See Home Value
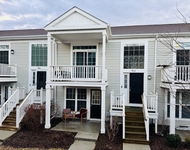
Aurora 60502 Eola Yards
511 Declaration Lane
$266,000
● Townhouse - Off Market

511 Declaration Lane

Aurora, IL 60502
bedrooms
3 Beds
bathrooms
3 Baths, 1 Half Bath
square feet
1,588 Ft²
$245,438
RealtyHop Estimate
2.31%
Since Aug 1, 2022
National-US
Primary Model

About This Property

Adorable 3 bedroom, 2.5 bathroom town house in sought after Naperville 204 school district. Vinyl wood flooring throughout main level and kitchen area. Spacious living room/dining room combination. Cute kitchen with eat in area and aces to outdoor deck. Three bedrooms upstairs with plenty of room for office/e-learning area. Two car attached garage and lower floor laundry. All this home needs is your personal touches. $3000 credit for painting. This home is closing to everything; schools, shopping, entertainment you name it. AND, it can be rented. Book your appointment today.
Unit Size
1,588 Ft²
Days on Market
-
Land Size
-
Price per sqft
$151
Property Type
Townhouse
Property Taxes
$514
HOA Dues
$201
Year Built
2002

Payment Calculator

Cap Rate Calculator

Last updated: 3 years ago (MRED MLS #11391301)

Price History

Date / Event Date Event Price
Jul 15, 2022 Sold
Sold
May 17, 2022 Listed by Redfin Corporation $239,900
Listed by Redfin Corporation

Property Highlights

Garage
Air Conditioning
Parking Details
Total Number of Parking: 2
Garage Spaces: 2
Garage Ownership: Owned
Garage On-Site: Yes
Garage Type: Attached
Interior Details
Bedrooms: 3
Bathrooms: 3
Half Bathrooms: 1
Full Bathrooms: 2
Interior Features: Hardwood Floors, Walk-In Closet(s)
Appliances: Range, Dishwasher, Refrigerator
Rooms: 6
Basement: None
Basement Description: None
Exterior Details
Ownership: Condo
Exterior Building Type: Aluminum Siding
Age: 16-20 Years
Rebuilt(Y/N): No
Parcel Number: 0719108037
Property Type: Residential
Year Built: 2002
No Disability Access
Special Conditions: None
Exterior Features: Deck
Lot Size Dimensions: COMMON
Water Source: Public
Financial Details
Tax Year: 2020
Tax Annual Amount: $6,165
Tax Exemptions: None
Utilities Details
Cooling: Central Air
Heating: Natural Gas, Forced Air
Sewer : Public Sewer
Location Details
Township: Naperville
Corporate Limits: Aurora
Directions: Take N Eola Rd, Turn right onto Liberty St, Turn left onto County Line Rd, Turn right onto Declaration Ln
County or Parish: Du Page
Elementary School District: 204
Elementary School: Steck Elementary School
Middle Or Junior School District: 204
Middle Or Junior School: Fischer Middle School
High School District: 204
High School: Waubonsie Valley High School
Other Details
Association Fee Includes: Parking, Exterior Maintenance, Lawn Care, Snow Removal, Lake Rights, Other
Association Fee: $201
Association Fee Freq: Monthly
Holds Earnest Money: No
Some Photos Virtually Staged (Y/N): No

Comparables

Unit
Status
Type
Beds
Baths
ft²
Price/ft²
Asking Price
Listed On
Closing Price
Sold On
HOA + Taxes

Past Sales

Date Unit Beds Baths Sqft Price Closed Listed By
20220517
05/17/2022
3 Bed
3 Bath
1588 ft²
$239,900
bedrooms
3 Bed
bathrooms
3 Bath
square feet
1588 ft²
$266,000 +10.88%
07/15/2022
Michael Odeh
Redfin Corporation

Building Info

511 Declaration Lane 511 Declaration Lane, Aurora, IL 60502
More about this Building
511 Declaration Lane
Want to find out who owns 511 Declaration Lane, Aurora, IL 60502? Get detailed property transactions here.

About Eola Yards


Similar Homes for Sale

Currently no similar homes around

Nearby Rentals

Unit for rent at 810 Four Seasons Boulevard, Aurora, IL, 60504

$2,800 /mo

  • 3 Beds
  • 3 Baths
  • 1,800 ft²
810 Four Seasons Boulevard, Aurora, IL, 60504 Listing by Ajit Kolekar
Unit for rent at 1884 Fescue Drive, Aurora, IL, 60504

$2,750 /mo

  • 3 Beds
  • 2 Baths
  • 2,002 ft²
1884 Fescue Drive, Aurora, IL, 60504 Listing by Sally Lin
Unit for rent at 3453 Ravinia Circle, Aurora, IL, 60504

$2,600 /mo

  • 3 Beds
  • 1 Bath
  • 1,806 ft²
3453 Ravinia Circle, Aurora, IL, 60504 Listing by Sean Schaefer