See Home Value
$365,000 Last Listed Price
● Condo - Off Market

5102 Redemption Circle

Houston, TX 77018
bedrooms
3 Beds
bathrooms
2 Baths, 1 Half Bath
square feet
1,873 Ft²
$2,562
Est. Monthly
$73
HOA / Fees

About This Property

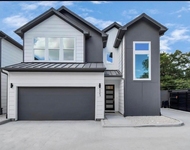
Beautiful townhome has a 2-car attached garage, HUGE patio, large private fenced yard & ideal location on a quiet cul-de-sac street. It offers a long list of improvements including wall-to-wall luxury vinyl plank flooring (2018), recessed LED lights w/dimmer switches, roof & washer/dryer (12/2022). You'll find raised ceilings w/upgraded lighting & fans, neutral paint, thick baseboards & crown molding, arched doorways & so much more. An immaculate kitchen offers granite countertops, tile backsplash, sleek SS appliances, a large walk-in pantry & painted cabinetry w/a chef's desk, wine storage & some glass front uppers. Kitchen opens to a casual dining area & a super-spacious & open living room & formal dining area. Upstairs are 3 roomy bedrooms + 2 full bathrooms. Primary suite has a gorgeous ensuite bathroom w/a soaking tub, a walk-in shower, dual sink vanity & huge walk-in closet. Guest bedrooms have lit ceiling fans, large closets & easy access to a shared full bathroom.
Unit Size
1,873 Ft²
Days on Market
-
Land Size
0.15 acres
Price per sqft
$195
Property Type
Condo
Property Taxes
$697
HOA Dues
$73
Year Built
2005

Payment Calculator

Cap Rate Calculator

Last updated: 4 months ago (HAR #94067631)

Price History

Date / Event Date Event Price
Feb 1, 2024 Sold
Sold
Nov 30, 2023 Listed by Moore Real Estate Group, LLC $365,000
Listed by Moore Real Estate Group, LLC

Property Highlights

Air Conditioning
Garage
Parking Details
Has Garage
Attached Garage
Parking Features: Attached, Auto Garage Door Opener
Garage Spaces: 2
Interior Details
Half Bathrooms: 1
Full Bathrooms: 2
Interior Features: Crown Molding, High Ceilings, Balcony, Formal Entry/Foyer, Prewired for Alarm System, All Bedrooms Up, En-Suite Bath, Primary Bed - 2nd Floor, Split Plan, Walk-In Closet(s)
Appliances: Disposal, Gas Oven, Oven, Microwave, Free-Standing Range, Gas Cooktop, Gas Range, Dryer, Washer, Dishwasher, Washer/Dryer, Freestanding Oven
Flooring Type: Vinyl Plank
Laundry Features: Inside
Exterior Details
Has Property Attached
Square Footage: 1873
Architectural Style: Traditional
Year Built: 2005
Building Area Total: 1873
Levels: All Levels
Window Features: Window Coverings, Insulated/Low-E windows
Construction Materials: Brick, Wood Siding
Patio and Porch Features: Patio/Deck
Lot Features: Back Yard, Cul-De-Sac, On Street
Lot Size Area: 0.1524
Lot Size Units: Acres
Lot Size Acres: 0.1524
Lot Size Square Feet: 6638
Water Source: Public
Financial Details
Tax Annual Amount: $8,361
Utilities Details
Cooling Type: Ceiling Fan(s), Electric, Zoned
Heating Type: Electric, Zoned
Sewer : Public Sewer
Location Details
HOA Fee: $875
HOA Fee Frequency: Annually

Comparables

Unit
Status
Type
Beds
Baths
ft²
Price/ft²
Asking Price
Listed On
Closing Price
Sold On
HOA + Taxes

Past Sales

Date Unit Beds Baths Sqft Price Closed Listed By
20231130
11/30/2023
3 Bed
2 Bath
1873 ft²
$365,000
bedrooms
3 Bed
bathrooms
2 Bath
square feet
1873 ft²
$190,256 -47.88%
02/01/2024
Chris Moore
Moore Real Estate Group, LLC

Building Info

5102 Redemption Circle 5102 Redemption Circle, Houston, TX 77018
More about this Building
5102 Redemption Circle
Want to find out who owns 5102 Redemption Circle, Houston, TX 77018? Get detailed property transactions here.

About North Houston


Similar Homes for Sale

Currently no similar homes around

Nearby Rentals

Unit for rent at 6555 Sealey Street, Houston, TX, 77091

$2,600 /mo

  • 3 Beds
  • 2 Baths
  • 1,648 ft²
6555 Sealey Street, Houston, TX, 77091 Listing by China-Marie Hendren ONeal
Unit for rent at 603 E 26th Street, Houston, TX, 77008

$7,900 /mo

  • 4 Beds
  • 3 Baths
  • 3,598 ft²
603 E 26th Street, Houston, TX, 77008 Listing by Alison Sewell
Unit for rent at 918 Lehman Street, Houston, TX, 77018

$3,950 /mo

  • Studio
  • 1 Bath
  • 192 ft²
918 Lehman Street #770, Houston, TX, 77018 Listing by Juana Almeida