Check Availability
Superior 80027
510 Superior Dr
$1,199,000
↓ $26K (2.1%)
● House - For Sale

510 Superior Dr

Superior, CO 80027
bedrooms
3 Beds
bathrooms
1 Bath, 2 Half Baths
square feet
3,077 Ft²
$6,903
Est. Monthly

About This Property

Luxurious Entertainer's Home with Majestic Rooftop Mountain Views

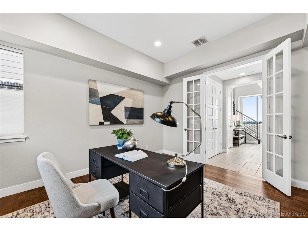
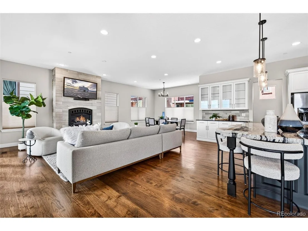
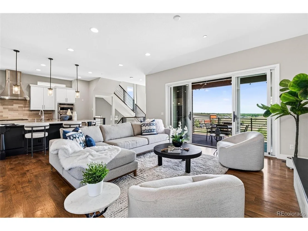
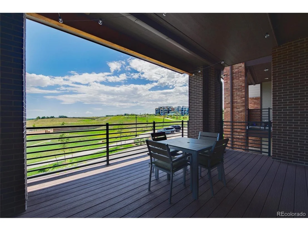
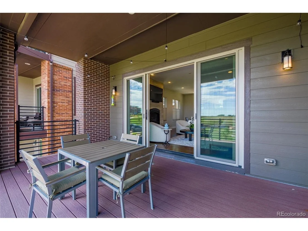
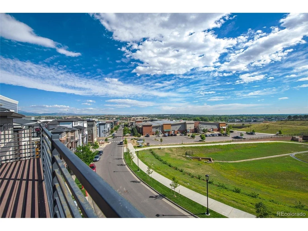
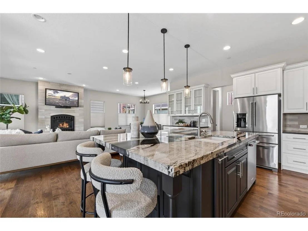
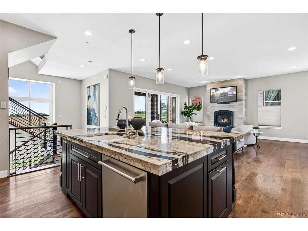
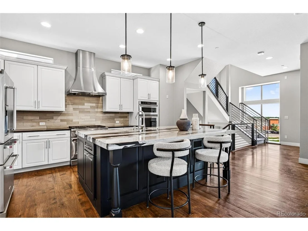
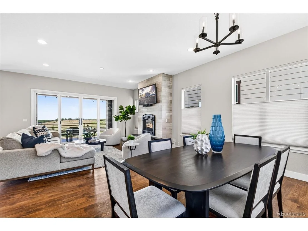
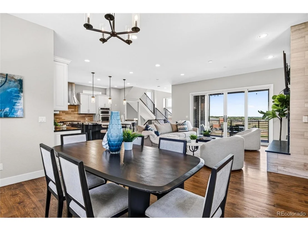
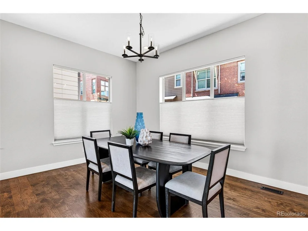
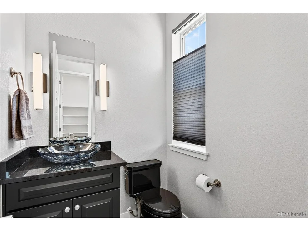
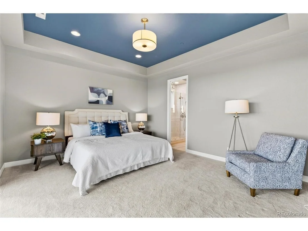
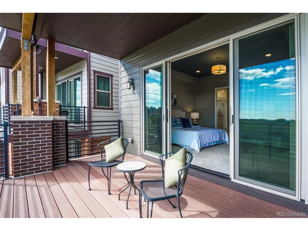
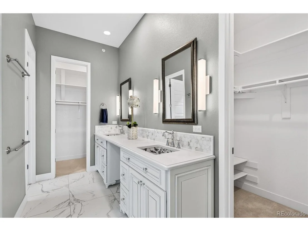
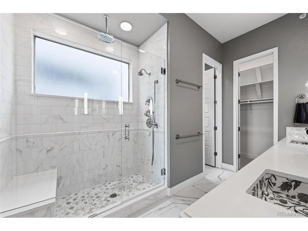
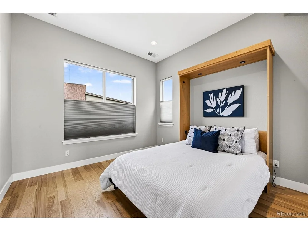
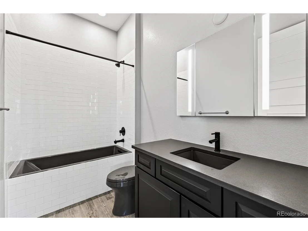
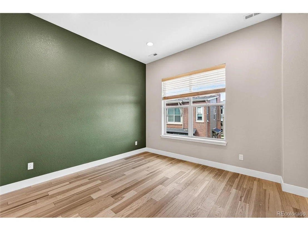
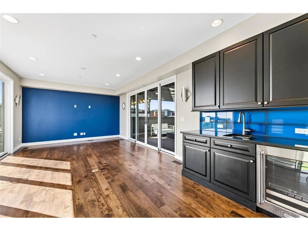
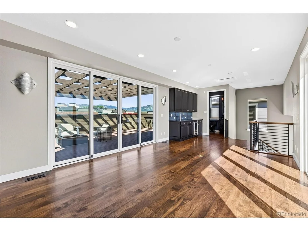
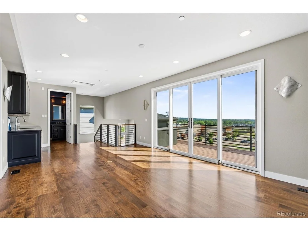
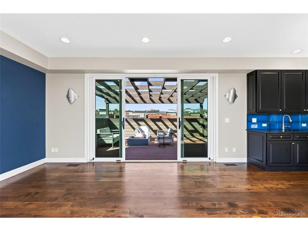
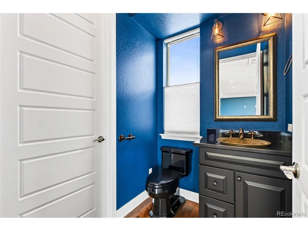
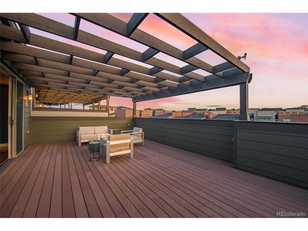
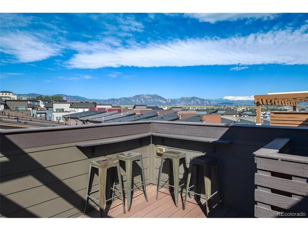
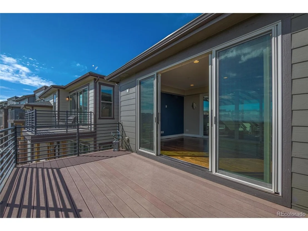
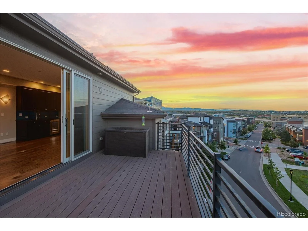
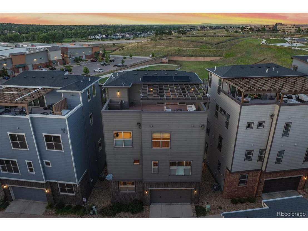
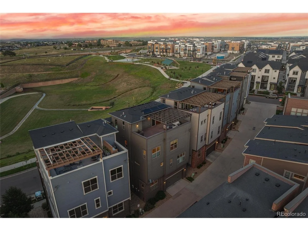
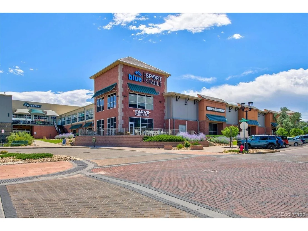
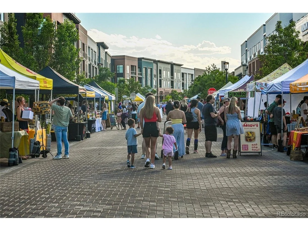
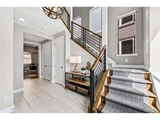
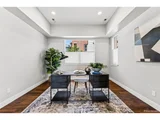
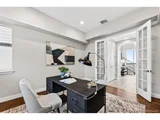
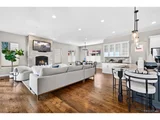
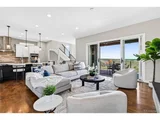
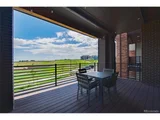
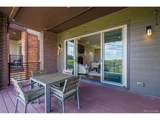
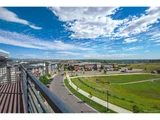
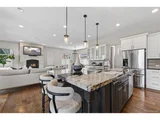
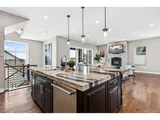
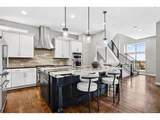
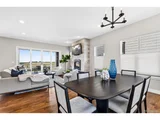
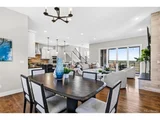
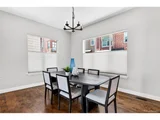
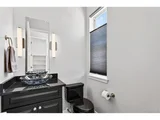
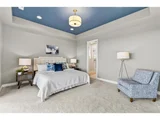
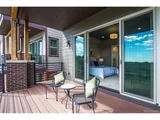
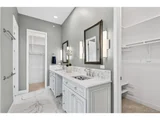
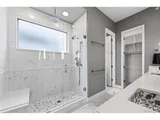
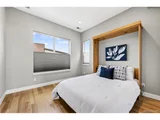
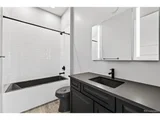
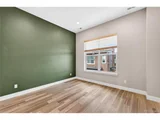
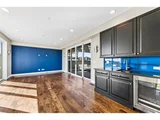
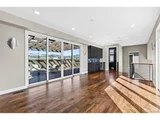
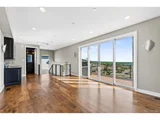
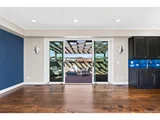
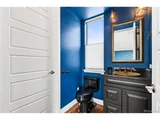
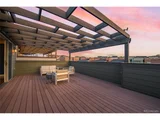
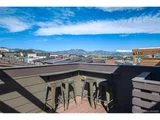
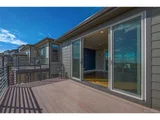
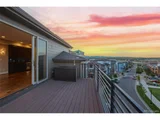
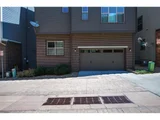
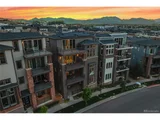
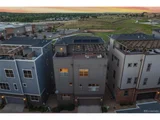
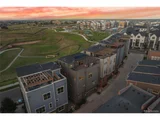
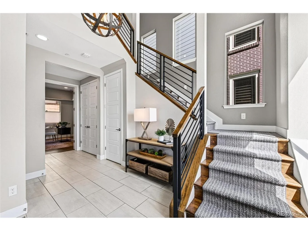
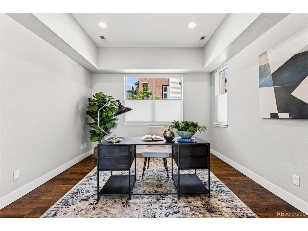
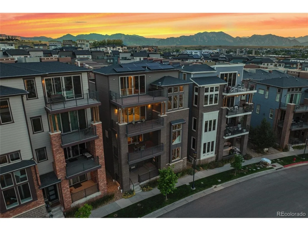
Experience elevated living in this modern, executive-inspired home with posh upgrades and expansive outdoor spaces, including rooftop deck and unobstructed mountain views. Designed for everyday living and effortless entertaining, this unique home takes full advantage of its spectacular setting and convenient location. Engulfed in natural light, the inviting first floor includes a private office with French doors, soaring ceilings and a gorgeous staircase. The main living area is perfect for entertaining - featuring a chef's kitchen with a stunning double slab island, granite countertops, upgraded appliances and walk-in pantry. The open-concept living area is anchored by a gas fireplace and extends seamlessly to a covered Trex deck. Relaxation can be found in the primary suite complete with a private balcony & luxurious ensuite featuring an oversized shower, dual sinks and custom tilework. Two additional bedrooms provide generous closets and privacy, complemented by a full bath with a deep soaking tub. The fourth floor is where this home truly shines. A sophisticated entertaining area with wet bar, beverage refrigerator, half bath, open front deck and separate rooftop deck with intoxicating, mountain views, gas fire pit and large pergola. Thoughtful features including solar energy, energy-efficient construction, enhanced insulation, and EPA Indoor airPLUS certification and under deck drainage systems provide comfort,  efficiency, and peace of mind. This home is conveniently located one block from the shops & restaurants in Downtown Superior with easy access to 4 parks and a dog park; near award-winning BVSD schools, the Sports Stable, hiking/biking trails, Hwy 36, Advent Health Hospital, a 10 min drive to Boulder, 30 min to Denver and 40 min to DIA. Rarely does a home combine extraordinary views, modern luxury, outdoor living and convenience so seamlessly. This is Colorado living at its finest.
Unit Size
3,077 Ft²
Days on Market
-
Land Size
0.04 acres
Price per sqft
$390
Property Type
House
Property Taxes
$1,015
HOA Dues
-
Year Built
2018

Listed By

Payment Calculator

Cap Rate Calculator

Last updated: 3 days ago (REcolorado MLS #IRE5123297)

Price History

Date / Event Date Event Price
Sep 18, 2026 Price Decreased $1,199,000
↓ $26K (2.1%)
Price Decreased
Sep 3, 2026 Price Decreased $1,225,000
↓ $25K (2%)
Price Decreased
Aug 15, 2026 Price Decreased $1,250,000
↓ $25K (2%)
Price Decreased
Jul 10, 2026 Listed $1,275,000
Listed
Mar 2, 2020 Sold
Sold
Show More

Property Highlights

Garage
Air Conditioning
Fireplace
Parking Details
Has Garage
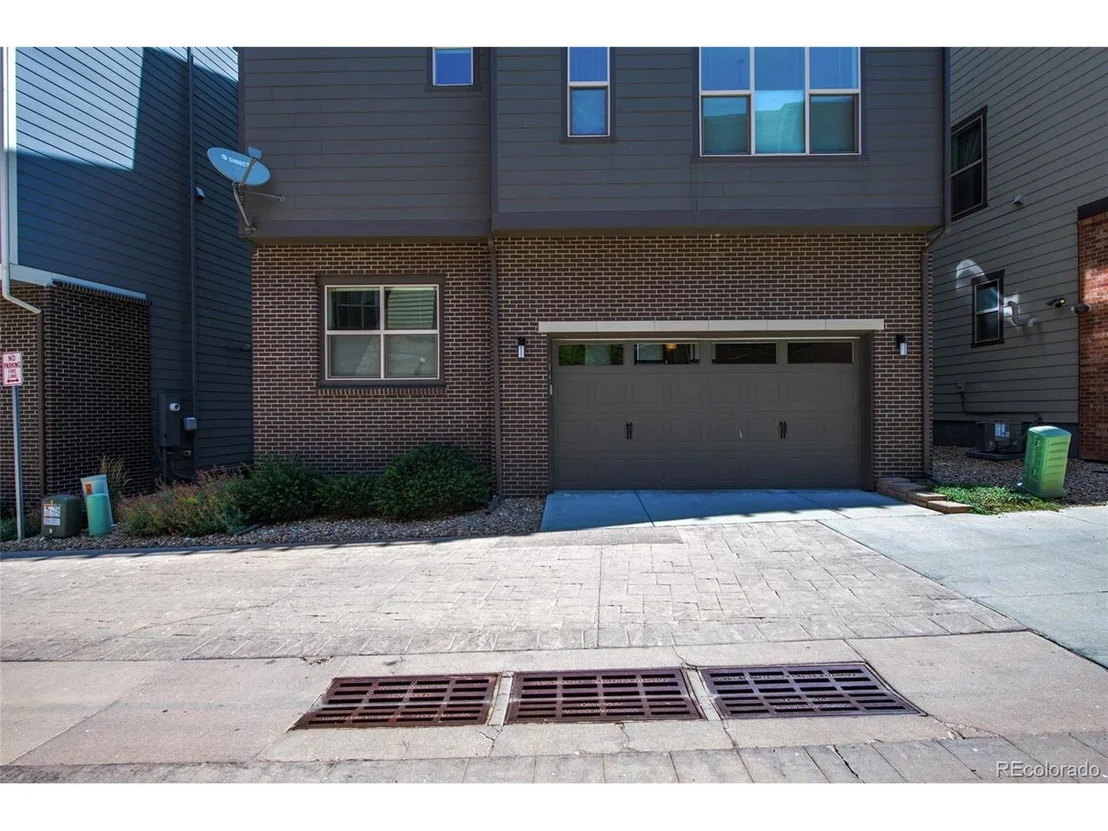
Parking Features: Attached
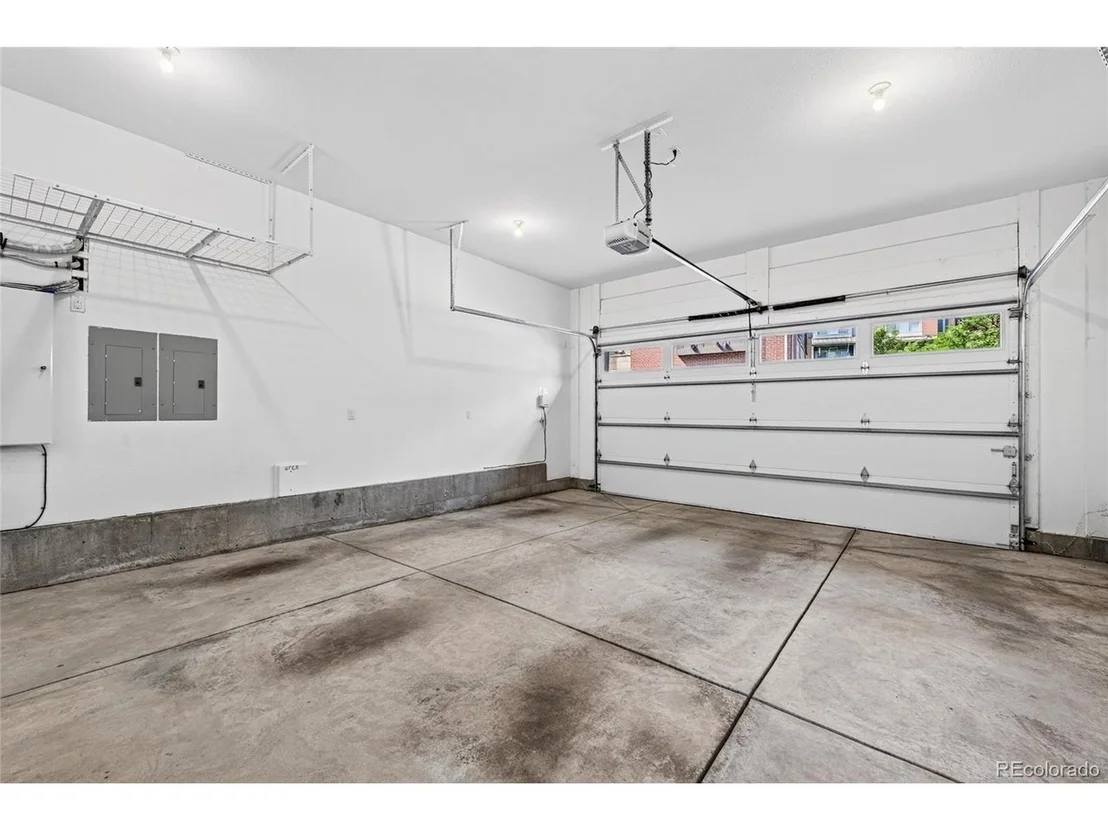
Garage Spaces: 2
Interior Details
Half Bathrooms: 2
Full Bathrooms: 1
Interior Features: Eat-in Kitchen, Open Floorplan, Pantry, Walk-In Closet(s), Wet Bar, Kitchen Island
Appliances: Double Oven, Dishwasher, Refrigerator, Washer, Dryer, Microwave, Disposal, Fire Alarm
Has Fireplace
Fireplace Features: Gas, Living Room, One
Basement: Sump Pump
Exterior Details
Square Footage: 3077
Square Footage Source: $0
Architectural Style: Contemporary
Year Built: 2018
Builder Name: Remington Homes
Levels: Three Or More
Construction Materials: Frame, Concrete
Patio and Porch Features: Patio, Deck
Lot Features: Level, Paved, House/Lot Faces NE, Gutters
Lot Size Area: 1742.4
Lot Size Units: Square Feet
Lot Size Acres: 0.04
Lot Size Square Feet: 1742.4
Water Source: Public
Financial Details
Tax Annual Amount: $12,184
Utilities Details
Cooling Type: Central Air
Heating Type: Forced Air
Sewer : Public Sewer

Building Info

Overview

    General

  • Year Built: 2018
  • Effective Year Built: 2018
  • Building Count: 1
  • Total Rooms: 8
  • Bedroom Count: 3
  • Bathroom Count: 3
  • Full Bathrooms: 1
  • Partial Bathrooms: 3
  • Building Condition: 3
  • Building Quality: 4
  • Construction Type: 6
  • Building Style: 0
  • Exterior Walls Type: 5
  • Interior Walls Type: 3
  • Roof Shape Type: 0
  • Roof Cover Type: 15
  • Floor Count: 200
  • Floor Cover: 0
  • Basement Type: 0
  • Basement Area: 0
  • Garage Type: 1
  • Garage Square Area: 546
  • Parking Space Count: 2
  • Patio Type: 0
  • Porch Type: 0
  • Pool Type: 0

    Dimensions

  • Lot Size Square Feet: 1,930
  • Total Building Area: 3,623
  • Gross Building Area: 3,623
  • Building Area: 3,077
  • Building Area Measurement: L

    Heating and Cooling

  • Air Conditioning: 1
  • Heating: 4
  • Heated Square Feet: 3,077
  • Heating Fuel Type: 0

    Utilities

  • Sewer System: 0
  • Water Service: 0

Building

  • Building Type: 0
  • Property Class: R
  • Subdivision: SUPERIOR TOWN CENTER FLG 1B LOT 1 BLK 13
  • Land Acres: 0000000044
  • Standard Land Use Code: 1001
  • County Land Use Code: 1112
  • Legal Description 1: LOT 88 BLK 13 FINAL PLAT LOT 1 BLK 13SUPERIOR TOWN CENTER FILING 1B

Neighborhood

  • School District Name: Boulder Valley School District RE-2
  • Census Tract: 060601

Geography

  • Account Number: R0607211
  • Parcel: R0607211
  • Block: 13
  • Lot: 88
  • Meridian: SEC 19 TWN 1S RNG 69
  • Municipality: SUPERIOR
  • Latitude: 39.9504
  • Longitude: -105.159

    Address

  • Full Address: 510 Superior Dr
  • Address - House Number: 510
  • Address - Street Name: Superior
  • Address - Suffix Type: Dr
  • State: CO
  • City Name: Superior
  • Carrier Code: R013
  • 4-Digit Zip Code: 8674
  • Zip Code: 80027

Valuation

    Tax

  • Tax Year: 2022
  • Tax Amount: $970,322
  • Tax Rate Code Area: 00-228

    Appraisal Valuation

  • Standard Deviation: 0.17
  • Valuation Date: May 17, 2023
  • Confidence Score: 78
  • Final Value: 1,264,439
  • High Value: 1,479,459
  • Low Value: 1,049,419

    Market Valuation

  • Market Total Value: $1,180,700
  • Market Land Value: $171,000
  • Market Improvement Value: $1,009,700

    Assessments Valuation

  • Assessed Year: 2023
  • Assessed Total Value: $79,874
  • Assessed Land Value: $11,568
  • Assessed Improvements Value: $68,306

    Sales

  • Current Sale Contract Date: Feb 20, 2020
  • Current Sale Recording Date: Mar 02, 2020
  • Current Sale Price:
  • Current Sale Document Type: 68
  • Current Sale Input Document Number: 3769252
  • Previous Sale Recording Date: Dec 22, 2017
  • Previous Sale Contract Date: Dec 20, 2017
  • Previous Sale Amount: $141,000
  • Previous Sale Document Type: 12
Data used for valuation calculations is provided by RealtyHop, and other third party sources

Comparables

Unit
Status
Type
Beds
Baths
ft²
Price/ft²
Asking Price
Listed On
Closing Price
Sold On
HOA + Taxes

About Superior


Similar Homes for Sale

Currently no similar homes around

Nearby Rentals


Frequently Asked Questions

When was property at 510 Superior Drive built and last sold?
The property at 510 Superior Drive was built in 2018 and last sold on Feb 20, 2020 for $1,022,608.
How much is this home worth?
The estimated value of the home located at 510 Superior Drive is $1,160,715.
What are some comparable homes to 510 Superior Drive?
There are currently no comparable homes to 510 Superior Drive.