by Global Lifestyle Properties

Check Availability
$4,350,000
● House - For Sale

509 SPOONBILL WAY

SARASOTA, FL 34236
bedrooms
3 Beds
bathrooms
3 Baths, 2 Half Baths
square feet
2,987 Ft²
$22,033
Est. Monthly
$110
HOA / Fees

About This Property

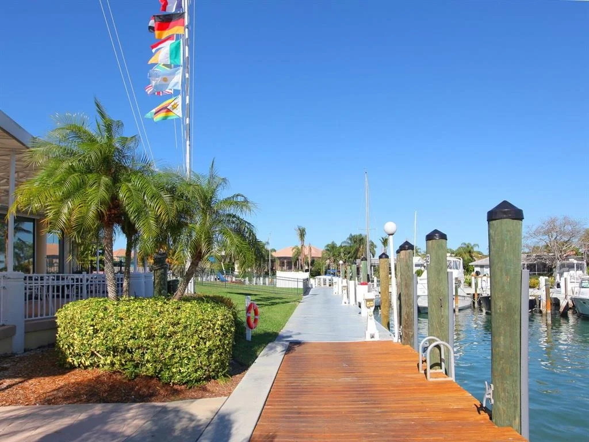
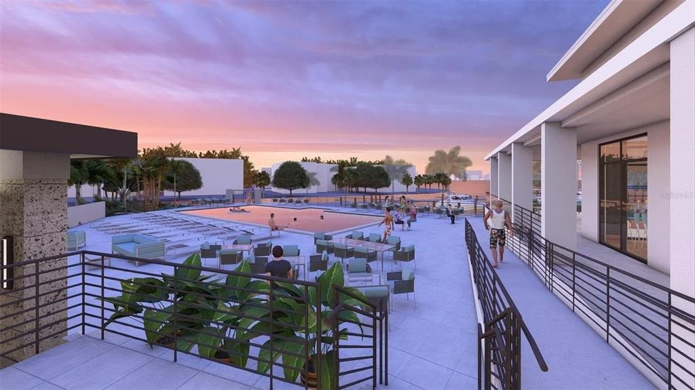
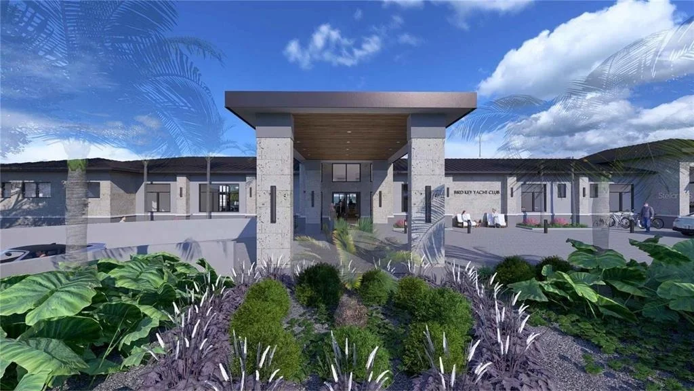
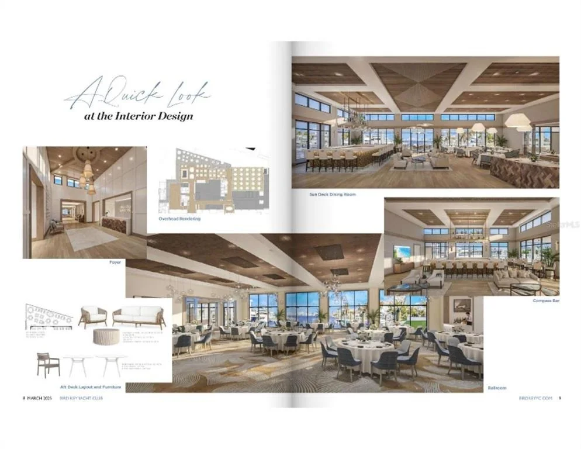
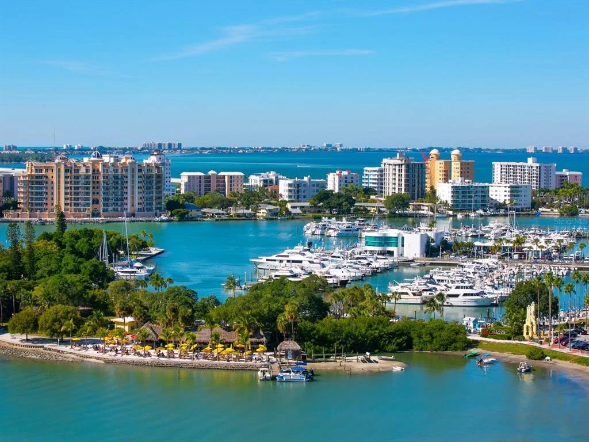
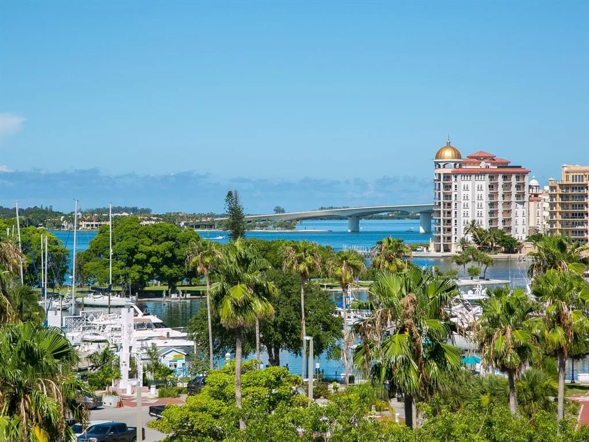
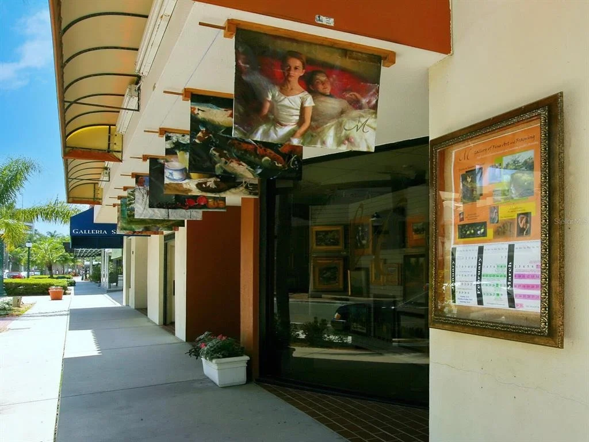
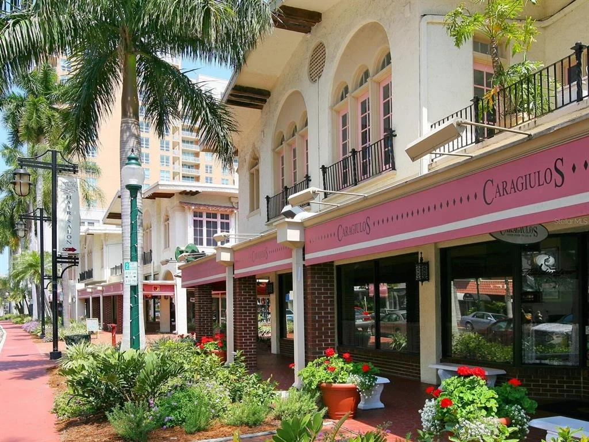
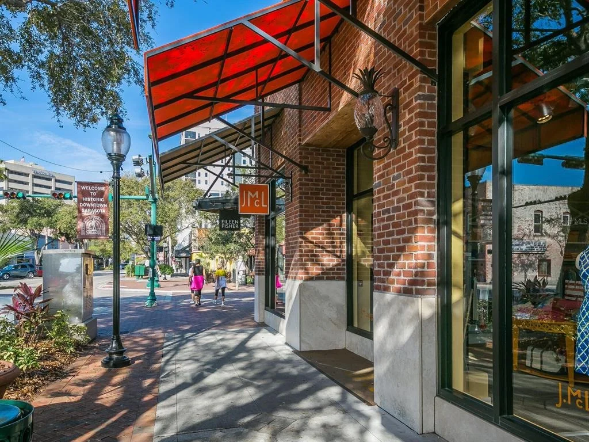
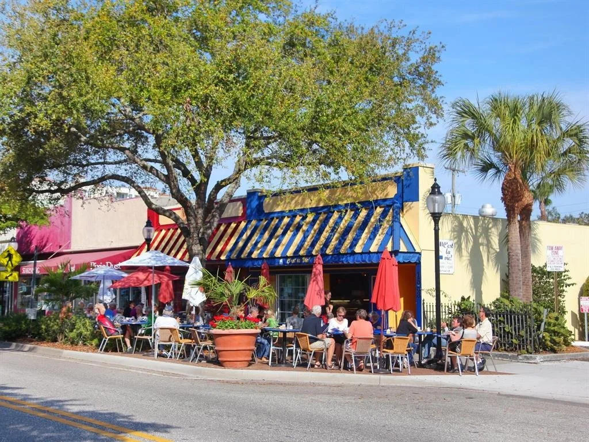
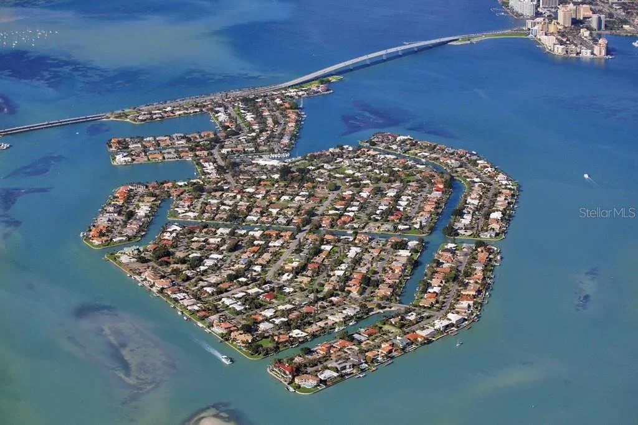
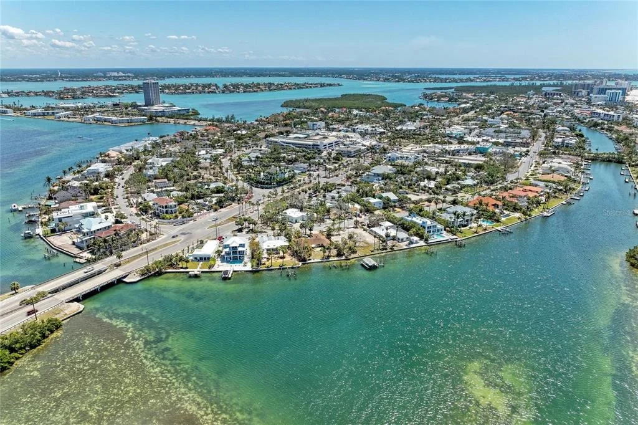
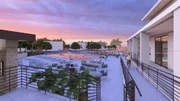
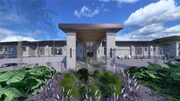
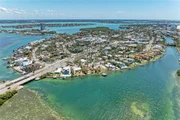
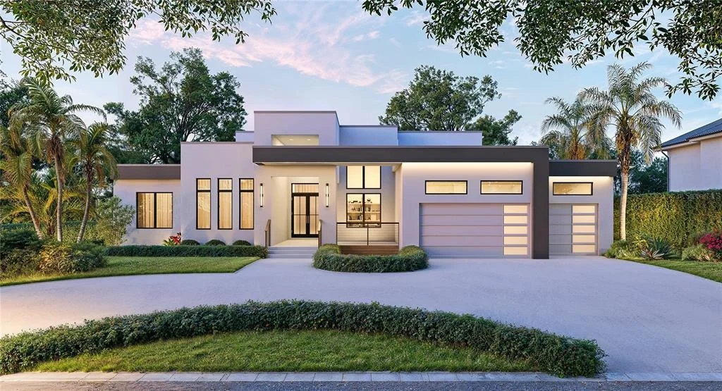
Under Construction. With a fresh, exciting floor plan and sophisticated modern flair, this exceptional new residence in Bird Key is perfectly positioned on an oversized quarter-acre-plus homesite within one of Sarasota's most prestigious boating communities. Ideally located just across the John Ringling Causeway, Bird Key offers effortless access to both vibrant downtown Sarasota and the world-renowned St. Armands Circle. Crafted by the award-winning team at Allegra Homes, the stunning "Lauren Modern" design features 2,987 square feet of thoughtfully curated living space with 3 ensuite bedrooms, a private office with custom built-ins, and a versatile poolside bonus room complete with wet bar. A welcoming foyer opens into an impressive great room where soaring architectural ceilings, a dramatic floor-to-ceiling entertainment wall with fireplace, and expansive walls of glass create an atmosphere that is both refined and inviting. Wide sliding doors seamlessly connect the interior living spaces to an extraordinary outdoor retreat designed for year-round enjoyment. Enclosed with Clear View screening, the covered lanai showcases a wood tongue-and-groove ceiling, heated saltwater pool and spa, and a fully appointed outdoor grilling station with beverage center-ideal for entertaining or relaxed coastal living. At the heart of the home, the designer kitchen blends beauty and functionality with an oversized island and premium appliances from Sub-Zero and Wolf, including a 42-inch refrigerator, wine cooler, 36-inch cooktop, wall oven, microwave drawer, and dishwasher. Privately tucked away, the owner's suite is a luxurious sanctuary featuring a dramatic feature wall, spacious sitting area, and lavish bath with freestanding soaking tub, oversized frameless glass shower, floating mirrors, split vanities, and private water closet. Additional appointments include tray ceilings with cove molding, recessed lighting, finished closets, 8-foot solid-core doors, hurricane protection, tankless recirculating water heater, and upgraded trim detailing throughout the main living areas. A circular brick paver driveway leads to the spacious 3-car garage, while professionally designed landscaping, irrigation, and evening accent lighting enhance the home's striking curb appeal. Residents of Bird Key also enjoy the opportunity to join the exclusive Bird Key Yacht Club, offering a distinguished social lifestyle centered around boating, dining, tennis, and waterfront recreation. The club's exciting $27.5 million transformation-scheduled for completion in late 2026-will introduce an impressive new clubhouse, expanded outdoor gathering spaces, resort-style pool, additional tennis court, and enhanced amenities. Combining luxury, location, and timeless coastal sophistication, this remarkable property presents a rare opportunity to experience the very best of Sarasota waterfront living in one of the region's most popular island enclaves.
Unit Size
2,987 Ft²
Days on Market
130 days
Land Size
0.28 acres
Price per sqft
$1,456
Property Type
House
Property Taxes
$564
HOA Dues
$110
Year Built
1971

Listed By

Payment Calculator

Cap Rate Calculator

Last updated: 5 days ago (Stellar MLS #A4691908)

Price History

Date / Event Date Event Price
May 20, 2026 Listed by GRECO REAL ESTATE $4,350,000
Listed by GRECO REAL ESTATE
Mar 10, 2026 Sold
Sold
Feb 16, 2026 In contract -
In contract
Jan 23, 2026 Relisted $1,850,000
Relisted
Jan 16, 2026 In contract -
In contract
Show More

Property Highlights

Garage
Air Conditioning
Parking Details
Has Garage
Attached Garage
Has Open Parking
Parking Features: Circular Driveway, Garage Door Opener, Guest, Ground Level
Garage Spaces: 3
Interior Details
Half Bathrooms: 2
Full Bathrooms: 3
Interior Features: Crown Molding, Open Floorplan, Stone Counters, Tray Ceiling(s), Walk-In Closet(s), Eating Space In Kitchen, Primary Bedroom Main Floor, Solid Wood Cabinets, Split Bedroom, Thermostat
Appliances: Oven, Dishwasher, Disposal, Microwave, Refrigerator, Tankless Water Heater
Flooring Type: Ceramic Tile, Engineered Hardwood
Laundry Features: Inside, Laundry Room
Rooms: 10
Exterior Details
Square Footage: 2987
Square Footage Source: $0
Security Features: Fire Alarm, Security System, Smoke Detector(s)
Property Condition: Under Construction
Year Built: 2027
Waterfront Features: Waterfront
Builder Name: Allegra Homes
Builder Model: Lauren Modern
Building Area Total: 4193
Levels: One
Building Area Units: Square Feet
Window Features: Double Pane Windows, Insulated Windows, Storm Window(s)
Construction Materials: Block, Stucco
Patio and Porch Features: Covered, Enclosed, Patio, Screened
Pool Features: Gunite, Heated, In Ground, Salt Water, Screen Enclosure, Lighting, Pool Alarm
Pool is Private
Lot Features: Cleared, City Lot, Landscaped, Flood Insurance Required, Near Marina
Lot Size Area: 12000
Lot Size Units: Square Feet
Lot Size Acres: 0.28
Lot Size Square Feet: 12000
Tax Lot: 2
Water Source: Public, Well
Financial Details
Tax Annual Amount: $6,764
Lease Considered: Yes
Utilities Details
Cooling Type: Central Air, Zoned
Heating Type: Central, Electric
Sewer : Public Sewer
Location Details
HOA/Condo/Coop Fee Includes: Community Pool, Escrow Reserves Fund, Fidelity Bond, Manager, Private Road, Recreational Facilities
HOA/Condo/Coop Amenities: Clubhouse, Tennis Court(s), Fence Restrictions, Vehicle Restrictions
HOA Fee: $1,315
HOA Fee Frequency: Annually

Building Info

Overview

    General

  • Year Built: 1971
  • Effective Year Built: 2001
  • Building Count: 1
  • Total Rooms: 7
  • Bedroom Count: 4
  • Bathroom Count: 2
  • Full Bathrooms: 2
  • Partial Bathrooms: 2
  • Building Condition: 6
  • Building Quality: 9
  • Construction Type: 12
  • Building Style: 0
  • Exterior Walls Type: 12
  • Interior Walls Type: 3
  • Roof Shape Type: 8
  • Roof Cover Type: 4
  • Floor Count: 100
  • Living Units: 1
  • Floor Cover: 9
  • Basement Type: 0
  • Basement Area: 0
  • Garage Type: 1
  • Garage Square Area: 652
  • Parking Space Count: 2
  • Patio Type: 5
  • Porch Type: 111
  • Pool Type: 8
  • Location Influence Type: 113

    Dimensions

  • Lot Size Square Feet: 12,000
  • Total Building Area: 3,017
  • Gross Building Area: 3,257
  • Building Area: 2,365
  • Building Area Measurement: L

    Heating and Cooling

  • Air Conditioning: 1
  • Heating: 3
  • Heated Square Feet: 2,365
  • Heating Fuel Type: 0

    Utilities

  • Sewer System: 1
  • Water Service: 2

Building

  • Building Type: 0
  • Property Class: R
  • Subdivision: BIRD KEY SUB
  • Land Acres: 0000000276
  • Standard Land Use Code: 1001
  • County Land Use Code: 0100
  • State Land Use Code: 001
  • Legal Description 1: LOT 2 BLK 15 BIRD KEY SUB

Neighborhood

  • School District Name: Sarasota County School District
  • School Tax School District: T02 T02D A055
  • Census Tract: 000700

Zoning

  • Zoning: RSF2

Geography

  • Assessors Map Reference: 21
  • Account Number: 2018040045
  • Subdivision Tract Number: 1491
  • Parcel: 2018-04-0045
  • Block: 15
  • Lot: 2
  • Meridian: SEC 36 TWN 36S RNG 17E
  • Municipality: CITY OF SARASOTA
  • Latitude: 27.3155
  • Longitude: -82.5615

    Address

  • Full Address: 509 Spoonbill Way
  • Address - House Number: 509
  • Address - Street Name: Spoonbill
  • Address - Suffix Type: Way
  • State: FL
  • City Name: Sarasota
  • Carrier Code: C073
  • 4-Digit Zip Code: 1821
  • Zip Code: 34236

Valuation

    Tax

  • Total Area: 3,453
  • Tax Year: 2023
  • Tax Amount: $621,317
  • Tax Rate Code Area: 0200

    Appraisal Valuation

  • Standard Deviation: 0.1754
  • Valuation Date: Jan 10, 2024
  • Confidence Score: 77
  • Final Value: 1,987,979
  • High Value: 2,336,866
  • Low Value: 1,639,093

    Market Valuation

  • Market Total Value: $1,461,500
  • Market Land Value: $1,084,100
  • Market Improvement Value: $377,400

    Assessments Valuation

  • Assessed Year: 2023
  • Assessed Total Value: $428,797

    Exemptions

  • Homeowner Exemption: Yes
Data used for valuation calculations is provided by RealtyHop, and other third party sources

Comparables

Unit
Status
Type
Beds
Baths
ft²
Price/ft²
Asking Price
Listed On
Closing Price
Sold On
HOA + Taxes

About Bird Key


Similar Homes for Sale

Currently no similar homes around

Nearby Rentals

Unit for rent at 324 Julia Place, FL, 34236

$8,000 /mo

  • 4 Beds
  • 3 Baths
  • 2,107 ft²
324 Julia Place, FL, 34236 Listing by Toyia Youtzy
Unit for rent at 100 Central Avenue, FL, 34236

$6,500 /mo

  • 2 Beds
  • 2 Baths
  • 1,115 ft²
100 Central Avenue #620, FL, 34236 Listing by Teresa Ribaudo
Unit for rent at 1726 Floyd Street, FL, 34239

$8,000 /mo

  • 3 Beds
  • 1 Bath
  • 1,461 ft²
1726 Floyd Street, FL, 34239 Listing by Beth Harris


Frequently Asked Questions

When was property at 509 Spoonbill Way built and last sold?
The property at 509 Spoonbill Way was built in 1971 and last sold on Jan 1, 1970 for $0.
How much is this home worth?
The estimated value of the home located at 509 Spoonbill Way is $4,386,592.
What are some comparable homes to 509 Spoonbill Way?
There are currently no comparable homes to 509 Spoonbill Way.