


508 Via Gorrion


About This Property
Payment Calculator
Your Estimated Monthly Payment
Cap Rate Calculator
What does this mean?
Based on our analysis, the cap rate of this property is 1.25%. A negative cap rate indicates that the property might not be feasible as an income-producing asset. The median cap rate for a near zip code 11238 is 4.23%.
How much can I actually make?
Actual monthly rental income may vary between $4,760 and $7,140 depending on unit-specific characteristics. You can change the amount using the slider to further explore.
How is cap rate calculated?
Cap Rate = Net Operating Income (NOI) / Property Asset Value.
When calculating the cap rate, we assume 100% occupancy. Leverage (mortgage) is not considered.
Cap Rate provided by RealtyHop and RentHop, learn more about cap rate here.
Price History
| Date / Event | Date | Event | Price |
|---|---|---|---|
| Apr 8, 2025 | Sold | ||
| Sold | |||
| Feb 16, 2025 | Listed by Vista Sotheby’s International Realty | $3,798,000 | |
| Listed by Vista Sotheby’s International Realty | |||
| Apr 29, 2024 | No longer available | - | |
| No longer available | |||
| Apr 13, 2024 | Price Decreased |
$4,690,000
↓ $200K
(4.1%) | |
| Price Decreased | |||
| Mar 18, 2024 | Listed by Keller Williams Palos Verdes Realty | $4,890,000 | |
| Listed by Keller Williams Palos Verdes Realty | |||
| | |||
|
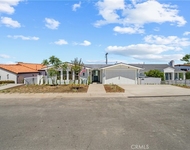
Don’t miss out on this thoughtfully designed, exceptional custom home flawlessly designed with an excellent floor plan and built without a detail spared. Picturesque Spanish influence home welcomes you into private courtyard with impeccable landscaping and lovely jacaranda trees. Step inside to striking 17 ft. foyer that illuminates home’s openness, natural light, and distinct architectural features including soft curved ceilings, custom natural wood beams, arched doorways, French doors, and beautiful wood flooring. Foyer flows into warm, cozy living room with fireplace, the perfect meeting spot for guests and lounging. From there, step down to the incredibly spacious family room where you can relax next to another idyllic fireplace and enjoy a drink from the large dedicated wet bar. Decompress there, or walk through charming french doors to expansive, private backyard featuring great lounging area and manicured lawn perfect for playing, gardening, or resting. Unblemished kitchen is a chef’s dream with abundant natural light, large island with sink, beautifully designed custom hood, plentiful cabinetry, beamed ceilings, and breakfast nook with views. Savor meals in comfort there or step beyond French doors to enjoy PV days and nights in dreamy outdoor living space. Impressive, private formal dining room with soft curved walls and archways provides the perfect space for special gatherings. Spacious bedroom on family room floor features comfy radiant heating and offers privacy for guests or working from home. Upstairs, the primary suite is unrivaled with a perfect fireplace and luxurious radiant heating that brings added warmth and serenity. Master suite also features French doors leading to expansive covered deck with extensive views of city lights, generous bathroom, and walk-in closet. Adjacent bedroom/ office also walks out to deck, making it a perfect place to work from home. Additional bedrooms enjoy bountiful natural light with French doors or large windows. Separate laundry room with sinks and cabinetry. The perfect home for family and friend gatherings and relaxing! The manager has listed the unit size as 4204 square feet.
| |||
Property Highlights
Building Info
Comparables
Status
Price/ft²
Listed On
Sold On
About Palos Verdes Estates
Similar Homes for Sale
Currently no similar homes aroundNearby Rentals

Last Updated: 11 months ago
Data Source: CRMLS, MLS# SB25032027
 Your Privacy Choices
Phone: 425-283-2930
Address: 335 Madison Avenue, New York, NY 10017