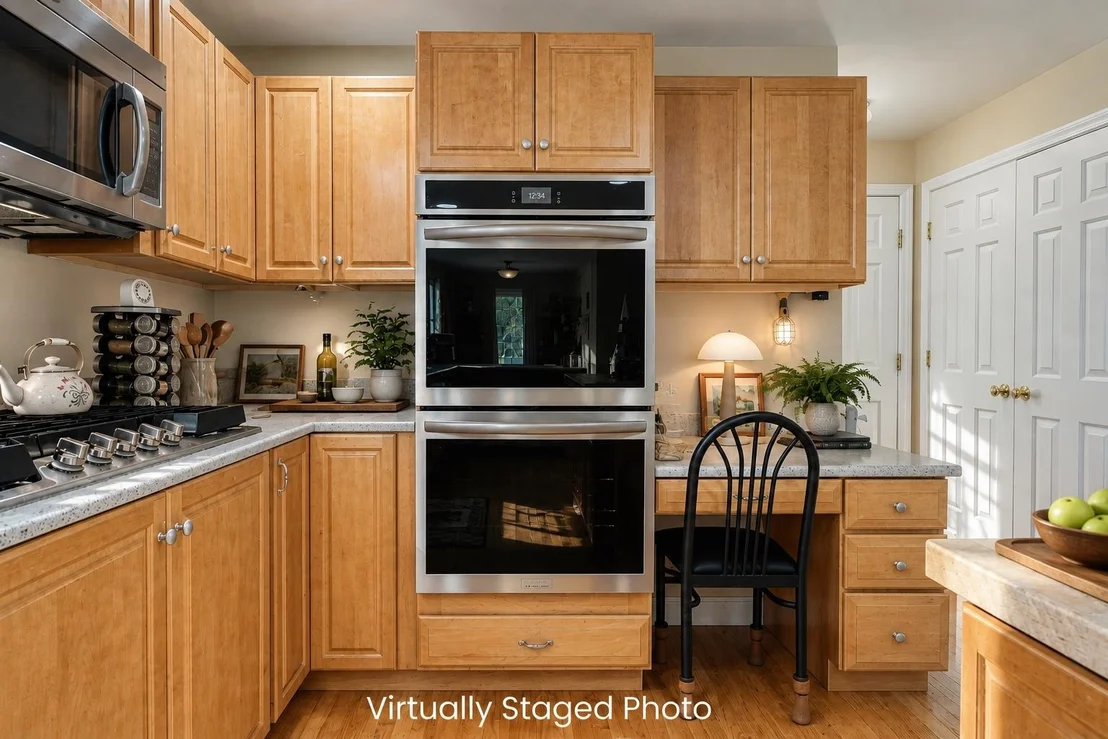
by RH Advisors

Check Availability
Listed by: Joey Lee Howe, BHHS Verani Bedford, Cell: 603-582-6900, , Listing Courtesy of Prime MLS
$725,000
● House - In Contract

506 Sand Pit

Mason, NH 03048
bedrooms
4 Beds
bathrooms
2 Baths, 1 Half Bath
square feet
3,960 Ft²
$4,385
Est. Monthly

About This Property

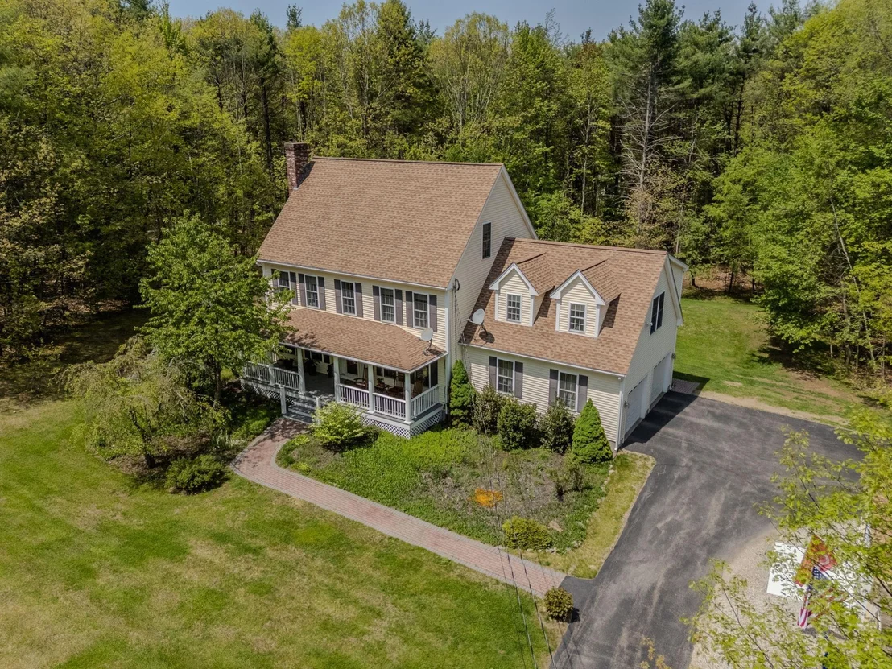
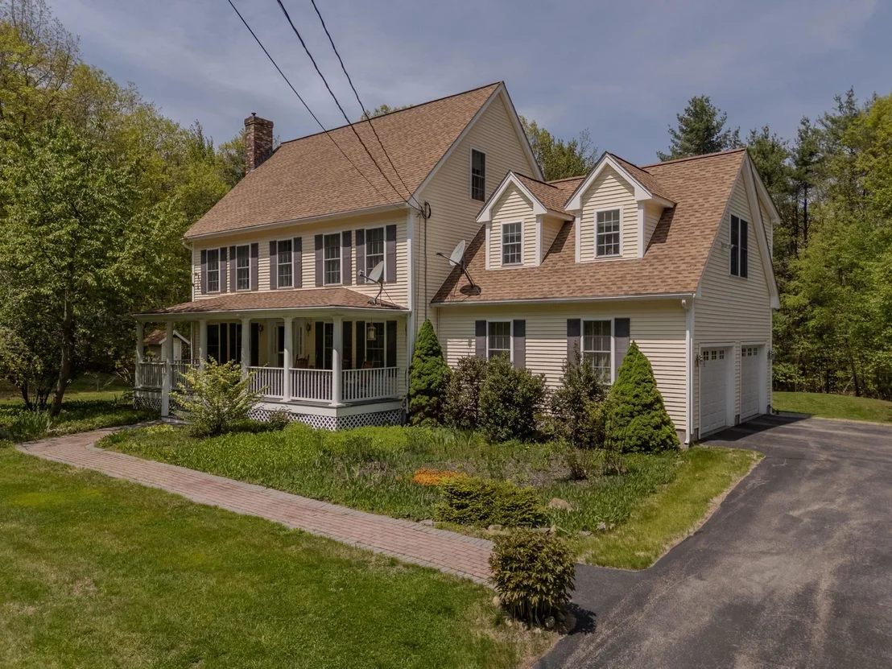
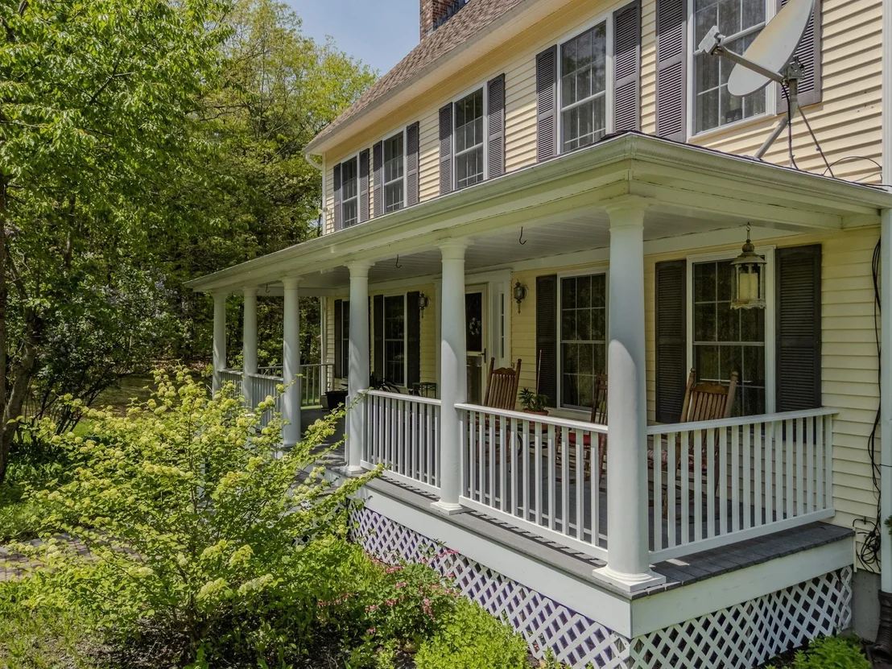
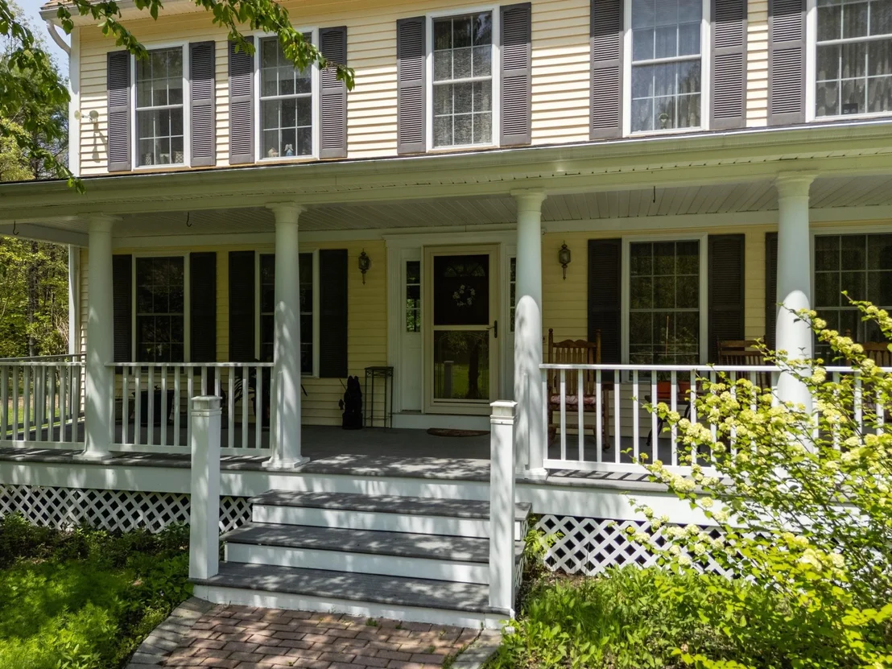
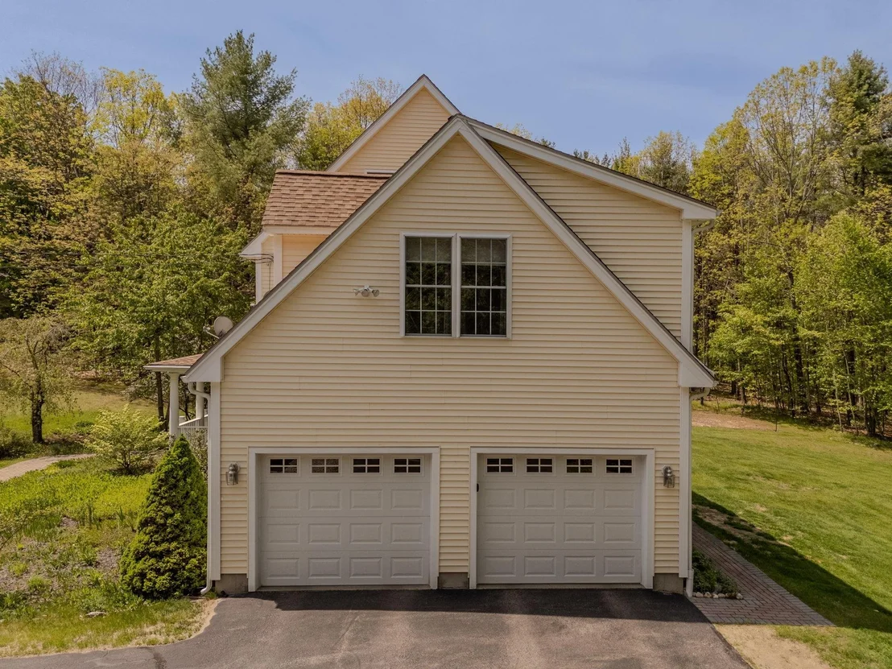
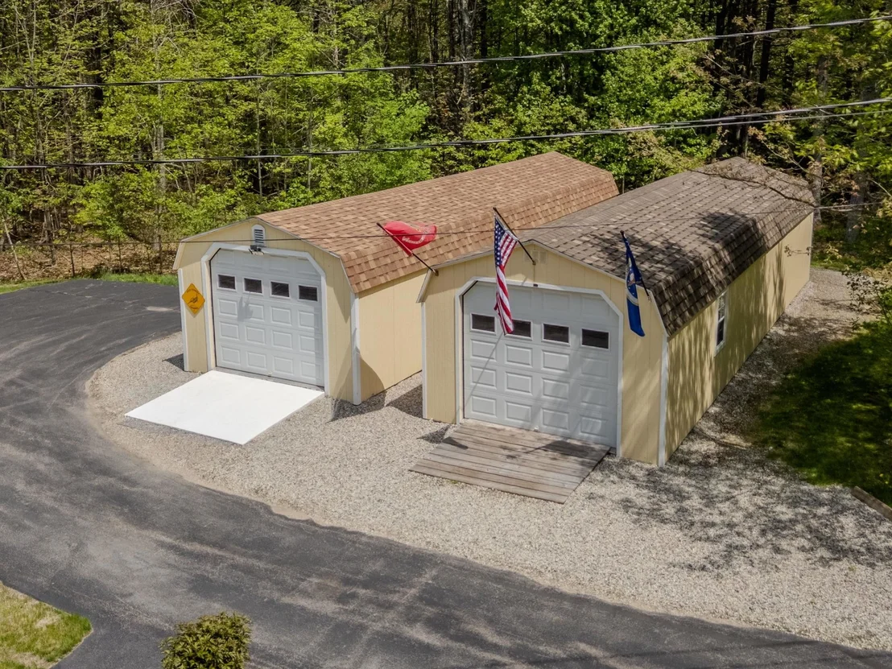
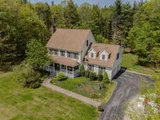
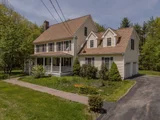
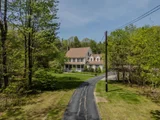
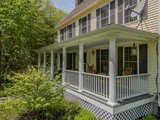
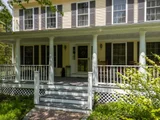
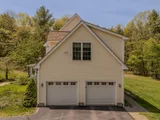
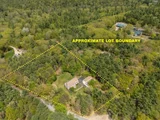
Welcome to your own private retreat in the heart of Mason! Set on 3.3 beautifully landscaped acres, this spacious 4-bedroom, 2.5-bath home offers three levels of living space and endless possibilities. Enjoy peaceful country living from the inviting farmer's porch while surrounded by nature and privacy. Inside, you'll find a flexible floor plan designed for both everyday living and entertaining. The attached two-car garage provides convenience, while two large detached outbuildings offer exceptional space for storage, hobbies, workshops, equipment, or recreational vehicles. This unique property may appeal to horse enthusiasts, contractors, tradespeople, hobby farmers, car collectors, or anyone seeking room to pursue their passions. The expansive lot and outbuildings provide outstanding potential for a variety of uses, including a home-based business. Whether you're looking for a private country setting, extra workspace, or simply room to spread out, this property offers a rare combination of comfort, flexibility, and opportunity. Conveniently located within easy reach of nearby amenities while maintaining the peace and quiet of rural living.
Unit Size
3,960 Ft²
Days on Market
-
Land Size
3.30 acres
Price per sqft
$183
Property Type
House
Property Taxes
$824
HOA Dues
-
Year Built
2002
Listed By

Joey Lee Howe
BHHS Verani Londonderry

Payment Calculator (Computations Provided by RealtyHop)

Cap Rate Calculator

Last updated: 4 months ago (Prime MLS #5090402)

Price History

Date / Event Date Event Price
Jul 1, 2026 In contract -
In contract
Jun 8, 2026 Price Decreased $725,000
↓ $65K (8.2%)
Price Decreased
May 22, 2026 Listed by BHHS Verani Bedford $790,000
Listed by BHHS Verani Bedford
Nov 4, 2022 No longer available -
No longer available
Sep 6, 2022 Listed by Regarding Real Estate LLC $620,000
Listed by Regarding Real Estate LLC
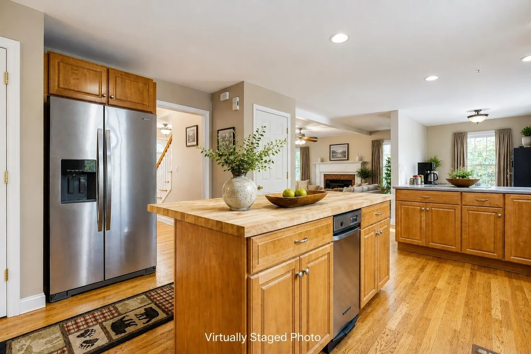
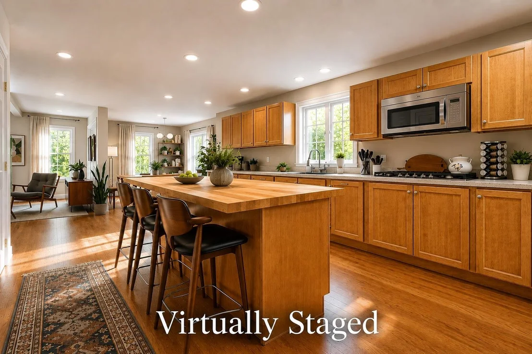
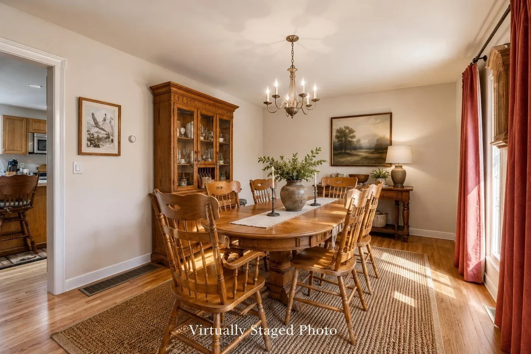
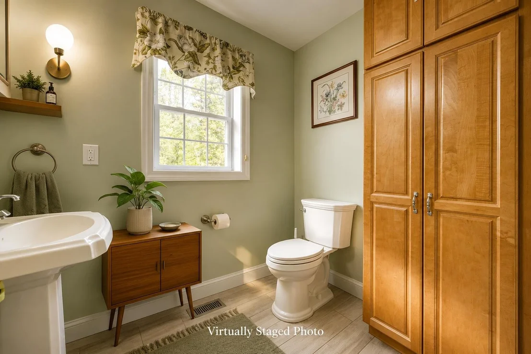
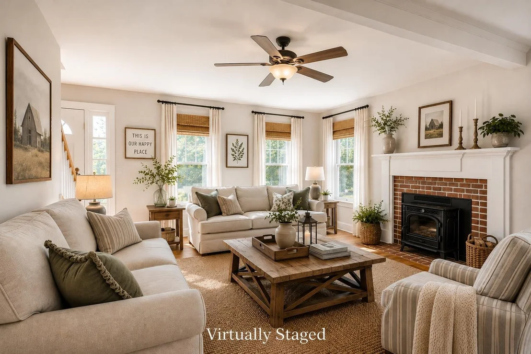
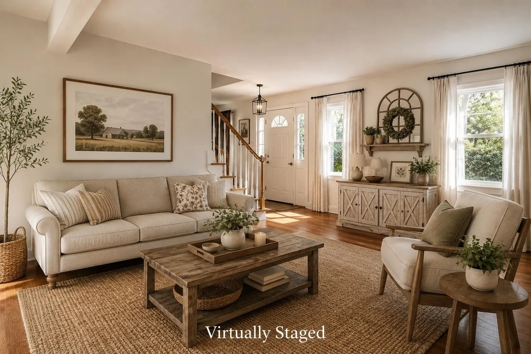
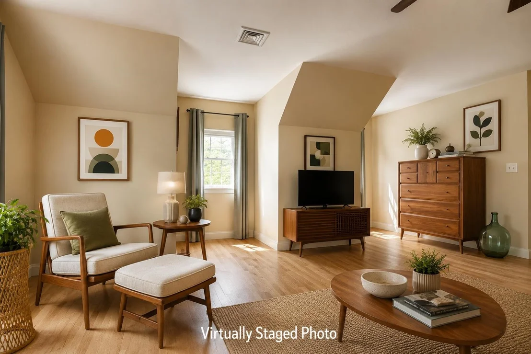
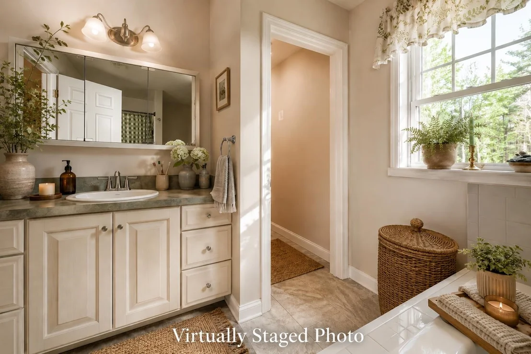
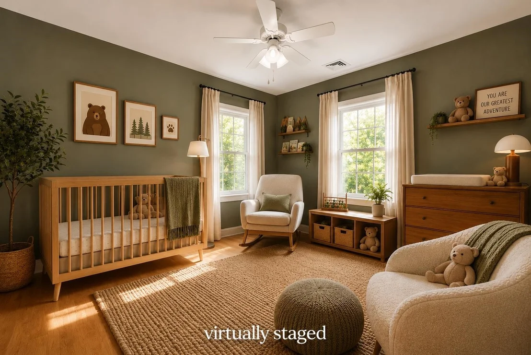
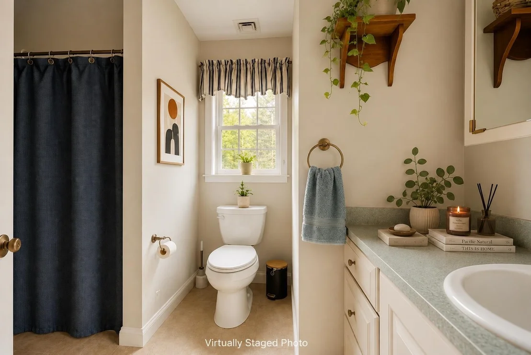
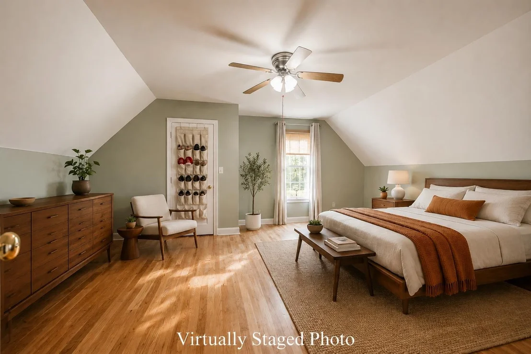
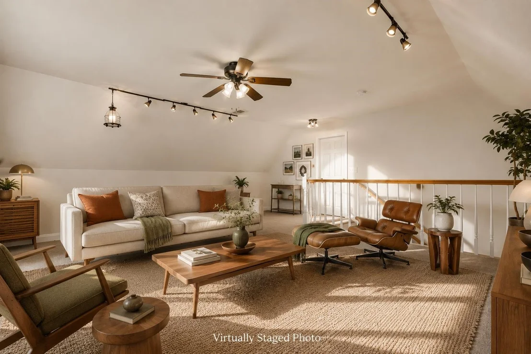
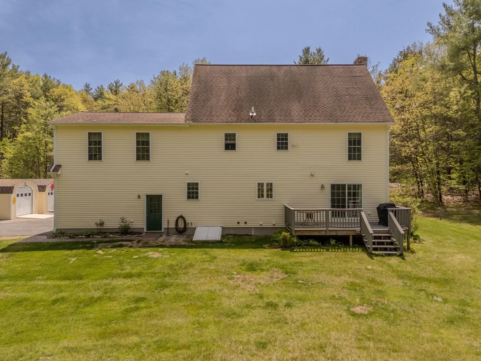
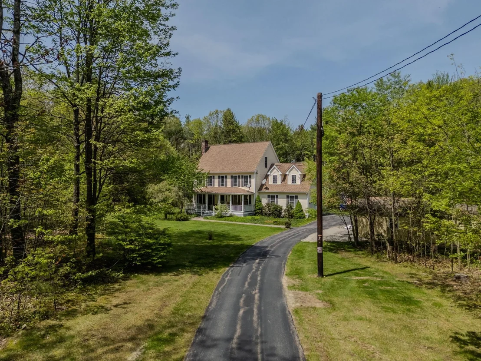
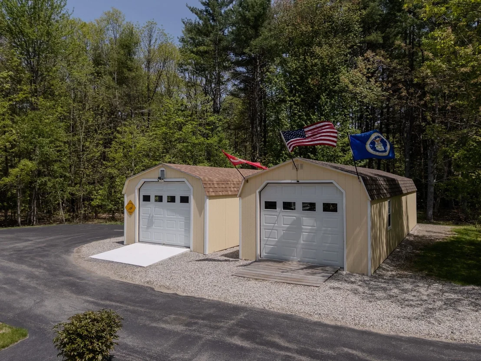
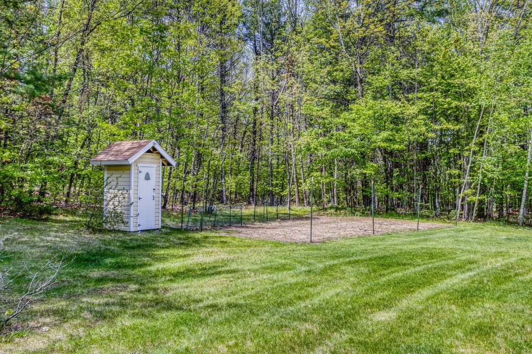
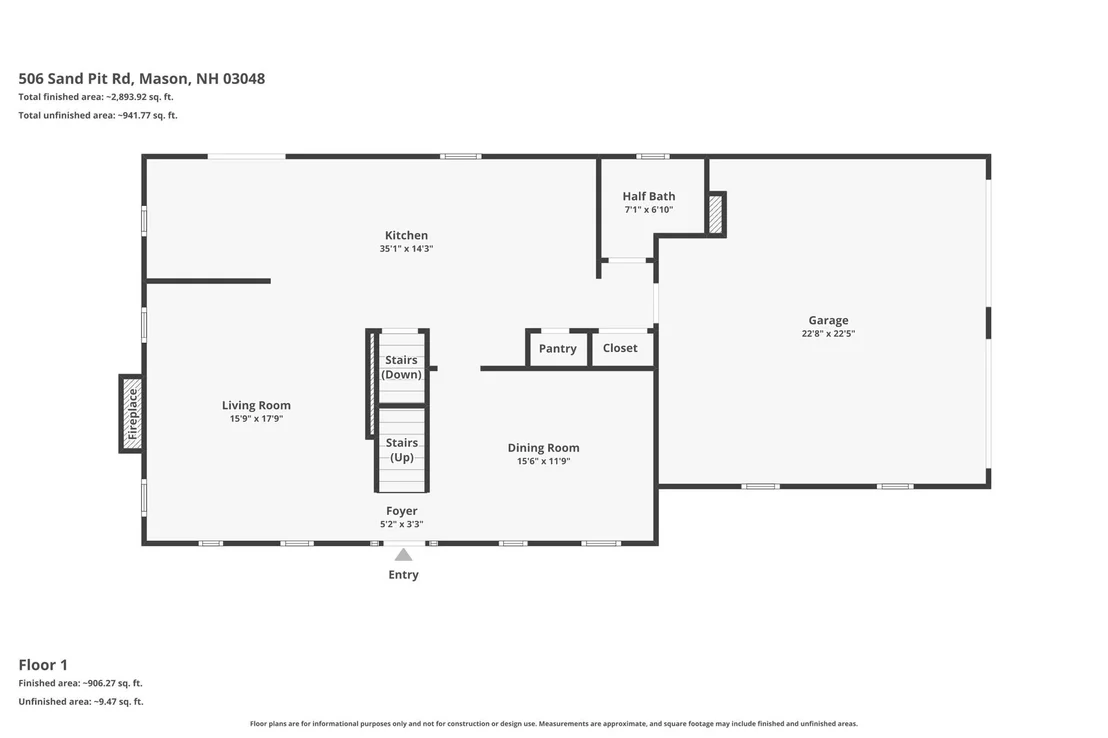
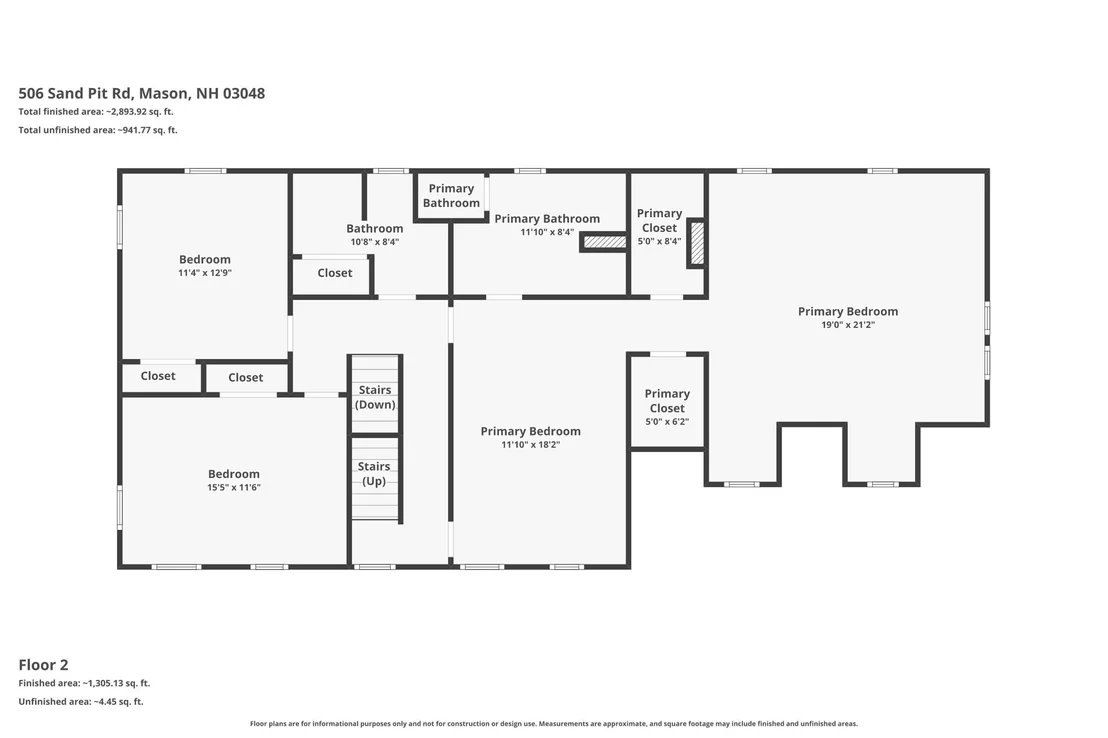
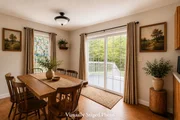
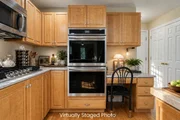
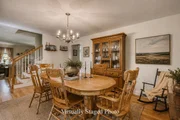
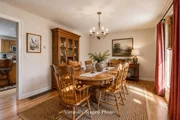
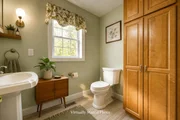
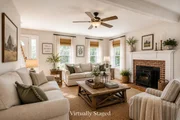
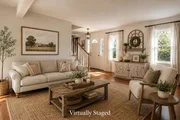
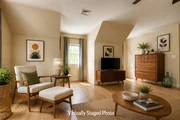
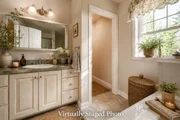
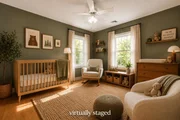
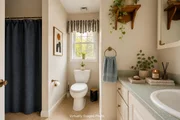
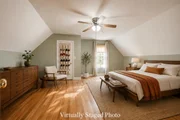
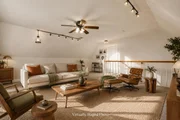
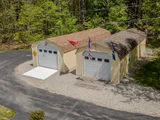
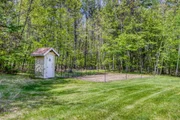
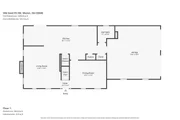
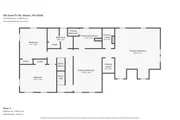
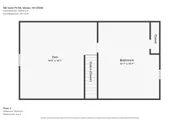
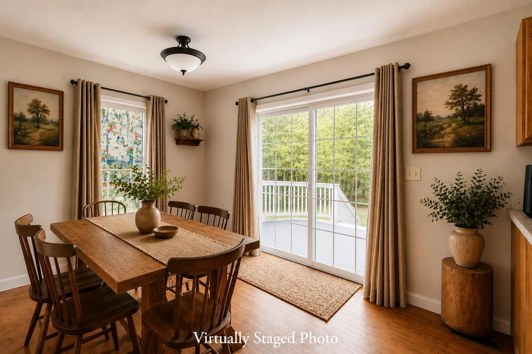
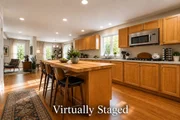
From the moment you drive down the paved driveway, you can see the beauty of this home. The beautifully maintained lawn and mature landscape draws many hummingbirds and other wildlife for your viewing pleasure. You can have your morning coffee on either the back deck or the farmer's porch in the front and take in the peaceful sounds of nature. You will notice in addition to the 2 car garage, there is also an additional enclosed storage garage with reinforced flooring for another vehicle and tractor. There are also 2 sheds on the property to house all of your tools and gardening supplies. Speaking of garden, there is a large designated area in the back that is fenced for all of your vegetable plants. Once inside the home you are welcomed by the warmth of the gorgeous hardwood flooring. You have kitchen, half bath, dining and living room on the main level. Once you head upstairs, you have a primary suite which includes the oversized bedroom area, office, full bath with jacuzzi tub & laundry room, his and hers closets. On this level you also have 2 guest bedrooms and an additional full bath for guest use. There is an additional level that is finished and used as bonus room. The manager has listed the unit size as 3400 square feet.
Show More

Property Highlights

Garage
Parking Available
Parking Details
Has Garage
Parking Features: Driveway, Garage, Paved, Attached, Detached, Direct Entry
Garage Spaces: 2
Interior Details
Half Bathrooms: 1
Full Bathrooms: 2
Interior Features: Kitchen Island, Soaking Tub, Walk-In Closet(s)
Appliances: Gas Cooktop, Dishwasher, Dryer, Microwave, Refrigerator, Washer, Wall Oven
Flooring Type: Carpet, Hardwood, Tile
Rooms: 9
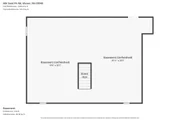
Basement: Yes
Exterior Details
Square Footage: 3960
Architectural Style: Colonial
Year Built: 2002
Construction Materials: Vinyl Siding
Lot Features: Corner Lot, Landscaped, Level, Country Setting
Lot Size Area: 143748
Lot Size Units: Square Feet
Lot Size Acres: 3.3
Lot Size Square Feet: 143748
Water Source: Private
Financial Details
Tax Annual Amount: $9,891
Utilities Details
Cooling Type: Central AC
Heating Type: Propane, Pellet Stove, Forced Air
Sewer : Private Sewer, 1500+ Gallon, Concrete, Leach Field, Septic

Building Info

Overview

    General

  • Year Built: 2002
  • Effective Year Built: 2002
  • Bedroom Count: 4
  • Bathroom Count: 3
  • Full Bathrooms: 2
  • Partial Bathrooms: 3
  • Building Condition: 6
  • Building Quality: 0
  • Construction Type: 0
  • Building Style: 5
  • Exterior Walls Type: 19
  • Interior Walls Type: 0
  • Roof Shape Type: 1
  • Roof Cover Type: 15
  • Floor Count: 200
  • Floor Cover: 0
  • Basement Type: 7
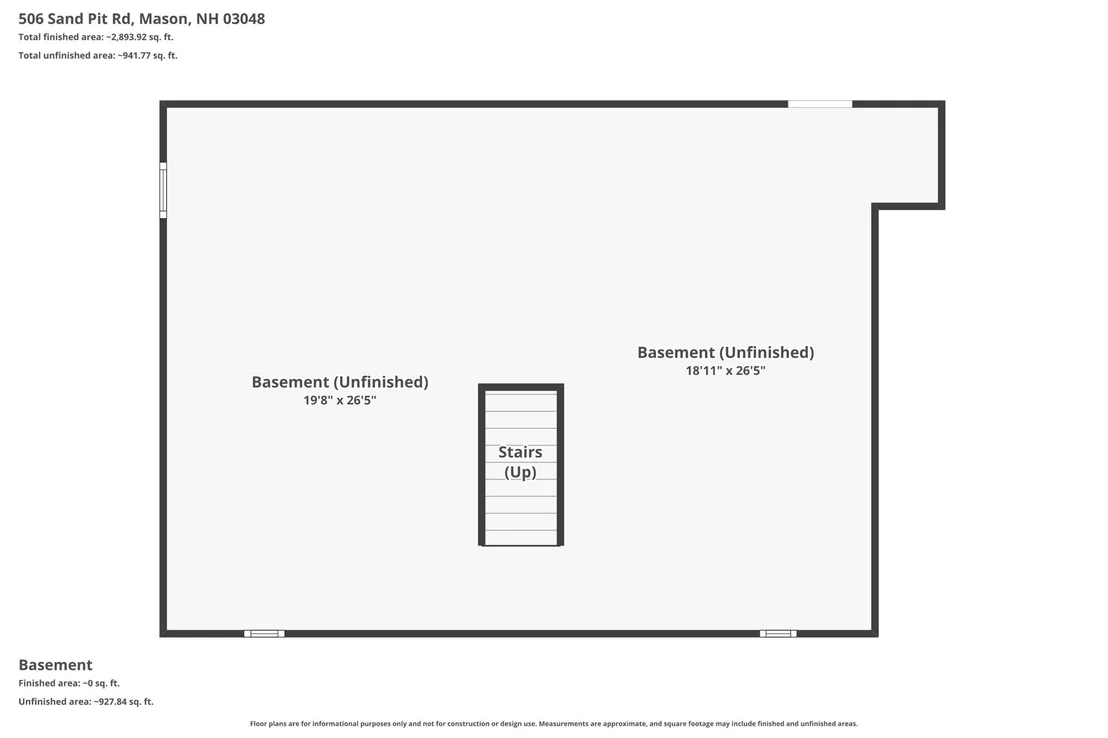
  • Basement Area: 1,008
  • Garage Type: 1
  • Parking Space Count: 0
  • Patio Type: 0
  • Porch Type: 0
  • Pool Type: 0

    Dimensions

  • Lot Size Square Feet: 143,748
  • Total Building Area: 3,246
  • Gross Building Area: 5,636
  • Building Area: 3,246
  • Building Area Measurement: L

    Heating and Cooling

  • Air Conditioning: 13
  • Heating: 4
  • Heated Square Feet: 3,246
  • Heating Fuel Type: 3

    Utilities

  • Sewer System: 0
  • Water Service: 0

Building

  • Building Type: 0
  • Property Class: R
  • Land Acres: 0000003300
  • Standard Land Use Code: 1001
  • County Land Use Code: 101

Neighborhood

  • School District Name: Mason School District
  • School Tax School District: MASON
  • Census Tract: 018502

Zoning

  • Zoning: GRAF

Geography

  • Parcel: MASO M:0000D L:000027 S:000001
  • Lot: 27
  • Municipality: MASON
  • Latitude: 42.766
  • Longitude: -71.7399

    Address

  • Full Address: 506 Sand Pit Rd
  • Address - House Number: 506
  • Address - Street Name: Sand Pit
  • Address - Suffix Type: Rd
  • State: NH
  • City Name: Mason
  • Carrier Code: R003
  • 4-Digit Zip Code: 4304
  • Zip Code: 03048

Valuation

    Tax

  • Tax Year: 2023
  • Tax Amount: $983,900

    Appraisal Valuation

  • Standard Deviation: 0.0859
  • Valuation Date: Jan 03, 2024
  • Confidence Score: 93
  • Final Value: 626,175
  • High Value: 679,987
  • Low Value: 572,363

    Assessments Valuation

  • Assessed Year: 2023
  • Assessed Total Value: $414,800
  • Assessed Land Value: $103,200
  • Assessed Improvements Value: $311,600

    Sales

  • Current Sale Recording Date: Sep 19, 2014
  • Current Sale Price:
  • Current Sale Document Type: 71
  • Previous Sale Recording Date: Jul 30, 2003
  • Previous Sale Amount: $335,000
  • Previous Sale Document Type: 71

    Previous Mortgages

  • Previous Mortgage Lender:
  • Previous Mortgage Transaction Date:
  • Previous Mortgage Loan Amount:
Data used for valuation calculations is provided by RealtyHop, and other third party sources

Comparables

Unit
Status
Type
Beds
Baths
ft²
Price/ft²
Asking Price
Listed On
Closing Price
Sold On
HOA + Taxes

About Hillsborough


Similar Homes for Sale

Currently no similar homes around

Nearby Rentals


Frequently Asked Questions

When was property at 506 Sand Pit Road built and last sold?
The property at 506 Sand Pit Road was built in 2002 and last sold on Jan 1, 1970 for $320,000.
How much is this home worth?
The estimated value of the home located at 506 Sand Pit Road is $711,311.
What are some comparable homes to 506 Sand Pit Road?
There are currently no comparable homes to 506 Sand Pit Road.