by Global Lifestyle Properties

Check Availability
Clearwater 33755
5 N KEYSTONE DRIVE
$425,000
● House - In Contract

5 N KEYSTONE DRIVE

CLEARWATER, FL 33755
bedrooms
3 Beds
bathrooms
2 Baths
square feet
1,487 Ft²
$2,530
Est. Monthly

About This Property

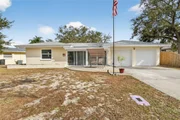
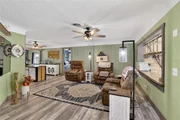
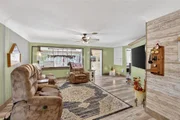
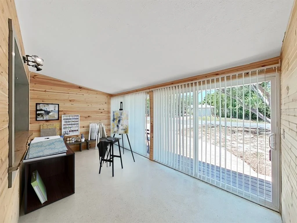
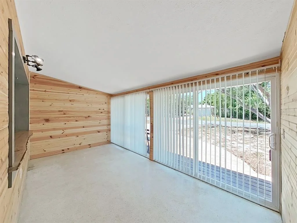
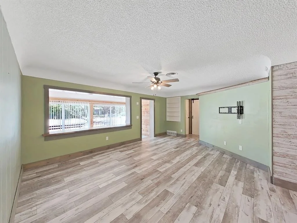
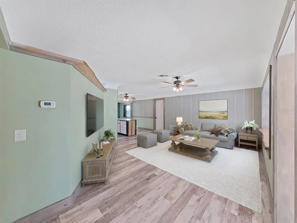
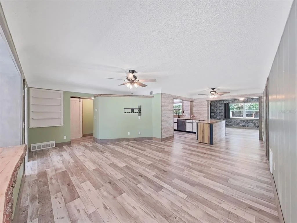
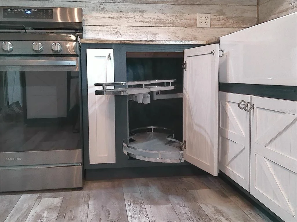
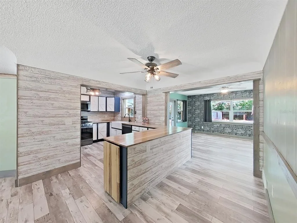
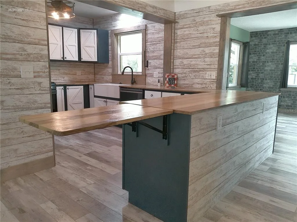
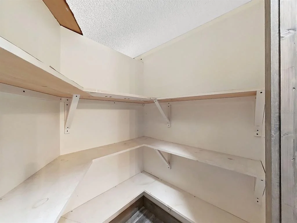
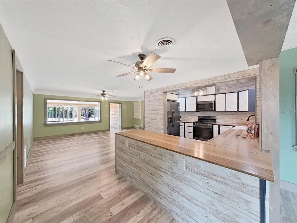
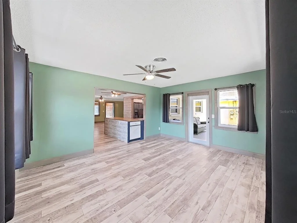
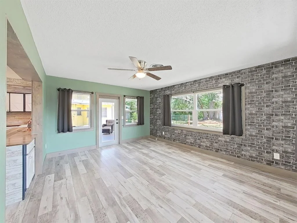
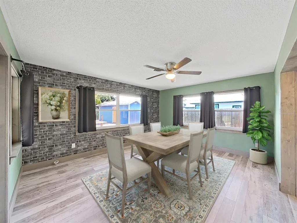
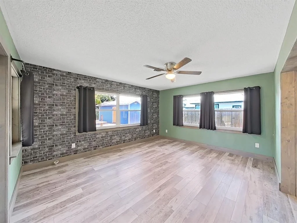
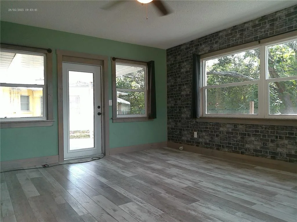
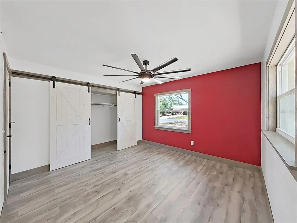
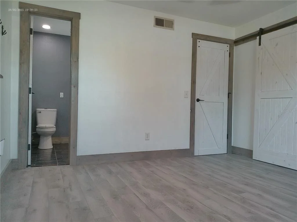
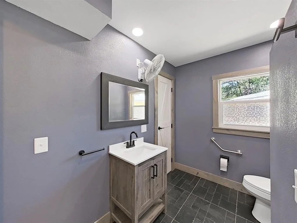
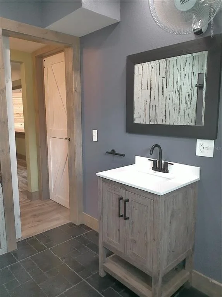
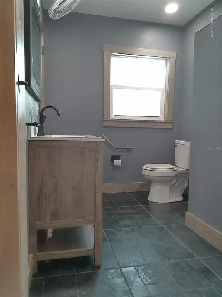
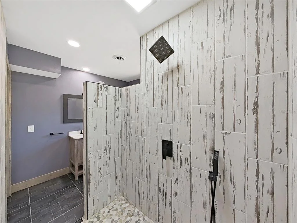
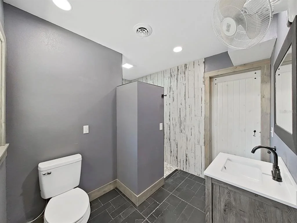
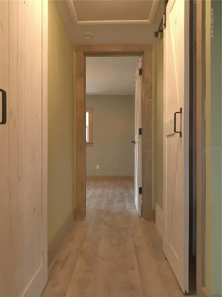
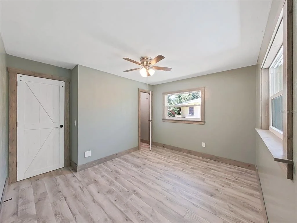
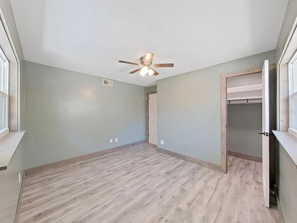
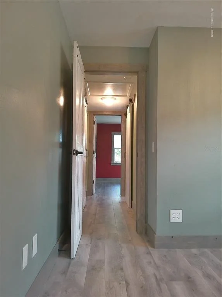
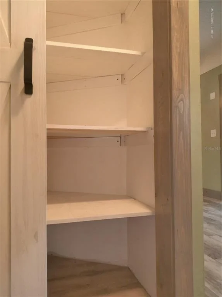
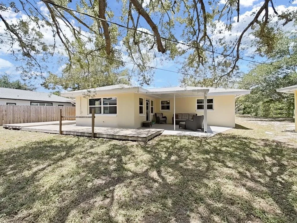
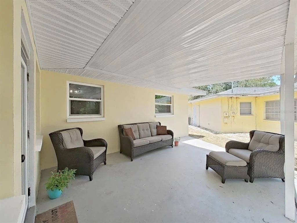
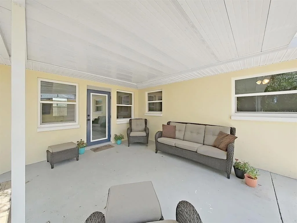
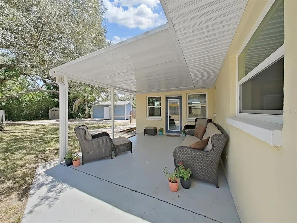
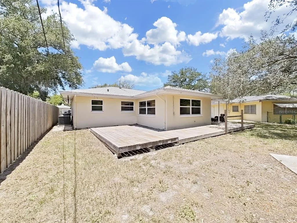
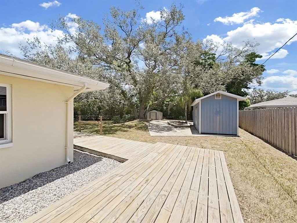
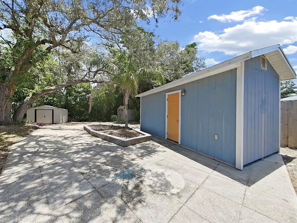
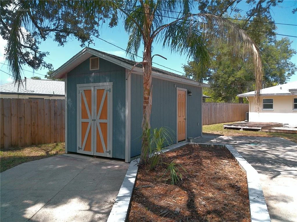
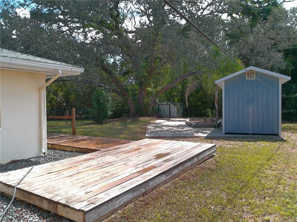
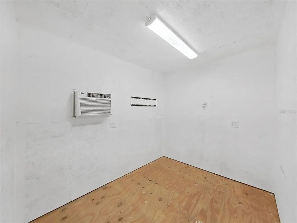
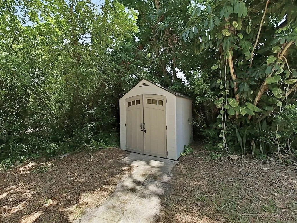
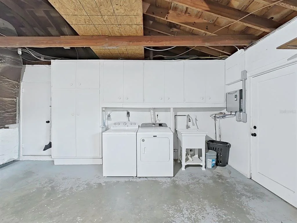
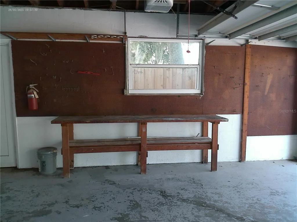
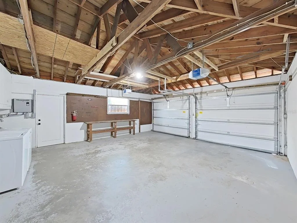
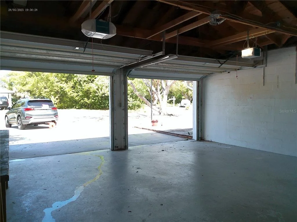
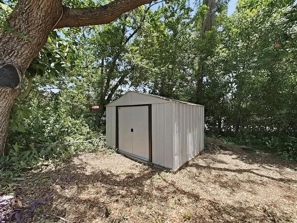
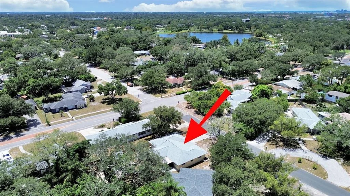
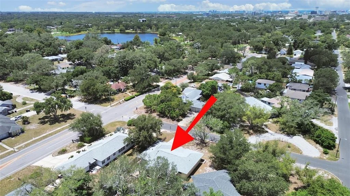
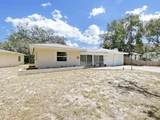
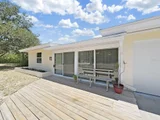
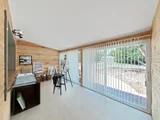
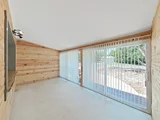
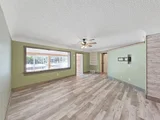
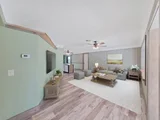
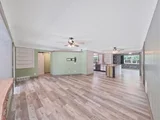
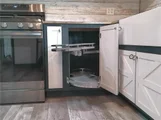
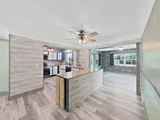
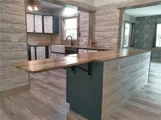
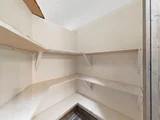
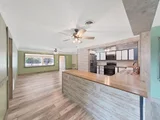
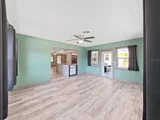
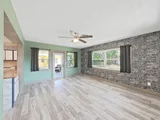
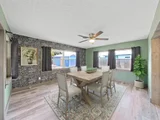
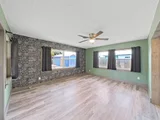
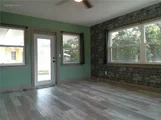
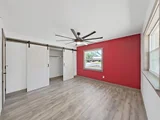
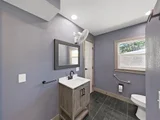
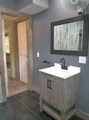
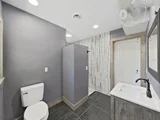
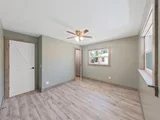
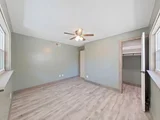
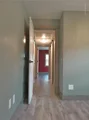
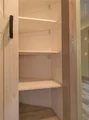
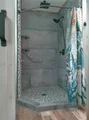
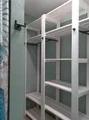
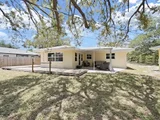
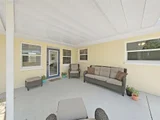
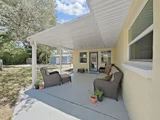
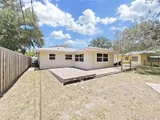
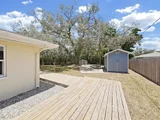
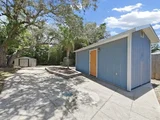
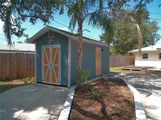
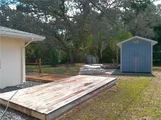
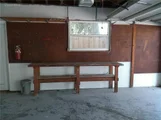
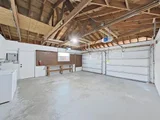
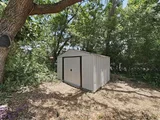
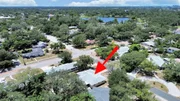
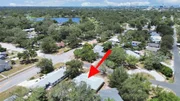
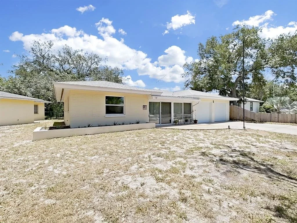
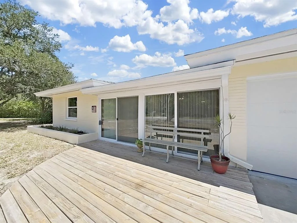
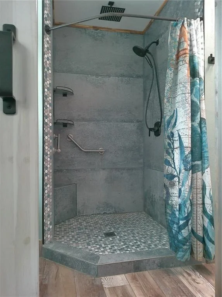
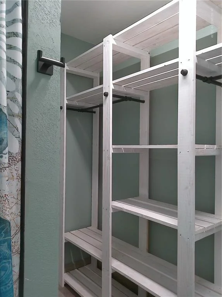
Under contract-accepting backup offers. SkyCrest & Keystone Manor. Looking to move to Clearwater? Add this 3 Bedroom / 2 Bathroom / 2 Car Garage, Block Home to your tour itinerary.  It has everything you've been looking for & MORE! Located perfectly in Mid-Clearwater ensuring easy access to EVERYWHERE.  Non-Evacuation & Non-Flood Zone.  Situated on an extra deep lot providing generous outdoor space for pets & humans alike.  Inside you'll find an Open Concept, Split Plan with 2 Primary Suites!  When you enter, you'll find yourself in the "Artist's Studio".  It is an enclosed porch that could be used as a playroom, office or a place for creative types to "Let it Happen".  Then, step up into your large Living Room.  Furniture placement won't be a problem with nearly 1500 sq. ft. to work with.  The kitchen has Farmhouse Flair.  Whimsical cabinet pulls and polished wood countertops add warmth, while the Onyx-Stainless Appliances lend a sleek, modern edge.  The Range is propane gas for constant flame and temperature.  A large walk-in pantry offers all the storage a chef could want.  The Florida Room can accommodate a Formal Dining Set or use it as a 2nd media room or Family Room.  It opens out to a covered Back Patio, Deck and Large Backyard.  Back inside, you'll find 2 Primary Bedrooms.  One has Garage access and may be perfect for your young adult or In-Laws who want to come & go through a separate door.  This room is good sized and will easily fit a Queen bed & dresser. The Ensuite Bathroom contains a walk-in closet and large shower.  On the other side of the house is the 2nd Primary Bedroom.  Put your King-sized Bed Set here. The 2nd Bathroom is accessed from the hallway or from the 2nd Primary Bedroom... Super convenient.  The large shower is curb-less, allowing for rolling shower chairs if need be.  The 3rd Bedroom will accommodate a Queen-sized bedroom set.  It has a Walk-in Closet too.  Consistent Engineered Hardwood covers the floors.  Are you "Handy"?  The Oversized 2 Car Garage has loads of cabinets for storage and a wonderful peg-board wall over a long workbench.  Your Laundry is located here, along with a utility sink and the house mechanicals.  2015 A/C, 2022 Roof, 2024 Tankless Hot Water Heater.  Are you still in need of Workspace?  Don't worry!  In the Back yard are 3 Out-Buildings.  A Workshop with power and a wall A/C unit, A Garden Shed, (or She-Shed Maybe??) and a Lawn Tool Shed for mowers and the like.  SkyCrest and Keystone Manor are great neighborhoods that are merely blocks away from Crest Lake Park, minutes away from the country's best beaches, and surrounded by fantastic dining and shopping.  Super easy to commute to Tampa, St. Petersburg, Dunedin & Safety Harbor.  Superb grocery options and medical facilities are close by as well.   CALLING ALL VETERANS!!  THE EXISTING 2.75 INTEREST RATE MORTGAGE MAY BE ASSUMABLE BY YOU WITH YOUR VA BENEFITS!!   There are so many reasons to make this home one you don't miss.  Schedule your private showing right away.
Unit Size
1,487 Ft²
Days on Market
-
Land Size
0.18 acres
Price per sqft
$286
Property Type
House
Property Taxes
$442
HOA Dues
-
Year Built
1956

Listed By

Kimberleigh Flynn
COAST TO COAST REAL ESTATE,INC

Payment Calculator

Cap Rate Calculator

Last updated: 23 days ago (Stellar MLS #W7886693)

Price History

Date / Event Date Event Price
Sep 3, 2026 In contract -
In contract
Aug 13, 2026 Price Decreased $425,000
↓ $20K (4.5%)
Price Decreased
Jun 12, 2026 Listed by REALTY ONE GROUP BEYOND $445,000
Listed by REALTY ONE GROUP BEYOND
Jun 1, 2026 In contract -
In contract
Feb 25, 2026 Price Decreased $469,000
↓ $6K (1.3%)
Price Decreased
Show More

Property Highlights

Garage
Parking Available
Air Conditioning
Parking Details
Has Garage
Attached Garage
Has Open Parking
Parking Features: Driveway, Garage Door Opener, Off Street
Garage Spaces: 2
Interior Details
Full Bathrooms: 2
Interior Features: Ceiling Fan(s), Open Floorplan, Walk-In Closet(s), Kitchen/Family Room Combo, Solid Wood Cabinets, Split Bedroom, Thermostat
Appliances: Convection Oven, Dishwasher, Dryer, Ice Maker, Microwave, Range, Refrigerator, Tankless Water Heater, Washer
Flooring Type: Engineered Hardwood
Door Features: Sliding Doors
Laundry Features: Electric Dryer Hookup, In Garage, Washer Hookup
Rooms: 5
Exterior Details
Square Footage: 1487
Square Footage Source: $0
Security Features: Smoke Detector(s)
Property Condition: Completed
Year Built: 1956
Building Area Total: 1487
Levels: One
Building Area Units: Square Feet
Window Features: Blinds, Double Pane Windows, Insulated Windows
Construction Materials: Block
Lot Size Area: 7893
Lot Size Units: Square Feet
Lot Size Acres: 0.18
Lot Size Square Feet: 7893
Lot Size Dimensions: 70 x 135
Tax Lot: 2
Water Source: Public
Financial Details
Tax Annual Amount: $5,309
Lease Considered: Yes
Utilities Details
Cooling Type: Central Air
Heating Type: Electric
Sewer : Public Sewer

Building Info

Overview

    General

  • Year Built: 1956
  • Effective Year Built: 1970
  • Building Count: 1
  • Bedroom Count: 0
  • Bathroom Count: 2
  • Full Bathrooms: 2
  • Partial Bathrooms: 2
  • Bathroom Plumbing Fixtures: 6
  • Building Condition: 0
  • Building Quality: 7
  • Construction Type: 12
  • Building Style: 25
  • Exterior Walls Type: 2
  • Interior Walls Type: 16
  • Roof Shape Type: 7
  • Roof Cover Type: 14
  • Floor Count: 100
  • Living Units: 1
  • Floor Cover: 9
  • Basement Type: 0
  • Basement Area: 0
  • Garage Type: 1
  • Garage Square Area: 506
  • Parking Space Count: 2
  • Patio Type: 69
  • Porch Type: 77
  • Pool Type: 0

    Dimensions

  • Lot Size Square Feet: 7,893
  • Lot Size Depth Feet: 1,350
  • Lot Size Frontage Feet: 700
  • Total Building Area: 2,146
  • Gross Building Area: 2,146
  • Building Area: 1,487
  • Building Area Measurement: L

    Heating and Cooling

  • Air Conditioning: 1
  • Heating: 3
  • Heated Square Feet: 1,487
  • Heating Fuel Type: 0

    Utilities

  • Sewer System: 0
  • Water Service: 0

Building

  • Building Type: 0
  • Property Class: R
  • Subdivision: KEYSTONE MANOR
  • Land Acres: 0000000181
  • Standard Land Use Code: 1001
  • County Land Use Code: 0110
  • State Land Use Code: 001
  • Legal Description 1: KEYSTONE MANOR BLK F, LOT 2 & THAT PART OF LOT 3 DESC BEG MOST WLY COR OF LOT 3 TH CUR RT RAD 156.73FT CB N26D0018E 7.77FT TH S64D2439E 41.57FT TH S55D1139E 50FT(S) TO POINT ON SWLY LINE OF LOT 3 TH N64D2105W 90.18FT TO POB TOGETHER WITH THAT PART OF

Neighborhood

  • School District Name: Pinellas County School District
  • Census Tract: 026501

Geography

  • Assessors Map Reference: 98
  • Account Number: R151001
  • District: CW
  • Subdivision Tract Number: 46566
  • Parcel: 14-29-15-46566-006-0020
  • Block: F
  • Lot: 2,3
  • Meridian: SEC 14 TWN 29S RNG 15E
  • Municipality: CLEARWATER
  • Latitude: 27.9659
  • Longitude: -82.7689

    Address

  • Full Address: 5 N Keystone Dr
  • Address - House Number: 5
  • Street Direction: N
  • Address - Street Name: Keystone
  • Address - Suffix Type: Dr
  • State: FL
  • City Name: Clearwater
  • Carrier Code: C010
  • 4-Digit Zip Code: 6121
  • Zip Code: 33755

Valuation

    Tax

  • Tax Year: 2022
  • Tax Amount: $471,710
  • Tax Rate Code Area: CW

    Appraisal Valuation

  • Standard Deviation: 0.1828
  • Valuation Date: Jan 03, 2024
  • Confidence Score: 76
  • Final Value: 458,295
  • High Value: 542,092
  • Low Value: 374,497

    Market Valuation

  • Market Total Value: $290,561
  • Market Land Value: $157,967
  • Market Improvement Value: $132,594

    Assessments Valuation

  • Assessed Year: 2022
  • Assessed Total Value: $290,561
  • Assessed Land Value: $157,967
  • Assessed Improvements Value: $132,594

    Exemptions

  • Veteran Exemption: Yes
  • Homeowner Exemption: Yes

    Sales

  • Current Sale Contract Date: May 12, 2021
  • Current Sale Recording Date: May 17, 2021
  • Current Sale Price:
  • Current Sale Document Type: 71
  • Current Sale Input Document Number: 2021163832
Data used for valuation calculations is provided by RealtyHop, and other third party sources

Comparables

Unit
Status
Type
Beds
Baths
ft²
Price/ft²
Asking Price
Listed On
Closing Price
Sold On
HOA + Taxes

About Clearwater


Similar Homes for Sale

Currently no similar homes around

Nearby Rentals

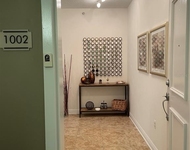
Unit for rent at 628 Cleveland Street, CLEARWATER, FL, 33755

$3,750 /mo

  • 2 Beds
  • 2 Baths
  • 1,476 ft²
628 Cleveland Street #1002, CLEARWATER, FL, 33755 Listing by Teresa Riccardi
Unit for rent at 1269 Jade Place, CLEARWATER, FL, 33755

$1,450 /mo

  • 1 Bed
  • 1 Bath
  • 470 ft²
1269 Jade Place, CLEARWATER, FL, 33755 Listing by James Cornett
Unit for rent at 1221 Drew Street, CLEARWATER, FL, 33755

$1,295 /mo

  • 1 Bed
  • 1 Bath
  • 705 ft²
1221 Drew Street #A17, CLEARWATER, FL, 33755 Listing by Roni Bahdouchi


Frequently Asked Questions

When was property at 5 North Keystone Drive built and last sold?
The property at 5 North Keystone Drive was built in 1956 and last sold on May 12, 2021 for $340,000.
How much is this home worth?
The estimated value of the home located at 5 North Keystone Drive is $433,153.
What are some comparable homes to 5 North Keystone Drive?
There are currently no comparable homes to 5 North Keystone Drive.