by RH Advisors

See Home Value
Carroll 03845
5 Intervale Outlook
Listed by: Julie Chin, KW Coastal and Lakes & Mountains Realty/N Conway, 603-730-5683 Selling Office: Better Living Real Estate LLC, Listing Courtesy of Prime MLS
$540,000
● Condo - Off Market

5 Intervale Outlook

Conway, NH 03845
bedrooms
2 Beds
bathrooms
1 Bath, 1 Half Bath
square feet
2,000 Ft²
$3,482
Est. Monthly
$284
HOA / Fees

About This Property

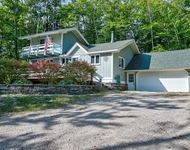
Welcome to this beautifully maintained 3-story townhome offering the perfect blend of comfort, style, and functionality. Featuring two spacious ensuite bedrooms and three total bathrooms, this home is filled with natural light and showcases warm wood floors and style throughout. The open-concept main level includes a kitchen with granite countertops, a pantry, dining area and a cozy gas fireplace in the living area-ideal for relaxing or entertaining. Step outside to enjoy the back deck or unwind on the inviting front porch with a peaceful mountain view. The finished basement provides additional living space and includes a living room, gym space and a workshop area with ample storage. Modern conveniences abound with central air conditioning, on-demand hot water, a full house generator, and a freshly painted interior. Complete with a one-car garage, this home checks all the boxes for year-round living or a vacation home. 1360 sq ft finished on main & second level. Basement has approx 362 sq ft finished with approx 278 unfinished.
Unit Size
2,000 Ft²
Days on Market
-
Land Size
-
Price per sqft
$270
Property Type
Condo
Property Taxes
$546
HOA Dues
$284
Year Built
-

Payment Calculator (Computations Provided by RealtyHop)

Cap Rate Calculator

Last updated: 9 months ago (Prime MLS #5047354)

Price History

Date / Event Date Event Price
Jul 30, 2025 Sold
Sold
Jun 19, 2025 Listed by KW Coastal and Lakes & Mountains Realty/N Conway $540,000
Listed by KW Coastal and Lakes & Mountains Realty/N Conway

Property Highlights

Garage
Fireplace
Parking Details
Has Garage
Parking Features: Attached, Auto Open, Direct Entry, Parking Spaces 3
Garage Spaces: 1
Interior Details
Half Bathrooms: 1
Full Bathrooms: 1
Interior Features: Walk-In Closet(s), Blinds, Dining Area, Gas Fireplace, Primary BR w/ BA, Natural Light, Window Treatment, 1st Floor Laundry
Appliances: Dishwasher, Dryer, Microwave, Gas Range, Refrigerator, Washer, On Demand Water Heater
Flooring Type: Carpet, Ceramic Tile, Hardwood, Vinyl
Rooms: 5
Basement: Yes
Exterior Details
Square Footage: 2000
Architectural Style: Contemporary, Multi-Level, New Englander, Townhouse
Year Built: 2007
Construction Materials: Wood Siding, Vinyl Siding, Clapboard Exterior
Lot Features: Landscaped, Near Golf Course, Condo Development, Mountain View, Ski Area, View, Near Country Club, Near Paths, Near Shopping, Near Skiing, Near Snowmobile Trails, Near Hospital, Near School(s)
Water Source: Public
Financial Details
Tax Annual Amount: $6,547
Utilities Details
Cooling Type: Central AC
Heating Type: Forced Air
Sewer : Public Sewer
Location Details
HOA/Condo/Coop Amenities: Landscaping, Snow Removal
HOA Fee: $284
HOA Fee Frequency: Monthly

Comparables

Unit
Status
Type
Beds
Baths
ft²
Price/ft²
Asking Price
Listed On
Closing Price
Sold On
HOA + Taxes

Past Sales

Date Unit Beds Baths Sqft Price Closed Listed By
20250619
06/19/2025
2 Bed
1 Bath
2000 ft²
$540,000
bedrooms
2 Bed
bathrooms
1 Bath
square feet
2000 ft²
$540,000
07/30/2025
Julie Chin
Keller Williams Lakes & Mountains Realty
20130615
06/15/2013
3 Bed
2 Bath
2690 ft²
$169,900
bedrooms
3 Bed
bathrooms
2 Bath
square feet
2690 ft²
$164,463 -3.20%
07/19/2013
Phil LaRoche
Coldwell Banker LIFESTYLES- Conway

Building Info

5 Intervale Lane 5 Intervale Lane, Intervale, NH 03845
More about this Building
5 Intervale Lane
Want to find out who owns 5 Intervale Lane, Intervale, NH 03845? Get detailed property transactions here.

About Carroll


Similar Homes for Sale

Currently no similar homes around

Nearby Rentals

Unit for rent at 186 Ledgewood, Conway, 03860

$3,200 /mo

  • 3 Beds
  • 1 Bath
  • 2,096 ft²
186 Ledgewood, Conway, 03860 Listing by Jennifer McPherson