See Home Value
$500,000
● Condo - Off Market

5 Castlegate Way #5

Nashua, NH 03063
bedrooms
3 Beds
bathrooms
4 Baths, 1 Half Bath
square feet
2,385 Ft²
$523,085
RealtyHop Estimate
4.64%
Since Nov 1, 2022
National-US
Primary Model

About This Property

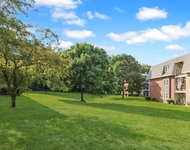
Beautiful and large 3 bedroom, 4 Bath Detached Colonial Condo set on a pretty wooded lot! Lots of upgrades with prior ownership and lovingly maintained with current home owners! Open Kitchen with breakfast bar, granite counters, recessed lighting, fully applianced, eat in dining area/breakfast area and step out to cozy 14X16 enclosed screen porch for your evening cider or morning coffee! Large  Living room has gas FP w/marble surround & hearth! Formal Dining room! Tile & HW flooring! Large 3 bedrooms with 2 full, a3/4& 1/2 Baths. Master suite with radiant heat in bath! Full finished basement with den and a private office or additional bedroom to make it a 4th...you decide. Electric wall hung FP. Double glass doors to back yard. In the Summer you can cut thru the back woods right to the in ground pool and club house! 1st showings at OH Saturday 10/8 from 11am-2pm!
Unit Size
2,385 Ft²
Days on Market
-
Land Size
-
Price per sqft
$210
Property Type
Condo
Property Taxes
$708
HOA Dues
$245
Year Built
-

Payment Calculator

Cap Rate Calculator

Last updated: 4 years ago (MLSPIN #73044834)

Price History

Date / Event Date Event Price
Oct 31, 2022 Sold
Sold
Oct 11, 2022 In contract -
In contract
Oct 3, 2022 Listed by Keller Williams Realty North Central $499,900
Listed by Keller Williams Realty North Central
Beautiful and large 3 bedroom, 4 Bath Detached Colonial Condo set on a pretty wooded lot! Lots of upgrades with prior ownership and lovingly maintained with current home owners! Open Kitchen with breakfast bar, granite counters, recessed lighting, fully applianced, eat in dining area/breakfast area and step out to cozy 14X16 enclosed screen porch for your evening cider or morning coffee! Large Living room has gas FP w/marble surround & hearth! Formal Dining room! Tile & HW flooring! Large 3 bedrooms with 2 full, a3/4& 1/2 Baths. Master suite with radiant heat in bath! Full finished basement with den and a private office or additional bedroom to make it a 4th...you decide. Electric wall hung FP. Double glass doors to back yard. In the Summer you can cut thru the back woods right to the in ground pool and club house! 1st showings at OH Saturday 10/8 from 11am-2pm!

Property Highlights

Air Conditioning
Garage
Fireplace
Interior Details
Level: First
Width: 25
Length: 12
Features: Flooring - Stone/Ceramic Tile, Countertops - Stone/Granite/Solid, Breakfast Bar / Nook, Exterior Access, Open Floorplan, Recessed Lighting
Area: 300
Level: Second
Features: Bathroom - Full
Level: Second
Features: Flooring - Wall to Wall Carpet
Width: 13
Length: 10
Area: 130
Width: 12
Features: Flooring - Hardwood, Window(s) - Bay/Bow/Box
Length: 12
Level: First
Area: 144
Features: Flooring - Wall to Wall Carpet
Width: 13
Length: 10
Area: 130
Level: Third
Features: Bathroom - Half
Level: First
Length: 12
Level: First
Area: 276
Features: Open Floorplan, Recessed Lighting
Width: 23
Length: 15
Level: Second
Features: Flooring - Stone/Ceramic Tile, French Doors, Recessed Lighting
Width: 23
Area: 345
Features: Bathroom - Full, Flooring - Wall to Wall Carpet, Recessed Lighting
Level: Second
Length: 12
Width: 12
Area: 144
Features: Bathroom - Full
Level: Second
Features: Yes
Half Bathrooms: 1
Full Bathrooms: 3
Interior Features: Bathroom, Home Office
Appliances: Range, Dishwasher, Microwave, Refrigerator, Washer, Dryer, Gas Water Heater, Utility Connections for Electric Dryer
Flooring Type: Tile, Carpet, Hardwood
Laundry Features: First Floor, Washer Hookup
Rooms: 8
Has Fireplace
Fireplace Features: Family Room, Living Room
Fireplaces: 2
Basement: Y
Parking Details
Has Garage
Attached Garage
Parking Features: Attached
Garage Spaces: 2
Exterior Details
Entry Level: 1
Year Built Source: Public Records
Year Built Details: Actual
PropertySubType: Condominium
Structure Type: Detached
Stories (Total): 3
Building Area Units: Square Feet
Window Features: Insulated Windows
Construction Materials: Frame
Patio and Porch Features: Screened
Lead Paint: None
Lot Size Units: Acres
Zoning: RES
Parcel Number: 384896
Water Source: Public
Financial Details
Tax Annual Amount: $8,496
Utilities Details
Utilities: for Electric Dryer, Washer Hookup
Cooling Type: Central Air
Heating Type: Forced Air, Natural Gas
Sewer : Public Sewer
Location Details
HOA/Condo/Coop Fee Includes: Water, Sewer, Road Maintenance, Maintenance Grounds, Trash
HOA/Condo/Coop Amenities: Pool, Clubhouse
Association Fee Frequency: Monthly
HOA Fee: $245
Community Features: Public Transportation, Shopping, Pool, Park, Walk/Jog Trails, Golf, Medical Facility, Conservation Area, Highway Access, House of Worship, Private School, Public School, University
Management: Professional - Off Site

Comparables

Unit
Status
Type
Beds
Baths
ft²
Price/ft²
Asking Price
Listed On
Closing Price
Sold On
HOA + Taxes

Past Sales

Date Unit Beds Baths Sqft Price Closed Listed By
20221003 Unit 5
10/03/2022
5
3 Bed
3 Bath
2385 ft²
$499,900
bedrooms
3 Bed
bathrooms
3 Bath
square feet
2385 ft²
$500,000 +0.02%
10/31/2022
Kelle OKeefe
Keller Williams Realty North Central

Building Info

5 Castlegate Way 5 Castlegate Way, Nashua, NH 03063
More about this Building
5 Castlegate Way
Want to find out who owns 5 Castlegate Way, Nashua, NH 03063? Get detailed property transactions here.

About Northwest Nashua


Similar Homes for Sale

Currently no similar homes around

Nearby Rentals

Unit for rent at 3 New Haven, Nashua, 03063

$2,200 /mo

  • 2 Beds
  • 1 Bath
  • 972 ft²
3 New Haven #G205, Nashua, 03063 Listing by Jody Landry