Check Availability
$420,000
● House - In Contract

4985 Obrien Way

Fort Worth, TX 76244
bedrooms
3 Beds
bathrooms
2 Baths
square feet
2,139 Ft²
$3,000
Est. Monthly
$250
HOA / Fees

About This Property

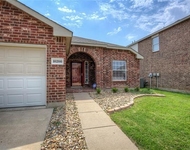
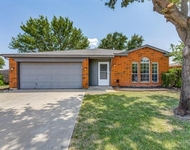
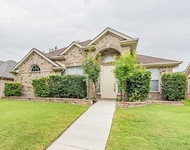
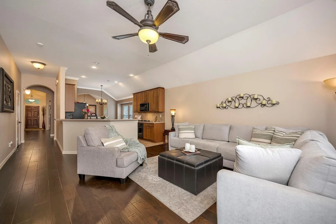
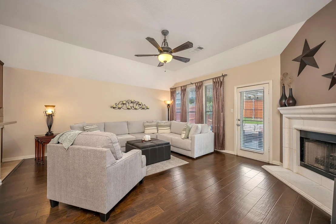
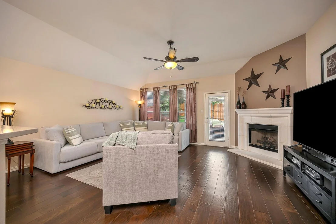
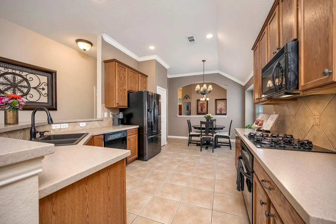
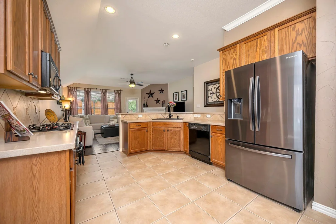
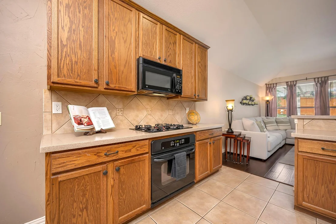
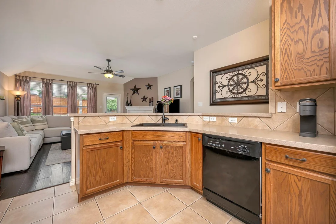
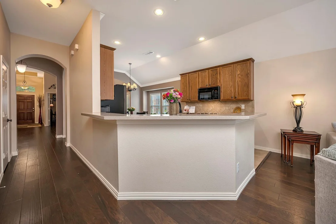
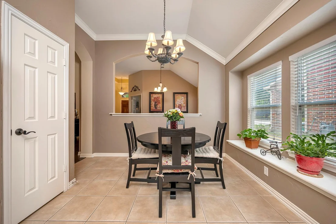
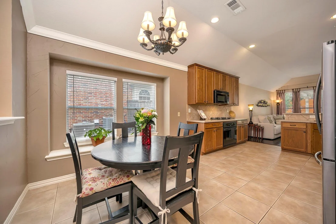
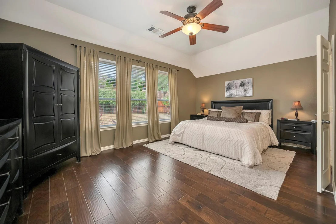
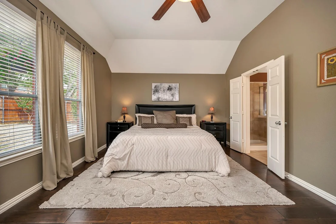
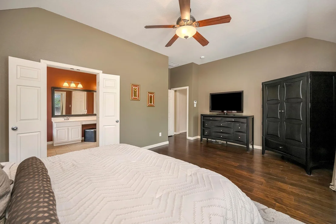
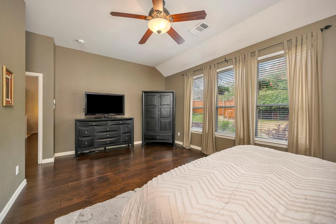
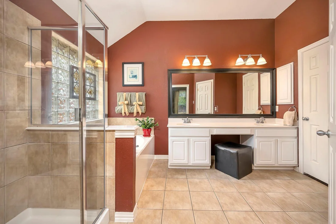
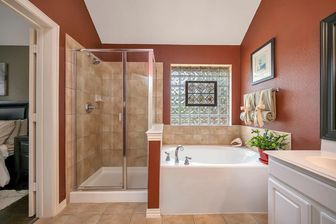
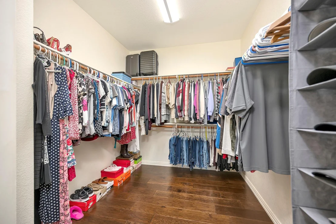
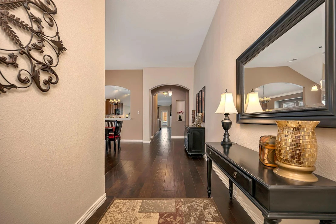
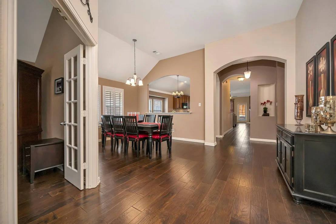
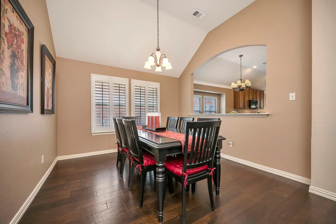
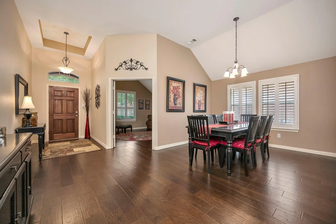
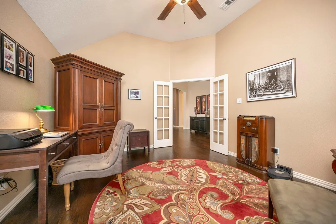
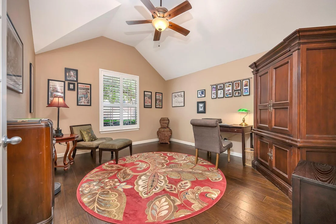
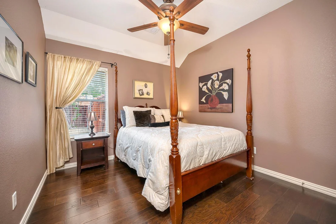
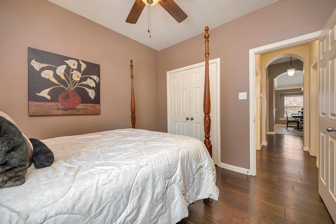
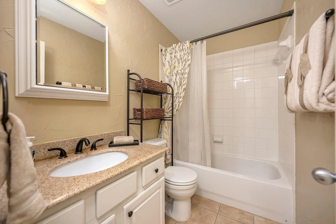
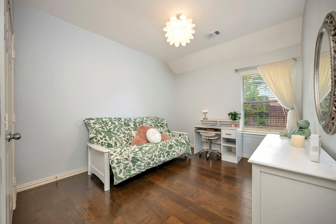
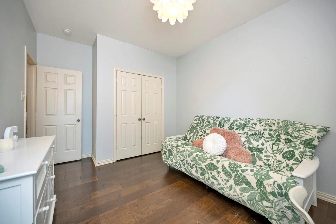
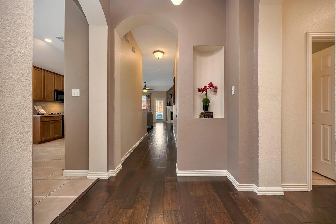
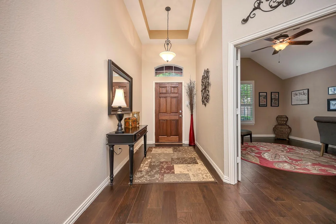
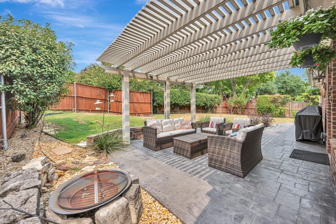
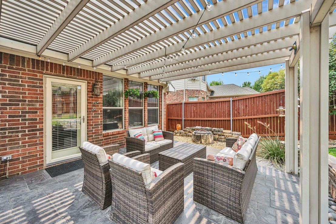
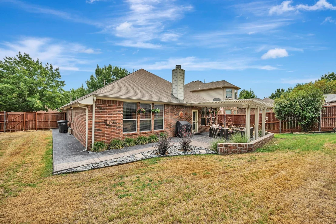
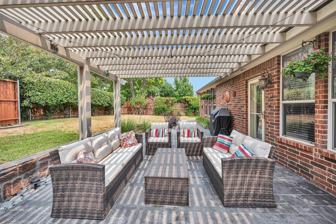
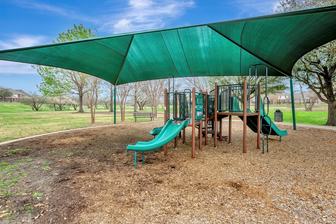
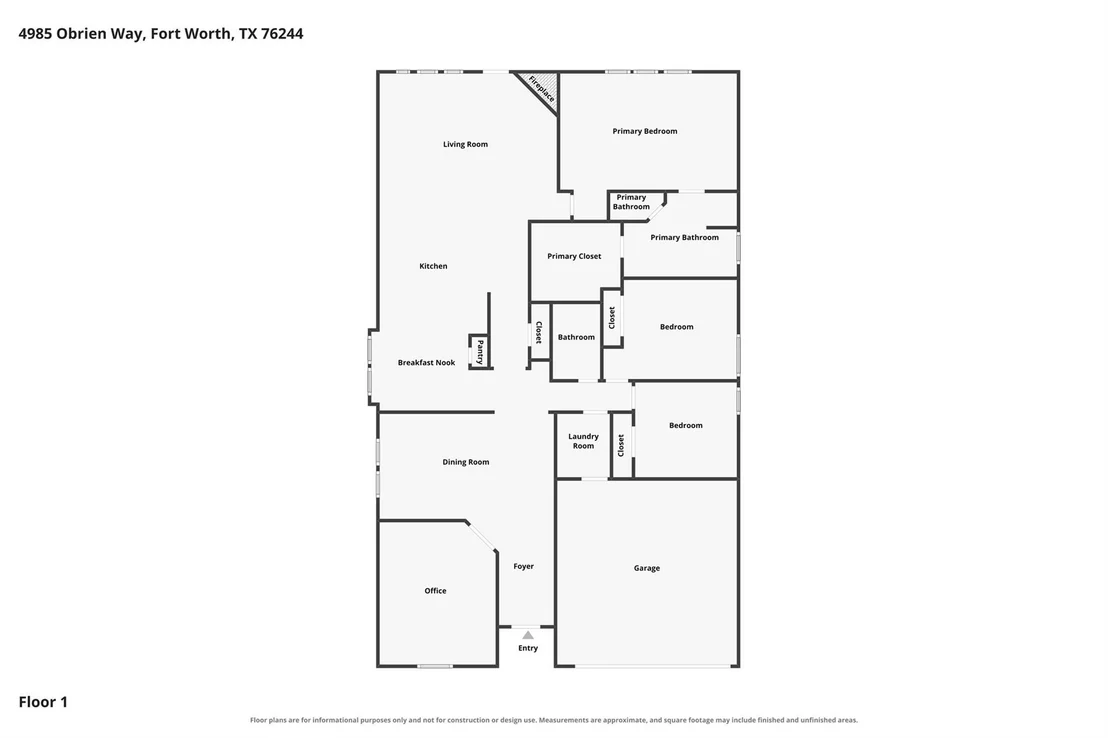
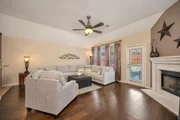
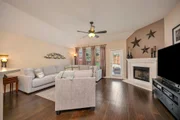
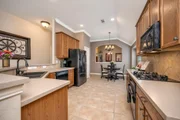
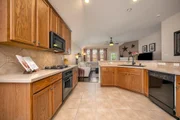
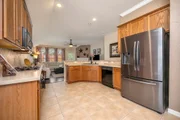
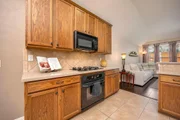
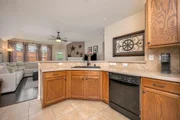
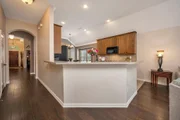
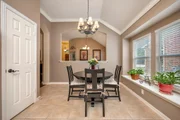
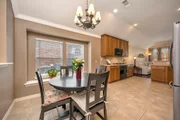
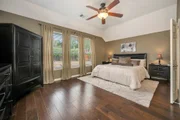
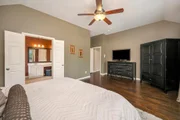
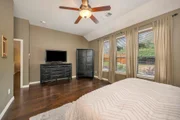
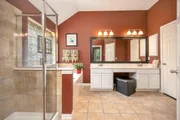
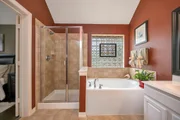
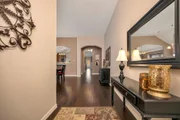
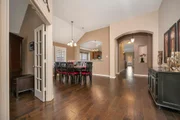
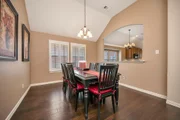
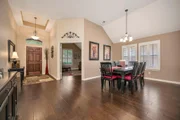
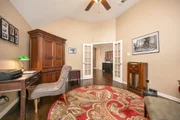
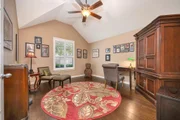
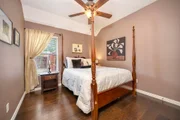
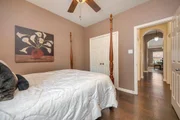
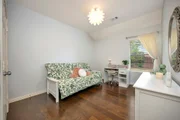
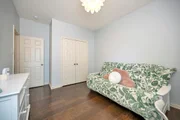
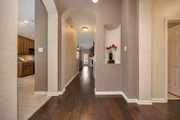
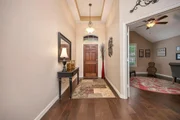
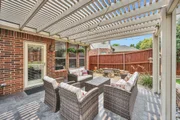
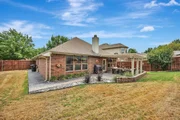
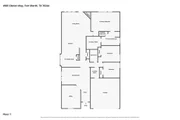
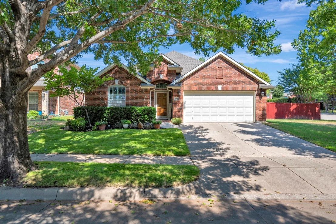
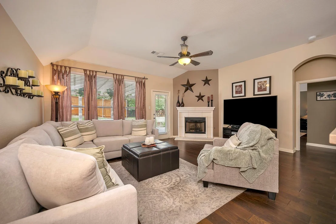
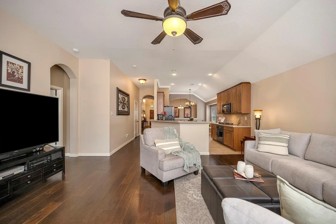
Welcome to this well cared for brick home situated on a desirable corner cul de sac lot, offering a flexible floorplan, beautiful details, and an inviting backyard designed for relaxing and entertaining. Wood floors flow throughout the home, with ceramic tile in the wet areas. Plantation shutters, crown molding, upgraded lighting, art niches, and elegant arched entries add character and charm throughout. The wall between the formal dining room and kitchen has been removed to create a more open feel while preserving plenty of storage. The kitchen features Corian counters, a pantry, breakfast bar, gas cooktop, electric oven, and tile backsplash, providing a functional space for everyday living and entertaining. The flexible floorplan includes three bedrooms plus an office, offering room to work from home or adapt the space to your needs. The spacious primary suite includes dual vanities, a garden tub, separate shower, and walk in closet, while the secondary bathrooms feature granite counters. Outside, enjoy a large stamped concrete patio with a pergola that extends around the side of the home, creating a wonderful space for outdoor dining, entertaining, or simply enjoying the backyard. The home is within walking distance of Ninnie Baird Park and playground and close to Alliance and Presidio shopping, including HEB and Costco. An active HOA hosts great community events and adds to the welcoming neighborhood atmosphere. There are so many details for this home that more are listed in the supplemental documents. Come see the care, character, and thoughtful features this home has to offer, and schedule your private showing today!

Unit Size
2,139 Ft²
Days on Market
-
Land Size
0.23 acres
Price per sqft
$196
Property Type
House
Property Taxes
$687
HOA Dues
$250
Year Built
2004

Listed By

Chandler Crouch
Chandler Crouch, REALTORS
Ruth Potts
Ruth Potts
Keller Williams Realty

Payment Calculator

Cap Rate Calculator

Last updated: 2 months ago (NTREIS #21359713)

Price History

Date / Event Date Event Price
Sep 29, 2026 In contract -
In contract
Sep 18, 2026 Price Decreased $420,000
↓ $25K (5.6%)
Price Decreased
Aug 26, 2026 Listed by Chandler Crouch, REALTORS $445,000
Listed by Chandler Crouch, REALTORS

Property Highlights

Garage
Air Conditioning
Fireplace
Parking Details
Has Garage
Attached Garage
Parking Features: Garage, Garage Door Opener, Garage Faces Front, Garage Single Door
Garage Spaces: 2
Interior Details
Full Bathrooms: 2
Interior Features: Double Vanity, Eat-in Kitchen, Pantry, Walk-In Closet(s), Decorative Lighting
Appliances: Dishwasher, Disposal, Electric Oven, Gas Cooktop, Plumbed For Gas in Kitchen
Flooring Type: Ceramic Tile, Engineered Wood
Laundry Features: Washer Hookup, Utility Room, Full Size W/D Area, Dryer Hookup
Has Fireplace
Fireplace Features: Gas, Gas Log, Living Room
Fireplaces: 1
Exterior Details
Square Footage: 2139
Security Features: Smoke Detector(s)
Year Built: 2004
Levels: One
Window Features: Window Coverings
Construction Materials: Brick
Patio and Porch Features: Covered, Patio
Lot Features: Corner Lot, Cul-De-Sac, Interior Lot, Landscaped, Lrg. Backyard Grass, Sprinkler System, Subdivision
Lot Size Area: 0.23
Lot Size Units: Acres
Lot Size Acres: 0.23
Lot Size Square Feet: 10018.8
Tax Lot: 22
Financial Details
Tax Annual Amount: $8,246
Utilities Details
Cooling Type: Ceiling Fan(s), Central Air, Electric
Heating Type: Central, Natural Gas
Location Details
HOA/Condo/Coop Fee Includes: Full Use of Facilities, Management Fees
HOA Fee: $250
HOA Fee Frequency: Semi-Annually

Building Info

Overview

    General

  • Year Built: 2004
  • Effective Year Built: 2004
  • Building Count: 1
  • Bedroom Count: 3
  • Bathroom Count: 2
  • Full Bathrooms: 2
  • Partial Bathrooms: 2
  • Building Condition: 3
  • Building Quality: 7
  • Construction Type: 2
  • Building Style: 0
  • Exterior Walls Type: 0
  • Interior Walls Type: 0
  • Roof Shape Type: 0
  • Roof Cover Type: 0
  • Floor Count: 100
  • Floor Cover: 0
  • Basement Type: 0
  • Basement Area: 0
  • Garage Type: 7
  • Garage Square Area: 441
  • Parking Space Count: 2
  • Patio Type: 59
  • Porch Type: 36
  • Pool Type: 0

    Dimensions

  • Lot Size Square Feet: 10,018
  • Total Building Area: 2,139
  • Gross Building Area: 2,139
  • Building Area: 2,139
  • Building Area Measurement: L

    Heating and Cooling

  • Air Conditioning: 1
  • Heating: 3
  • Heated Square Feet: 2,139
  • Heating Fuel Type: 0

    Utilities

  • Sewer System: 0
  • Water Service: 0

Building

  • Building Type: 0
  • Property Class: R
  • Subdivision: HERITAGE ADDITION-FORT WORTH
  • Land Acres: 0000000230
  • Standard Land Use Code: 1001
  • County Land Use Code: A1
  • State Land Use Code: A
  • Legal Description 1: HERITAGE ADDITION-FORT WORTH BLOCK 69 LOT 22

Neighborhood

  • School District Name: Keller Independent School District
  • School Tax School District: KELLER
  • Census Tract: 113947

Geography

  • Assessors Map Reference: 22-X
  • Account Number: 40235122
  • District: 026
  • Parcel: 40235122
  • Block: 69
  • Lot: 22
  • Municipality: FORT WORTH
  • Latitude: 32.9076
  • Longitude: -97.2784

    Address

  • Full Address: 4985 Obrien Way
  • Address - House Number: 4985
  • Address - Street Name: Obrien
  • Address - Suffix Type: Way
  • State: TX
  • City Name: Fort Worth
  • Carrier Code: R044
  • 4-Digit Zip Code: 6143
  • Zip Code: 76244

Valuation

    Tax

  • Tax Year: 2023
  • Tax Amount: $672,602
  • Tax Rate Code Area: I07

    Appraisal Valuation

  • Standard Deviation: 0.2342
  • Valuation Date: Feb 21, 2024
  • Confidence Score: 67
  • Final Value: 395,447
  • High Value: 488,088
  • Low Value: 302,806

    Market Valuation

  • Market Total Value: $404,683
  • Market Land Value: $75,000
  • Market Improvement Value: $329,683

    Assessments Valuation

  • Assessed Year: 2023
  • Assessed Total Value: $404,683
  • Assessed Land Value: $75,000
  • Assessed Improvements Value: $329,683

    Exemptions

  • Homeowner Exemption: Yes

    Sales

  • Current Sale Contract Date: Nov 08, 2006
  • Current Sale Recording Date: Nov 15, 2006
  • Current Sale Price:
  • Current Sale Document Type: 70
  • Current Sale Input Document Number: D206360547
  • Previous Sale Recording Date: Nov 17, 2004
  • Previous Sale Contract Date: Nov 05, 2004
  • Previous Sale Amount: $157,900
  • Previous Sale Document Type: 70
Data used for valuation calculations is provided by RealtyHop, and other third party sources

Comparables

Unit
Status
Type
Beds
Baths
ft²
Price/ft²
Asking Price
Listed On
Closing Price
Sold On
HOA + Taxes

About Heritage


Similar Homes for Sale

Currently no similar homes around

Nearby Rentals

Unit for rent at 10200 Pear Street, Fort Worth, TX, 76244

$2,195 /mo

  • 4 Beds
  • 2 Baths
  • 1,851 ft²
10200 Pear Street, Fort Worth, TX, 76244 Listing by Tina Haislet
Unit for rent at 6124 Nelson Terrace, Watauga, TX, 76148

$1,950 /mo

  • 3 Beds
  • 2 Baths
  • 1,538 ft²
6124 Nelson Terrace, Watauga, TX, 76148 Listing by Valerie Alfred
Unit for rent at 4728 Grant Park Avenue, Fort Worth, TX, 76137

$2,395 /mo

  • 4 Beds
  • 2 Baths
  • 2,113 ft²
4728 Grant Park Avenue, Fort Worth, TX, 76137 Listing by Vivian Thielke


Frequently Asked Questions

When was property at 4985 Obrien Way built and last sold?
The property at 4985 Obrien Way was built in 2004 and last sold on Nov 8, 2006 for $185,000.
How much is this home worth?
The estimated value of the home located at 4985 Obrien Way is $423,713.
What are some comparable homes to 4985 Obrien Way?
There are currently no comparable homes to 4985 Obrien Way.