by Global Lifestyle Properties

Check Availability
$559,900
↓ $39K (6.5%)
● House - For Sale

4982 NW 39TH LOOP

OCALA, FL
bedrooms
4 Beds
bathrooms
3 Baths
square feet
2,843 Ft²
$5,037
Est. Monthly
$1,583
HOA / Fees

About This Property

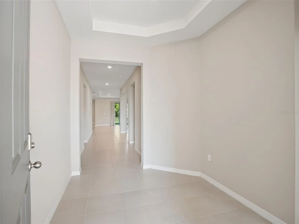
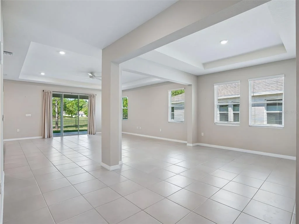
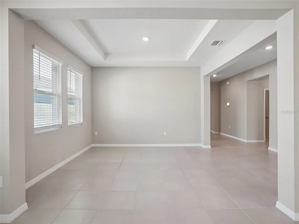
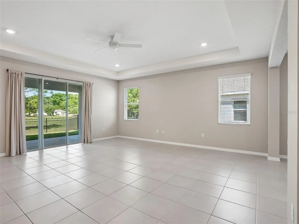
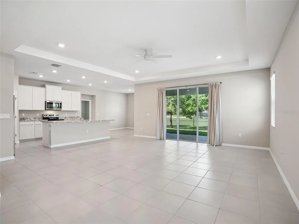
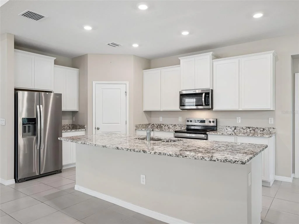
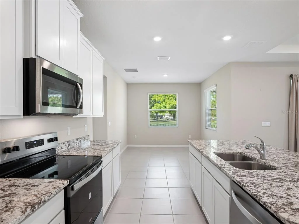
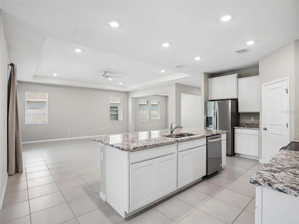
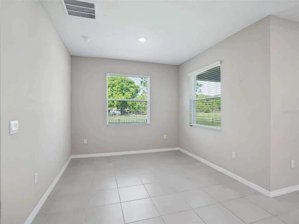
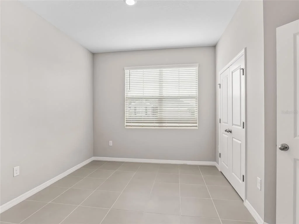
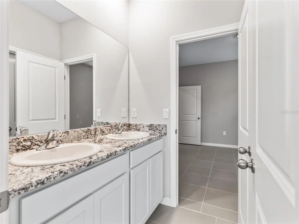
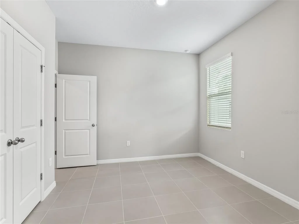
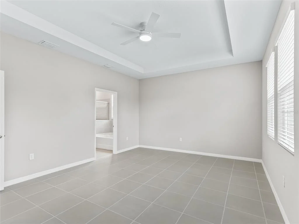
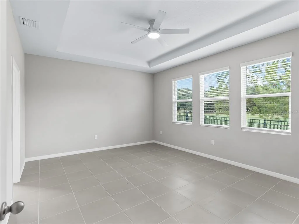
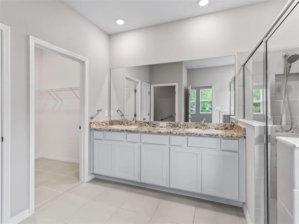
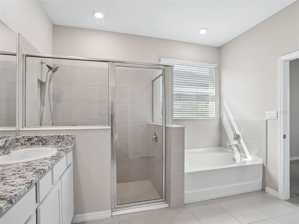
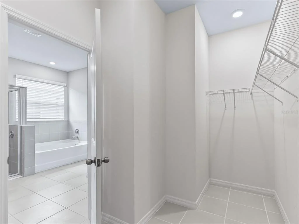
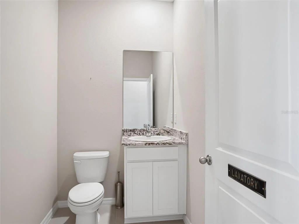
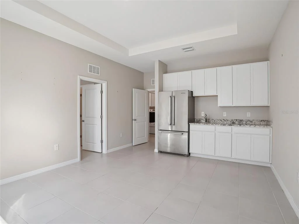
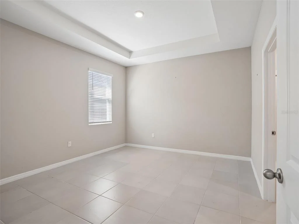
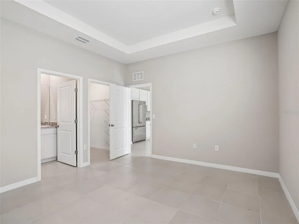
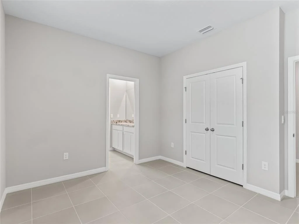
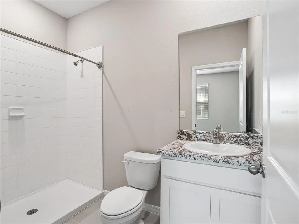
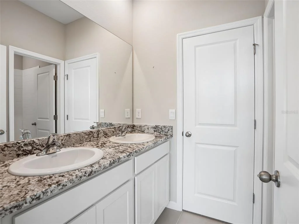
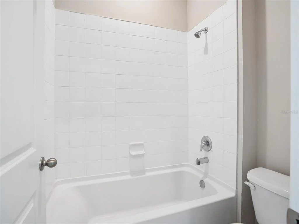
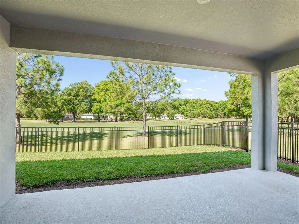
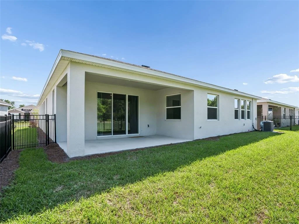
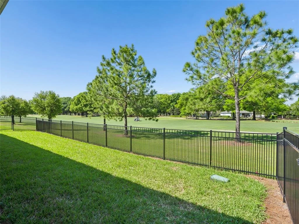
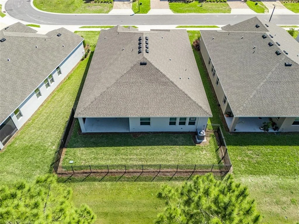
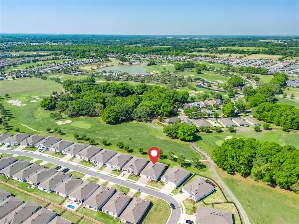
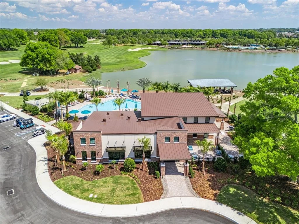
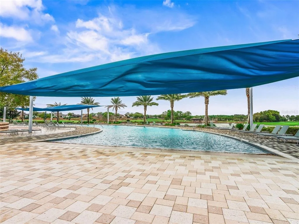
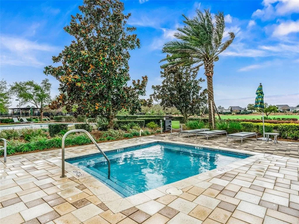
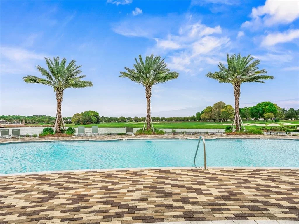
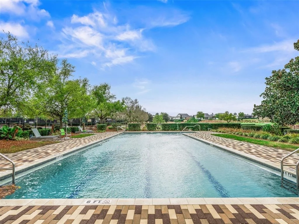
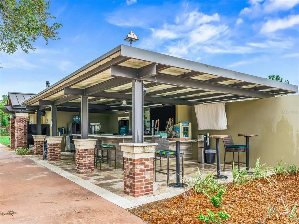
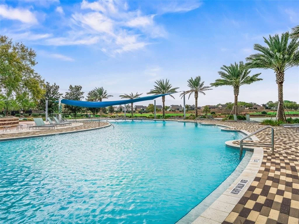
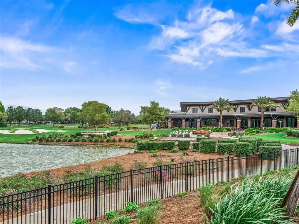
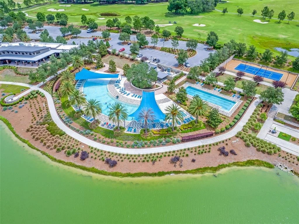
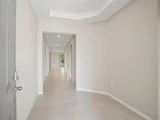
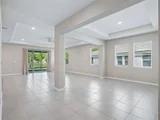
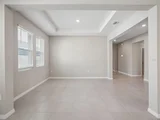
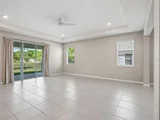
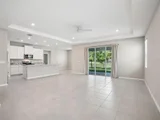
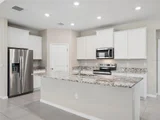
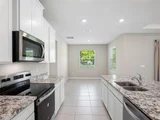
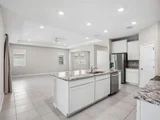
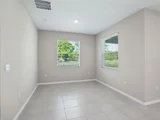
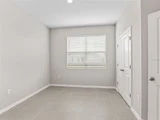
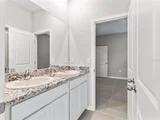
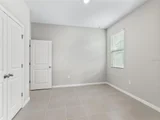
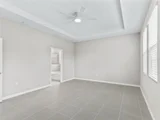
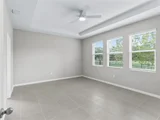
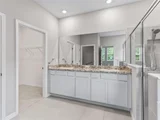
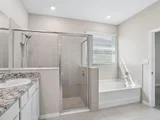
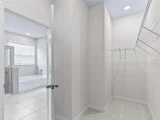
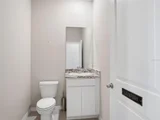
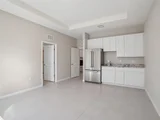
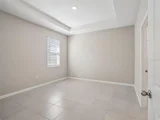
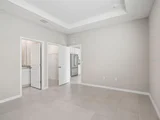
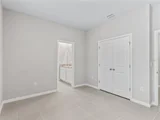
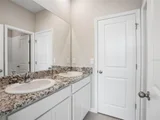
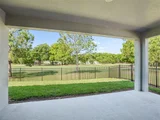
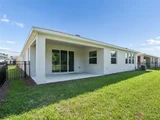
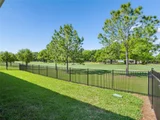
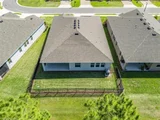
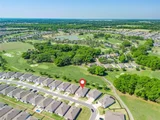
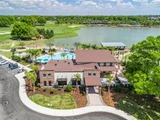
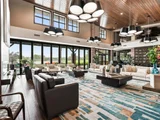
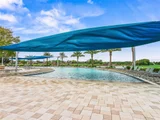
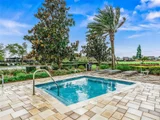
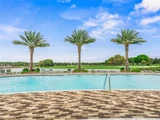
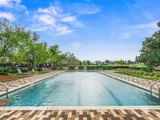
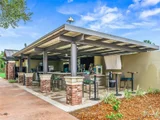
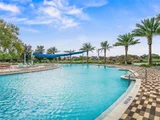
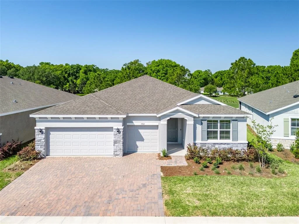
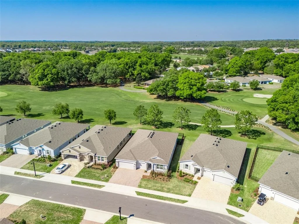
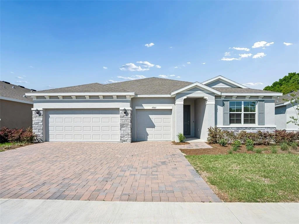
Experience refined, resort-style living in this beautifully designed Camden model, ideally situated directly on the golf course in the sought-after Ocala Preserve community. This spacious four-bedroom, three-and-a-half-bath residence offers an open-concept layout filled with natural light and elegant finishes throughout. Enjoy a modern, low-maintenance interior with no carpet-tile flooring extends throughout the entire home, including all bedrooms, offering both style and durability. A versatile flex space provides the perfect setup for multigenerational living, complete with a private bedroom, full bath, and convenient kitchenette-ideal for guests or extended family. Step outside to your custom-fenced backyard and enjoy serene golf course views as players tee off just beyond your property, creating a peaceful yet dynamic backdrop. Residents of Ocala Preserve enjoy exclusive access to premier amenities, including a clubhouse with on-site restaurant, resort-style pool, tennis and pickleball courts, a state-of-the-art fitness center, and a full-service spa-delivering a true luxury lifestyle experience. Located just minutes from the World Equestrian Center and with easy access to I-75, this home offers both tranquility and convenience in one exceptional package.
Unit Size
2,843 Ft²
Days on Market
239 days
Land Size
0.16 acres
Price per sqft
$197
Property Type
House
Property Taxes
$704
HOA Dues
$1,583
Year Built
-

Listed By

Stacy Larsson
HUDSON PHILLIPS OCALA PROP

Payment Calculator

Cap Rate Calculator

Last updated: 2 months ago (Stellar MLS #OM721707)

Price History

Date / Event Date Event Price
Oct 6, 2026 Price Decreased $559,900
↓ $39K (6.5%)
Price Decreased
Mar 28, 2026 Listed by OCALA HORSE PROPERTIES, LLC $599,000
Listed by OCALA HORSE PROPERTIES, LLC

Property Highlights

Air Conditioning
Garage
Parking Details
Has Garage
Attached Garage
Garage Spaces: 3
Interior Details
Full Bathrooms: 3
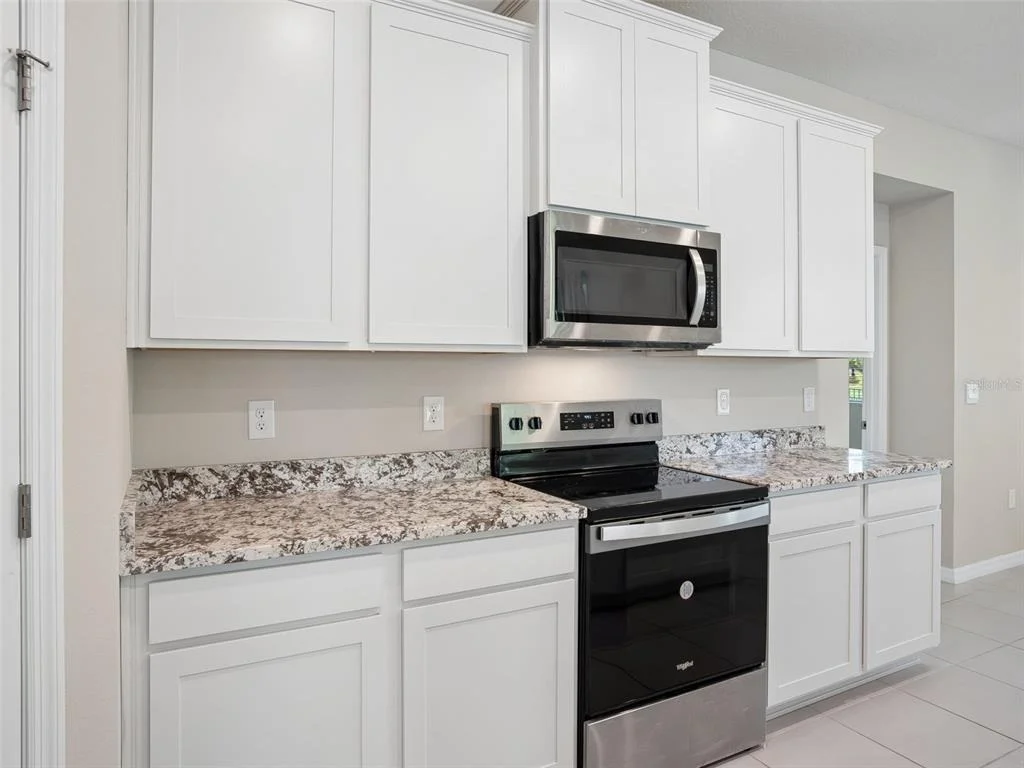
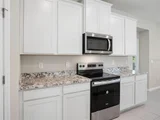
Interior Features: Ceiling Fan(s), High Ceilings, Open Floorplan, Stone Counters, Tray Ceiling(s), Eating Space In Kitchen, Solid Wood Cabinets
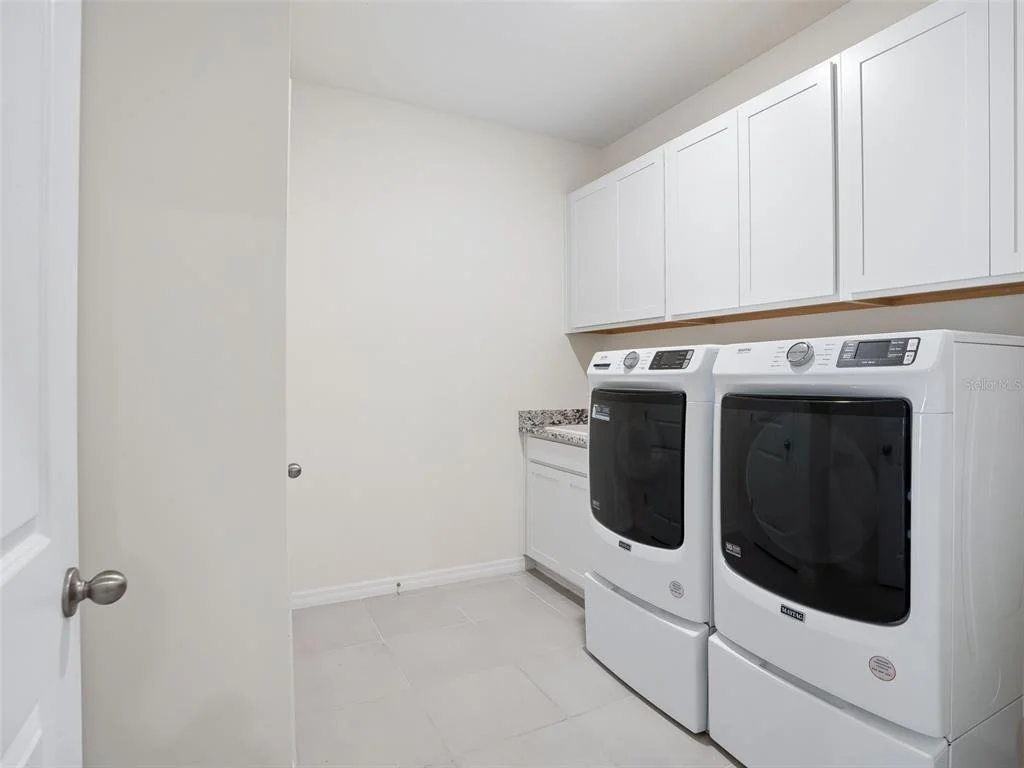
Appliances: Oven, Cooktop, Dishwasher, Disposal, Dryer, Electric Water Heater, Freezer, Microwave, Refrigerator, Washer, Water Softener
Flooring Type: Ceramic Tile
Door Features: Sliding Doors
Laundry Features: Inside, Laundry Room
Rooms: 3
Exterior Details
Square Footage: 2843
Square Footage Source: $0
Property Condition: Completed
Year Built: 2024
Waterfront Features: Lake Front
Building Area Total: 3726
Levels: One
Building Area Units: Square Feet
Window Features: Blinds
Construction Materials: Block
Lot Features: Cleared, Landscaped, Sidewalk
Lot Size Area: 6969
Lot Size Units: Square Feet
Lot Size Acres: 0.16
Lot Size Square Feet: 6969
Tax Lot: 961
Water Source: Public
Financial Details
Tax Annual Amount: $8,450
Lease Considered: Yes
Utilities Details
Cooling Type: Central Air
Heating Type: Heat Pump
Sewer : Septic Tank
Location Details
HOA/Condo/Coop Fee Includes: Security, Internet, Maintenance Structure, Maintenance Grounds, Water
HOA/Condo/Coop Amenities: Clubhouse, Fitness Center, Gated, Golf Course, Maintenance, Pool, Security, Tennis Court(s), Trail(s), Fence Restrictions, Pickleball Court(s)
HOA Fee: $1,583
HOA Fee Frequency: Quarterly

Comparables

Unit
Status
Type
Beds
Baths
ft²
Price/ft²
Asking Price
Listed On
Closing Price
Sold On
HOA + Taxes

Past Sales

Date Unit Beds Baths Sqft Price Closed Listed By

Similar Homes for Sale

Currently no similar homes around