by Global Lifestyle Properties

Check Availability
$320,000
● House - In Contract

4975 NW 39TH LOOP

OCALA, FL
bedrooms
4 Beds
bathrooms
2 Baths
square feet
2,036 Ft²
$3,697
Est. Monthly
$1,584
HOA / Fees

About This Property

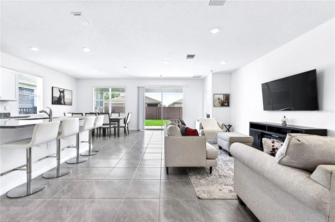
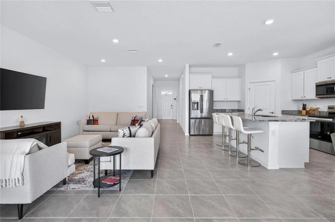
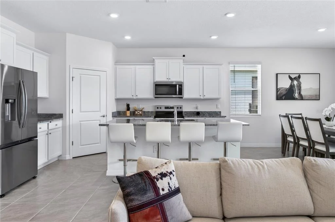
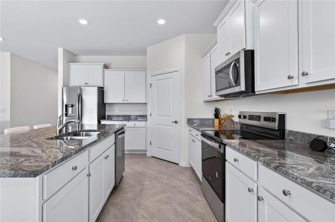
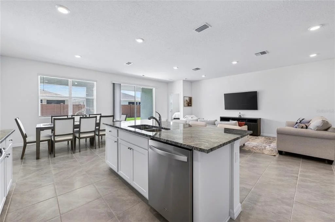
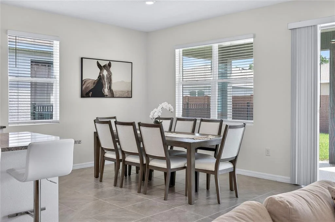
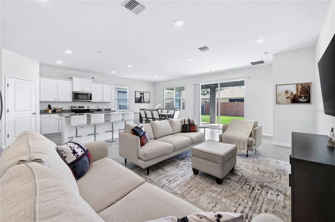
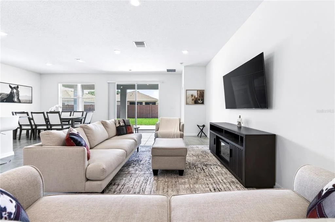
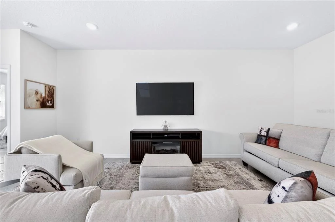
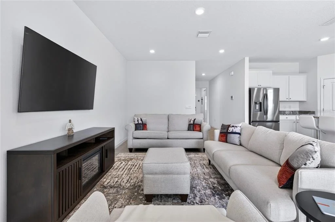
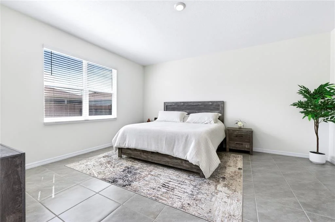
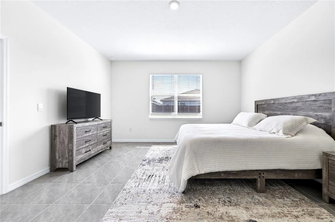
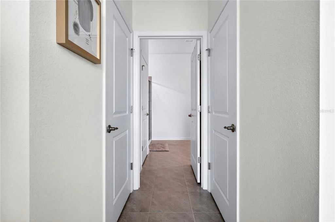
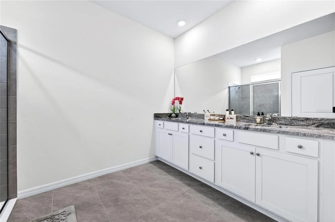
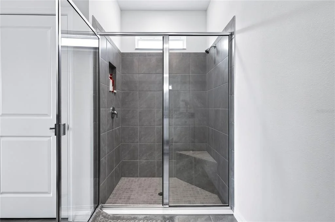
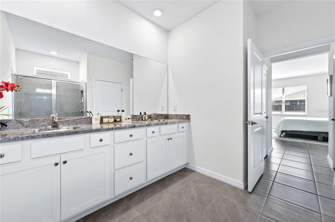
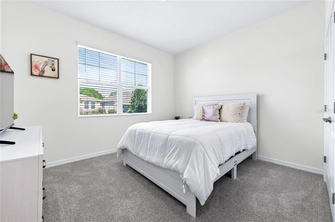
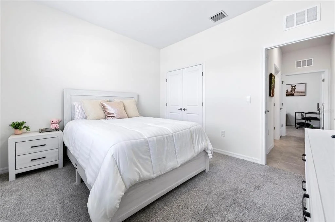
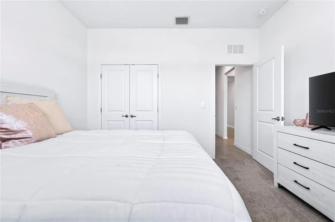
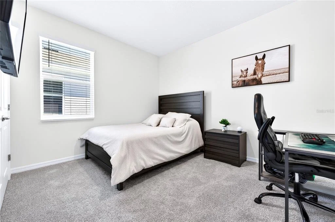
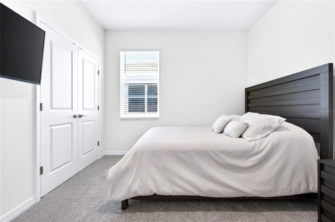
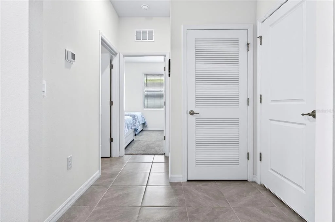
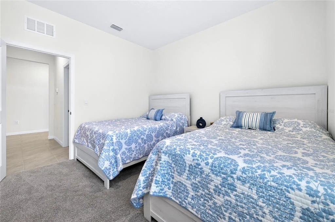
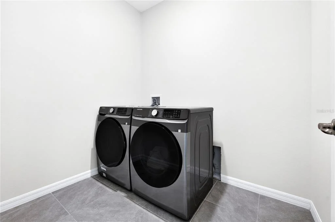
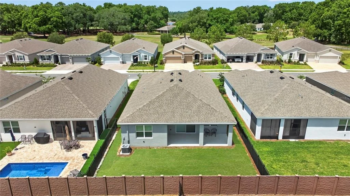
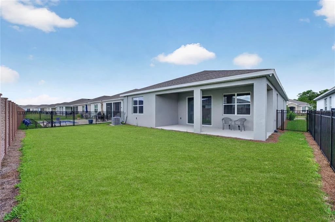
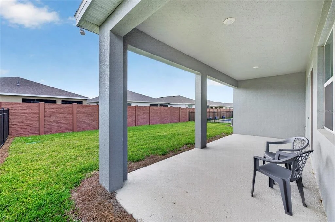
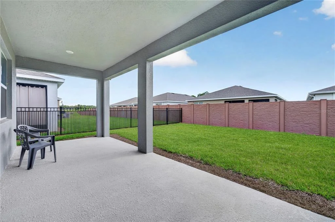
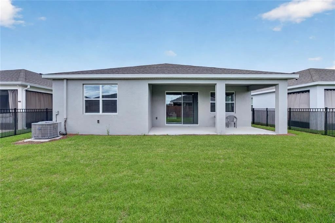
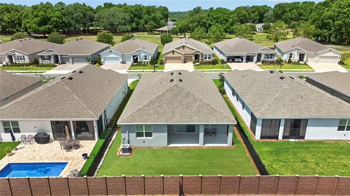
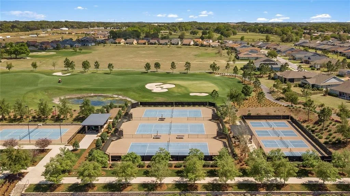
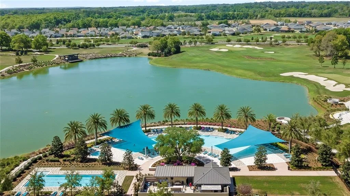
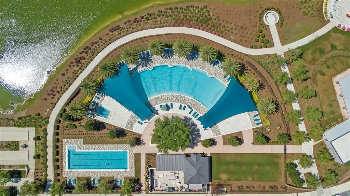
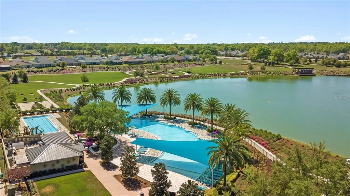
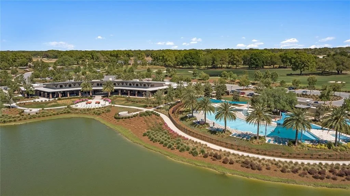
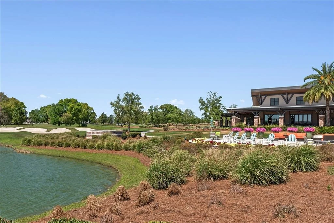
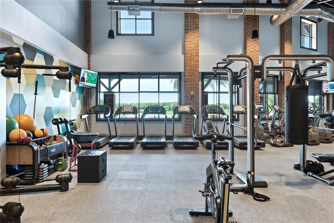
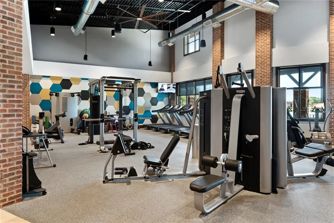
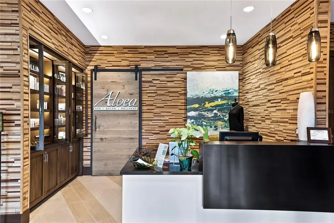
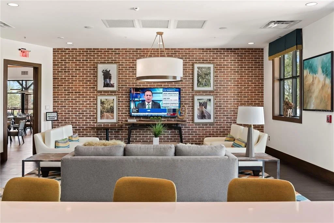
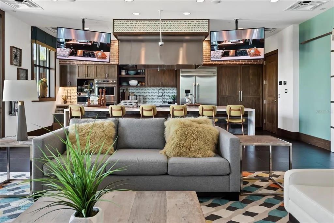
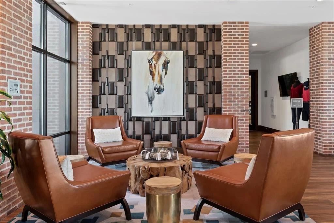
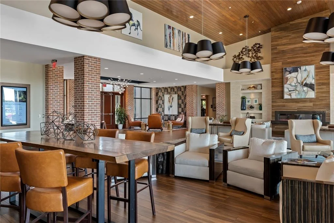
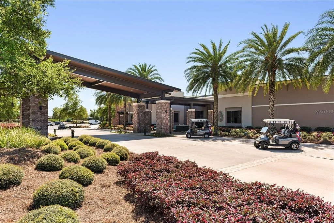
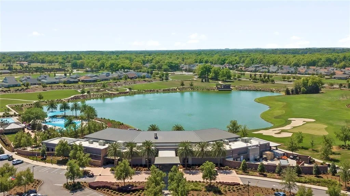
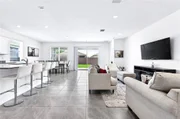
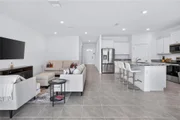
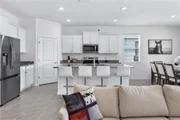
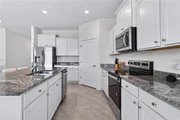
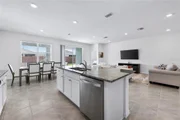
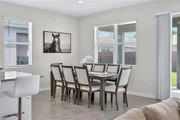
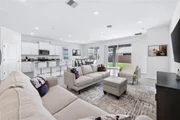
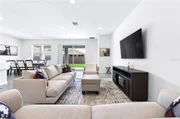
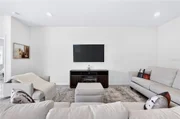
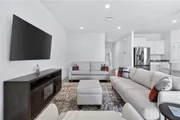
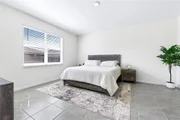
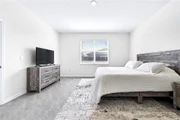
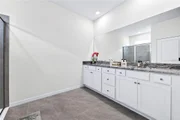
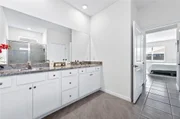
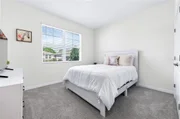
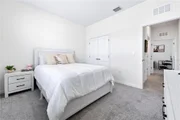
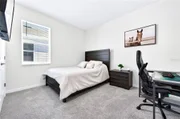
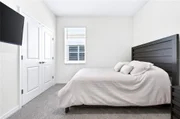
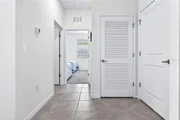
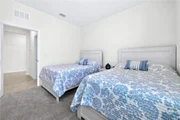
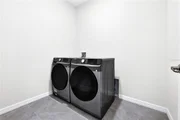
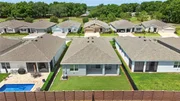
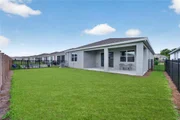
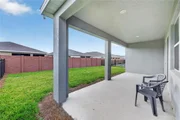
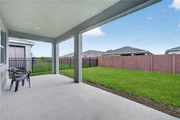
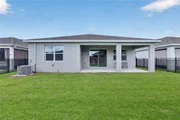
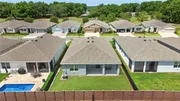
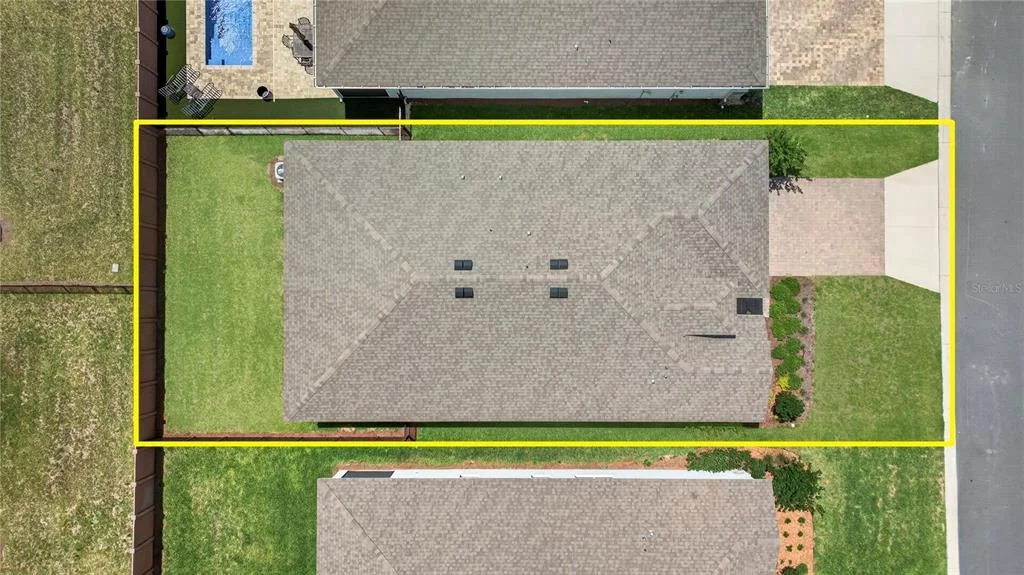
Under contract-accepting backup offers. Beautifully built in 2024, this Delray model offers over 2,030 square feet of under air living space with a layout that feels open, bright, and inviting from the moment you walk inside. Located in the highly desirable all ages section of Ocala Preserve, this 4 bedroom, 2 bathroom home combines comfort, style, and easy Florida living. The open concept design creates the perfect gathering space and truly serves as the heart of the home, ideal for everyday living, entertaining family and friends, or simply relaxing together. Large windows fill the living areas with natural light while the spacious kitchen offers stainless steel appliances, stone countertops, ample cabinetry, and a large center island perfect for hosting and gathering. The primary suite is generously sized and features a deep walk in closet along with an upgraded bathroom complete with dual vanities and a stand up shower. The guest bathroom includes a shower and tub combo with a deep vanity for added convenience. You will also love the dedicated laundry room with washer and dryer included, plus a spacious 2 car garage. Step outside to the covered lanai overlooking the large fenced backyard with plenty of room for pets, play, entertaining, or simply enjoying peaceful Florida evenings. Residents of Ocala Preserve enjoy resort style amenities including an on site restaurant, spa, fitness center, tennis and pickleball courts, golf course, and an active social calendar with resident run clubs and activities. Lawn and landscaping maintenance are also included in the monthly fee, giving you more time to relax and enjoy the lifestyle you deserve.
Unit Size
2,036 Ft²
Days on Market
-
Land Size
0.13 acres
Price per sqft
$157
Property Type
House
Property Taxes
$542
HOA Dues
$1,584
Year Built
-

Payment Calculator

Cap Rate Calculator

Last updated: 2 months ago (Stellar MLS #V4948891)

Price History

Date / Event Date Event Price
Aug 18, 2026 In contract -
In contract
May 11, 2026 Listed by RE/MAX SIGNATURE $320,000
Listed by RE/MAX SIGNATURE

Property Highlights

Air Conditioning
Garage
Parking Details
Has Garage
Attached Garage
Garage Spaces: 2
Interior Details
Full Bathrooms: 2
Interior Features: Open Floorplan, Stone Counters, Walk-In Closet(s), Eating Space In Kitchen, Living Room/Dining Room Combo, Solid Surface Counters, Solid Wood Cabinets, Split Bedroom, Thermostat
Appliances: Dishwasher, Microwave, Range, Refrigerator
Flooring Type: Carpet, Tile
Door Features: Sliding Doors
Laundry Features: Inside, Laundry Room
Rooms: 6
Exterior Details
Square Footage: 2036
Square Footage Source: $0
Year Built: 2024
Building Area Total: 2769
Levels: One
Building Area Units: Square Feet
Construction Materials: Block, Brick, Concrete, Stucco
Lot Size Area: 5663
Lot Size Units: Square Feet
Lot Size Acres: 0.13
Lot Size Square Feet: 5663
Lot Size Dimensions: 50 x 115
Tax Lot: 968
Water Source: Public
Financial Details
Tax Annual Amount: $6,498
Lease Considered: Yes
Utilities Details
Cooling Type: Central Air
Heating Type: Electric
Sewer : Public Sewer
Location Details
HOA/Condo/Coop Fee Includes: Internet, Maintenance Grounds
HOA/Condo/Coop Amenities: Gated, Golf Course, Maintenance, Pool, Pickleball Court(s)
HOA Fee: $1,584
HOA Fee Frequency: Quarterly

Comparables

Unit
Status
Type
Beds
Baths
ft²
Price/ft²
Asking Price
Listed On
Closing Price
Sold On
HOA + Taxes

Past Sales

Date Unit Beds Baths Sqft Price Closed Listed By

Similar Homes for Sale

Currently no similar homes around