See Home Value
$1,900,000
● House - Off Market

4948 Trillium Trail

Long Grove, IL 60047
bedrooms
5 Beds
bathrooms
6 Baths, 1 Half Bath
square feet
5,272 Ft²
$12,519
Est. Monthly
$292
HOA / Fees
1.30%
Cap Rate

About This Property

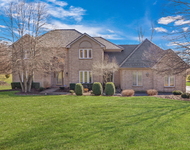
Have you been searching for your dream home in Long Grove, which is completely move-in ready and with an in-ground pool? Welcome to 4948 Trillium Trail, which has been spectacularly renovated with the highest level of finishes and features resort style living everyday! Over 900K has been invested since 2020 to make this exquisite home ready for its new owners. This 6 bedroom, 6.1 bath brick and stone home exudes elegance and style at every turn. As you enter the home, the new custom Pella front door, volume ceilings and curved staircase states luxury. Gorgeous NEW wide plank hardwood flooring extends throughout the entire first floor, creating a seamless design flow. Adjacent to the foyer is the architecturally significant octagonal shaped sitting room/office surrounded by windows and a cathedral ceiling making this room a special sanctuary. The dining room is large and luxuriously appointed with custom wainscoating and lighting to entertain in style. Walking through the foyer you are drawn into the two story family room with a wall of windows bringing in abundant light and views of the beautiful backyard. A stone fireplace makes this a comfortable family gathering place. Open to the family room is the kitchen which is truly a chef's dream with professional grade Sub-Zero and Wolf stainless steel appliances, high quality cabinetry with new quartz counters, and a new custom designed island with seating. The kitchen dining area is special with built-in banquette seating surrounded by windows bringing the outdoors in. Completing the kitchen is a beverage center with two built-in refrigerators. A dedicated private home office is an executive retreat with custom built-ins, ceiling detail and views of the surrounding grounds. Beyond the kitchen is the back wing for guests/in-laws with an ensuite bedroom and separate stackable washer/dryer and storage closets. As you head upstairs, either from the front foyer or the separate back staircase, you'll find a restful spa-like primary suite, with sitting room overlooking the yard, and a sophisticated primary bathroom with jetted tub, two separate vanities, and massive shower. The incredible closet with luxurious built-in shelving will meet your every organization need. The three remaining bedrooms are all generously sized and ensuite, with the fourth bedroom including a separate living room which could function as an in-law situation. There's also a full laundry room with plenty of cabinets and counter space for the household. Head down to the lower level which has been newly remodeled, where no expense was spared, creating a spectacular entertaining space with new flooring, a custom kitchen with center island like no other you have seen! In addition to the professional grade appliances, there is new lighting, a fireplace, gym, custom window treatments plus a recreation/theater area. A full bath with bedroom six creates another opportunity for an in-law arrangement. Ready to go on vacation? Head outside to the resort backyard, with the spectacular newly surfaced pool, expanded pool surround stone patio and fireplace, new custom kitchen covered by a pergola with grill and refrigerator. Fresh landscaping with new trees and evergreens, and now COMPLETELY fenced in backyard! New Brava roof and gutters, new Pella windows back and side of home, renovated three seasons room with interchangeable windows/screens.  A four car garage provides plenty of room for cars, storage and cars. This home is better than new, exquisite throughout and ready for its new owners. Located in District 96/Stevenson High School, just one half mile from elementary and middle schools, in desirable Prairie Trails neighborhood and two miles from the downtown historic business district which features summer festivals, shopping and dining. A fantastic opportunity to call home!
Unit Size
5,272 Ft²
Days on Market
-
Land Size
-
Price per sqft
$360
Property Type
House
Property Taxes
$2,902
HOA Dues
$292
Year Built
2005

Payment Calculator

Cap Rate Calculator

Property Highlights

Garage
Air Conditioning

Building Info

Overview

    General

  • Year Built: 2005
  • Effective Year Built: 2005
  • Building Count: 1
  • Bedroom Count: 0
  • Bathroom Count: 7
  • Full Bathrooms: 6
  • Partial Bathrooms: 7
  • Building Condition: 6
  • Building Quality: 4
  • Construction Type: 0
  • Building Style: 0
  • Exterior Walls Type: 0
  • Interior Walls Type: 0
  • Roof Shape Type: 0
  • Roof Cover Type: 0
  • Floor Count: 200
  • Floor Cover: 0
  • Basement Type: 9
  • Basement Area: 2,753
  • Garage Type: 1
  • Garage Square Area: 976
  • Parking Space Count: 4
  • Patio Type: 94
  • Porch Type: 77
  • Pool Type: 0

    Dimensions

  • Lot Size Square Feet: 40,014
  • Total Building Area: 9,001
  • Gross Building Area: 9,193
  • Building Area: 5,272
  • Building Area Measurement: L

    Heating and Cooling

  • Fireplace Count: 1
  • Air Conditioning: 1
  • Heating: 0
  • Heated Square Feet: 5,272
  • Heating Fuel Type: 0

    Utilities

  • Sewer System: 0
  • Water Service: 0

Building

  • Building Type: 0
  • Property Class: R
  • Subdivision: PRAIRIE TRAILS OF LONG GROVE PUD SUB
  • Land Acres: 0000000919
  • Standard Land Use Code: 1001
  • County Land Use Code: 40
  • Legal Description 1: PRAIRIE TRAILS OF LONG GROVE PUD SUB; LOT 58

Neighborhood

  • School District Name: Kildeer Countryside Community Consolidated School District 96
  • Census Tract: 864402

Geography

  • Assessors Map Reference: 2700-C1
  • District: ELA
  • Parcel: 14-13-202-036
  • Lot: 58
  • Municipality: TWP OF ELA
  • Latitude: 42.2062
  • Longitude: -88.012

    Address

  • Full Address: 4948 Trillium Trl
  • Address - House Number: 4948
  • Address - Street Name: Trillium
  • Address - Suffix Type: Trl
  • State: IL
  • City Name: Long Grove
  • Carrier Code: R015
  • 4-Digit Zip Code: 5278
  • Zip Code: 60047

Valuation

    Tax

  • Tax Year: 2022
  • Tax Amount: $3,482,746
  • Tax Rate Code Area: 15082

    Appraisal Valuation

  • Standard Deviation: 0.1685
  • Valuation Date: Feb 28, 2024
  • Confidence Score: 78
  • Final Value: 1,289,617
  • High Value: 1,506,931
  • Low Value: 1,072,303

    Market Valuation

  • Market Total Value: $1,150,909
  • Market Land Value: $246,472
  • Market Improvement Value: $904,437

    Assessments Valuation

  • Assessed Year: 2023
  • Assessed Total Value: $383,598
  • Assessed Land Value: $82,149
  • Assessed Improvements Value: $301,449

    Exemptions

  • Homeowner Exemption: Yes

    Sales

  • Current Sale Contract Date: Jun 23, 2020
  • Current Sale Recording Date: Aug 19, 2020
  • Current Sale Price:
  • Current Sale Document Type: 71
  • Current Sale Input Document Number: 7685400
  • Previous Sale Recording Date: Mar 24, 2005
  • Previous Sale Contract Date: Mar 11, 2005
  • Previous Sale Amount: $1,346,500
  • Previous Sale Document Type: 71
Data used for valuation calculations is provided by RealtyHop, and other third party sources

Comparables

Unit
Status
Type
Beds
Baths
ft²
Price/ft²
Asking Price
Listed On
Closing Price
Sold On
HOA + Taxes

About Prairie Trails of Long Grove


Similar Homes for Sale

Currently no similar homes around

Nearby Rentals

Unit for rent at 6881 September Boulevard, Long Grove, IL, 60047

$5,600 /mo

  • 5 Beds
  • 3 Baths
  • 3,206 ft²
6881 September Boulevard, Long Grove, IL, 60047 Listing by Benjamin Hickman


Frequently Asked Questions

When was property at 4948 Trillium Trail built and last sold?
The property at 4948 Trillium Trail was built in 2005 and last sold on Jun 23, 2020 for $1,050,000.
How much is this home worth?
The estimated value of the home located at 4948 Trillium Trail is $1,917,990.
What are some comparable homes to 4948 Trillium Trail?
There are currently no comparable homes to 4948 Trillium Trail.