See Home Value
Highlands Ranch 80130
4946 Bluegate Dr
$780,000
● House - Off Market

4946 Bluegate Dr

Highlands Ranch, CO 80130
bedrooms
4 Beds
bathrooms
3 Baths, 1 Half Bath
square feet
3,448 Ft²
$4,411
Est. Monthly
$91
HOA / Fees

About This Property

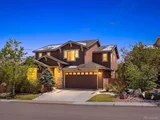
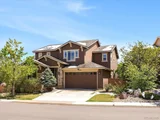
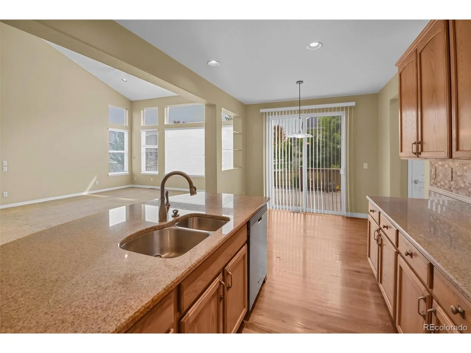
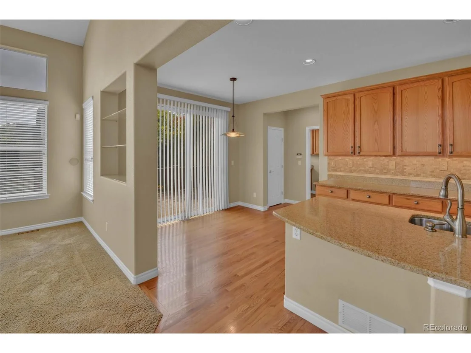
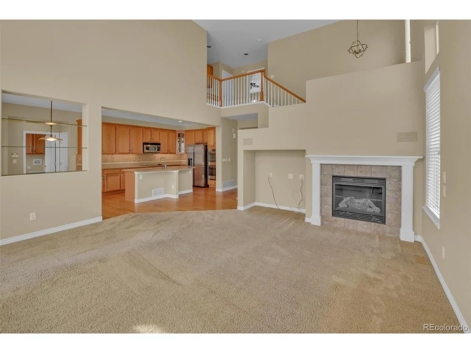
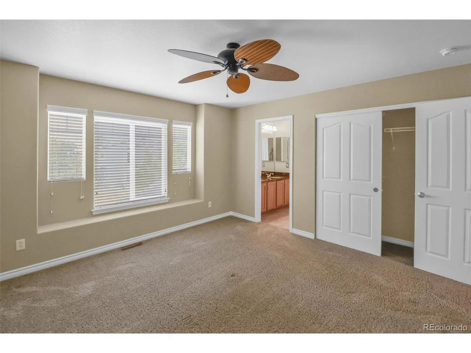
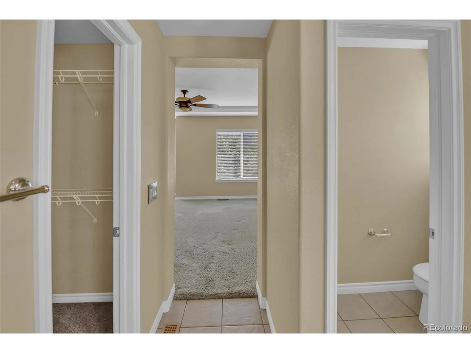
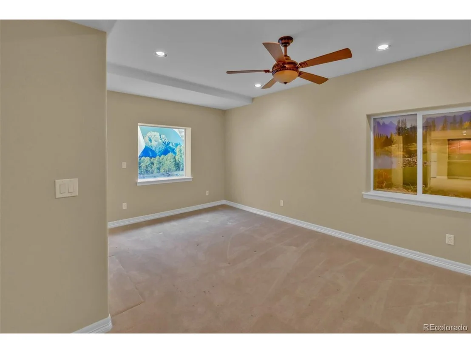
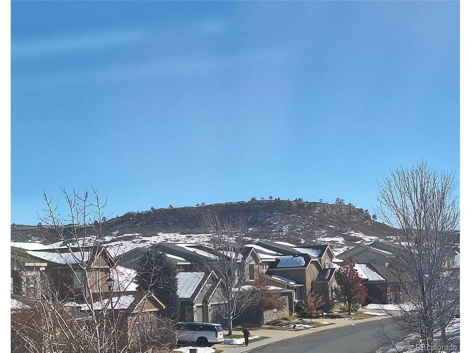
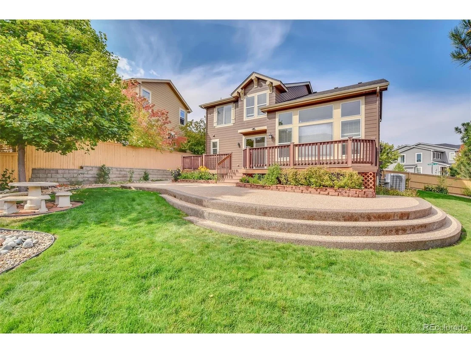
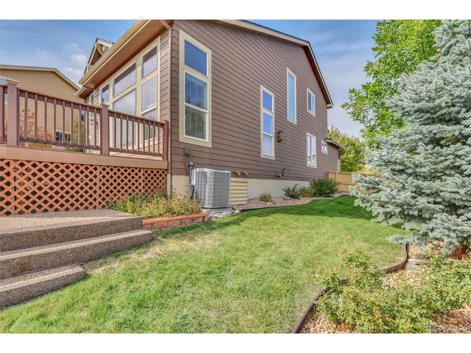
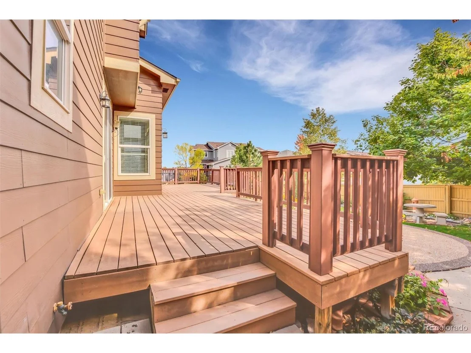
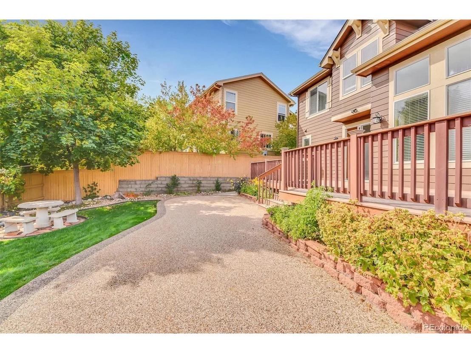
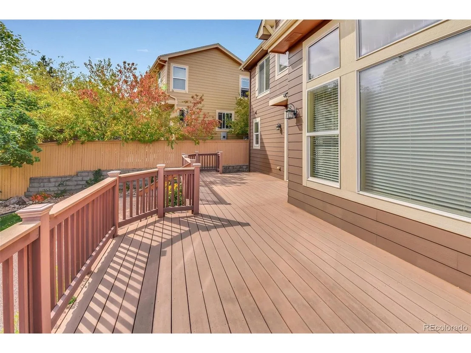
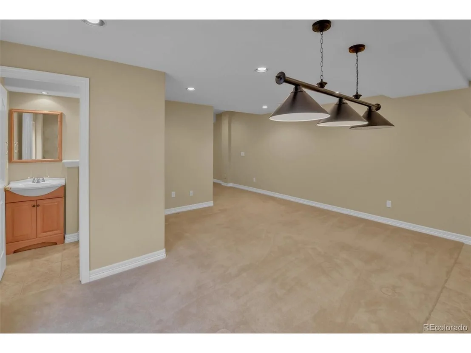
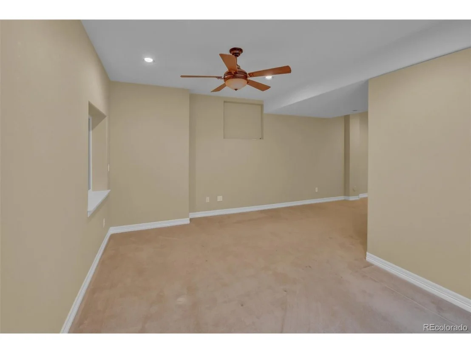
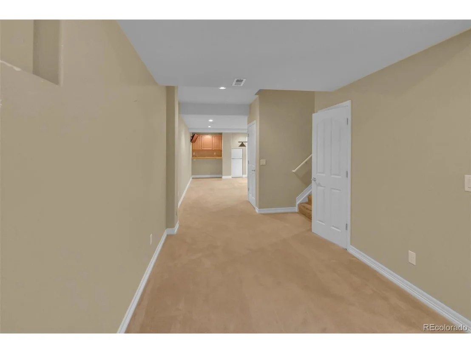
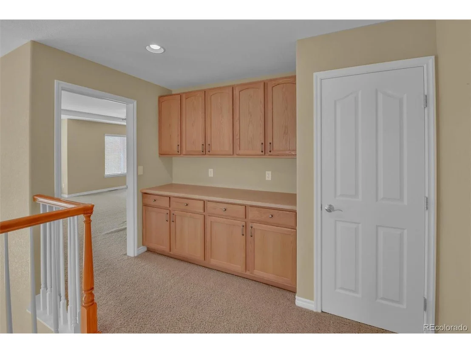
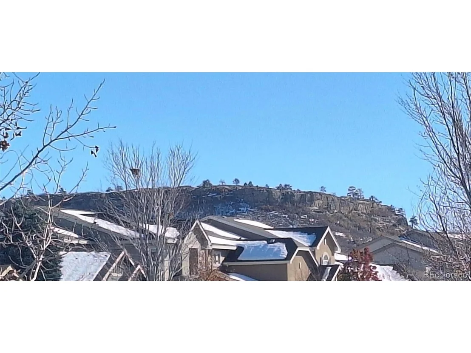
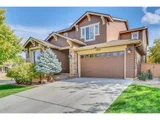
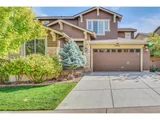
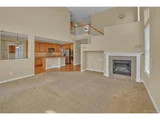
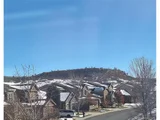
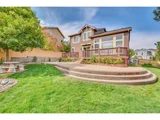
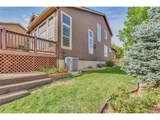
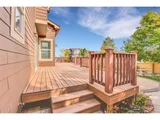
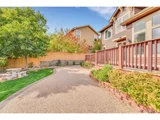
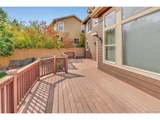
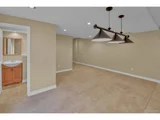
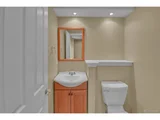
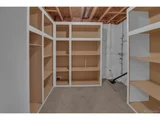
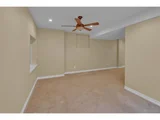
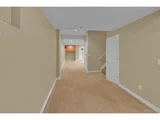
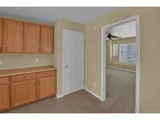
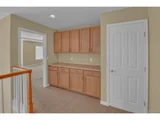
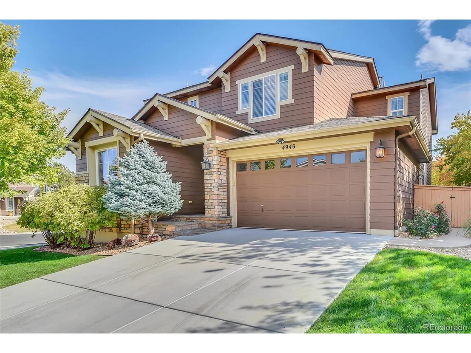
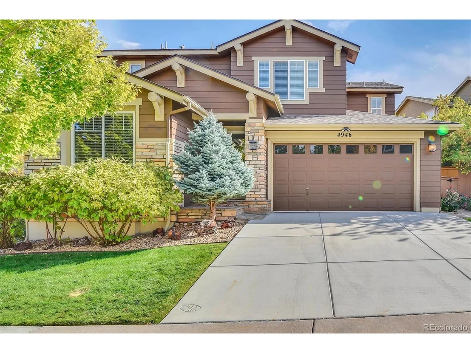
Price Reduced! 3 Car Garage! Finished Basement! Corner Lot! Main Floor Bedroom with full Bathroom! (Can Be Main Floor Study) 3 Car Tandem Garage with lots of cabinets for storage. View of Wildcat Mountain. Great Corner Lot Backyard with a Large Deck. Great Shea Home. The Ivy Floor Plan features a Bright open floor plan with an abundance of windows and high Ceilings. The Main Floor Bedroom has a Full Bathroom. This bedroom can be used as a study as well. Three Bedroom Upstairs. The Finished basement can be multi-purpose with a 5th bedroom, Gameroom, workout area, or play area for kids. The backyard features a huge deck for entertaining and additional coolcrete expansion for additional backyard surface options. Highlands Ranch is one of the best places to live in Colorado. Douglas County Schools are ranked some of the best nationally! Residents are offered many amenities. Enjoy many miles of backcountry trails for hiking, mountain biking, snowshoeing & running. There are 4 recreation centers with many programs for kids and adults. Amenities include Indoor and outdoor tennis courts, basketball courts, stationary cardio machines, weights, yoga classes, indoor/outdoor soccer, spin classes, baseball & soccer fields & hockey. In Addition, Grocery stores, Bookstores & Restaurants are at your fingertips. Douglas County schools are among the best in the country.
Unit Size
3,448 Ft²
Days on Market
-
Land Size
0.16 acres
Price per sqft
$232
Property Type
House
Property Taxes
$392
HOA Dues
$91
Year Built
2006

Payment Calculator

Cap Rate Calculator

Last updated: 3 months ago (REcolorado MLS #IRE2584133)

Price History

Date / Event Date Event Price
Jul 20, 2026 Sold
Sold
Jun 20, 2026 In contract -
In contract
Jun 5, 2026 Price Decreased $810,000
↓ $10K (1.2%)
Price Decreased
May 7, 2026 Listed $820,000
Listed
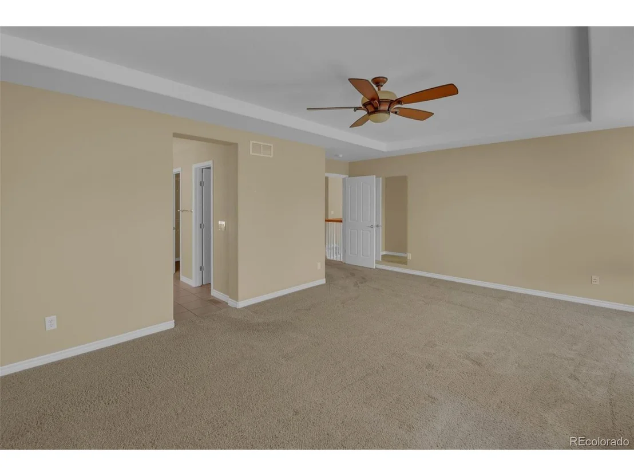
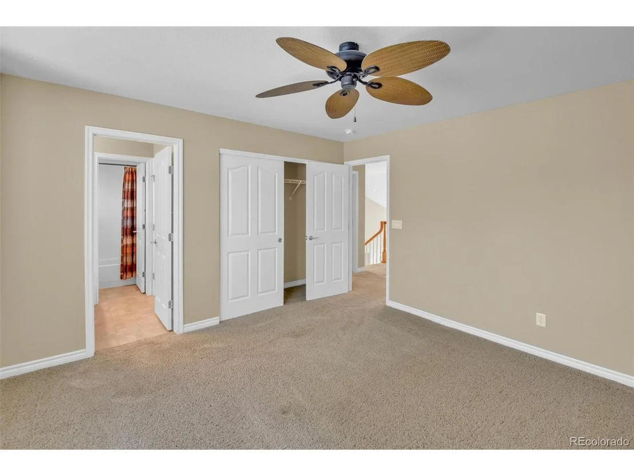
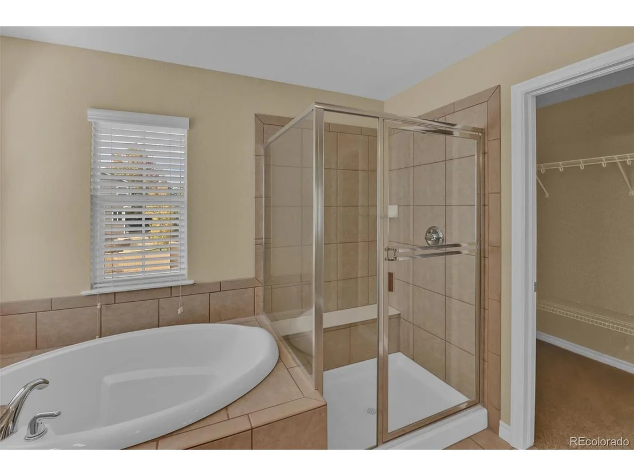
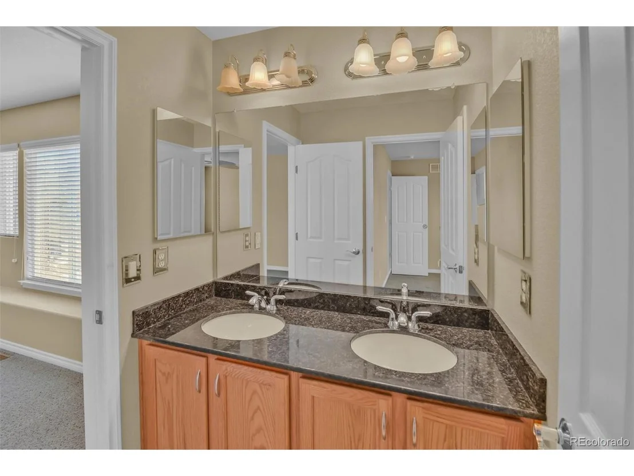
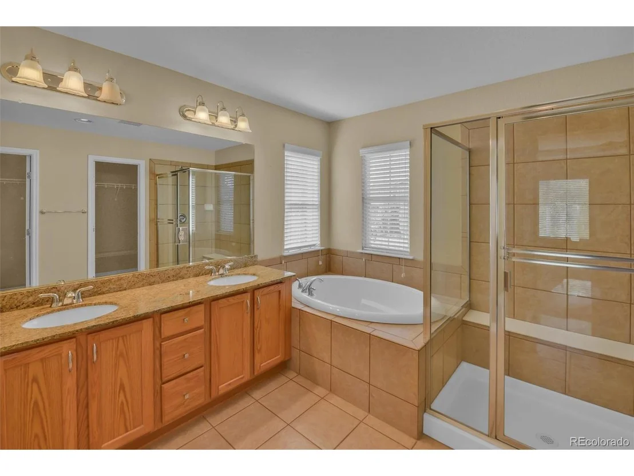
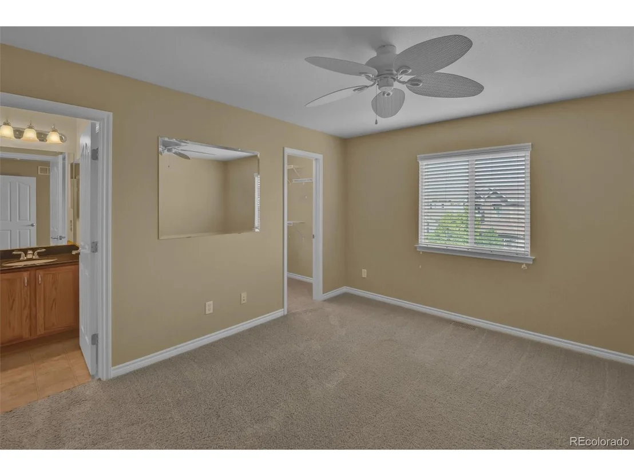
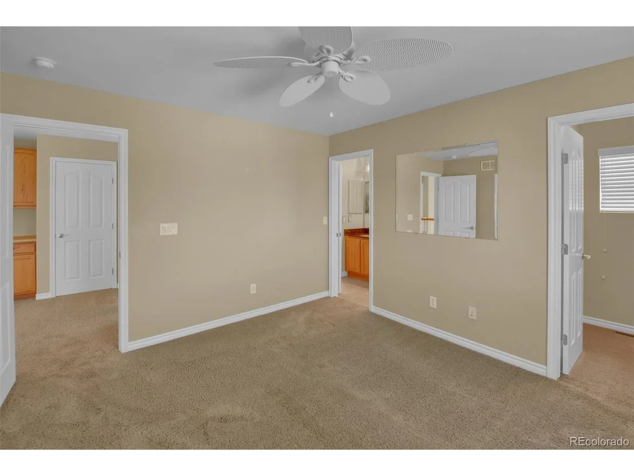
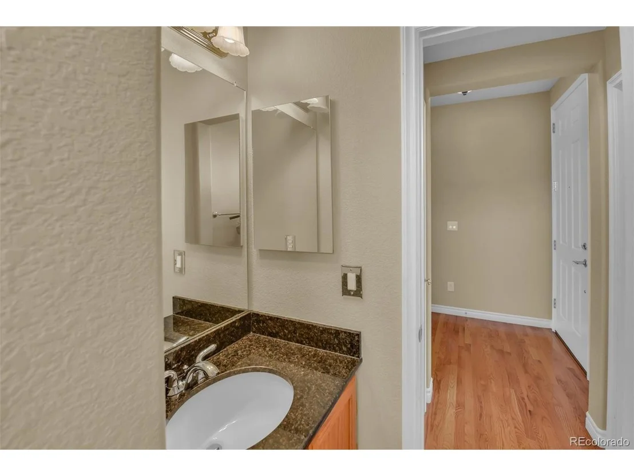
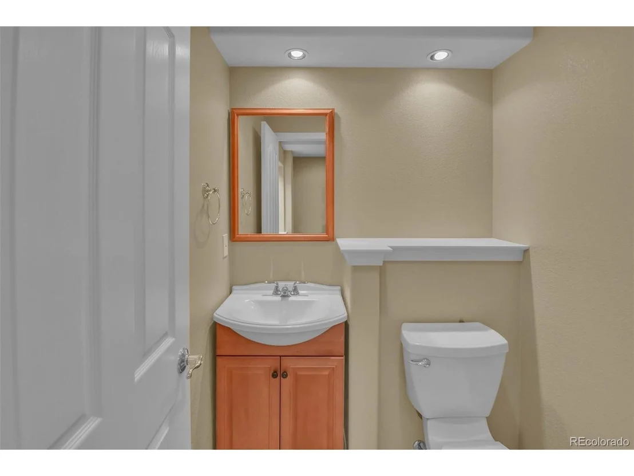
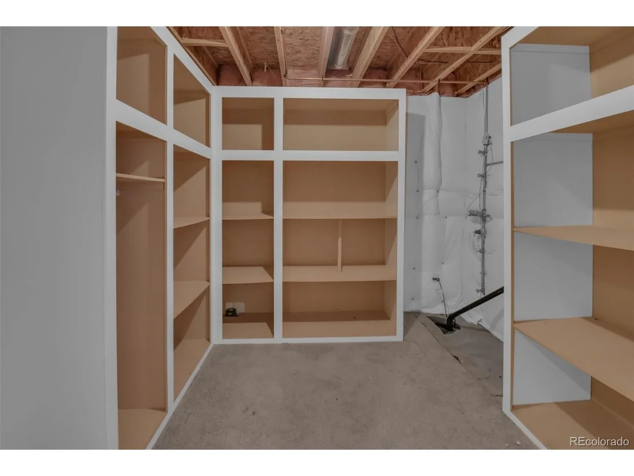
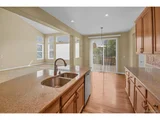
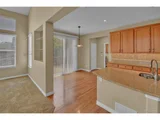
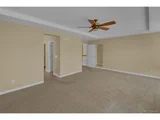
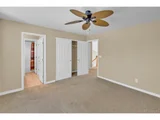
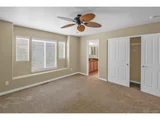
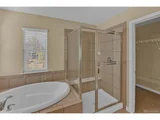
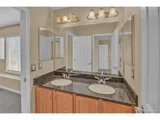
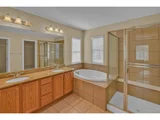
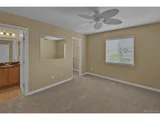
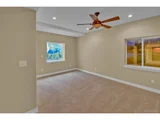
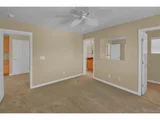
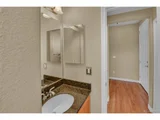
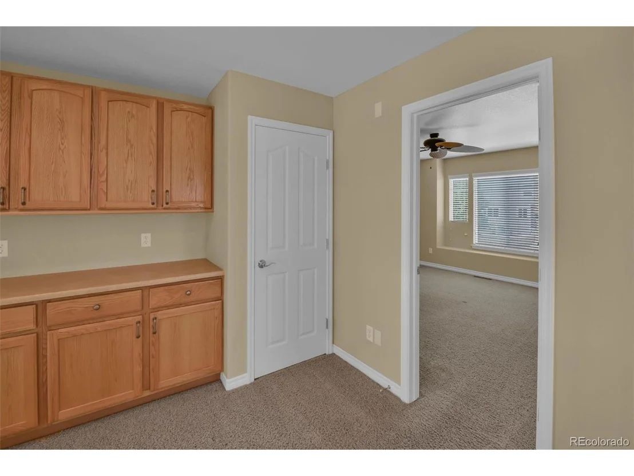
Beautiful Shea Homes Ivy Floor Plan in The Hearth. Desirable corner lot with stunning views of Wildcat Mountain. Filled with natural light, this thoughtfully designed residence offers an open-concept layout, soaring ceilings, and versatile living spaces perfect for both everyday comfort and entertaining. The main level features the kitchen with granite countertops, a backsplash, gas cooktop and freshly painted cabinetry The spacious family room features a cozy gas fireplace, creating the perfect gathering space. A main-floor bedroom and full bathroom provide flexibility for guests, multigenerational living, or a home office. Upstairs, unwind in the spacious primary suite featuring dual closets and a luxurious five-piece bath. Two additional generously sized bedrooms connected by a Jack-and-Jill bathroom complete the upper level. The finished basement adds over 900 square feet of additional living space, ideal for a media room, game room, fitness area, playroom, or additional entertaining space, along with abundant storage options. Step outside to a backyard designed for entertaining, complete with an expansive CoolCrete patio perfect for relaxing or hosting gatherings. Recent Upgrades Fresh interior paint throughout (2025) Kitchen refresh with painted cabinets, updated backsplash, and new vent hood (2025) New kitchen water filtration system (2025) Radon mitigation system (2025) New gas range, washer, and dryer (2025) New Carpet (June 2026) Bathroom Cabinets Painted (2026) Enjoy quick access to I-25 and C-470, shopping, dining, and entertainment. Award winning Douglas County Schools including Rocky Heights and Rock Canyon. Access to Highlands Ranch's four recreation centers, miles of scenic trails, and nearby to Paintbrush Park. Southridge Recreation Center is just 0.7 miles away. This move-in-ready home combines modern updates, flexible living space, and an unbeatable location in one of Colorado's premier communities. Schedule your private showing today!
Dec 23, 2024 Sold
Sold
Show More

Property Highlights

Garage
Air Conditioning
Fireplace

Building Info

Overview

    General

  • Year Built: 2006
  • Effective Year Built: 2006
  • Building Count: 1
  • Total Rooms: 4
  • Bedroom Count: 4
  • Bathroom Count: 3
  • Full Bathrooms: 3
  • Partial Bathrooms: 3
  • Building Condition: 3
  • Building Quality: 4
  • Construction Type: 6
  • Building Style: 28
  • Exterior Walls Type: 19
  • Interior Walls Type: 3
  • Roof Shape Type: 1
  • Roof Cover Type: 3
  • Floor Count: 200
  • Living Units: 1
  • Floor Cover: 15
  • Basement Type: 7
  • Basement Area: 993
  • Garage Type: 7
  • Garage Square Area: 639
  • Parking Space Count: 2
  • Patio Type: 20
  • Porch Type: 8
  • Pool Type: 0

    Dimensions

  • Lot Size Square Feet: 7,144
  • Total Building Area: 3,448
  • Gross Building Area: 3,448
  • Building Area: 2,455
  • Building Area Measurement: L

    Heating and Cooling

  • Fireplace Count: 1
  • Air Conditioning: 1
  • Heating: 3
  • Heated Square Feet: 2,455
  • Heating Fuel Type: 0

    Utilities

  • Sewer System: 0
  • Water Service: 0

Building

  • Building Type: 0
  • Property Class: R
  • Subdivision: HIGHLANDS RANCH
  • Land Acres: 0000000164
  • Standard Land Use Code: 1001
  • County Land Use Code: 1112
  • Legal Description 1: LOT 337 HIGHLANDS RANCH 122X 0.164 AM/L

Neighborhood

  • School District Name: Douglas County School District RE-1
  • Census Tract: 014144

Zoning

  • Zoning: PDU

Geography

  • Account Number: R0448982
  • Parcel: 0448982
  • Lot: 337
  • Meridian: SEC 19 TWN 06S RNG 67W QTR NE
  • Municipality: DOUGLAS COUNTY RE 1
  • Latitude: 39.5179
  • Longitude: -104.931

    Address

  • Full Address: 4946 Bluegate Dr
  • Address - House Number: 4946
  • Address - Street Name: Bluegate
  • Address - Suffix Type: Dr
  • State: CO
  • City Name: Highlands Ranch
  • Carrier Code: R027
  • 4-Digit Zip Code: 6602
  • Zip Code: 80130

Valuation

    Tax

  • Total Area: 3,448
  • Tax Year: 2022
  • Tax Amount: $327,072
  • Tax Rate Code Area: 3602

    Appraisal Valuation

  • Standard Deviation: 0.1057
  • Valuation Date: Mar 08, 2023
  • Confidence Score: 89
  • Final Value: 816,676
  • High Value: 903,021
  • Low Value: 730,332

    Market Valuation

  • Market Total Value: $615,122
  • Market Land Value: $126,532
  • Market Improvement Value: $488,590

    Assessments Valuation

  • Assessed Year: 2022
  • Assessed Total Value: $42,750
  • Assessed Land Value: $8,790
  • Assessed Improvements Value: $33,960

    Sales

  • Current Sale Contract Date: Apr 17, 2006
  • Current Sale Recording Date: May 01, 2006
  • Current Sale Price:
  • Current Sale Document Type: 71
  • Current Sale Input Document Number: 2006035824
Data used for valuation calculations is provided by RealtyHop, and other third party sources

Comparables

Unit
Status
Type
Beds
Baths
ft²
Price/ft²
Asking Price
Listed On
Closing Price
Sold On
HOA + Taxes

About Highlands Ranch


Similar Homes for Sale

Currently no similar homes around

Nearby Rentals


Frequently Asked Questions

When was property at 4946 Bluegate Drive built and last sold?
The property at 4946 Bluegate Drive was built in 2006 and last sold on Apr 17, 2006 for $383,382.
How much is this home worth?
The estimated value of the home located at 4946 Bluegate Drive is $825,278.
What are some comparable homes to 4946 Bluegate Drive?
There are currently no comparable homes to 4946 Bluegate Drive.