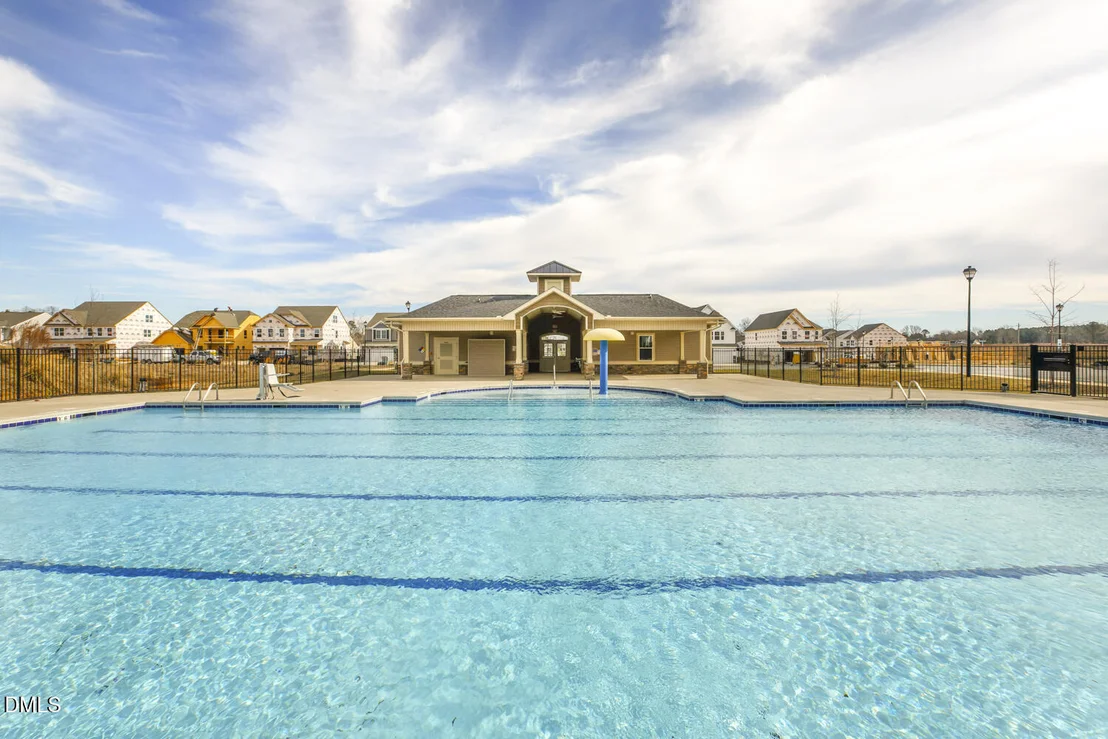
100% Financing available! MOVE-IN-READY HOME NOW!!! Pool
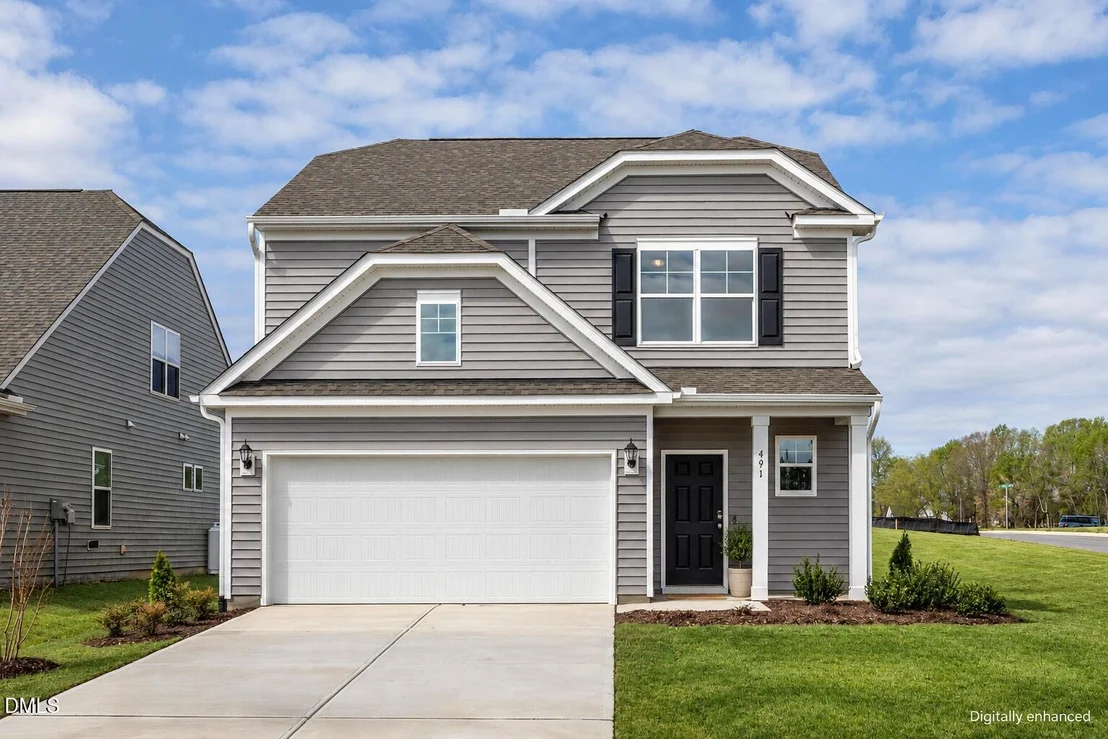
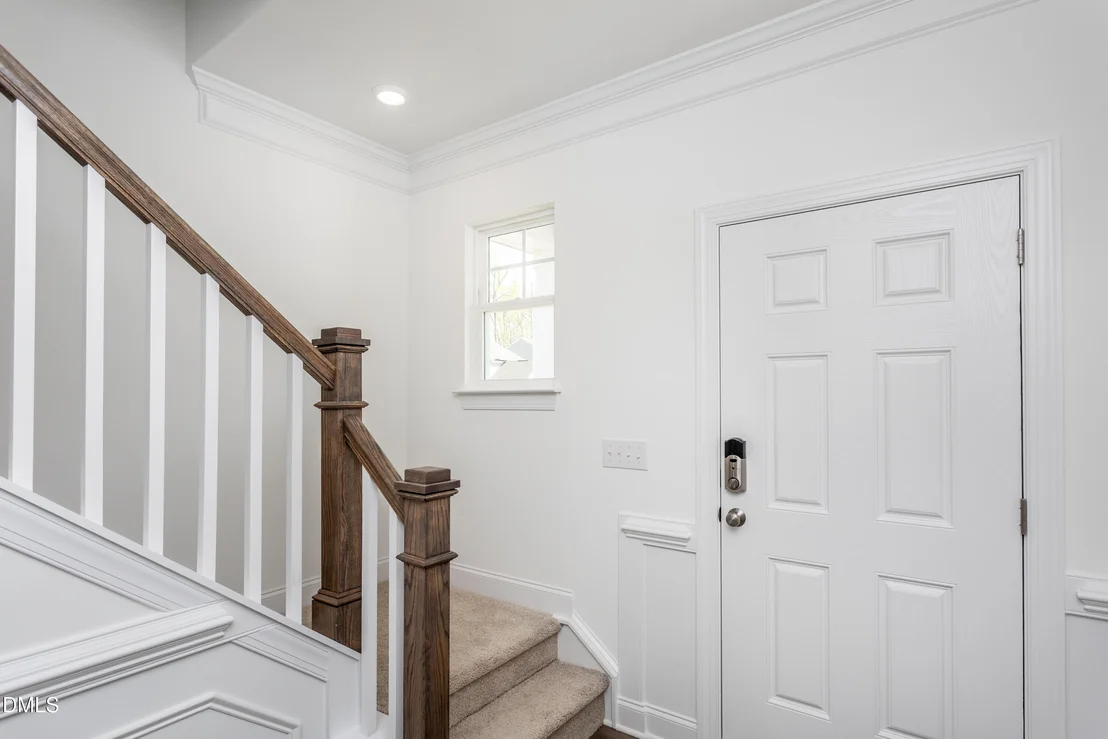
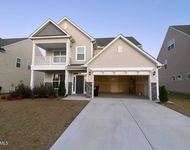
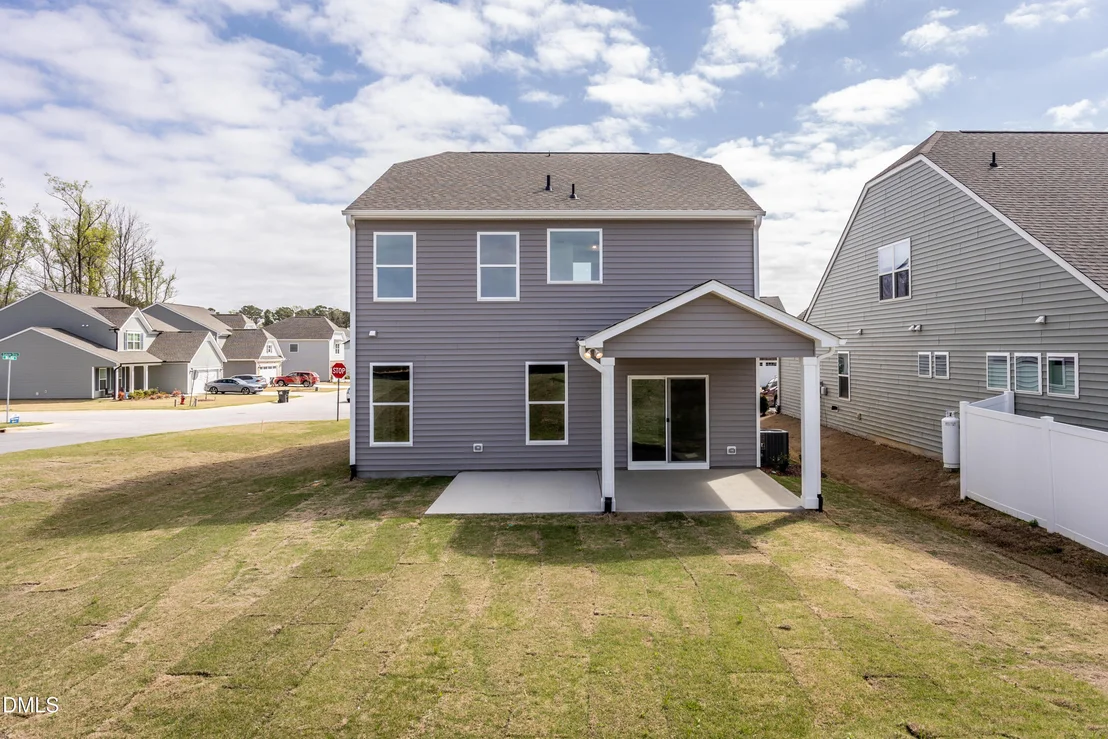
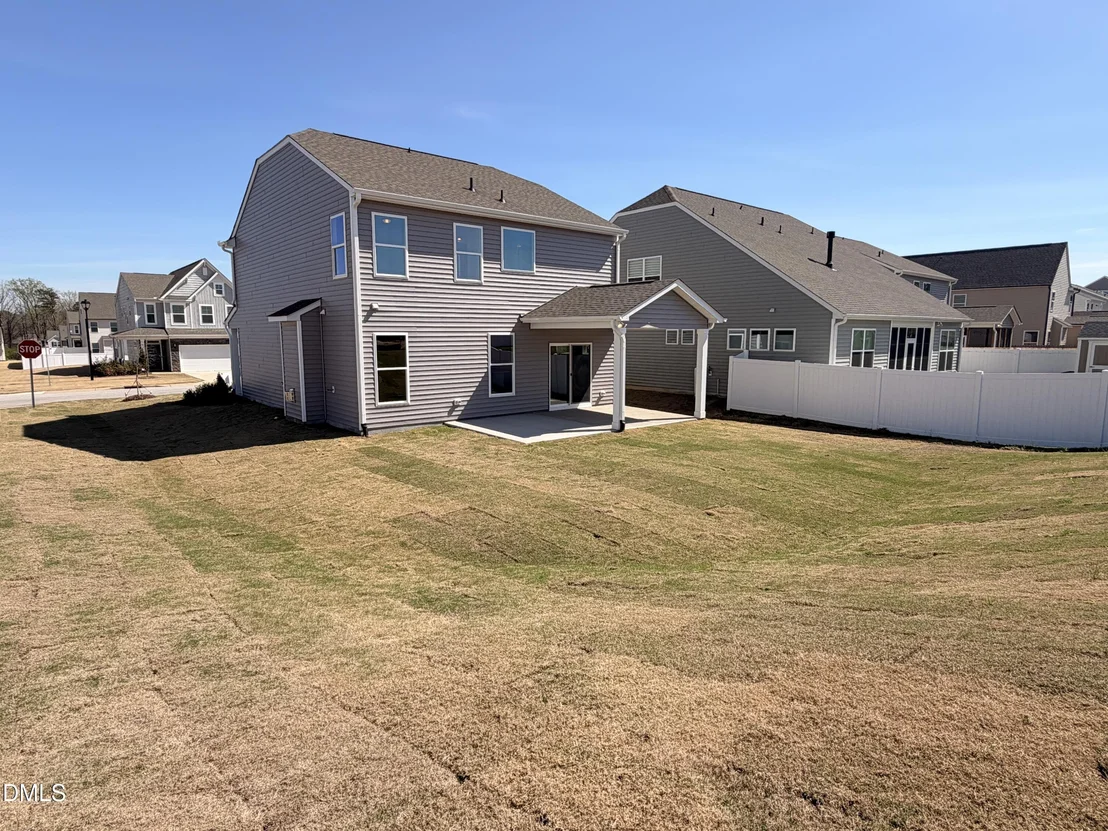
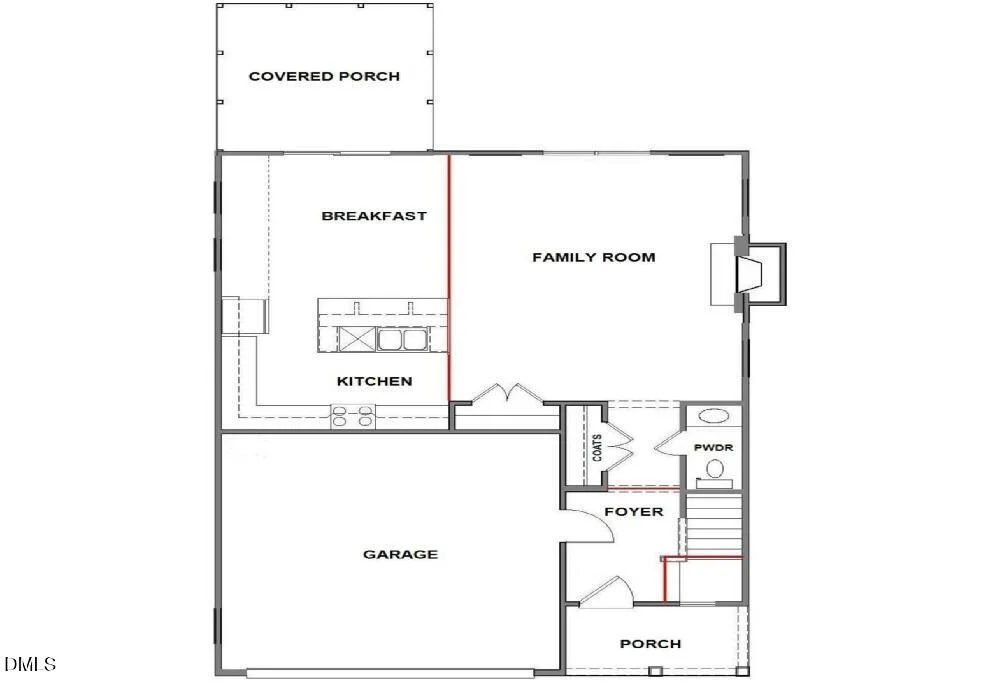
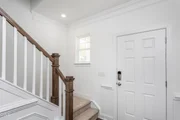
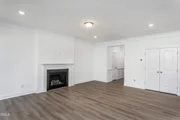
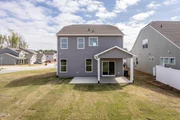
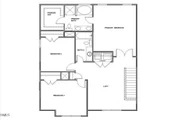
Community!!!! The Ellerbe delivers a fresh, inviting two-story
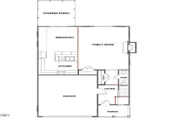
design that makes it easy to picture yourself at home. The main
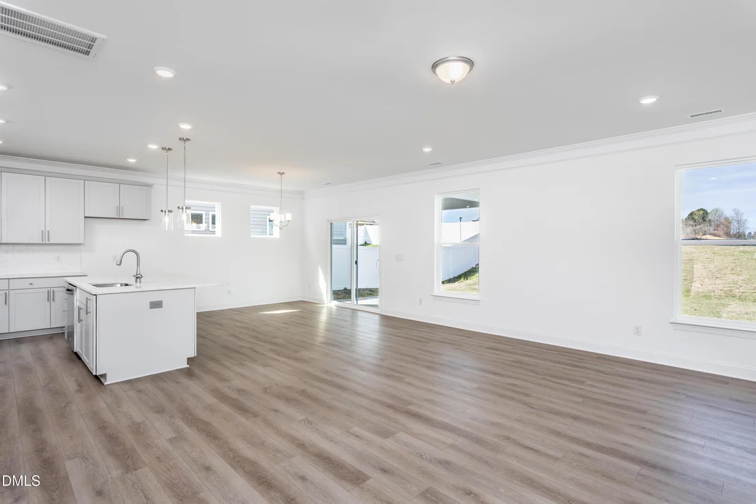
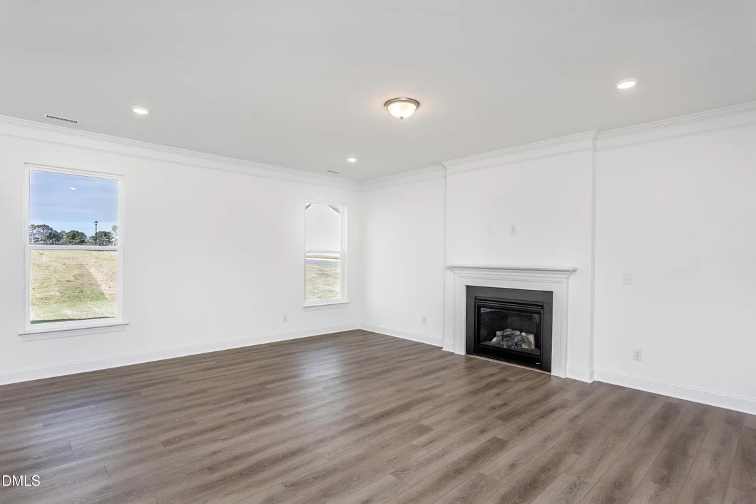
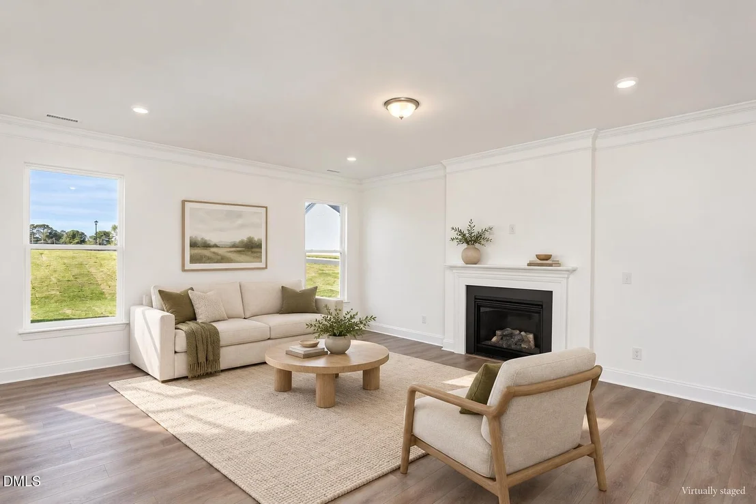
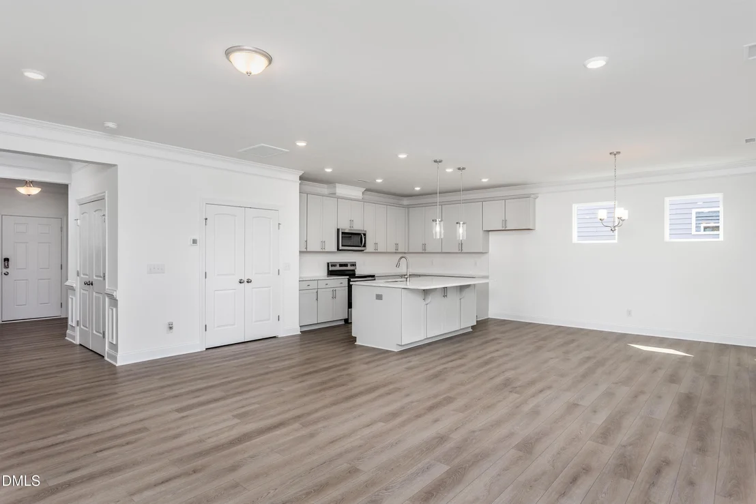
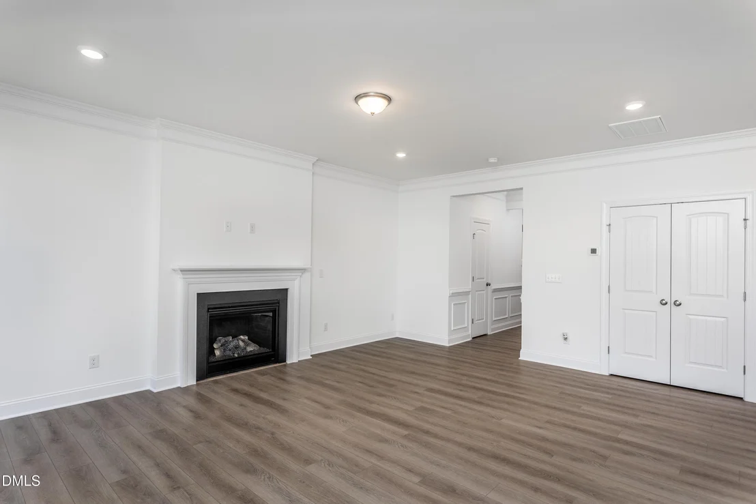
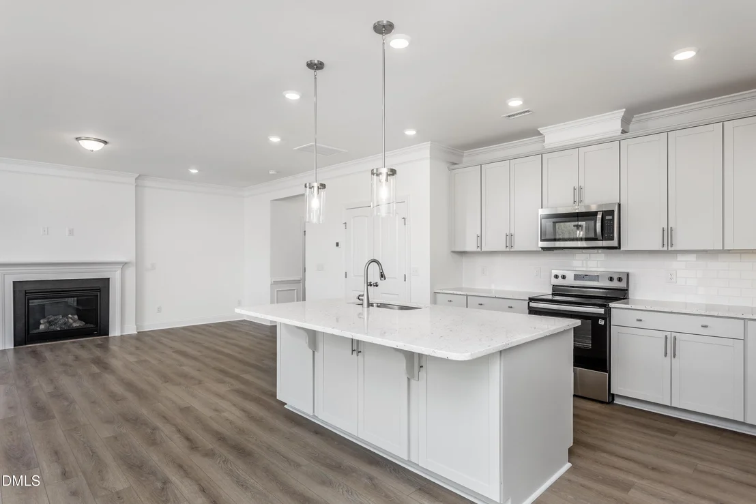
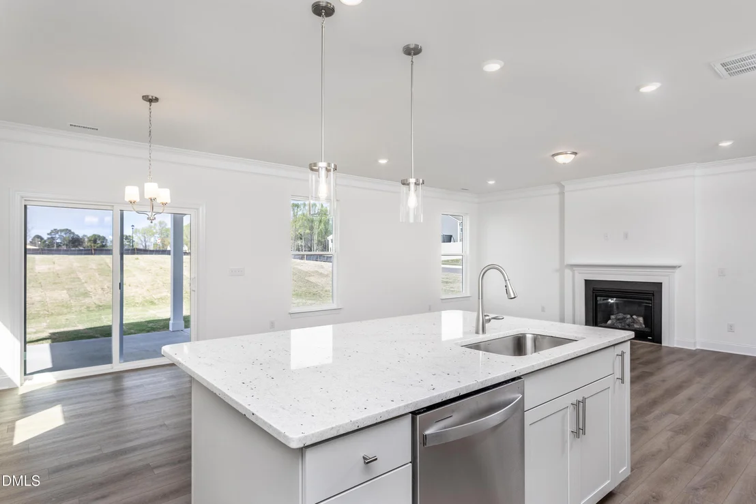
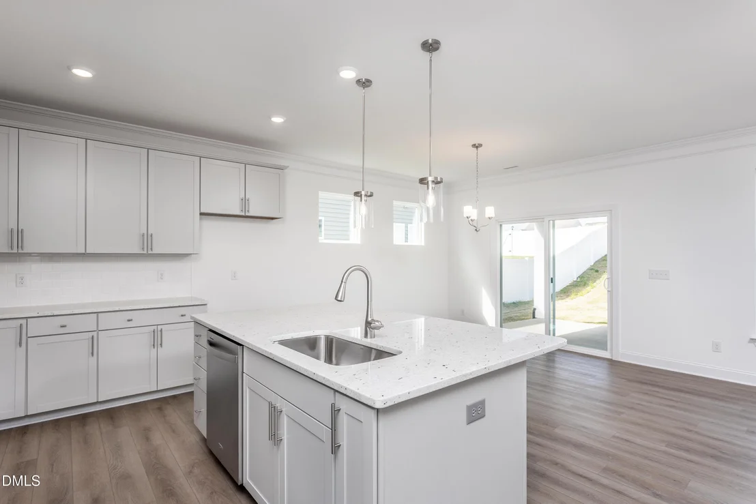
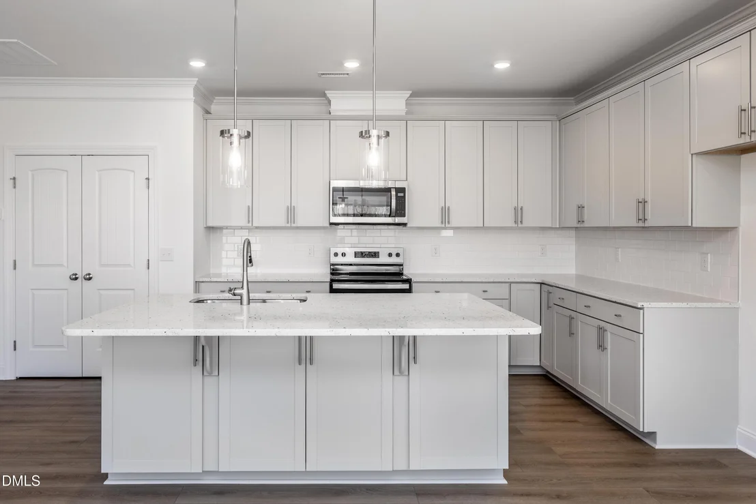
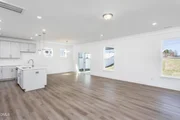
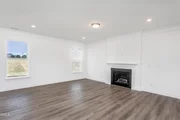
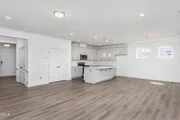
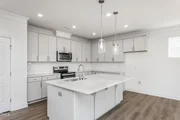
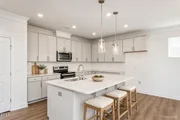
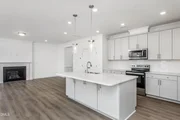
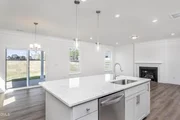
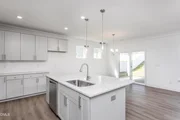
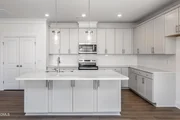
level features an open, flowing layout with a spacious family room
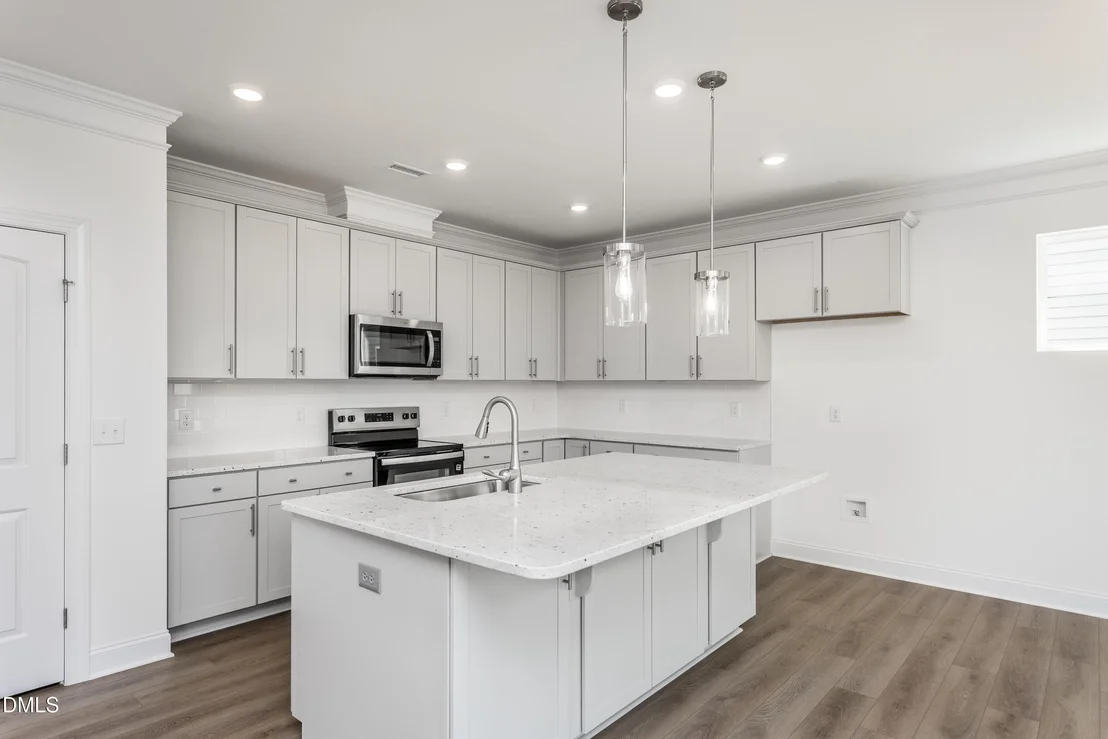
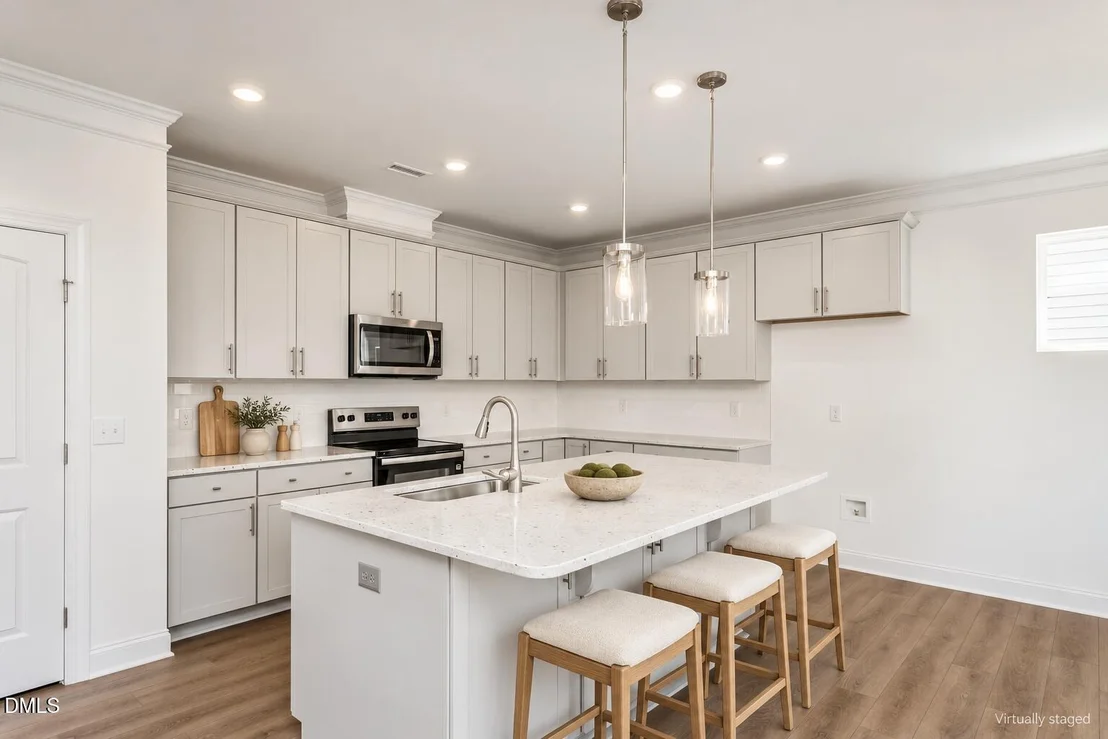
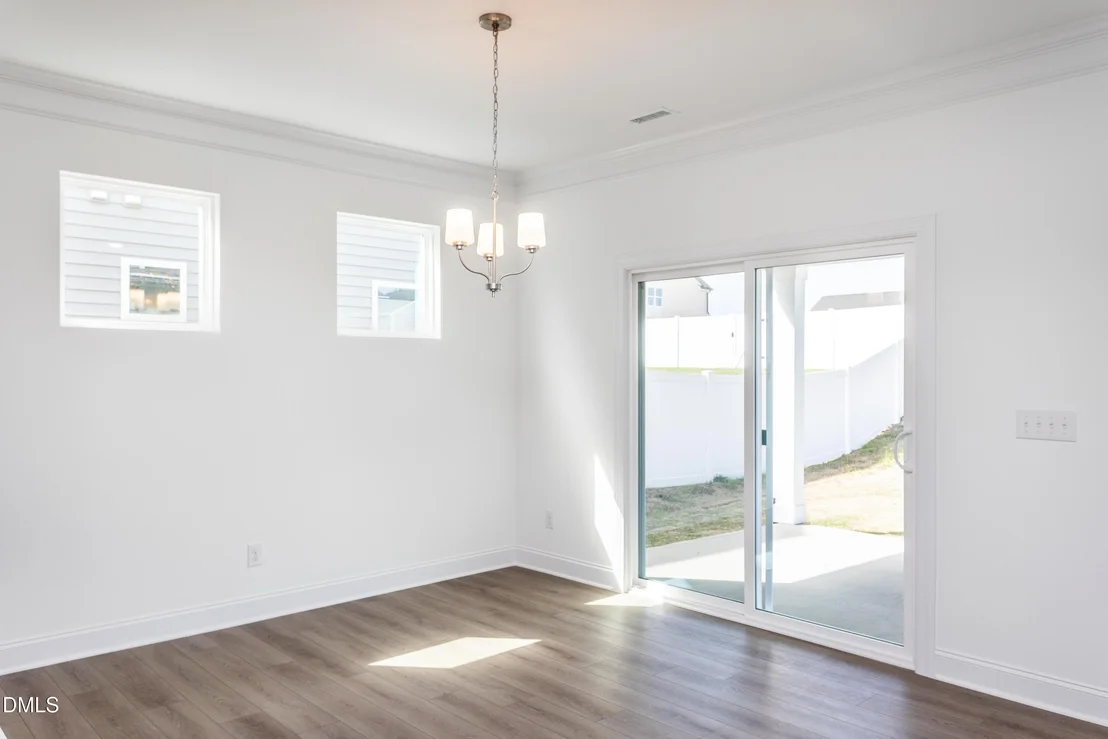
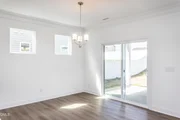
and a bright kitchen complete with a large island, pantry, and
cheerful breakfast area--perfect for easy everyday living.
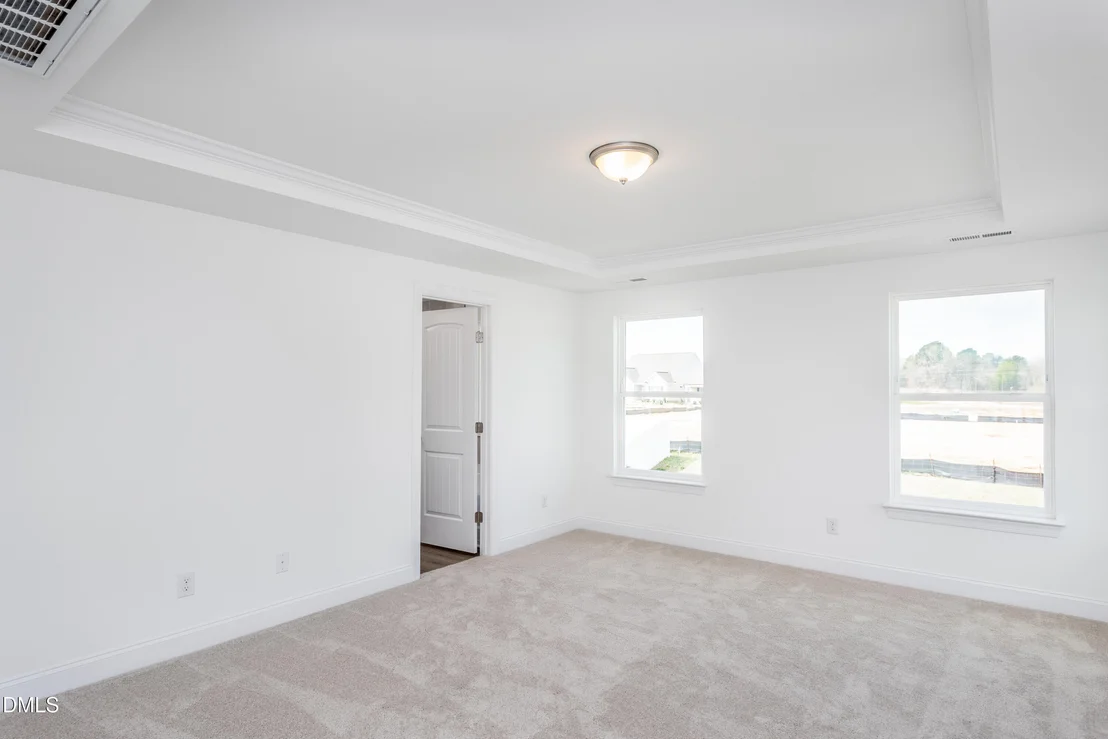
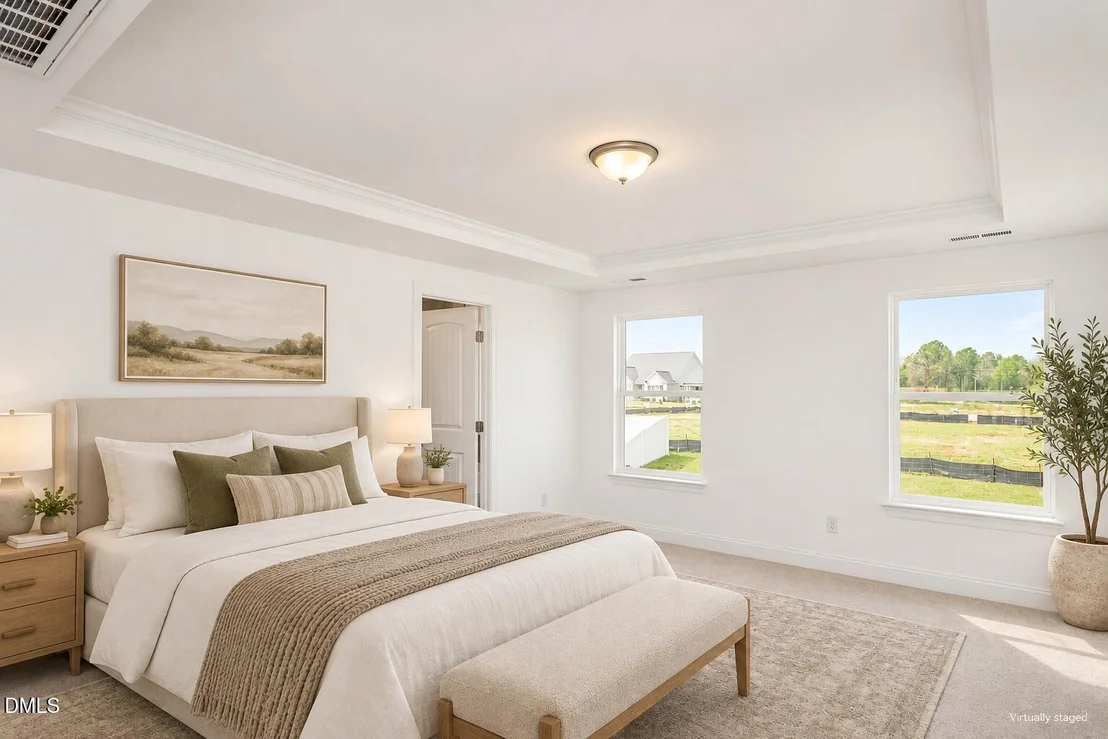
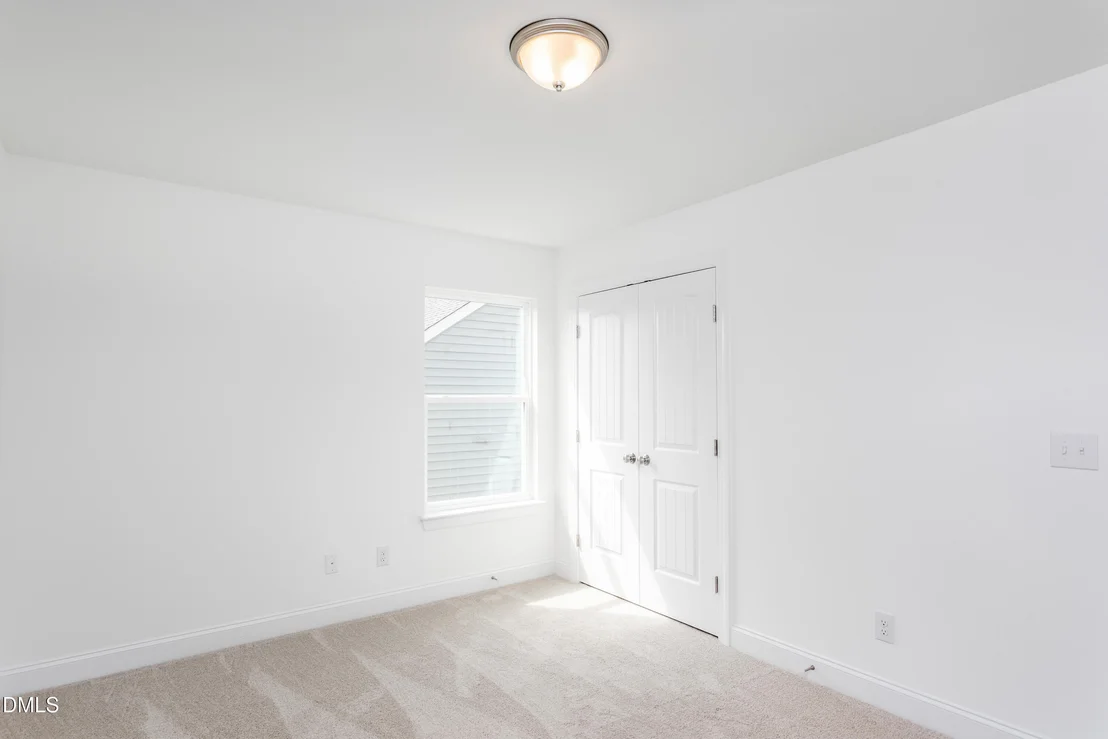
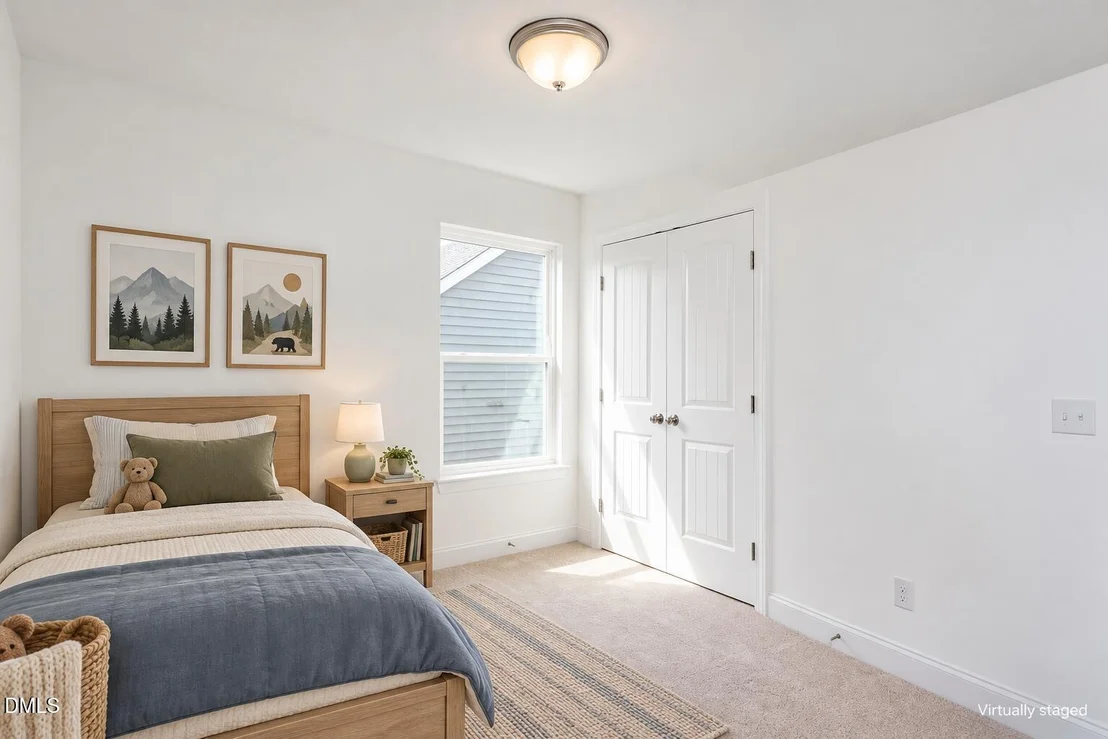
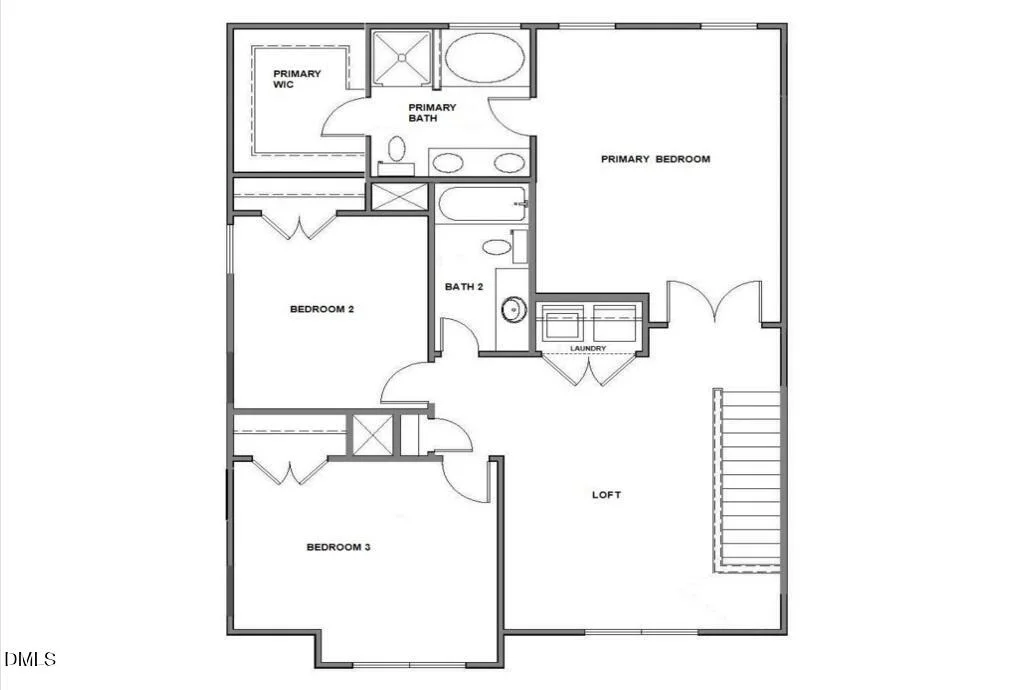
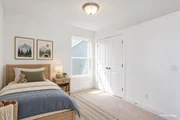
Upstairs, all three bedrooms are thoughtfully arranged,
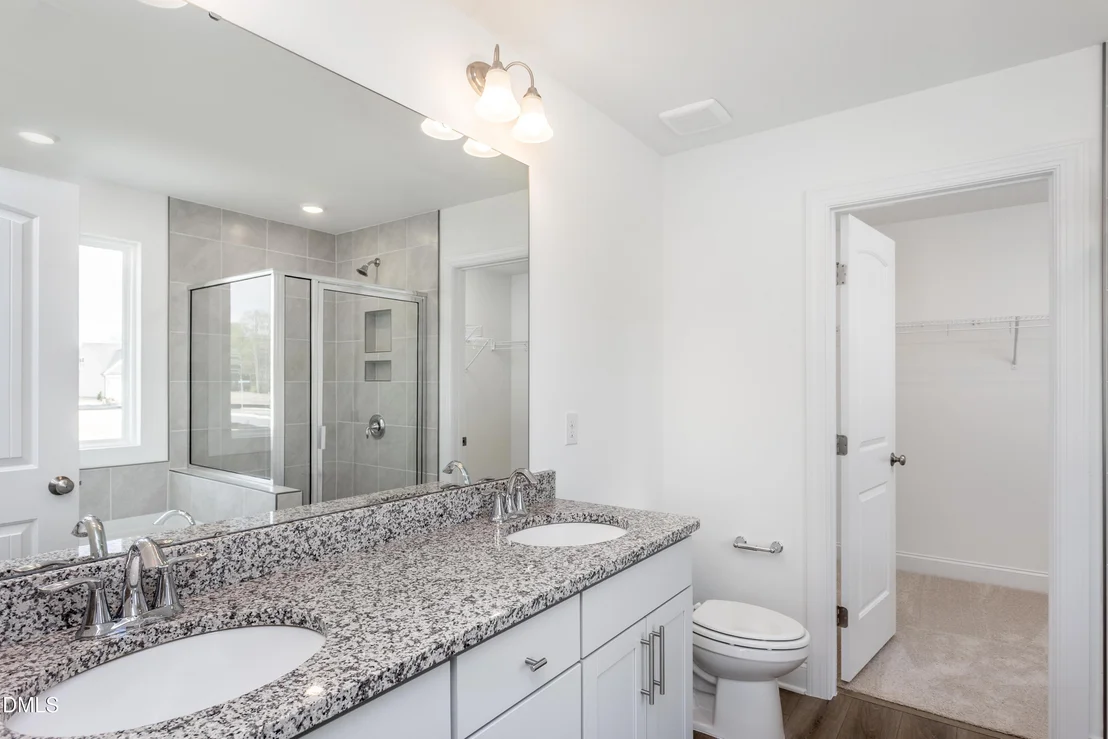
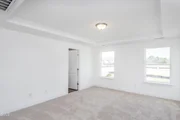
including a stunning primary suite with a tray ceiling and a
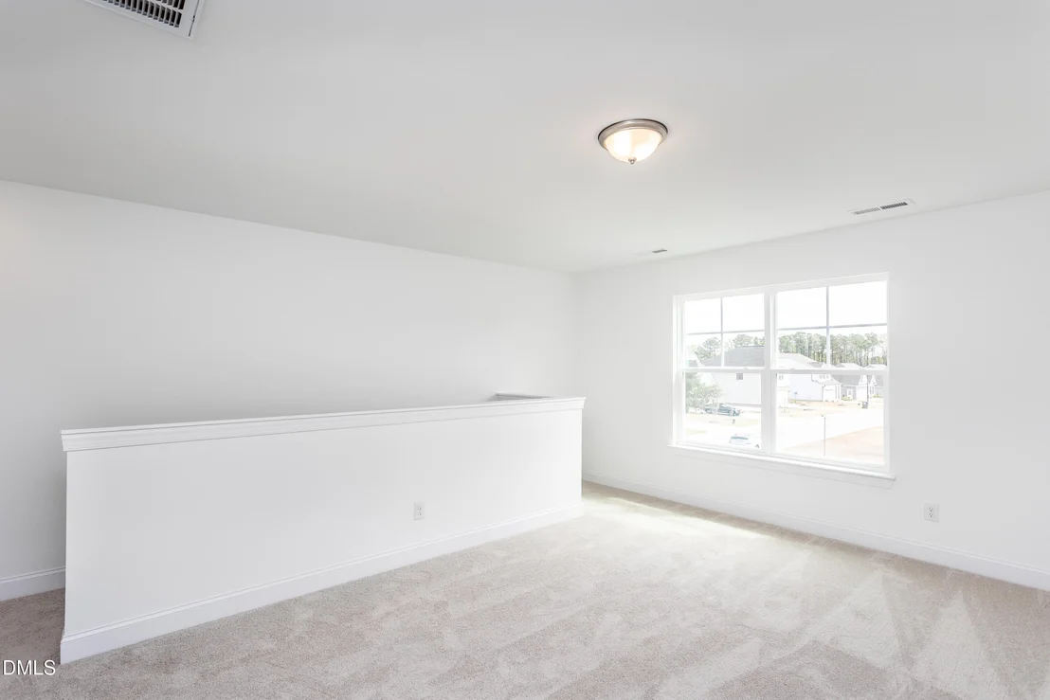
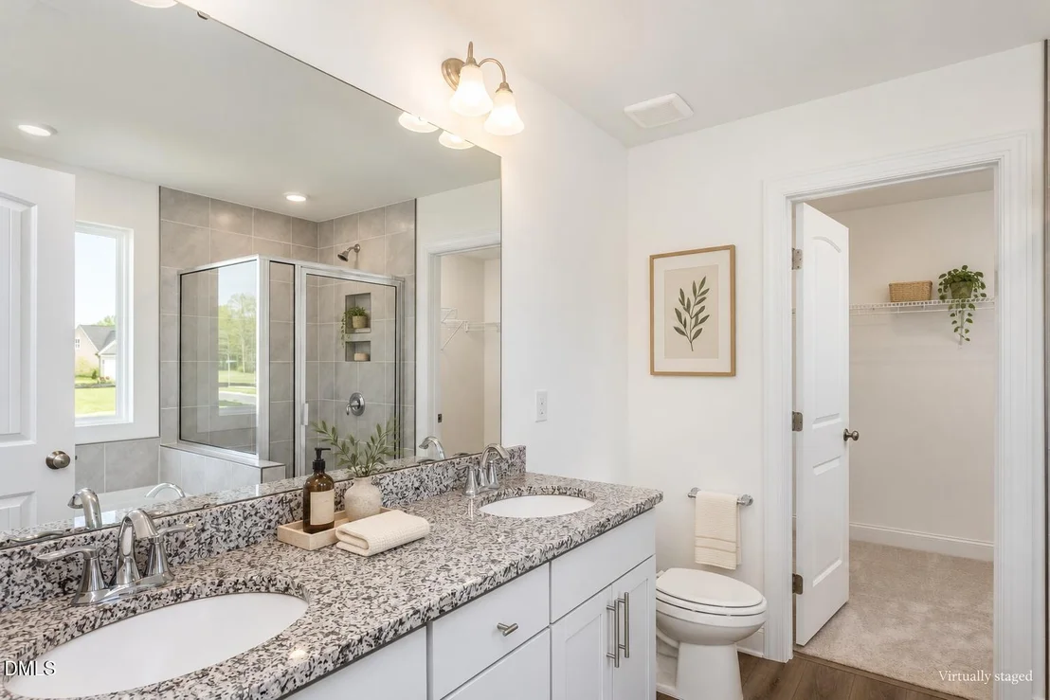
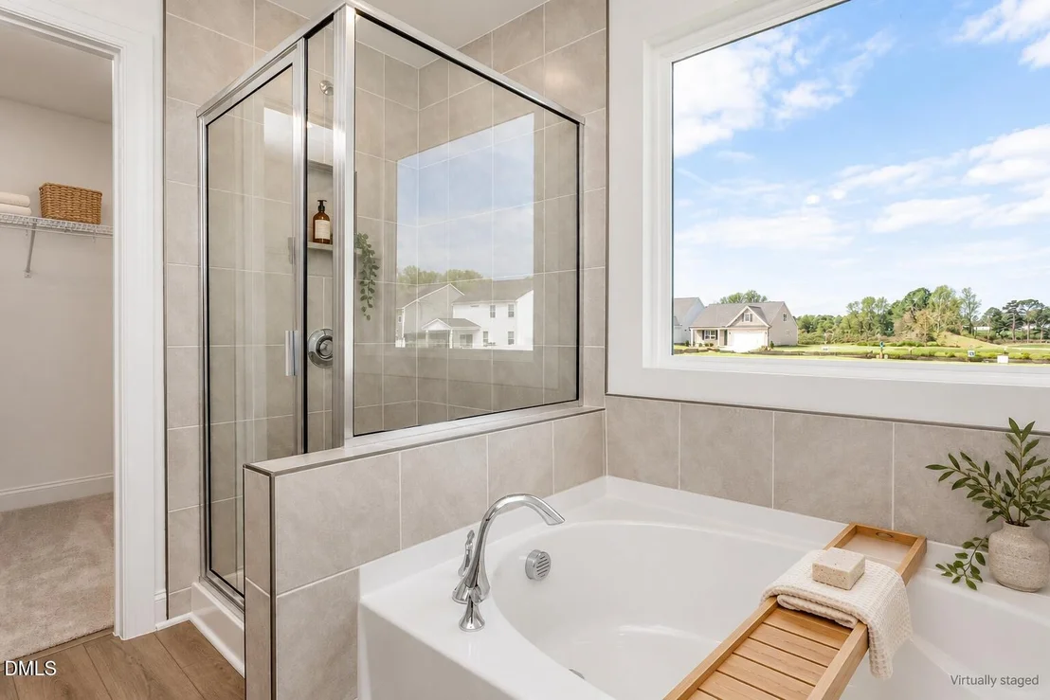
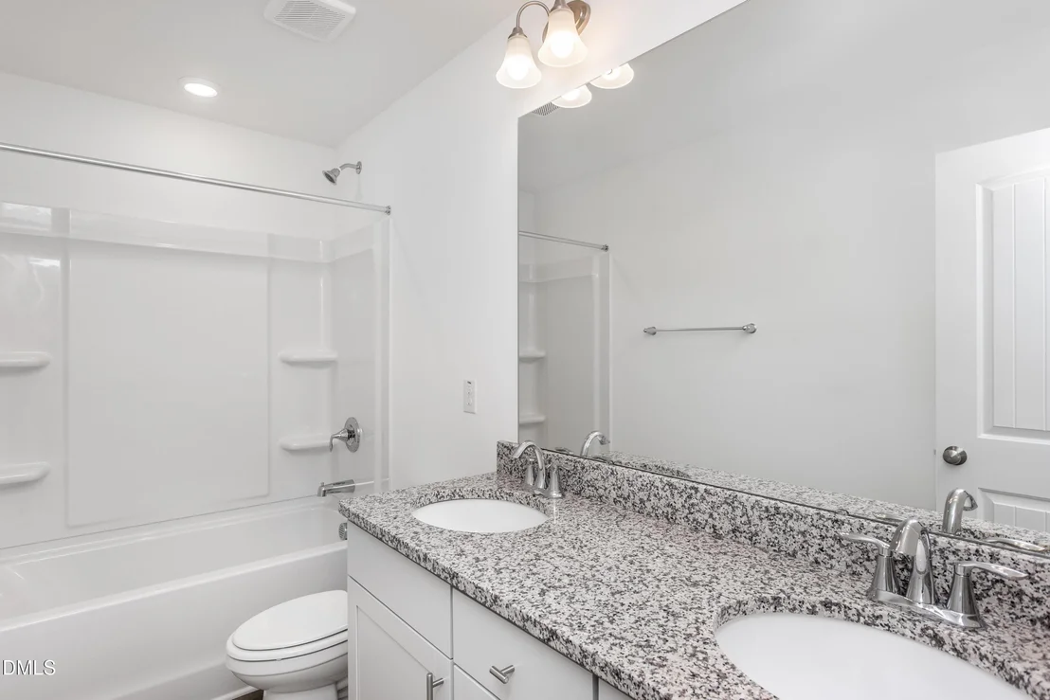
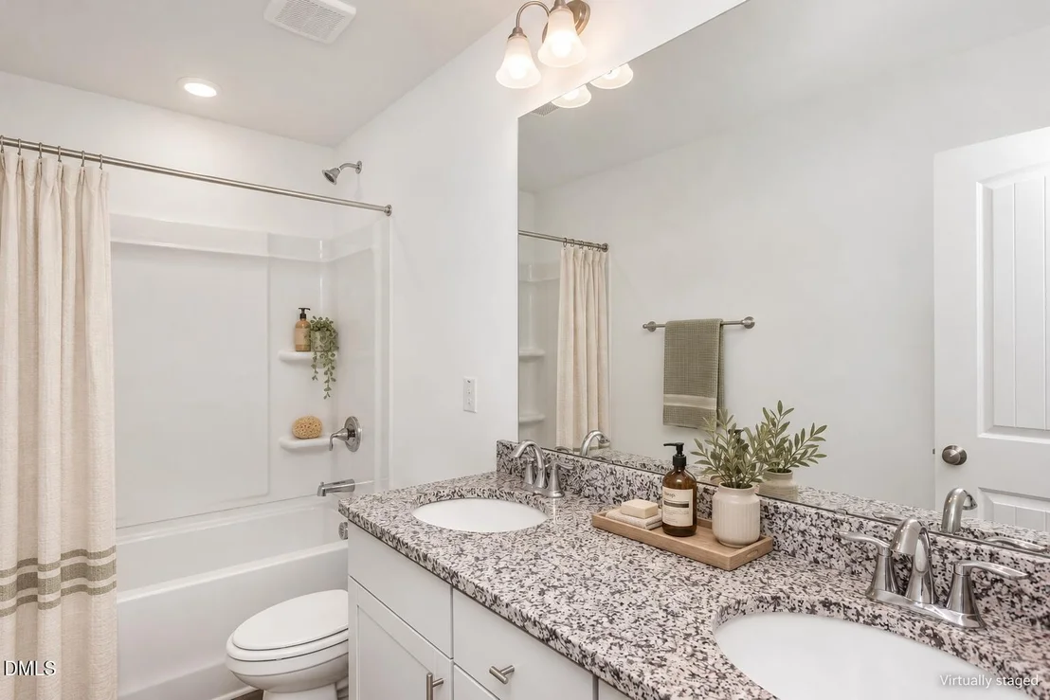
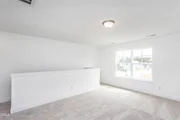
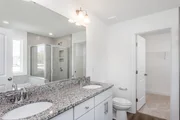
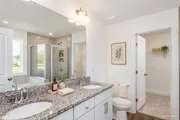
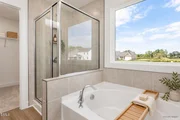
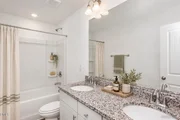
spa-like bathroom designed for unwinding. A versatile loft with its
own closet adds bonus space for relaxing, working, or creating the
perfect cozy retreat. With its smart layout, stylish details,
and warm, welcoming feel, the Ellerbe is ready for someone to make
it theirs--don't miss your moment.
Based on our analysis, the cap rate of this property is 1.25%. A negative cap rate indicates that the property might not be feasible as an income-producing asset. The median cap rate for a near zip code 11238 is 4.23%.
How much can I actually make?
Actual monthly rental income may vary between $4,760 and $7,140 depending on unit-specific characteristics. You can change the amount using the slider to further explore.
How is cap rate calculated?
Cap Rate = Net Operating Income (NOI) / Property Asset Value.
When calculating the cap rate, we assume 100% occupancy. Leverage (mortgage) is not considered.
By proceeding, you consent to receive calls and texts at the number you provided, including marketing by autodialer and prerecorded and artificial voice, and email, from realtor.com and others about your inquiry and other home-related matters, but not as a condition of purchase (More...)California Privacy Notice
By submitting your information, you agree RealtyHop can share your information with its network of real estate &
mortgage professionals (or through their agents) and consent to receive marketing emails, calls, & texts related
to your inquiry (including via automatic telephone dialing system, or artificial or pre-recorded voice technology)
from Movoto or their affiliates to the email address or number you provided.
By proceeding, you agree to our Terms of Service. California Privacy Notice








































 Your Privacy Choices
Phone: 425-283-2930
Address: 335 Madison Avenue, New York, NY 10017