


49 Western Avenue #2


About This Property
Payment Calculator
Your Estimated Monthly Payment
Cap Rate Calculator
What does this mean?
Based on our analysis, the cap rate of this property is 1.25%. A negative cap rate indicates that the property might not be feasible as an income-producing asset. The median cap rate for a near zip code 11238 is 4.23%.
How much can I actually make?
Actual monthly rental income may vary between $4,760 and $7,140 depending on unit-specific characteristics. You can change the amount using the slider to further explore.
How is cap rate calculated?
Cap Rate = Net Operating Income (NOI) / Property Asset Value.
When calculating the cap rate, we assume 100% occupancy. Leverage (mortgage) is not considered.
Cap Rate provided by RealtyHop and RentHop, learn more about cap rate here.
Price History
| Date / Event | Date | Event | Price |
|---|---|---|---|
| Dec 30, 2021 | Sold | ||
| Sold | |||
| Oct 25, 2021 | Listed by Keller Williams Realty Evolution | $529,000 | |
| Listed by Keller Williams Realty Evolution | |||
| | |||
|
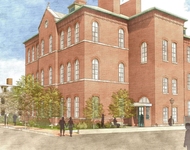
Incredible upper duplex home with loads of light and your own private garage! Main living level offers high ceilings throughout, with a spacious, updated kitchen and direct access to your own private deck. Open breakfast bar to the living room, plus a separate dining room. Large, third bedroom with closet, currently used as an office, on this main level, plus a full bathroom. Top floor has two spacious bedrooms, plus an additional bathroom and separate full laundry room! Beautiful details throughout from the recent full renovation, including bullseye moulding, recessed lighting, central AC, and so much more! Large, mature and well landscaped common yard, extra storage in the basement, and 2 full off street parking spaces in addition to the fully functional garage. Best of all is the location and community, with annual 4th of July parades, easy/walkable access to the Crane River, and so much more! Right off 95, 128, and near the Beverly Depot commuter rail stop.
| |||
| Aug 25, 2014 | Sold | ||
| Sold | |||
| Jun 20, 2014 | Listed by Gibson Sotheby's International Realty | $319,000 | |
| Listed by Gibson Sotheby's International Realty | |||
| | |||
|
This spacious three bedroom condo comprises the upper two floors of a corner lot Victorian. Tastefully renovated in 2009, its original charm is maintained in the high ceilings, paneled doors with bullseye molding and a mix of original and newer hardwood floors. The kitchen features granite counter tops and blonde wood cabinetry with a three seater breakfast bar looking into the bright living room. Both floors have their own full bathroom. Two large bedrooms are located on the upper floor, each one having large walk-in closets. The versatile third bedroom, which is currently used as an office/study, is located on the main living level. A bright, open landing leading to the stairs offers room for a sitting area or home office. Hall closets on both floors provide additional storage. Detached garage and two off street parking spaces included.
| |||
| Oct 19, 2009 | Sold | ||
| Sold | |||

Property Highlights
Comparables
Status
Price/ft²
Listed On
Sold On
Past Sales
| Date | Unit | Beds | Baths | Sqft | Price | Closed | Listed By |
|---|---|---|---|---|---|---|---|
|
10/25/2021
|
1 Bed
|
1 Bath
|
744 ft²
|
$319,000
1 Bed
1 Bath
744 ft²
|
$355,000
+11.29%
12/10/2021
|
ResCo Team
RE/MAX 360
| |
|
10/25/2021
|
3 Bed
|
2 Bath
|
1619 ft²
|
$529,000
3 Bed
2 Bath
1619 ft²
|
$530,000
+0.19%
12/30/2021
|
ResCo Team
Keller Williams Realty Evolution
| |
|
06/20/2014
|
3 Bed
|
2 Bath
|
1619 ft²
|
$319,000
3 Bed
2 Bath
1619 ft²
|
$318,000
-0.31%
08/25/2014
|
Dorothy Goudie
Gibson Sotheby's International Realty
| |
|
03/17/2009
|
1 Bed
|
1 Bath
|
800 ft²
|
$199,000
1 Bed
1 Bath
800 ft²
|
$185,000
-7.04%
07/31/2009
|
Janet Wheatley
Coldwell Banker Residential Brokerage - Beverly
| |
|
03/17/2009
|
3 Bed
|
2 Bath
|
1618 ft²
|
$309,000
3 Bed
2 Bath
1618 ft²
|
$302,000
-2.27%
10/19/2009
|
Janet Wheatley
Coldwell Banker Residential Brokerage - Beverly
| |
|
09/08/2008
| |
5 Bed
|
3 Bath
|
2353 ft²
|
$299,000
5 Bed
3 Bath
2353 ft²
|
$285,000
-4.68%
10/27/2008
|
Janet Wheatley
Coldwell Banker Residential Brokerage - Beverly
|
Building Info

 Your Privacy Choices
Phone: 425-283-2930
Address: 335 Madison Avenue, New York, NY 10017