


49 RUNNING BROOK RD W


About This Property
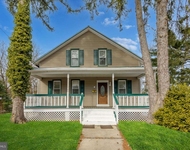
A large 2-car wide concrete driveway fronts the home to the left of the welcoming entranceway.
The main floor kitchen has brand new high-quality cherry wood cabinetry with granite countertops and food-prep areas, new state-of-the-art appliances including a high-efficiency ducted range hood, a generous pantry with double opening doors, and heated flooring for cold winter morning coziness.
Three and one-half renovated bathrooms complement the elegant layout, two equipped with heated flooring. A bright, spacious and comfortable family room brings the outdoors in, focusing on expertly curated landscaping and wrap-around multi-level deck with an above-ground swimming pool with a built-in feel.
From the deck use one of multiple stairways to access the tree-shaded patio or manicured back-yard lawn and lush gardens profuse with a variety of indigenous plantings that encompass a large architecturally designed garden shed with potting bench.
For a growing family this home is ideal with plenty of space and five bedrooms, most which can also be easily converted into an office, home gym or other project space.
Two HVAC systems, seven ceiling fans, large screened windows, a whole-house fan and multiple heated floors ensure customizable comfort in any season. Generous overhead rheostat lighting throughout the home lets you set the desired ambiance of every space.
Besides an ample recreation room, the semi-finished basement includes a bright and carpeted "project room" with large center island for arts and crafts, utility sink, contemporary washer/dryer, full-sized refrigerator, and double-door storage closets.
Interested parties are encouraged to act quickly if they want this must-see home. Its location in a quiet section of Ewing Township adds to its status as a truly "premier" property.
Payment Calculator
Your Estimated Monthly Payment
Cap Rate Calculator
What does this mean?
Based on our analysis, the cap rate of this property is 1.25%. A negative cap rate indicates that the property might not be feasible as an income-producing asset. The median cap rate for a near zip code 11238 is 4.23%.
How much can I actually make?
Actual monthly rental income may vary between $4,760 and $7,140 depending on unit-specific characteristics. You can change the amount using the slider to further explore.
How is cap rate calculated?
Cap Rate = Net Operating Income (NOI) / Property Asset Value.
When calculating the cap rate, we assume 100% occupancy. Leverage (mortgage) is not considered.
Cap Rate provided by RealtyHop and RentHop, learn more about cap rate here.
Price History
| Date / Event | Date | Event | Price |
|---|---|---|---|
| Nov 3, 2021 | Sold | ||
| Sold | |||
| Aug 26, 2021 | Listed by Herron Real Estate | $429,000 | |
| Listed by Herron Real Estate | |||
| | |||
|
Find sanctuary in this stunningly beautiful and spacious home kept in pristine condition. Relaxed yet refined, this open-plan 5-bedroom expanded rancher includes a first-floor primary bedroom and a second sizable bedroom suite upstairs.
A large 2-car wide concrete driveway fronts the home to the left of the welcoming entranceway.
The main floor kitchen has brand new high-quality cherry wood cabinetry with granite countertops and food-prep areas, new state-of-the-art appliances including a high-efficiency ducted range hood, a generous pantry with double opening doors, and heated flooring for cold winter morning coziness.
Three and one-half renovated bathrooms complement the elegant layout, two equipped with heated flooring. A bright, spacious and comfortable family room brings the outdoors in, focusing on expertly curated landscaping and wrap-around multi-level deck with an above-ground swimming pool with a built-in feel.
From the deck use one of multiple stairways to access the tree-shaded patio or manicured back-yard lawn and lush gardens profuse with a variety of indigenous plantings that encompass a large architecturally designed garden shed with potting bench.
For a growing family this home is ideal with plenty of space and five bedrooms, most which can also be easily converted into an office, home gym or other project space.
Two HVAC systems, seven ceiling fans, large screened windows, a whole-house fan and multiple heated floors ensure customizable comfort in any season. Generous overhead rheostat lighting throughout the home lets you set the desired ambiance of every space.
Besides an ample recreation room, the semi-finished basement includes a bright and carpeted “project room” with large center island for arts and crafts, utility sink, contemporary washer/dryer, full-sized refrigerator, and double-door storage closets.
Interested parties are encouraged to act quickly if they want this must-see home. Its location in a quiet section of Ewing Township adds to its status as a truly “premier” property.
| |||
Property Highlights
Building Info
Comparables
Status
Price/ft²
Listed On
Sold On
About Mercer
Similar Homes for Sale
Currently no similar homes aroundNearby Rentals

Herron Real Estate
Last Updated: 10 hours ago
Data Source: Bright MLS , MLS# NJME2003882
 Your Privacy Choices
Phone: 425-283-2930
Address: 335 Madison Avenue, New York, NY 10017