


488 Bannister Way #A


About This Property
Payment Calculator
Your Estimated Monthly Payment
Cap Rate Calculator
What does this mean?
Based on our analysis, the cap rate of this property is 1.25%. A negative cap rate indicates that the property might not be feasible as an income-producing asset. The median cap rate for a near zip code 11238 is 4.23%.
How much can I actually make?
Actual monthly rental income may vary between $4,760 and $7,140 depending on unit-specific characteristics. You can change the amount using the slider to further explore.
How is cap rate calculated?
Cap Rate = Net Operating Income (NOI) / Property Asset Value.
When calculating the cap rate, we assume 100% occupancy. Leverage (mortgage) is not considered.
Cap Rate provided by RealtyHop and RentHop, learn more about cap rate here.
Price History
| Date / Event | Date | Event | Price |
|---|---|---|---|
| Dec 3, 2024 | Sold | ||
| Sold | |||
| Nov 7, 2024 | In contract | - | |
| In contract | |||
| Oct 7, 2024 | Relisted | $749,000 | |
| Relisted | |||
| Oct 6, 2024 | No longer available | - | |
| No longer available | |||
| Sep 17, 2024 | Listed by Better Homes and Gardens Real Estate Town Center | $749,000 | |
| Listed by Better Homes and Gardens Real Estate Town Center | |||
 | |||
|
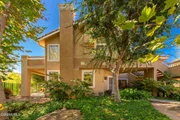
Exclusive gated community called Summerside. Where nature abounds. Every window and 2 patios overlook greenbelt.This single-story end unit is a dream. Fireplace in living room with dining area. Breakfast bar and a breakfast nook in this well appointed kitchen with granite.Large enough for all. Pantry too. Access to garage off kitchen leads to two car garage with white cabinets lining both sides of garage. Hallway has laundry area with some storage. Primary suite is large with its own patio overlooking greenbelt, Updated vanity and quartz counter,walk-in closet. Large tub with shower.Secondary bedroom is light and bright as well. High ceilings make this a beautiful place to call home. Summerside residents benefit from access to an inviting pool and spa. This is a desirable neighborhood because it close to top-rated schools, scenic hiking trails, bike routes, walking paths, with peace and quiet.
| |||
Property Highlights
Comparables
Status
Price/ft²
Listed On
Sold On
Past Sales
| Date | Unit | Beds | Baths | Sqft | Price | Closed | Listed By |
|---|---|---|---|---|---|---|---|
|
09/17/2024
|
2 Bed
|
2 Bath
|
1300 ft²
|
$749,000
2 Bed
2 Bath
1300 ft²
|
$740,000
-1.20%
12/03/2024
|
Susie Hill
Evolve RE Inc.
| |
|
04/29/2022
|
3 Bed
|
2 Bath
|
1835 ft²
|
$729,000
3 Bed
2 Bath
1835 ft²
|
$729,000
06/03/2022
|
Chad Martinson
Pinnacle Estate Properties Inc
|
Building Info

About Simi Valley
Similar Homes for Sale
Currently no similar homes aroundNearby Rentals
$10,000 /mo
- 4 Beds
- 4 Baths
- 4,007 ft²

$9,000 /mo
- 5 Beds
- 3 Baths
- 3,987 ft²

Last Updated: 2 years ago
Data Source: CRMLS, MLS# 224003915
 Your Privacy Choices
Phone: 425-283-2930
Address: 335 Madison Avenue, New York, NY 10017