



4871 Quail Ct


About This Property
Payment Calculator
Your Estimated Monthly Payment
Cap Rate Calculator
What does this mean?
Based on our analysis, the cap rate of this property is 1.25%. A negative cap rate indicates that the property might not be feasible as an income-producing asset. The median cap rate for a near zip code 11238 is 4.23%.
How much can I actually make?
Actual monthly rental income may vary between $4,760 and $7,140 depending on unit-specific characteristics. You can change the amount using the slider to further explore.
How is cap rate calculated?
Cap Rate = Net Operating Income (NOI) / Property Asset Value.
When calculating the cap rate, we assume 100% occupancy. Leverage (mortgage) is not considered.
Cap Rate provided by RealtyHop and RentHop, learn more about cap rate here.
Price History
| Date / Event | Date | Event | Price |
|---|---|---|---|
| Dec 17, 2024 | Sold | ||
| Sold | |||
| Dec 5, 2024 | In contract | - | |
| In contract | |||
| Sep 12, 2024 | Listed by RE/MAX Alliance | $625,000 | |
| Listed by RE/MAX Alliance | |||
| | |||
|
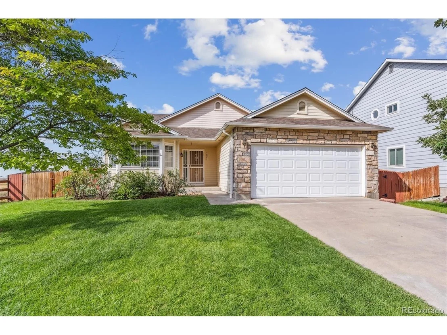
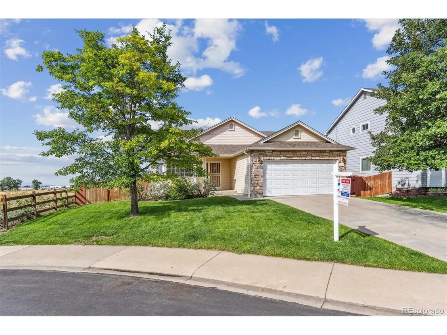
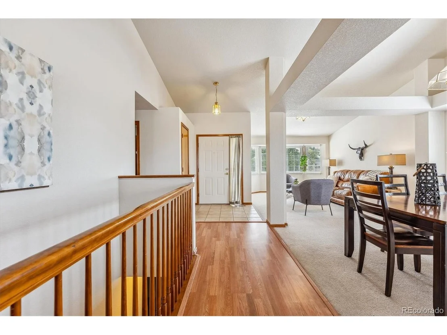
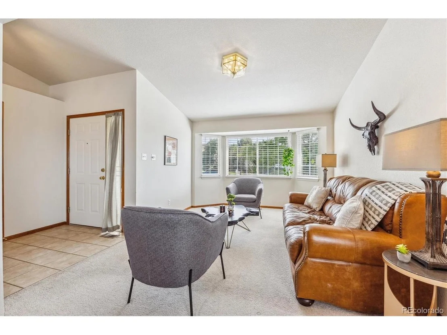
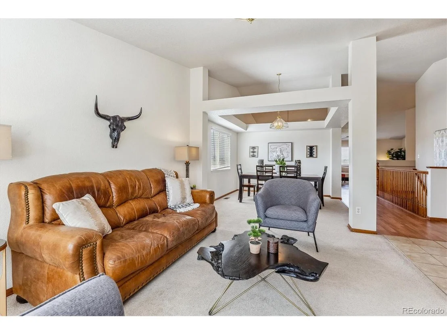
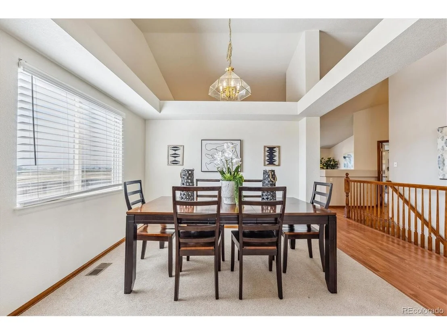
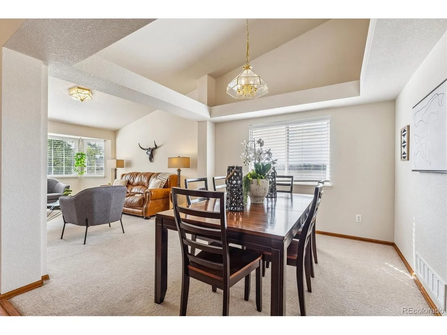
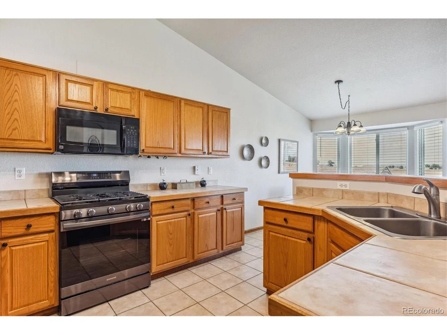
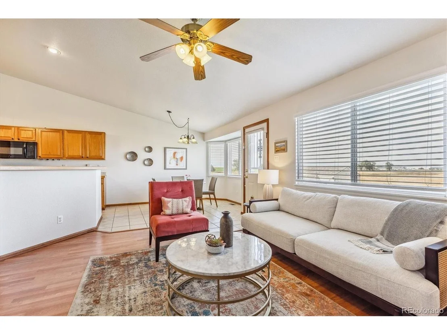
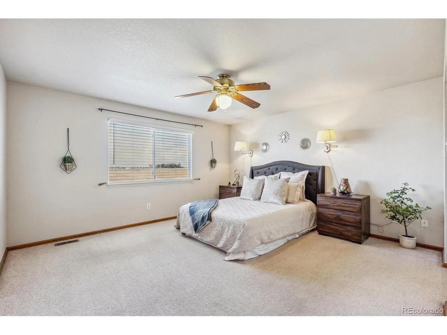
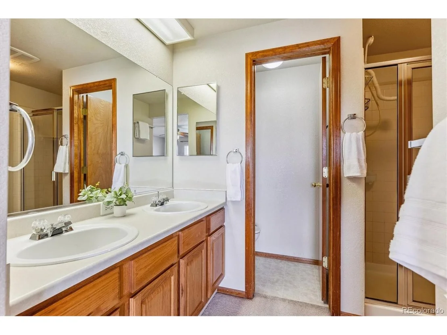
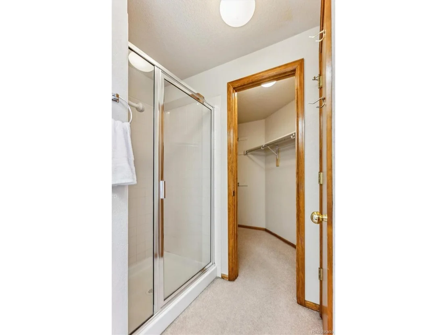
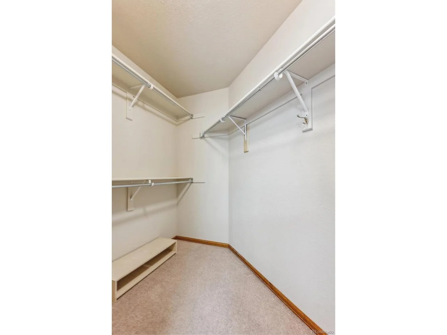
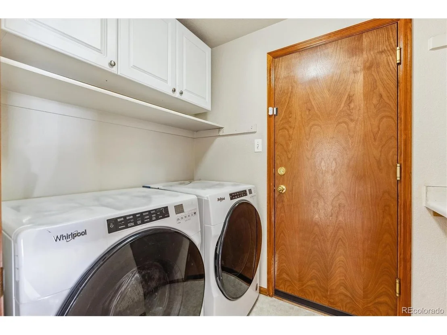
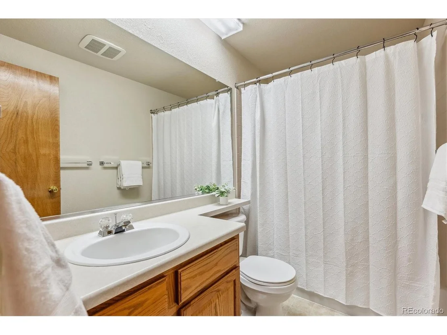
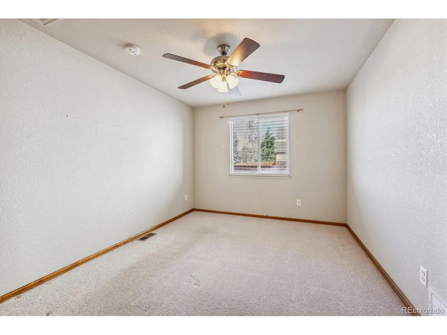
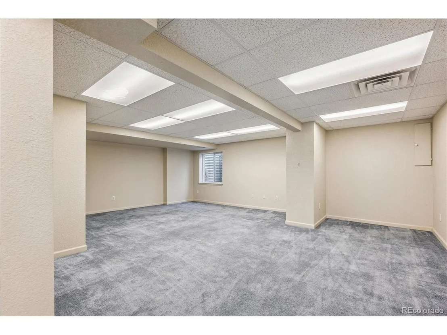
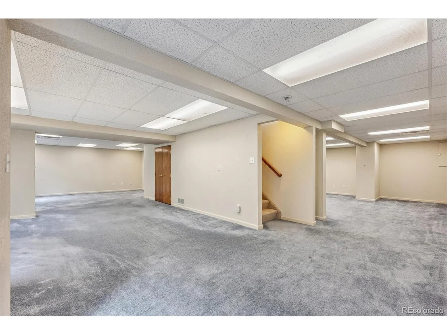
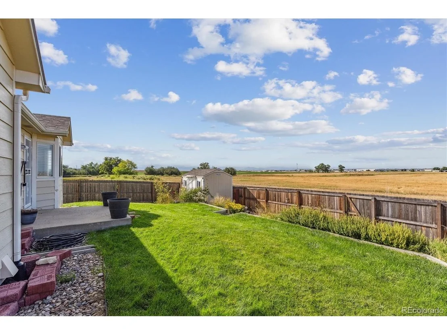
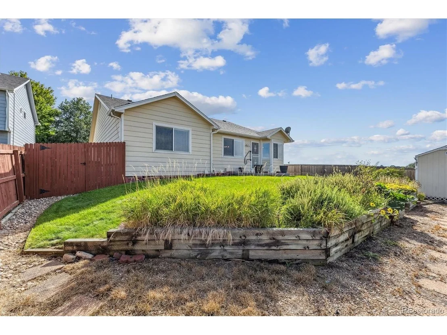
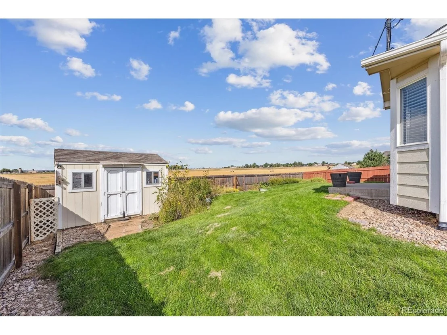
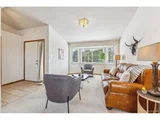
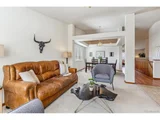
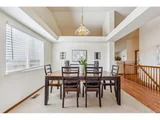
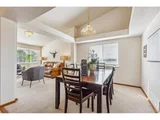
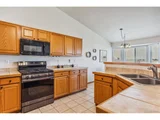
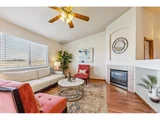
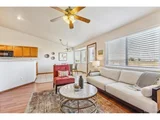
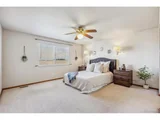
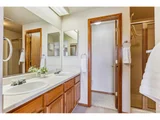
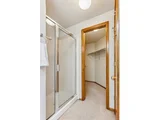
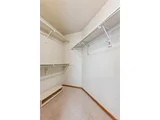
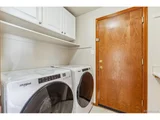
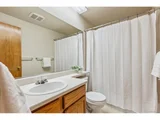
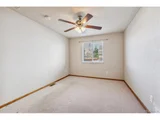
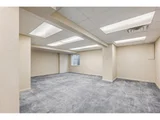
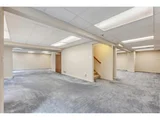
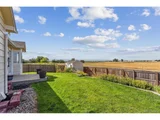
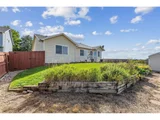
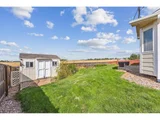
Welcome to this beautifully maintained ranch-style home with STUNNING VIEWS in the highly sought-after Eagle Valley subdivision! Nestled on a prime end-lot in a peaceful cul-de-sac siding to open space and backing to private property. This home boasts wide open mountain views with loads of privacy. The spacious fully fenced-in backyard is perfect for entertaining, kids and dogs. Side yard offer convenient dog run. Inside, enjoy the ease of main-level living with an open floor plan. Main floor primary bedroom as well as main level laundry. The living room features vaulted ceilings, flowing seamlessly into a formal dining area. The kitchen is equipped with tiled surfaces, all appliances included, eating space in the kitchen, and a cozy family room with a gas fireplace. Step out through the rear door to your private backyard oasis, complete with a patio, garden area, and storage shed. 3 bedrooms OR 2 bedroom and a den/study, you choose! Primary bedroom has large ensuite bathroom, walk in closet, double vanity and shower enclosure conveniently located on the main level. Hall bath is a full bathroom with tub/shower to keep your guests comfortable. The main level is rounded out with a laundry room with direct access to the traditional attached two-car garage and long driveway. Ample extra parking in the cul-de-sac. The fully finished basement with egress windows, ample finished and unfinished storage offers endless potential for a home theater, gym, or additional living space. Don't miss the great workshop area and storage room. With easy access to I-25, commuting to Denver or Fort Collins is a breeze. Plus, enjoy the nearby walking and biking trails, open spaces, and everything else that makes this home an ideal retreat.
| |||
| Jan 27, 2014 | Sold | ||
| Sold | |||
| Jun 5, 2001 | Sold | ||
| Sold | |||
Property Highlights
Building Info
Comparables
Status
Price/ft²
Listed On
Sold On
About Frederick
Similar Homes for Sale
Currently no similar homes aroundNearby Rentals

Last Updated: 3 months ago
Data Source: REcolorado MLS, MLS# IRE5060289
























 Your Privacy Choices
Phone: 425-283-2930
Address: 335 Madison Avenue, New York, NY 10017