See Home Value
$1,789,000
● Condo - Off Market

48 Summit Rd #9

Belmont, MA 02478
bedrooms
3 Beds
bathrooms
3 Baths, 1 Half Bath
square feet
2,815 Ft²
$11,406
Est. Monthly
$1,073
HOA / Fees

About This Property

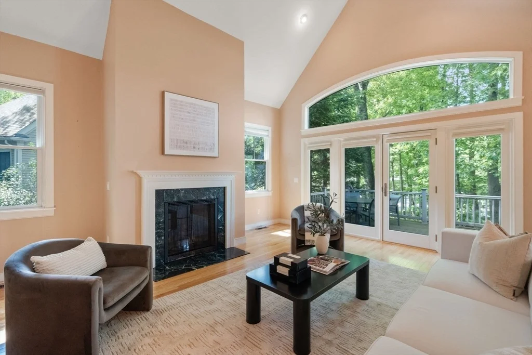
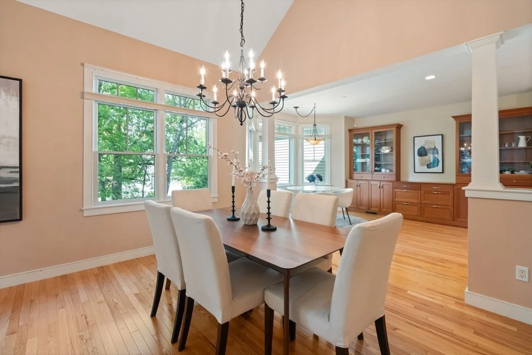
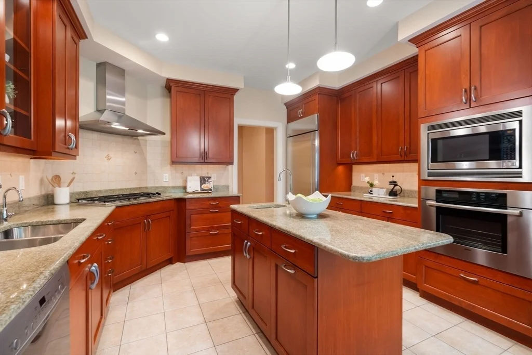
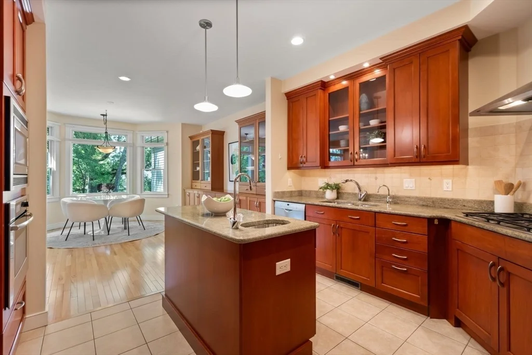
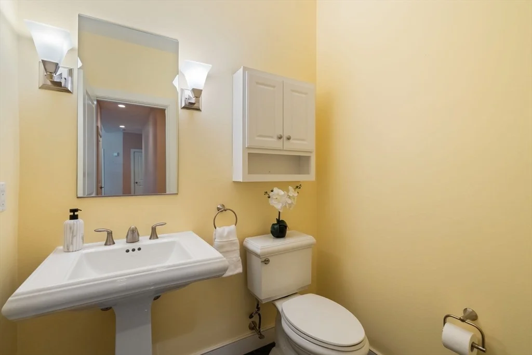
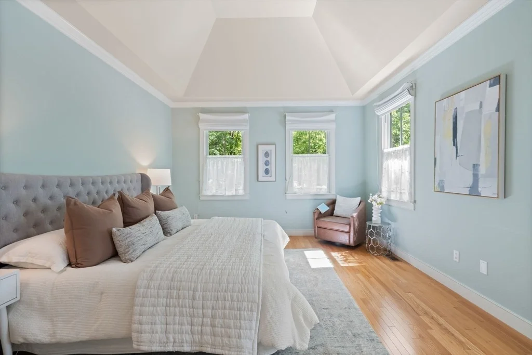
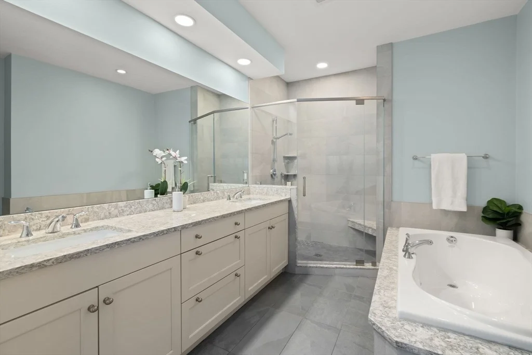
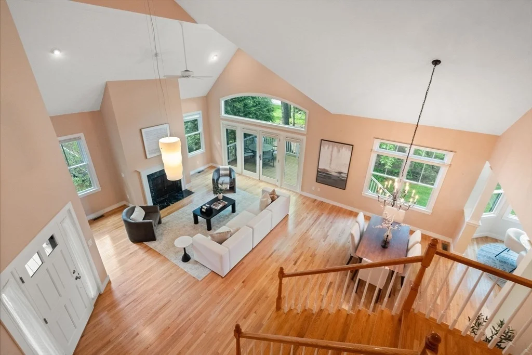
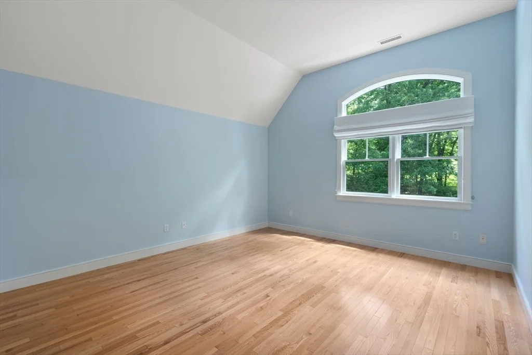
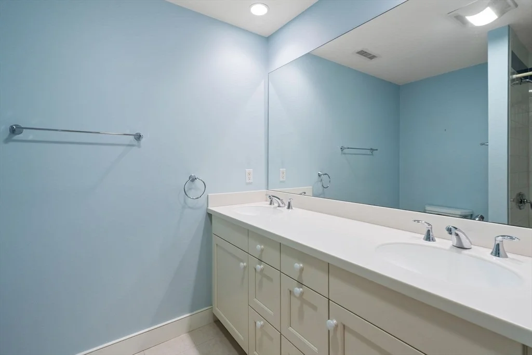
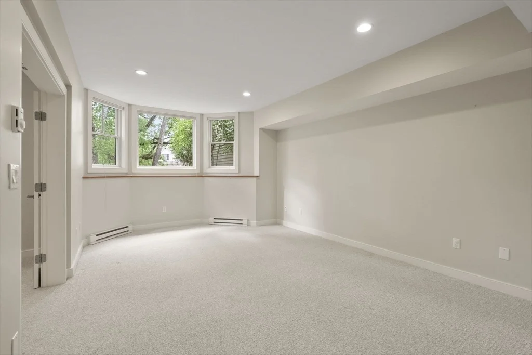
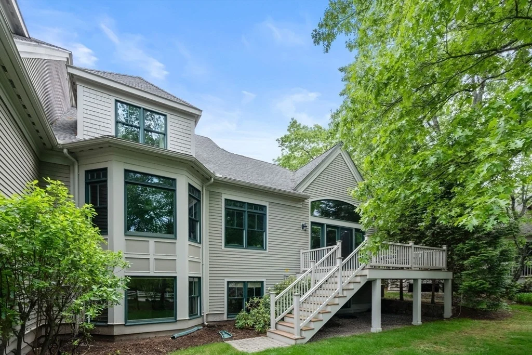
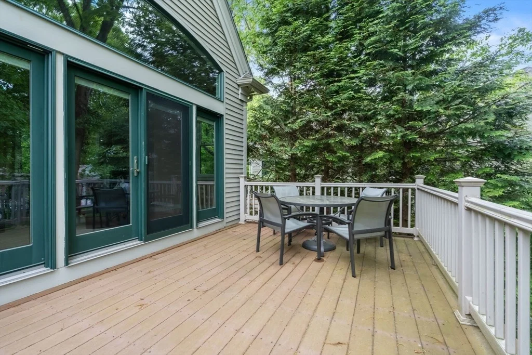
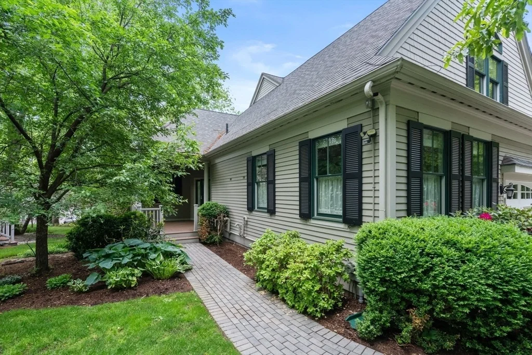
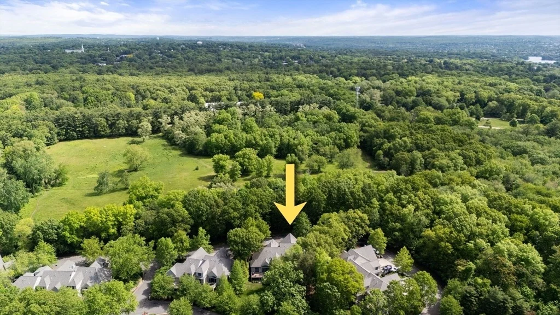
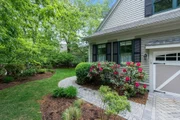
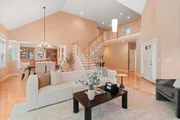
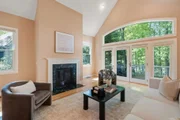
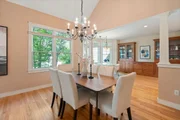
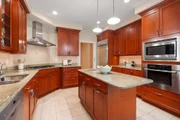
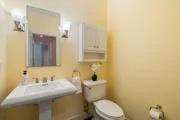
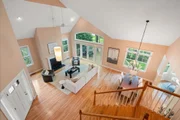
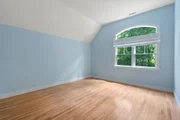
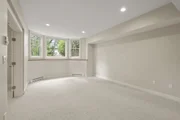
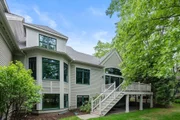
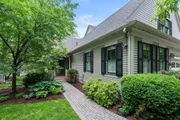
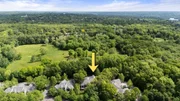
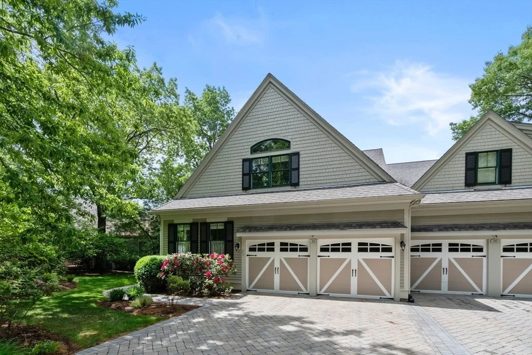
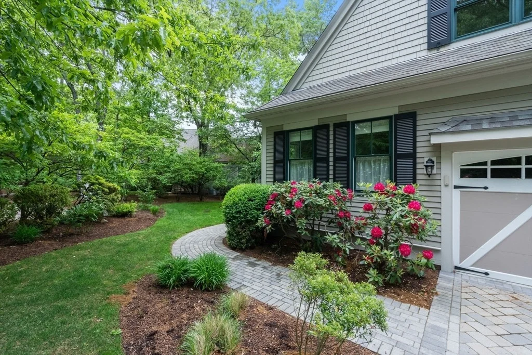
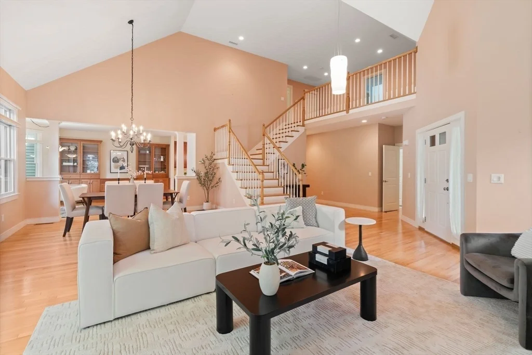
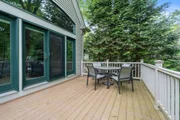
This elegant and sun filled "Belmont" style townhouse is an end unit and beautifully sited across from Lone Tree Hill Conservation. The main level's open concept floor plan offers the ease of one level living with soaring cathedral ceilings, a gas fireplace, formal dining area and a slider to a deck with stairs down to the garden. The gourmet kitchen features granite countertops, a seating island and wood cabinets that expand to an adjacent eating/sitting area. Half bath and laundry closet are located in a hall that leads to the attached two car garage. A lovely primary en-suite boasts two walk-in closets and 2019 bath. A staircase leads to a loft, two bedrooms and a full bath. Large windows in lower level includes two carpeted rooms with full windows, gas fireplace and a full bath - perfect to use as a personal gym, maker space or entertainment room. 2025 Furnace. Close to conservation trails, shops, restaurants, major routes and .7 miles to Boston.
Unit Size
2,815 Ft²
Days on Market
-
Land Size
-
Price per sqft
$638
Property Type
Condo
Property Taxes
$1,518
HOA Dues
$1,073
Year Built
2005

Payment Calculator

Cap Rate Calculator

Last updated: 5 months ago (MLSPIN #73529114)

Price History

Date / Event Date Event Price
Jun 30, 2026 Sold
Sold
Jun 23, 2026 In contract -
In contract
Jun 3, 2026 Listed by Coldwell Banker Realty - Belmont $1,795,000
Listed by Coldwell Banker Realty - Belmont

Property Highlights

Garage
Parking Available
Air Conditioning
Fireplace
Parking Details
Has Garage
Attached Garage
Parking Features: Attached, Garage Door Opener, Off Street, Deeded
Garage Spaces: 2
Open Parking Spaces: 2
Interior Details
Half Bathrooms: 1
Full Bathrooms: 3
Interior Features: Bathroom - 3/4, Bathroom - Tiled With Shower Stall, Closet/Cabinets - Custom Built, Great Room, Home Office, Loft
Appliances: Range, Oven, Dishwasher, Disposal, Microwave, Refrigerator, Freezer
Flooring Type: Wood, Carpet, Flooring - Wall to Wall Carpet
Door Features: Storm Door(s)
Laundry Features: In Unit, First Floor
Rooms: 7
Has Fireplace
Fireplace Features: Living Room
Fireplaces: 2
Basement: Y
Exterior Details
Has Property Attached
Square Footage: 2815
Security Features: Security System
Year Built Source: Public Records
Year Built: 2005
Building Name: The Woodlands At Belmont Hill
Building Area Total: 2815
Building Area Units: Square Feet
Window Features: Insulated Windows
Construction Materials: Frame
Patio and Porch Features: Porch, Deck, Deck - Composite
Lot Size Units: Acres
Water Source: Public
Financial Details
Tax Assessed Value: $1,583,000
Tax Annual Amount: $18,220
Utilities Details
Cooling Type: Central Air
Heating Type: Forced Air, Natural Gas, Fireplace(s)
Sewer : Public Sewer
Location Details
HOA/Condo/Coop Fee Includes: Insurance, Maintenance Structure, Maintenance Grounds, Snow Removal, Trash, Road Maintenance
HOA Fee: $1,073
HOA Fee Frequency: Monthly

Comparables

Unit
Status
Type
Beds
Baths
ft²
Price/ft²
Asking Price
Listed On
Closing Price
Sold On
HOA + Taxes

Past Sales

Date Unit Beds Baths Sqft Price Closed Listed By
20150611 Unit 48
06/11/2015
48
3 Bed
4 Bath
3619 ft²
$1,375,000
bedrooms
3 Bed
bathrooms
4 Bath
square feet
3619 ft²
$1,345,000 -2.18%
09/02/2015
Karen Butt
Compass

Building Info
48 Summit Road 48 Summit Road, Belmont, MA 02478
  • 1 Unit for Sale
More about this Building
48 Summit Road
Want to find out who owns 48 Summit Road, Belmont, MA 02478? Get detailed property transactions here.
About Belmont Hill


Similar Homes for Sale

Currently no similar homes around

Nearby Rentals