


1 Units For Sale
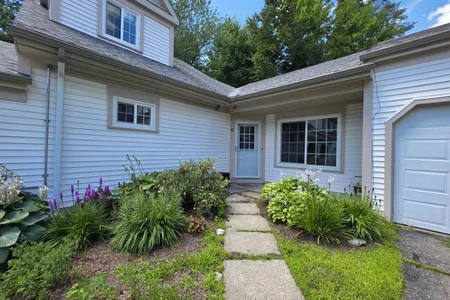
48 Starbird Road in Jericho, VT was first built in 1986 and is 40 years old.
This has been categorized as a property type.
For those interested in architecture, the building on the property was built in a .
There are a total of 5 rooms in the home, of which, 3 are bedrooms.
In terms of bathrooms, there is only one bathroom.
There are 2 partial bathrooms.
48 Starbird Road has 1,363 sqft of living area. This is typically the area of a building that is heated or air conditioned and does not include the garage, porch or basement square footage.
Learn more about the property and building on this page. Water for the property is sourced from system. For those who need parking, there is a . The condition of the building has been evaluated as . As for heating, the home is utilizing . The property was last sold in Nov 5, 1999 for $118,500. That's $86.94 per sqft. 48 Starbird Road was last assessed in 2022. The total value of the property was assessed at $222,900. While improvements on the property were assessed at a total of $222,900. The total assessed value for this property is more than the total market value as of this moment. Which is pretty atypical. The total amount of taxes due from a property owner is $478,600. Looking to take out a mortage loan? You may want to consider a conventional loan, which is considered one of the most common type of loans on the market. We'll cover the two different types of conventional loans (aka conforming and non-conforming), the pros and cons, and how they could benefit you compared to a FHA or specialty loan. Read more about conventional loans and how you can qualify for one.
Learn more about the property and building on this page. Water for the property is sourced from system. For those who need parking, there is a . The condition of the building has been evaluated as . As for heating, the home is utilizing . The property was last sold in Nov 5, 1999 for $118,500. That's $86.94 per sqft. 48 Starbird Road was last assessed in 2022. The total value of the property was assessed at $222,900. While improvements on the property were assessed at a total of $222,900. The total assessed value for this property is more than the total market value as of this moment. Which is pretty atypical. The total amount of taxes due from a property owner is $478,600. Looking to take out a mortage loan? You may want to consider a conventional loan, which is considered one of the most common type of loans on the market. We'll cover the two different types of conventional loans (aka conforming and non-conforming), the pros and cons, and how they could benefit you compared to a FHA or specialty loan. Read more about conventional loans and how you can qualify for one.
Building Features
Exterior
Vinyl Siding
Parking
Attached Garage
Paved Parking
Garage Parking
Unassigned Parking
Driveway
Driveway
Condition
Wooded Lot
Level Lot
Possible Subdivision
Pet Policy
Dogs Allowed / Cats Allowed
15 Past Sales
| Date | Unit | Beds | Baths | Sqft | Price | Closed | Listed By |
|---|---|---|---|---|---|---|---|
|
10/12/2025
|
3 Bed
|
1 Bath
|
2033 ft²
|
$385,000

3 Bed

1 Bath

2033 ft²
|
$385,000
12/04/2025
|
Jill Richardson
RE/MAX North Professionals, Jeffersonville
| |
|
03/03/2023
| |
3 Bed
|
2 Bath
|
1363 ft²
|
$334,000
3 Bed
2 Bath
1363 ft²
|
$356,000
+6.59%
04/21/2023
|
The Hammond Team
KW Vermont
|
|
08/18/2021
|
2 Bed
|
2 Bath
|
1477 ft²
|
$292,000
2 Bed
2 Bath
1477 ft²
|
$296,000
+1.37%
11/05/2021
|
The Hammond Team
KW Vermont
| |
|
10/09/2020
| |
3 Bed
|
1 Bath
|
1624 ft²
|
$275,000
3 Bed
1 Bath
1624 ft²
|
$285,000
+3.64%
11/04/2020
|
Elise Polli
KW Vermont
|
|
04/30/2020
|
3 Bed
|
2 Bath
|
1363 ft²
|
$265,000
3 Bed
2 Bath
1363 ft²
|
$265,000
06/12/2020
|
Elise Polli
KW Vermont
| |
|
02/28/2019
|
3 Bed
|
2 Bath
|
1363 ft²
|
$249,900
3 Bed
2 Bath
1363 ft²
|
$244,900
-2.00%
08/02/2019
|
Sarah Harrington
Coldwell Banker Hickok and Boardman
| |
|
03/28/2017
| |
3 Bed
|
2 Bath
|
1342 ft²
|
$229,000
3 Bed
2 Bath
1342 ft²
|
$229,000
05/19/2017
|
Theresa Ferrara
Coldwell Banker Hickok and Boardman
|
|
12/11/2015
|
3 Bed
|
2 Bath
|
1615 ft²
|
$229,900
3 Bed
2 Bath
1615 ft²
|
$227,000
-1.26%
01/29/2016
|
Daniel Titus
Flex Realty
| |
|
04/01/2015
|
3 Bed
|
2 Bath
|
1615 ft²
|
$219,500
3 Bed
2 Bath
1615 ft²
|
$220,000
+0.23%
06/23/2015
|
David Raphael
Artisan Realty of Vermont
| |
|
01/08/2015
|
3 Bed
|
2 Bath
|
1368 ft²
|
$199,500
3 Bed
2 Bath
1368 ft²
|
$199,500
09/04/2015
|
Rich Gardner
RE/MAX North Professionals
| |
|
08/05/2013
|
2 Bed
|
2 Bath
|
1477 ft²
|
$199,900
2 Bed
2 Bath
1477 ft²
|
$197,000
-1.45%
11/15/2013
|
Jana Granzella
Four Seasons Sotheby's Int'l Realty
| |
|
05/08/2013
|
3 Bed
|
2 Bath
|
1363 ft²
|
$191,500
3 Bed
2 Bath
1363 ft²
|
$190,000
-0.78%
07/15/2013
|
Don Marcelino
The Marcelino Team
| |
|
12/07/2012
|
2 Bed
|
2 Bath
|
1240 ft²
|
$188,500
2 Bed
2 Bath
1240 ft²
|
$184,000
-2.39%
02/22/2013
|
Don Marcelino
The Marcelino Team
| |
|
06/25/2012
|
3 Bed
|
2 Bath
|
1368 ft²
|
$199,500
3 Bed
2 Bath
1368 ft²
|
$194,000
-2.76%
10/30/2012
|
Dana Valentine
Coldwell Banker Hickok and Boardman
| |
|
04/08/2011
|
3 Bed
|
2 Bath
|
1363 ft²
|
$199,900
3 Bed
2 Bath
1363 ft²
|
$199,900
01/13/2012
|
David Raphael
Artisan Realty of Vermont
|
Building Info
Data used for valuation calculations is provided by RealtyHop, and other third party sources
 Your Privacy Choices
Phone: 425-283-2930
Address: 335 Madison Avenue, New York, NY 10017