See Home Value
Salisbury 01952
48 Old County Road #2
$379,900
● House - Off Market

48 Old County Road #2

Salisbury, MA 01952
bedrooms
Studio
bathrooms
3 Baths, 1 Half Bath
square feet
1,376 Ft²
$526,750
RealtyHop Estimate
38.65%
Since Aug 1, 2020
National-US
Primary Model

About This Property

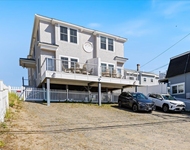
Where will your next Sandcastle be? Simplify life..envision your home steps away from the Atlantic Ocean & the State Reservation.This Unique Condex Home boasts long, unobstructed Marsh views from your Living Room and Master Bedroom.Premier builder offers Hardwood & tile flooring, Granite, Central Air and an array of Energy Star Products! This breezy floor plan includes two bedrooms & 2.5 Baths. Master bedroom has private tiled full bath, lots of closets and pull down attic. The main level is great for entertaining with its open concept floor plan that includes gleaming hardwood floors & impressive kitchen cabinetry & design. Kitchen appliances incl micr, stove & dishwasher. Relax at your granite breakfast bar adjacent to the dining and living room areas. 10X14 Composite Deck, Enclosed 2 car garage w/ remote door opener &storage.low Condo fee (shared building insurance policies W/ 1 other unit holder). Commuter friendly, mins to North Shore and Boston area and mins to NH! July Occupancy
Unit Size
1,376 Ft²
Days on Market
-
Land Size
0.13 acres
Price per sqft
$276
Property Type
House
Property Taxes
$83,333
HOA Dues
-
Year Built
1950

Payment Calculator

Cap Rate Calculator

Last updated: 5 years ago (MLSPIN #72640588)

Price History

Date / Event Date Event Price
Jul 24, 2020 Sold
Sold
Apr 1, 2020 Listed by Coldwell Banker Realty - Newburyport $379,900
Listed by Coldwell Banker Realty - Newburyport

Property Highlights

Air Conditioning
Garage
Parking Available
Fireplace
Interior Details
Level: First
Width: 14
Length: 14
Features: Flooring - Hardwood, Countertops - Stone/Granite/Solid, Breakfast Bar / Nook, Open Floorplan, Gas Stove
Area: 196
Level: Second
Features: Bathroom - Full, Closet - Linen, Flooring - Stone/Ceramic Tile
Level: Second
Features: Bathroom - Full, Closet, Flooring - Wall to Wall Carpet
Width: 12
Length: 15
Area: 180
Width: 12
Features: Flooring - Hardwood, Open Floorplan, Lighting - Overhead
Length: 14
Level: Main
Area: 168
Features: Bathroom - Half, Flooring - Stone/Ceramic Tile
Level: First
Length: 14
Level: Main
Area: 196
Features: Flooring - Hardwood, Cable Hookup
Width: 14
Features: Bathroom - Full, Flooring - Wall to Wall Carpet, Closet - Double
Level: Second
Length: 15
Width: 16
Area: 240
Features: Bathroom - Full, Closet - Linen, Flooring - Stone/Ceramic Tile
Level: Second
Features: Yes
Half Bathrooms: 1
Full Bathrooms: 2
Appliances: Range, Dishwasher, Disposal, Microwave, Gas Water Heater, Water Heater, Plumbed For Ice Maker, Utility Connections for Gas Range, Utility Connections for Gas Oven, Utility Connections for Electric Dryer
Flooring Type: Tile, Carpet, Hardwood
Laundry Features: Flooring - Stone/Ceramic Tile, Electric Dryer Hookup, Washer Hookup, First Floor, In Unit
Rooms: 5
Has Fireplace
Fireplace Features: Living Room
Fireplaces: 1
Basement: N
Parking Details
Has Garage
Attached Garage
Parking Features: Attached, Under, Garage Door Opener, Storage, Off Street, Tandem, Stone/Gravel
Garage Spaces: 2
Exterior Details
Has Property Attached
Entry Level: 1
Year Built Source: Builder
Year Built Details: Actual, Under Construction
PropertySubType: Condex
Structure Type: Townhouse, Attached
Stories (Total): 2
Building Area Units: Square Feet
Window Features: Insulated Windows, Screens
Construction Materials: Frame
Patio and Porch Features: Deck - Composite
Lead Paint: None
Lot Size Area: 0.13
Lot Size Units: Acres
Lot Size Acres: 0.13
Zoning: BC
Parcel Number: 28, 5082614
Water Source: Public
Financial Details
Tax Map Number: 11
Tax Assessed Value: $999,999
Tax Annual Amount: $999,999
Utilities Details
Utilities: for Gas Range, for Gas Oven, for Electric Dryer, Washer Hookup, Icemaker Connection
Cooling Type: Central Air
Heating Type: Forced Air, Natural Gas
Sewer : Public Sewer
Location Details
Community Features: Public Transportation, Park, Walk/Jog Trails, Laundromat, Conservation Area, Highway Access, House of Worship, Public School
Pets Allowed: Yes w/ Restrictions

Comparables

Unit
Status
Type
Beds
Baths
ft²
Price/ft²
Asking Price
Listed On
Closing Price
Sold On
HOA + Taxes

Past Sales

Date Unit Beds Baths Sqft Price Closed Listed By
20200401 Unit 1
04/01/2020
1
2 Bed
2 Bath
1376 ft²
$379,900
bedrooms
2 Bed
bathrooms
2 Bath
square feet
1376 ft²
$379,900
07/31/2020
The Peggy Patenaude Team
William Raveis R.E. & Home Services
20200401 Unit 2
04/01/2020
2
2 Bed
2 Bath
1376 ft²
$379,900
bedrooms
2 Bed
bathrooms
2 Bath
square feet
1376 ft²
$379,900
07/24/2020
The Peggy Patenaude Team
William Raveis R.E. & Home Services
20101206
12/06/2010
1 Bed
1 Bath
592 ft²
$74,900
bedrooms
1 Bed
bathrooms
1 Bath
square feet
592 ft²
$96,000 +28.17%
05/19/2011
Ann Behen
ERA Andrew Realty
19990201
02/01/1999
2 Bed
1 Bath
600 ft²
$129,900
bedrooms
2 Bed
bathrooms
1 Bath
square feet
600 ft²
$115,000 -11.47%
12/30/1999
Anita Rossi
Coldwell Banker Residential Brokerage - Newburyport - 74 State St.

Building Info

48 Old County Road 48 Old County Road, Salisbury, MA 01952
More about this Building
48 Old County Road
Want to find out who owns 48 Old County Road, Salisbury, MA 01952? Get detailed property transactions here.

About Salisbury


Similar Homes for Sale

Currently no similar homes around

Nearby Rentals

Unit for rent at 220 North End, Salisbury, 01952

$7,000 /mo

  • 3 Beds
  • 1 Bath
  • 2,256 ft²
220 North End #1, Salisbury, 01952 Listing by Daniel Mendonca
Unit for rent at 432 North End, Salisbury, 01952

$2,950 /mo

  • 4 Beds
  • 1,152 ft²
432 North End, Salisbury, 01952 Listing by Patrick Carey
Unit for rent at 246 South Main, Seabrook, 03874

$1,900 /mo

  • 2 Beds
  • 2 Baths
  • 1,120 ft²
246 South Main, Seabrook, 03874 Listing by Robert Gilman