Check Availability
Mashpee Neck 02649
48 Eagle Dr #48
$3,495,000
● House - For Sale

48 Eagle Dr #48

Mashpee, MA 02649
bedrooms
4 Beds
bathrooms
3 Baths, 1 Half Bath
square feet
4,765 Ft²
$18,434
Est. Monthly
$371
HOA / Fees

About This Property

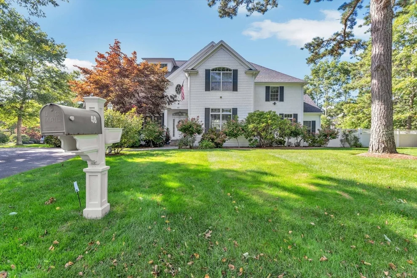
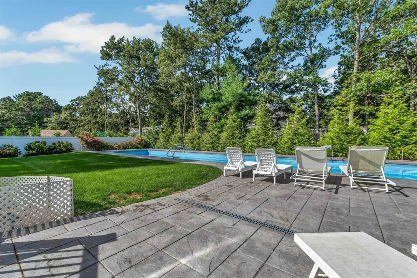
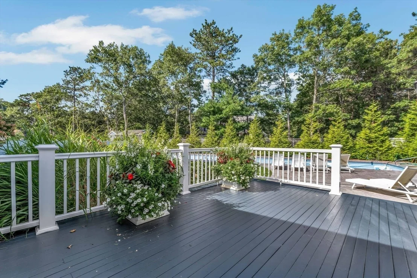
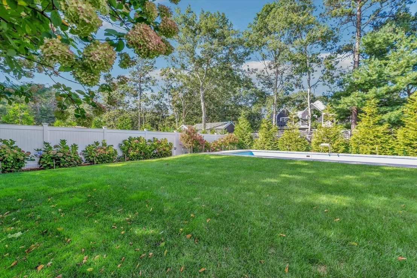
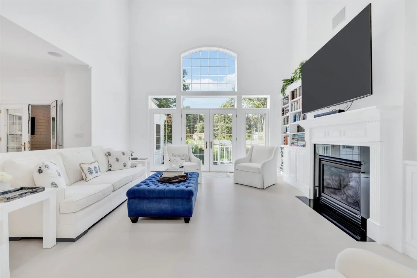
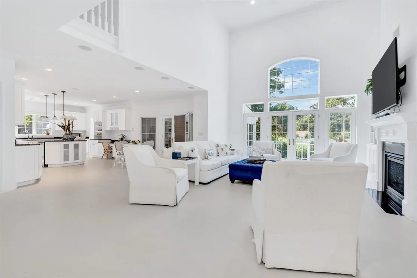
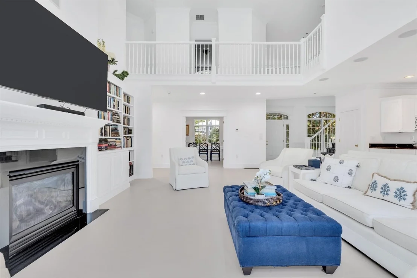
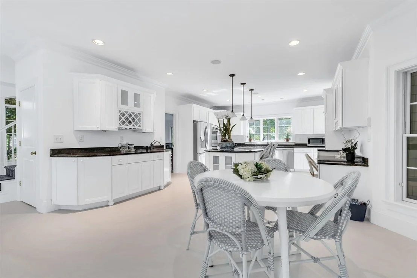
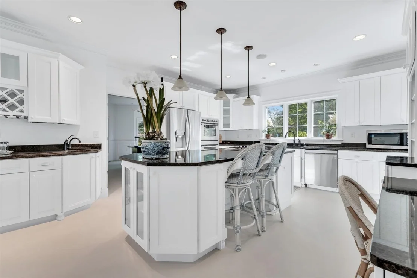
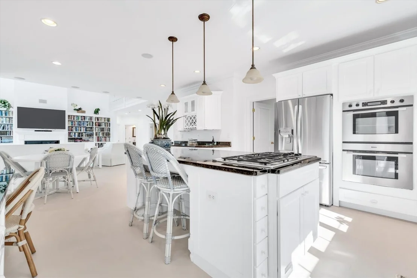
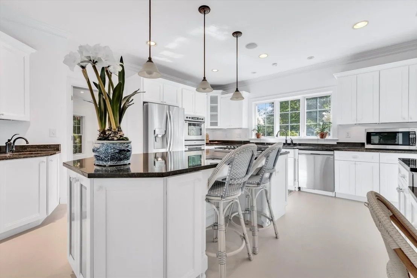
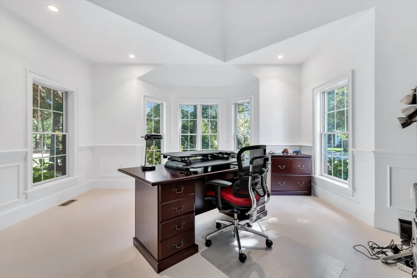
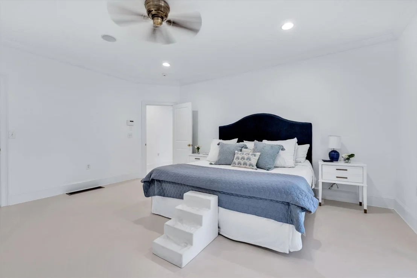
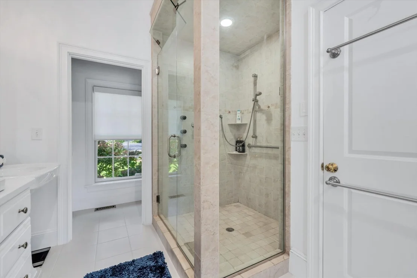
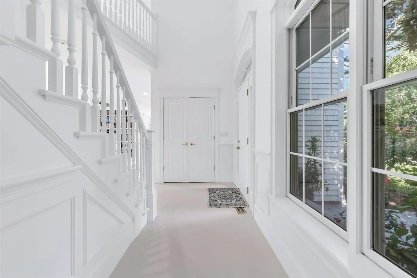
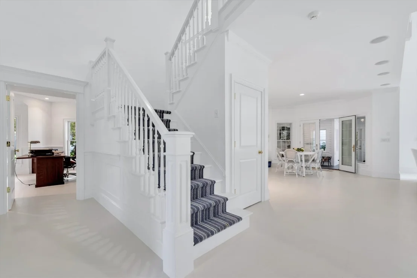
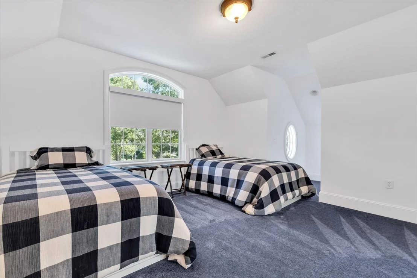
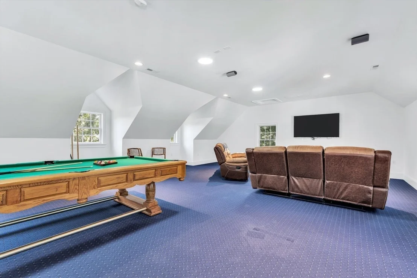
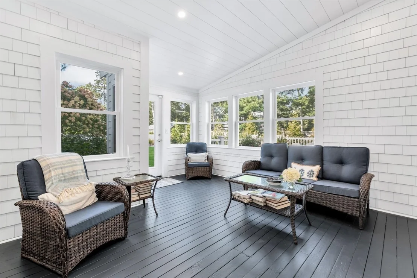
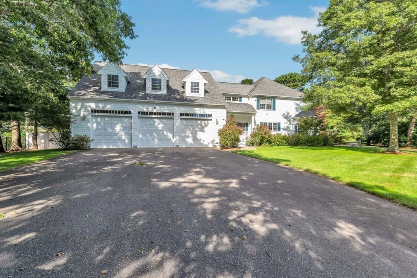
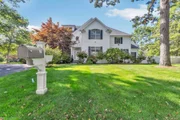
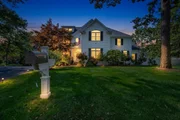
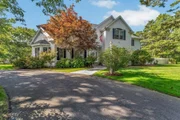
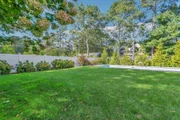
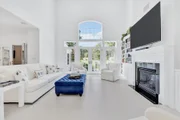
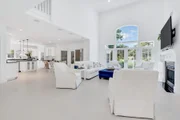
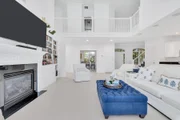
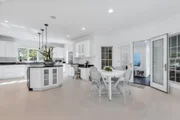
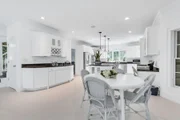
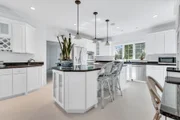
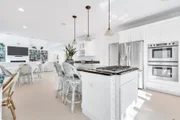
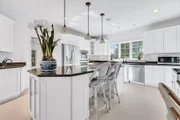
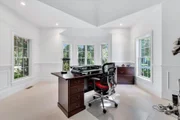
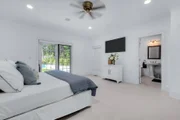
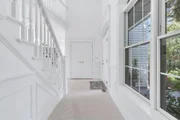
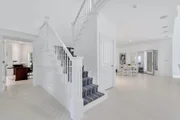
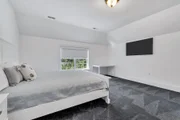
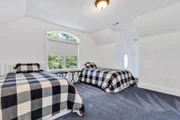
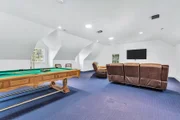
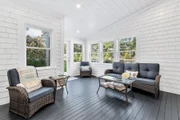
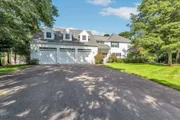
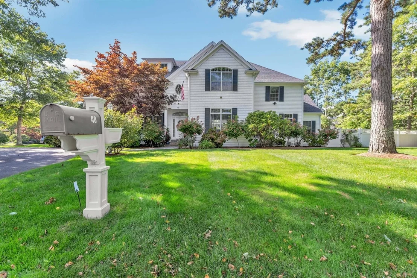
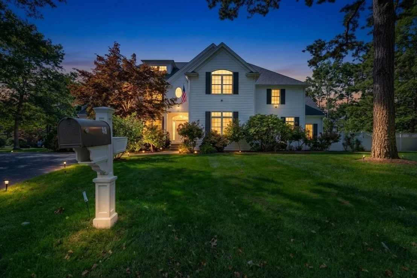
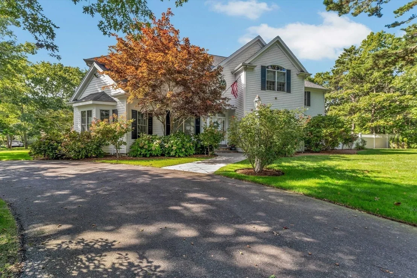
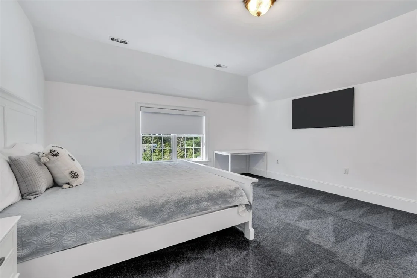
Welcome to this beautiful, sun filled open and welcoming home that provides wonderful living space for the entire family.  Upon entry, you are greeted with a stunning two-story living room with walls of glass which overlook the lush private back yard and inground LAP swimming pool.  The gourmet kitchen offers top of the line appliances, ample sized center island and plenty of cabinet and pantry space.  There is a lovely separate dining area for more formal gatherings and a home office with wrap around windows. Upstairs are 3 guest bedroom suites and a fabulous, finished bonus space over the large, rarely available 3-car garage. There is room for further expansion in the third-floor walkup attic and an enormous unfinished lower level. .   The 3-season sunporch is the newest addition to the house and is a delightful space to watch all of the activity going on in the pool!  A full house generator is in place so not to worry about any nor'easters.   We invite you to come and view this beautiful home.
Unit Size
4,765 Ft²
Days on Market
-
Land Size
0.61 acres
Price per sqft
$733
Property Type
House
Property Taxes
$901
HOA Dues
$371
Year Built
2006

Listed By

Team Willowbend
Southworth Willowbend RE, LLC

Payment Calculator

Cap Rate Calculator

Last updated: 2 days ago (MLSPIN #73584009)

Price History

Date / Event Date Event Price
Sep 29, 2026 Listed by Southworth Willowbend Real Estate, LLC $3,495,000
Listed by Southworth Willowbend Real Estate, LLC

Property Highlights

Garage
Air Conditioning
Fireplace
Parking Details
Has Garage
Attached Garage
Has Open Parking
Parking Features: Attached, Garage Door Opener, Paved, Paved
Garage Spaces: 3
Open Parking Spaces: 10
Interior Details
Half Bathrooms: 1
Full Bathrooms: 3
Appliances: Gas Water Heater, Range, Oven, Dishwasher, Microwave, Refrigerator, Washer, Dryer
Flooring Type: Wood
Laundry Features: First Floor
Rooms: 9
Has Fireplace
Fireplaces: 1
Basement: Full, Interior Entry
Exterior Details
Square Footage: 4765
Architectural Style: Contemporary
Year Built Source: Public Records
Year Built: 2006
Building Area Total: 4765
Building Area Units: Square Feet
Construction Materials: Frame
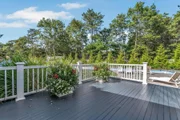
Patio and Porch Features: Enclosed, Patio, Deck - Wood
Pool Features: Pool - Inground Heated
Pool is Private
Lot Features: Corner Lot, Level
Lot Size Area: 0.61
Lot Size Units: Acres
Lot Size Acres: 0.61
Lot Size Square Feet: 26689
Water Source: Public
Financial Details
Tax Assessed Value: $1,623,600
Tax Annual Amount: $10,813
Utilities Details
Cooling Type: Central Air
Heating Type: Central, Forced Air
Sewer : Public Sewer
Location Details
HOA Fee: $4,456
HOA Fee Frequency: Annually

Comparables

Unit
Status
Type
Beds
Baths
ft²
Price/ft²
Asking Price
Listed On
Closing Price
Sold On
HOA + Taxes

Past Sales

Date Unit Beds Baths Sqft Price Closed Listed By
20200512
05/12/2020
4 Bed
4 Bath
4873 ft²
$1,099,000
bedrooms
4 Bed
bathrooms
4 Bath
square feet
4873 ft²
$1,031,500 -6.14%
01/14/2021
Team Willowbend
Southworth Willowbend Real Estate, LLC

Building Info
48 Eagle Drive 48 Eagle Drive, Mashpee, MA 02649
  • 1 Unit for Sale
More about this Building
48 Eagle Drive
Want to find out who owns 48 Eagle Drive, Mashpee, MA 02649? Get detailed property transactions here.
About Mashpee Neck


Similar Homes for Sale

Currently no similar homes around

Nearby Rentals


Nearby Counties