


49
Map

4758 Adelaide Pl


About This Property
Payment Calculator
Your Estimated Monthly Payment
Cap Rate Calculator
What does this mean?
Based on our analysis, the cap rate of this property is 1.25%. A negative cap rate indicates that the property might not be feasible as an income-producing asset. The median cap rate for a near zip code 11238 is 4.23%.
How much can I actually make?
Actual monthly rental income may vary between $4,760 and $7,140 depending on unit-specific characteristics. You can change the amount using the slider to further explore.
How is cap rate calculated?
Cap Rate = Net Operating Income (NOI) / Property Asset Value.
When calculating the cap rate, we assume 100% occupancy. Leverage (mortgage) is not considered.
Cap Rate provided by RealtyHop and RentHop, learn more about cap rate here.
Price History
| Date / Event | Date | Event | Price |
|---|---|---|---|
| Dec 30, 2025 | Sold | ||
| Sold | |||
| Nov 27, 2025 | In contract | - | |
| In contract | |||
| Nov 19, 2025 | Listed by LIV Sotheby's International Realty | $950,000 | |
| Listed by LIV Sotheby's International Realty | |||
| | |||
|
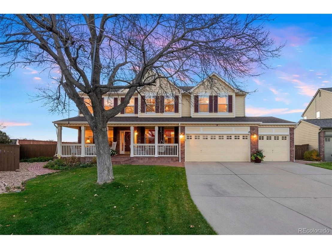
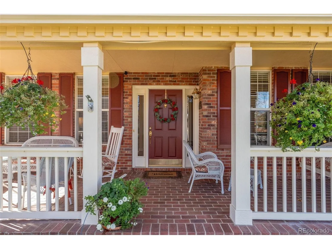
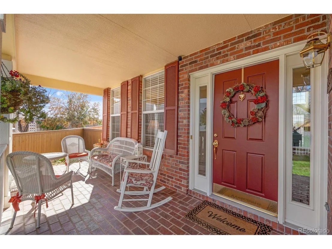
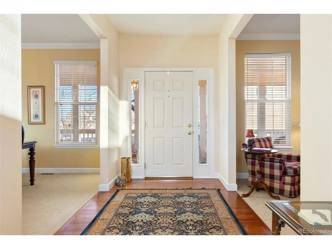
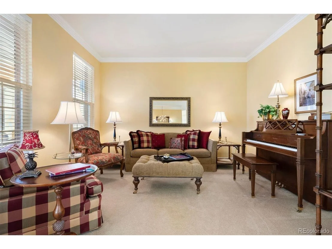
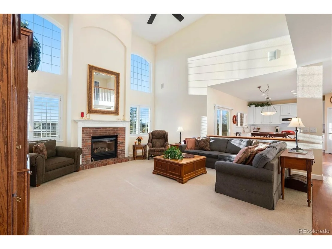
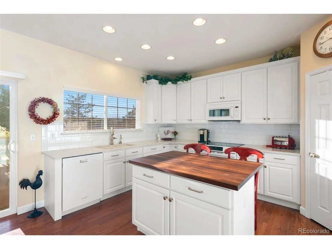
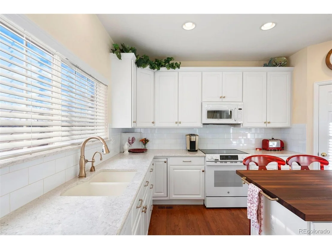
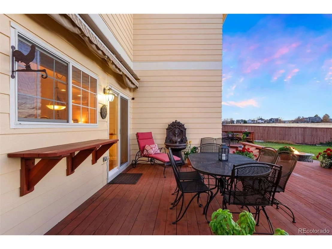
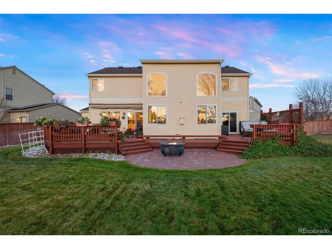
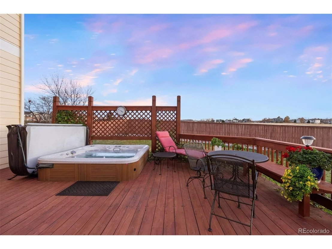
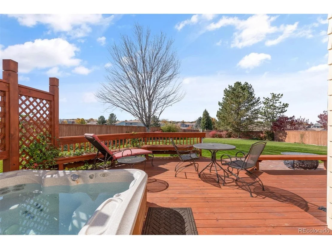
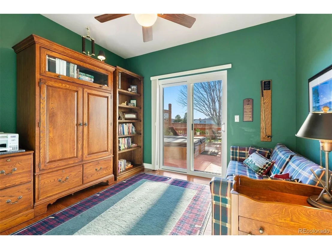
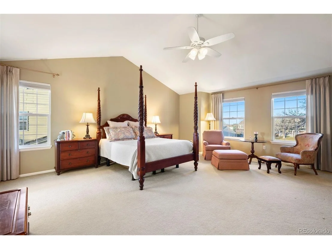
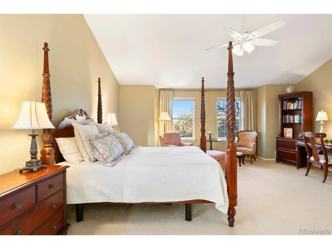
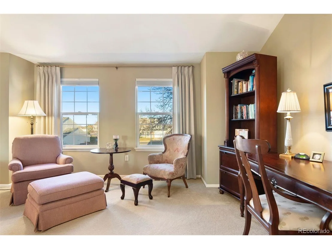
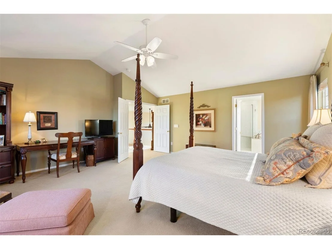
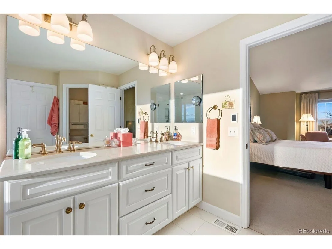
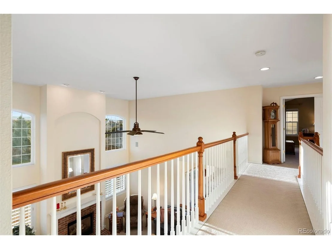
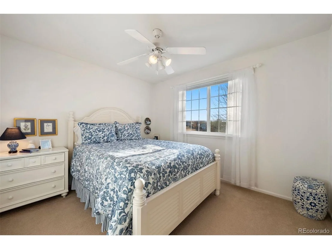
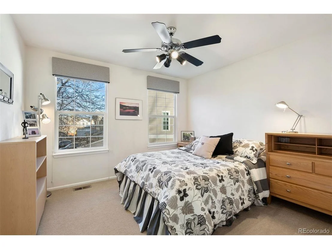
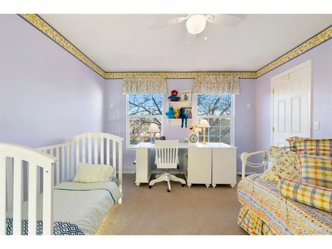
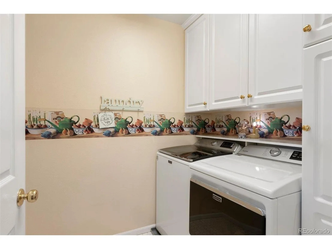
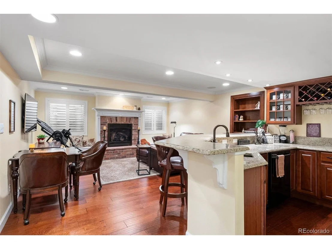
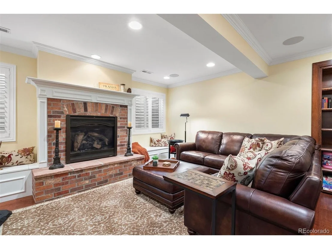
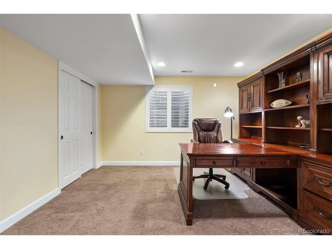
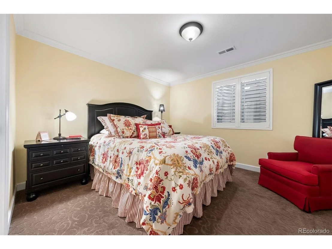
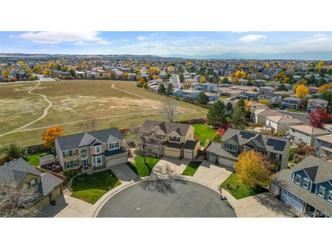
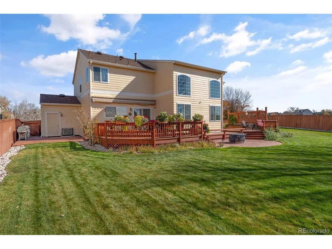
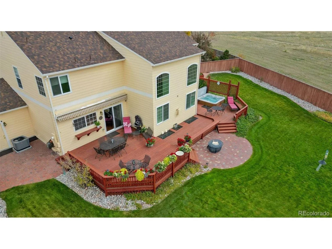
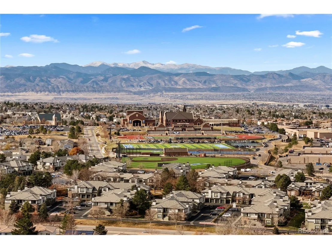
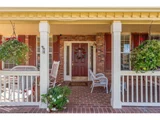
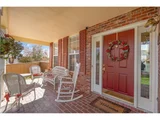
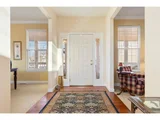
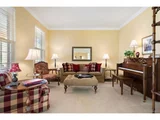
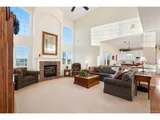
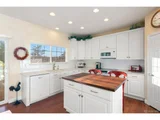
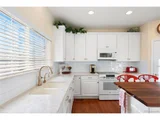
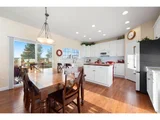
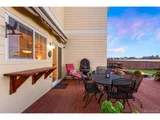
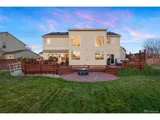
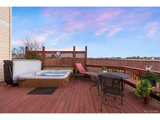
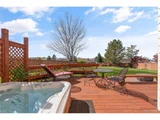
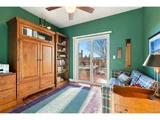
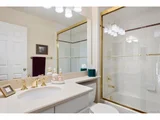
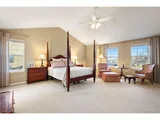
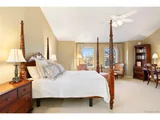
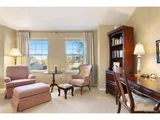
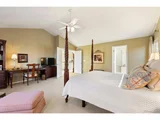
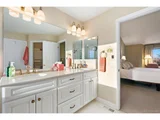
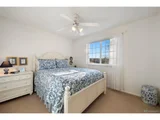
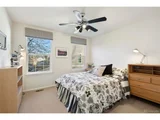
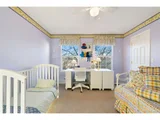
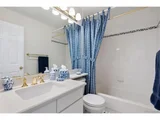
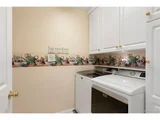
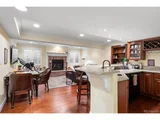
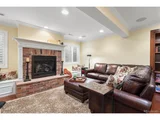
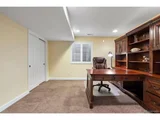
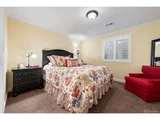
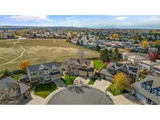
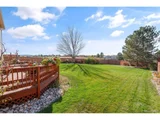
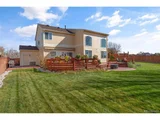
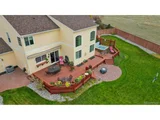
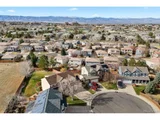
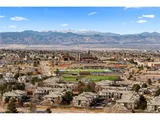
Welcome to a residence where timeless charm & thoughtful sophistication meet in perfect harmony. Set within one of Highlands Ranch's most treasured pockets, this renewed home rests on a rare .32-acre flat lot and offers grace, intention, & warmth throughout. Upon entry, rich character, hardwood floors, & calm finishes create an immediate appeal. The layout opens to a sun-filled family room & updated kitchen, where large windows bring in abundant light & frame scenic views. A grand fireplace centers the space, offering comfort for both quiet moments & lively gatherings. The kitchen is designed with care, featuring designer cabinetry, elegant countertops, a subway-tile backsplash, & a walk-in pantry. An inviting office with sliding glass doors directly to the hot tub in the backyard, along with a full bathroom, living room, and dining room, completes the main level. Upstairs, the primary suite provides a spa-like retreat with a fully renovated bath including heated floors, contemporary fixtures, and a serene ambiance. Three additional bedrooms share a refreshed bathroom, & a conveniently located laundry room enhances everyday ease. Each space honors the home's classic style while incorporating tasteful upgrades that elevate comfort. The finished basement offers versatility with a cozy fireplace, bar area, office and guest suite, and a stunning walk-in shower with dual showerheads-ideal for visitors or extended stays. An unfinished bonus room provides potential for a future bedroom, gym, or creative studio. The backyard is truly exceptional. Backing to scenic trails and opening to mountain views, it offers rare privacy and a deep connection to nature. With its expansive lawn, hot tub, and wide entertaining deck, this outdoor haven feels like a sanctuary-perfect for gatherings, quiet mornings, and lingering evenings. Every corner of this home blends traditional warmth with elevated design, creating a place where elegance feels effortless and comfort feels complete.
| |||
| Aug 11, 1998 | Sold | ||
| Sold | |||
| Nov 21, 1997 | Sold | ||
| Sold | |||
Property Highlights
Building Info
Comparables
Status
Price/ft²
Listed On
Sold On
About Highlands Ranch
Similar Homes for Sale
Currently no similar homes aroundNearby Rentals

Last Updated: 3 months ago
Data Source: REcolorado MLS, MLS# IRE4804811




























 Your Privacy Choices
Phone: 425-283-2930
Address: 335 Madison Avenue, New York, NY 10017