See Home Value
Aurora 60502 Eola Yards
475 Vaughn Circle #475
$292,000
● Townhouse - Off Market

475 Vaughn Circle #475

Aurora, IL 60502
bedrooms
3 Beds
bathrooms
3 Baths, 1 Half Bath
square feet
1,821 Ft²
$343,218
RealtyHop Estimate
14.44%
Since Sep 1, 2021
National-US
Primary Model

About This Property

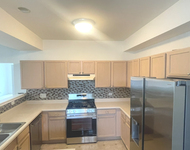
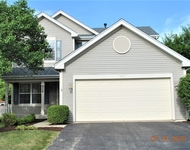
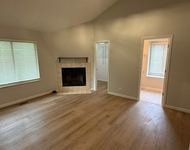
Luxury Townhouse has 3 Large Bedrooms plus a loft and finished basement! Approx. 2400 sq. feet of living space. Family room w/Fireplace w/gas logs. Eat-in kitchen has hardwood flooring, 42" cabinets and stainless steel appliances. Master Suite has cathedral ceiling, full bath w/dual sinks, soaker tub and separate shower. Full newly finished basement creates approx. 600 more sq. feet of living space is lookout & has lots of natural light. 6 panel doors, custom wood blinds, ceiling fans thru-out. District #204 schools. 2 car attached garage. Large deck off of the kitchen. All appliances included, plus washer & dryer. Close to shopping, restaurants and I-88. School district #204. A must see!
Unit Size
1,821 Ft²
Days on Market
-
Land Size
-
Price per sqft
$165
Property Type
Townhouse
Property Taxes
$640
HOA Dues
$205
Year Built
2002

Payment Calculator

Cap Rate Calculator

Last updated: 3 years ago (MRED MLS #11151841)

Price History

Date / Event Date Event Price
Oct 6, 2021 No longer available -
No longer available
Aug 26, 2021 Sold
Sold
Jul 10, 2021 Listed by Rozanski Realty $299,900
Listed by Rozanski Realty
May 5, 2021 In contract -
In contract
Apr 29, 2021 Listed $299,900
Listed
Luxury Townhouse has 3 Large Bedrooms plus a loft and finished basement! Approx. 2400 sq. feet of living space. Family room w/Fireplace w/gas logs. Eat-in kitchen has hardwood flooring, 42" cabinets and stainless steel appliances. Master Suite has cathedral ceiling, full bath w/dual sinks, soaker tub and separate shower. Full newly finished basement creates approx. 600 more sq. feet of living space is lookout & has lots of natural light. 6 panel doors, custom wood blinds, ceiling fans thru-out. District #204 schools. 2 car attached garage. Large deck off of the kitchen. All appliances included, plus washer & dryer. Close to shopping, restaurants and I-88. School district #204. A must see! The manager has listed the unit size as 1821 square feet.
Show More

Property Highlights

Garage
Air Conditioning
Fireplace
Parking Details
Total Number of Parking: 2
Garage Spaces: 2
Garage Ownership: Owned
Garage On-Site: Yes
Garage Type: Attached
Interior Details
Bedrooms: 3
Bathrooms: 3
Half Bathrooms: 1
Full Bathrooms: 2
Interior Features: Vaulted/Cathedral Ceilings, Hardwood Floors, First Floor Laundry, Laundry Hook-Up in Unit, Storage
Appliances: Range, Microwave, Dishwasher, Refrigerator, Washer, Dryer, Disposal
Rooms: 9
Fireplace Features: Attached Fireplace Doors/Screen, Gas Log, Gas Starter
Fireplaces: 1
Basement: Full, English
Basement Description: Finished
Exterior Details
Ownership: Fee Simple w/ HO Assn.
Exterior Building Type: Vinyl Siding, Stone
Age: 16-20 Years
Rebuilt(Y/N): No
Parcel Number: 0719420016
Property Type: Residential
Year Built: 2002
Roof: Asphalt
No Disability Access
Special Conditions: None
Exterior Features: Deck
Lot Features: Landscaped
Lot Size Dimensions: 24X70X24X70
Water Source: Public
Financial Details
Tax Year: 2020
Tax Annual Amount: $7,676
Tax Exemptions: None
Utilities Details
Cooling: Central Air
Heating: Natural Gas, Forced Air
Sewer : Public Sewer
Location Details
Township: Naperville
Corporate Limits: Aurora
Directions: RT 59 2 NEW YORK W 2 VAUGHN N 2 HOME (W OF EOLA)
County or Parish: Du Page
Elementary School District: 204
Elementary School: Steck Elementary School
Middle Or Junior School District: 204
Middle Or Junior School: Granger Middle School
High School District: 204
High School: Metea Valley High School
Other Details
Association Fee Includes: Insurance, Exterior Maintenance, Lawn Care, Snow Removal
Association Fee: $205
Association Fee Freq: Monthly
Holds Earnest Money: Yes
Possession: Closing, Specific
Some Photos Virtually Staged (Y/N): No

Comparables

Unit
Status
Type
Beds
Baths
ft²
Price/ft²
Asking Price
Listed On
Closing Price
Sold On
HOA + Taxes

Past Sales

Date Unit Beds Baths Sqft Price Closed Listed By
20210429 Unit 475
04/29/2021
475
3 Bed
3 Bath
1821 ft²
$299,900
bedrooms
3 Bed
bathrooms
3 Bath
square feet
1821 ft²
-
-
-
20060220 Unit 475
02/20/2006
475
3 Bed
3 Bath
-
$270,000
bedrooms
3 Bed
bathrooms
3 Bath
$269,000 -0.37%
06/28/2007
Eric Hall
Realty Executives Premiere

Building Info

475 Vaughn Circle 475 Vaughn Circle, Aurora, IL 60502
More about this Building
475 Vaughn Circle
Want to find out who owns 475 Vaughn Circle, Aurora, IL 60502? Get detailed property transactions here.

About Eola Yards


Similar Homes for Sale

Currently no similar homes around

Nearby Rentals

Unit for rent at 1884 Fescue Drive, Aurora, IL, 60504

$2,750 /mo

  • 3 Beds
  • 2 Baths
  • 2,002 ft²
1884 Fescue Drive, Aurora, IL, 60504 Listing by Sally Lin
Unit for rent at 958 Shoreline Drive, Aurora, IL, 60504

$2,900 /mo

  • 3 Beds
  • 2 Baths
  • 1,624 ft²
958 Shoreline Drive, Aurora, IL, 60504 Listing by Karthikeyan Srinivasan
Unit for rent at 3064 Long Grove Lane, Aurora, IL, 60504

$2,799 /mo

  • 3 Beds
  • 2 Baths
3064 Long Grove Lane #3064, Aurora, IL, 60504 Listing by Anita Saggar