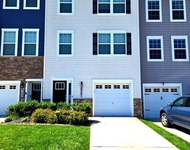
Welcome To This Impeccably Designed D.R. Horton Norfolk Model With
3 BR, And 3 1/2 Baths Located In Ballenger Creek With No City Taxes
And Shows Like A Model !! The Norfolk Model Conveys With An Open
Floor Plan Where The Living Room Effortlessly Flows Into The Dining
Area Leading To A Quaint Family Room Into A Chef Inspired Kitchen
With S/S Appliances, Granite Counter Tops, Custom Hardwood Maple
Cabinetry, Pantry And Informal Breakfast Nook. Main Level
Family Room Exits Onto A 17 X 7 Freshly Stained Deck Ideal
For Al Fresco Dining , Entertaining & Unwinding With Friends &
Family Plus A Shaded Enclosed Private Court Yard.
Sun Filled Triple Palladian Windows In Formal Living Room
With East Exposure, 9 Foot Ceilings, Recessed Lighting, Classic
Wood Blinds, And Oak Hardwood Flooring With Attractive Coffee
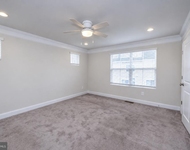
Bean Finish. Primary Suite Conveys With Private Bath, Ceramic
Tile Flooring, Soaking Tub, Separate Shower, & Double Sinks.
Laundry Alcove Conveniently Located Adjacent To Bedrooms.
Energy Efficient Tilt Out Vinyl Windows And Interior
Sprinkler Fire Suppression System. Inviting Front Entry Hall
On The Main Entry Level Has Convenient Access To Attached Garage
And Spacious 19 X 13 Multi Functional & Or Recreation Room On Grade
That Accesses The Enclosed Private Courtyard & Could Easily Be
Converted To A 4th Bedroom, & Or Guest Suite Which Currently Has
The Convenience Of An Adjoining Full Bath. HVAC Recently
Serviced & Maintained By Licensed Providers. A New Roof With
New Architectural Shingles Installed Approximately 5 Years Ago With
A 10 Year Warranty Which Can Be Transferred To A New Purchaser.
Enjoy The Warmth & Functionality Of This Town Home With
Multiple Sun Drenched Interior Spaces Simply Perfect If Working
From Home. Stylish & Comfortable Floor Plan Throughout.
Dog Friendly Community & Includes A Number Of Residents In
The Immediate Neighborhood That Gather In The Common Areas To
Socialize Their Pets. Property Is Convenient To Shopping,
Parks, Recreational Activities, Restaurants, & All Commuter Routes.
Unit Size
2,218 Ft²
Days on Market
46 days
Land Size
0.04 acres
Price per sqft
$214
Property Type
Townhouse
Property Taxes
$388
HOA Dues
$204
Year Built
2014
Payment Calculator
Home Price
Down Payment
%
Loan Term
Interest %
Your Estimated Monthly Payment
Principal + Interest:
Property Tax:
HOA:
Home Insurance:
Mortgage Insurance:
Cap Rate Calculator
Purchase Price
Monthly Property Taxes
Monthly Rental Income
Maintenance & HOA
IncomePer Year
ExpensesPer Year
Operating ProfitPer Year
Cap Rate
100% Occupancy
N/A (extreme outlier)
What does this mean?
Based on our analysis, the cap rate of this property is 1.25%. A negative cap rate indicates that the property might not be feasible as an income-producing asset. The median cap rate for a near zip code 11238 is 4.23%.
How much can I actually make?
Actual monthly rental income may vary between $4,760 and $7,140 depending on unit-specific characteristics. You can change the amount using the slider to further explore.
How is cap rate calculated?
Cap Rate = Net Operating Income (NOI) / Property Asset Value.
When calculating the cap rate, we assume 100% occupancy. Leverage (mortgage) is not considered.
By proceeding, you consent to receive calls and texts at the number you provided, including marketing by autodialer and prerecorded and artificial voice, and email, from realtor.com and others about your inquiry and other home-related matters, but not as a condition of purchase (More...)California Privacy Notice
By submitting your information, you agree RealtyHop can share your information with its network of real estate &
mortgage professionals (or through their agents) and consent to receive marketing emails, calls, & texts related
to your inquiry (including via automatic telephone dialing system, or artificial or pre-recorded voice technology)
from Movoto or their affiliates to the email address or number you provided.
By proceeding, you agree to our Terms of Service. California Privacy Notice





 Your Privacy Choices
Phone: 425-283-2930
Address: 335 Madison Avenue, New York, NY 10017