Check Availability
$799,000
● House - For Sale

4720 Mont Blanc DR

Bee Cave, TX 78738
bedrooms
4 Beds
bathrooms
4 Baths
square feet
3,435 Ft²
$4,792
Est. Monthly
$150
HOA / Fees

About This Property

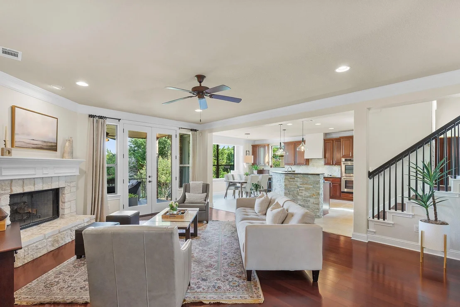
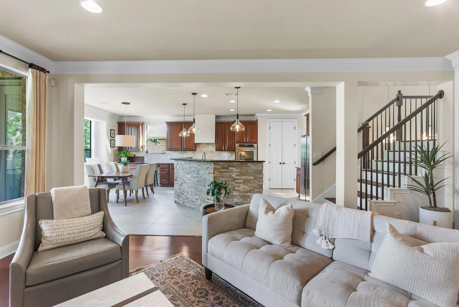
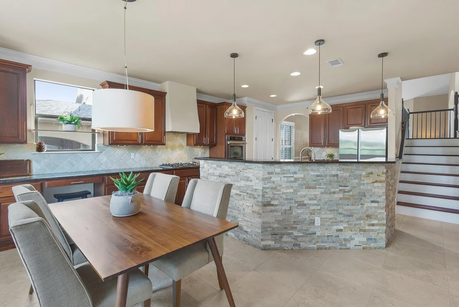
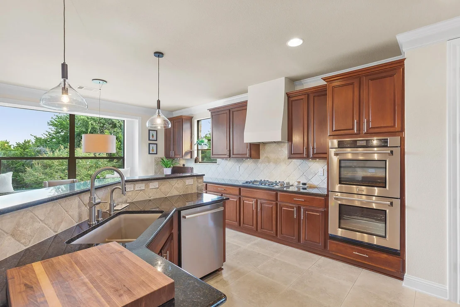
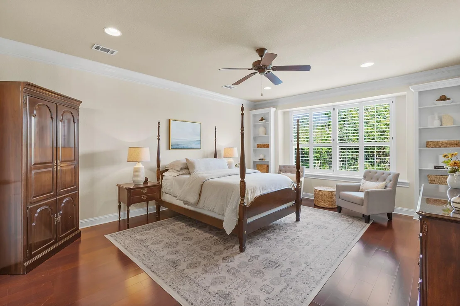
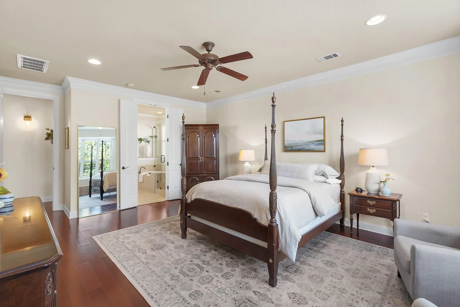
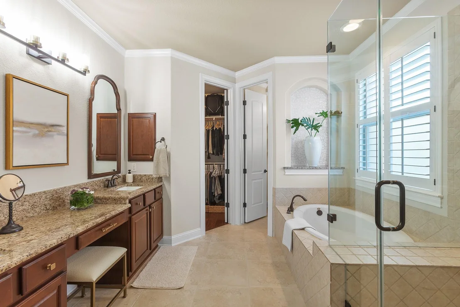
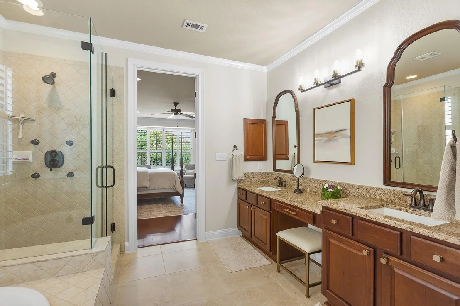
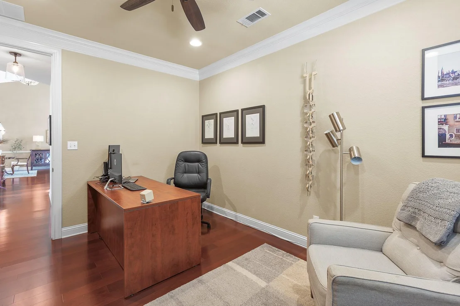
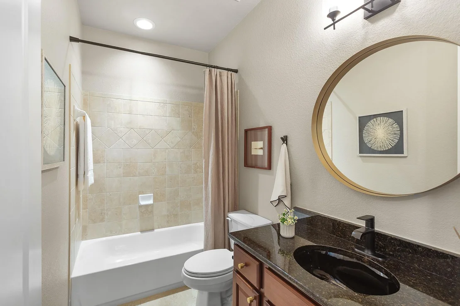
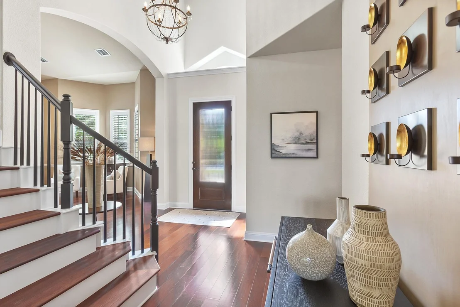
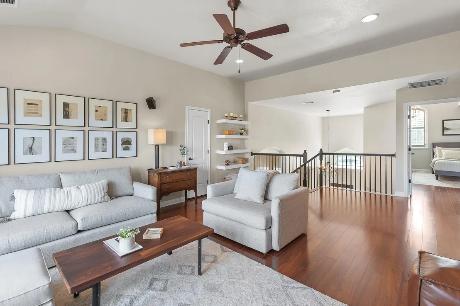
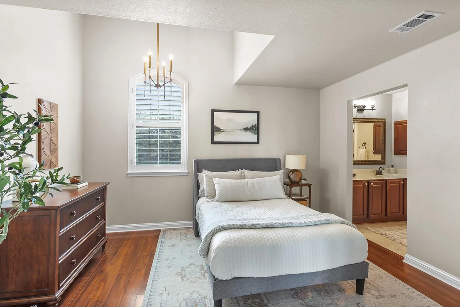
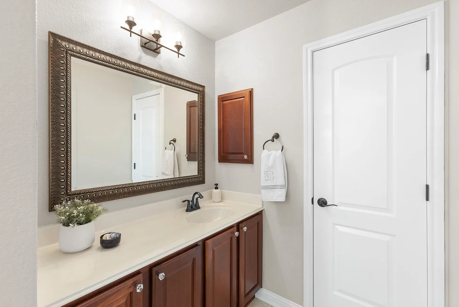
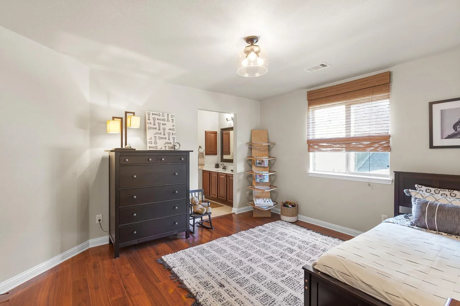
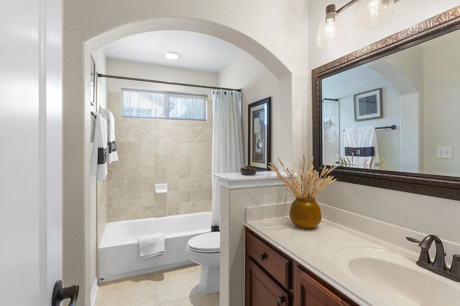
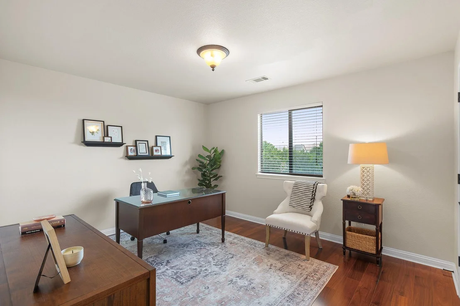
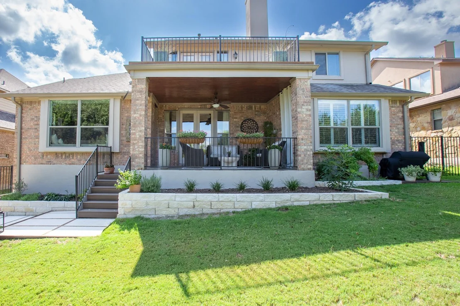
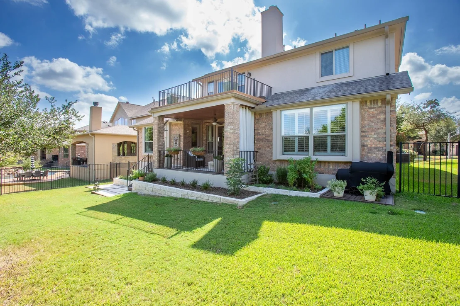
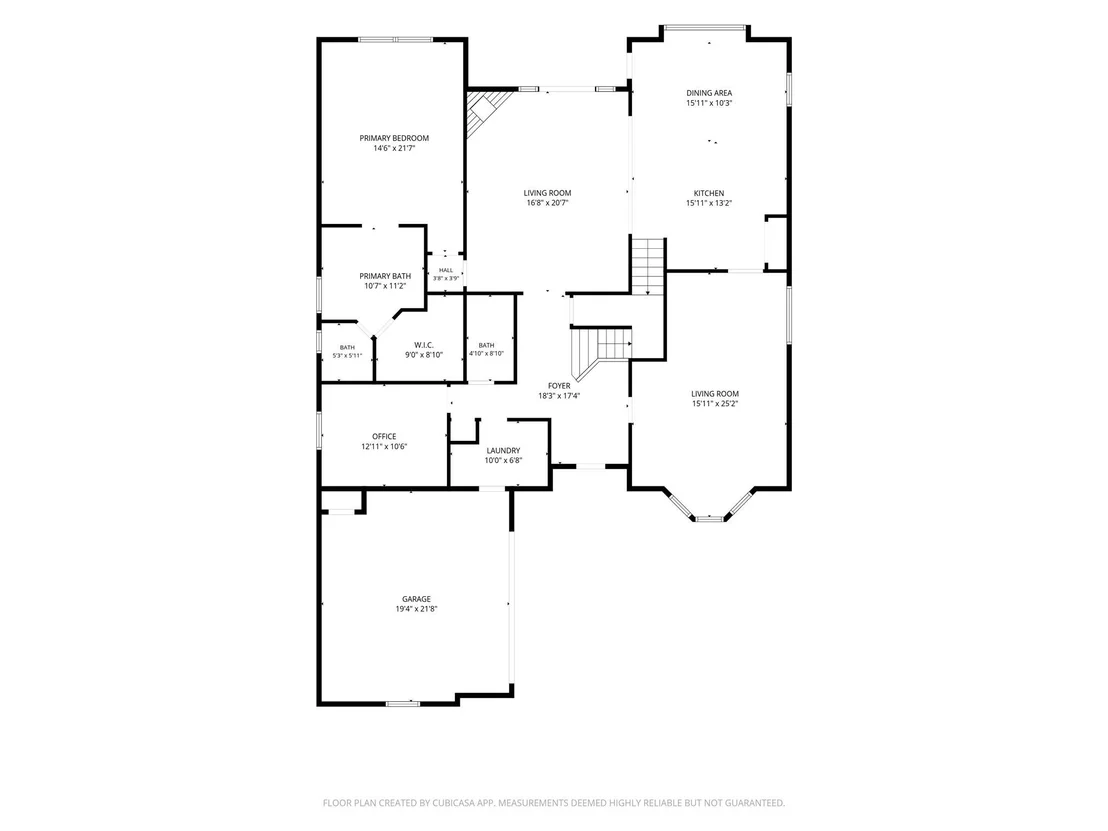
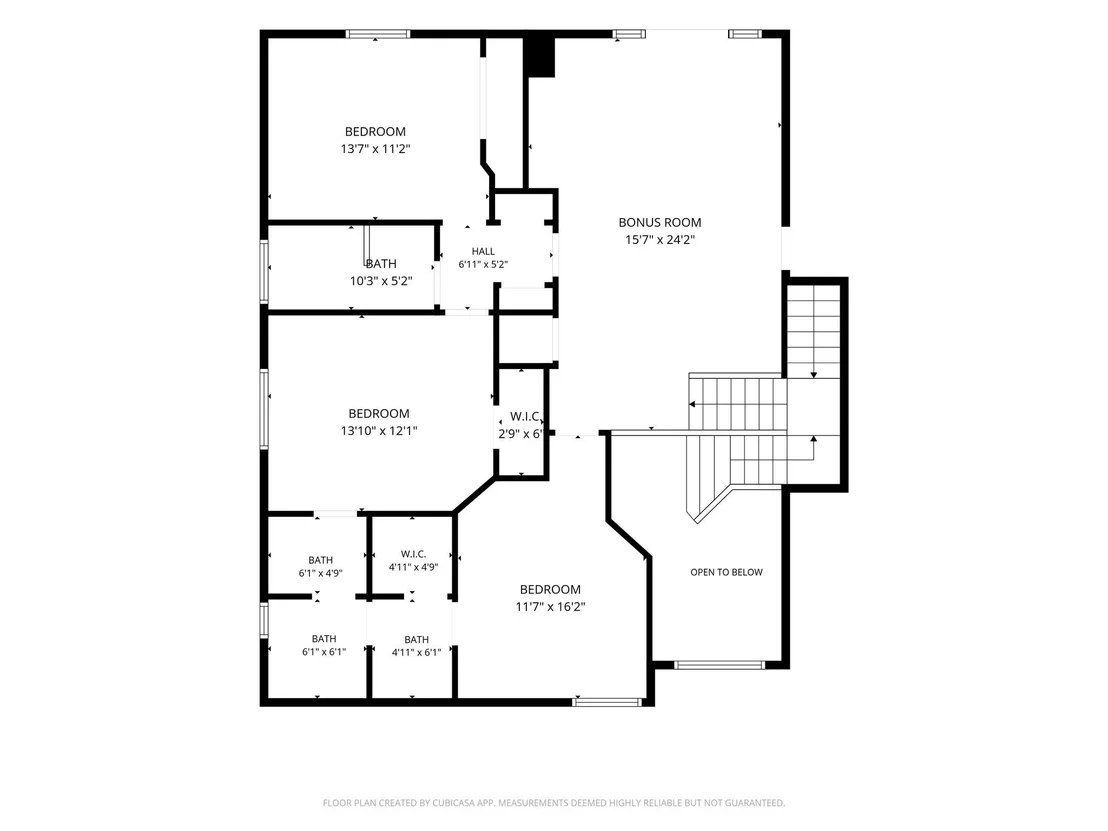
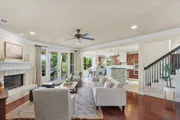
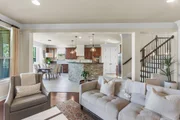
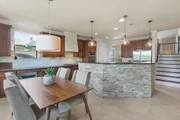
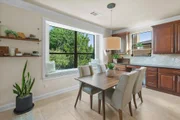
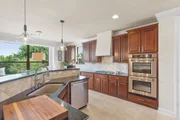
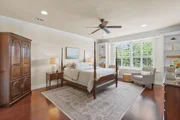
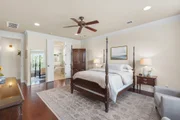
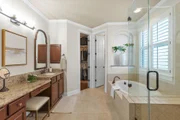
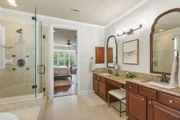
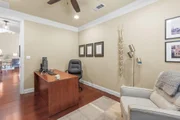
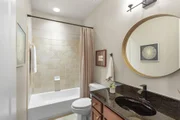
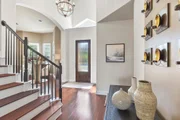
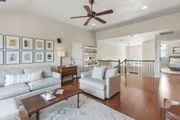
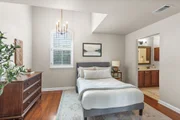
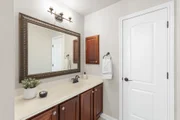
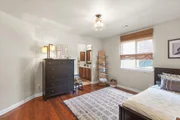
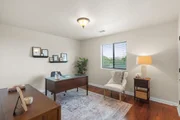
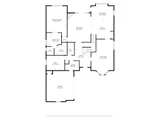
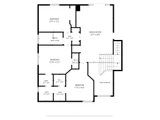
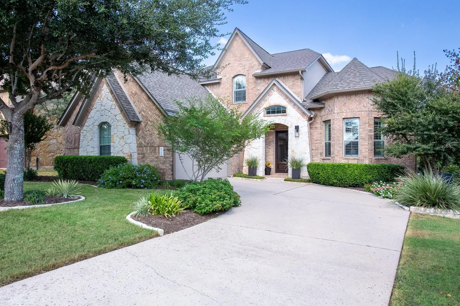
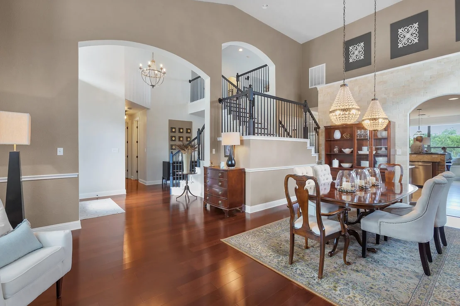
Meticulously cared for and thoughtfully designed, this beautiful 4-bedroom, 4-full-bath home in Bee Cave offers an exceptional blend of comfort, style, and Hill Country living. With hard flooring throughout, the home feels clean, spacious, and effortlessly functional. The main level features an inviting living space, dedicated office, a well-appointed kitchen and primary suite as well as a full guest bathroom. The second level offers a versatile second living area-perfect for a media room, game room, or additional gathering space as well as 3 bedrooms and 2 full baths.

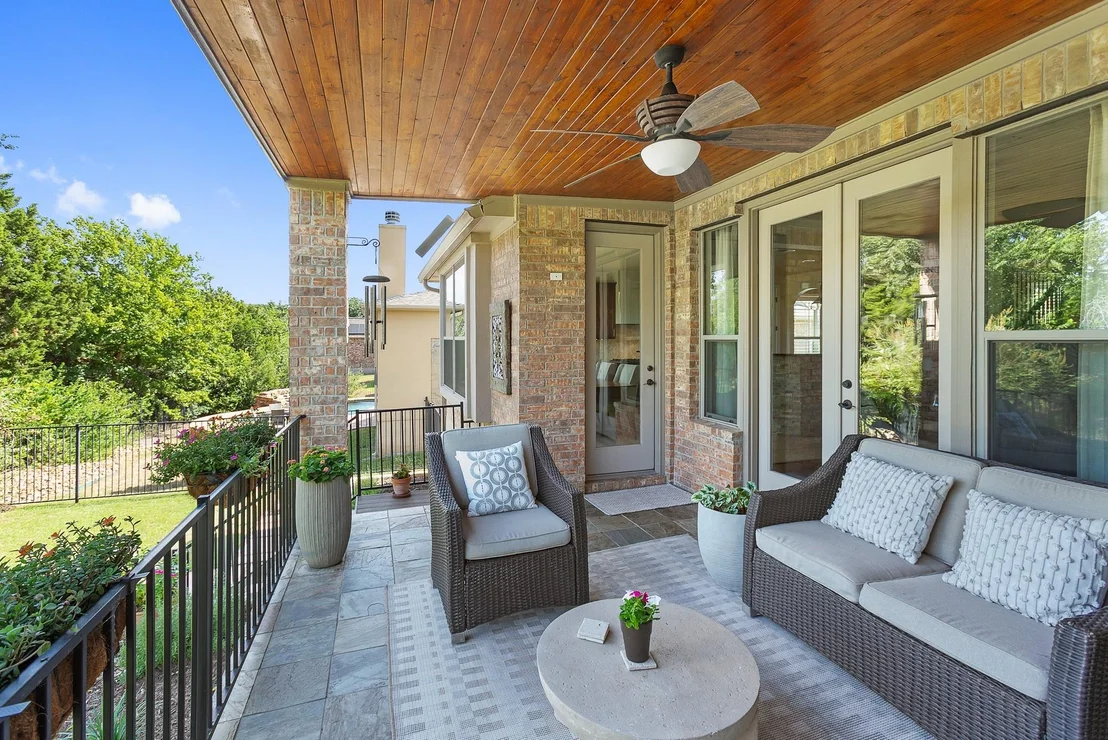
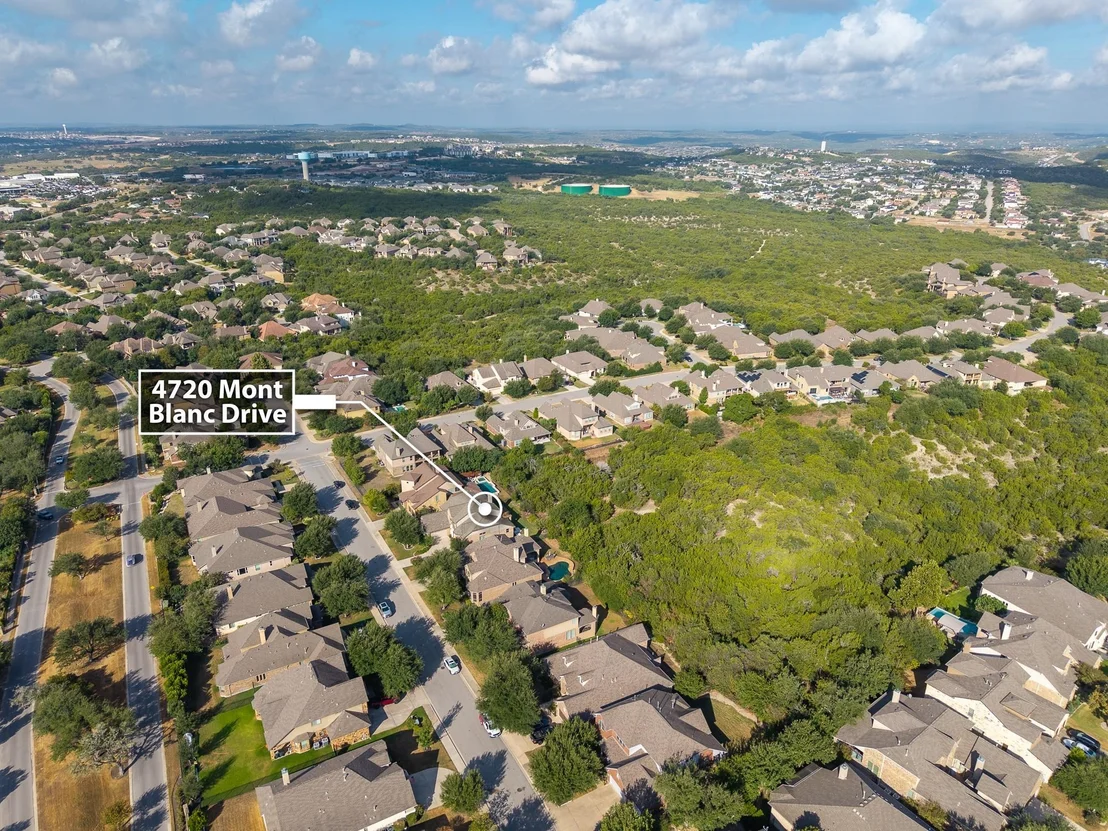
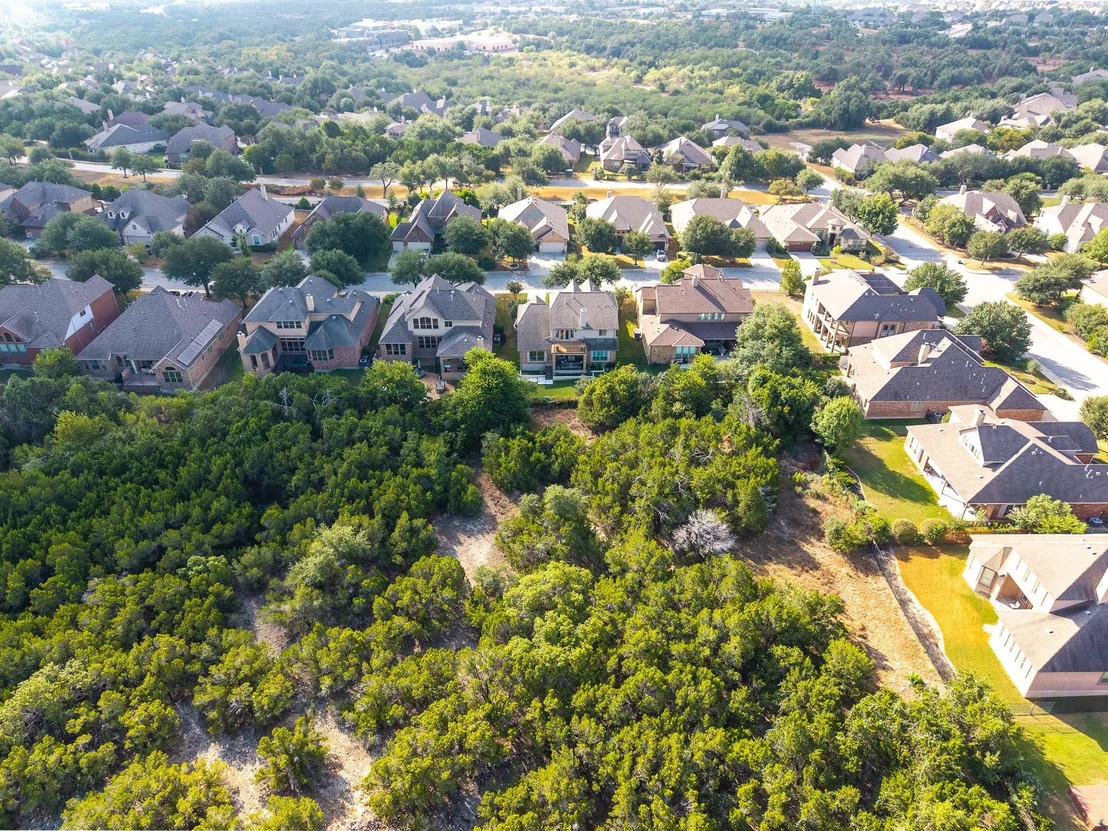
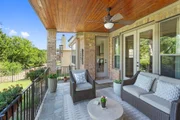
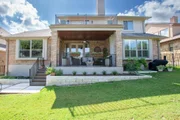
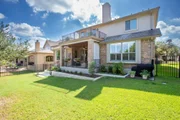
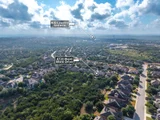
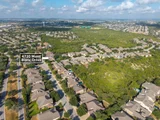
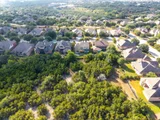
Step outside to enjoy peaceful greenbelt views and direct access to the greenbelt from the backyard. The upstairs balcony provides another wonderful place to relax and take in the surrounding views. Multiple nearby hike and bike trails make it easy to enjoy the outdoors right from home.
Located in desirable Bee Cave and zoned to highly regarded Lake Travis ISD, this home is also just minutes from the Hill Country Galleria, H-E-B, dining, shopping, entertainment, and everyday conveniences. A rare opportunity to enjoy a well maintained home with abundant living space, beautiful surroundings, and an unbeatable Bee Cave location.
Unit Size
3,435 Ft²
Days on Market
-
Land Size
0.21 acres
Price per sqft
$233
Property Type
House
Property Taxes
$718
HOA Dues
$150
Year Built
2008

Payment Calculator

Cap Rate Calculator

Last updated: 2 days ago (Unlock MLS #ACT1590411)

Price History

Date / Event Date Event Price
Sep 24, 2026 Listed by Real Broker, LLC $799,000
Listed by Real Broker, LLC

Property Highlights

Garage
Air Conditioning
Fireplace
With View
Parking Details
Has Garage
Has Open Parking
Parking Features: Driveway, Garage
Garage Spaces: 2
Interior Details
Full Bathrooms: 4
Interior Features: Ceiling Fan(s), Granite Counters, Crown Molding, Kitchen Island, Open Floorplan, Pantry, Soaking Tub, Storage, Ceiling-High, Interior Steps, Multiple Dining Areas, Multiple Living Areas, Primary Bedroom on Main
Appliances: Built-In Gas Oven, Built-In Gas Range, Dishwasher, Disposal, Exhaust Fan, Microwave, Double Oven, RNGHD
Flooring Type: Tile, Wood
Has Fireplace
Fireplace Features: None
Fireplaces: 1
Exterior Details
Square Footage: 3435
Square Footage Source: $0
Green Sustainability
Security Features: Security System Owned
Property Condition: Resale
Year Built Source: Public Records
Year Built: 2008
Waterfront Features: None
Levels: Two
Other Structures: None
Window Features: Bay Window(s), Plantation Shutters
Construction Materials: Brick, Cement Siding, Stone
Patio and Porch Features: Covered, Rear Porch
Pool Features: None
Lot Features: Greenbelt, Back Yard, Front Yard, Landscaped, Level, Sprinklers In Rear, Sprinklers In Front, Wooded, Views, Public Maintained Road, Sprinkler - Automatic
Lot Size Area: 9112.75
Lot Size Units: Square Feet
Lot Size Acres: 0.2092
Lot Size Square Feet: 9112.75
Water Source: Public, MUD
Financial Details
Tax Map Number: 137
Tax Assessed Value: $866,601
Tax Annual Amount: $8,616
Utilities Details
Cooling Type: Central Air
Heating Type: Central
Sewer : Public Sewer
Location Details
HOA/Condo/Coop Fee Includes: Maintenance Grounds
HOA/Condo/Coop Amenities: Trail(s)
HOA Fee: $150
HOA Fee Frequency: Quarterly

Building Info

Overview

    General

  • Year Built: 2008
  • Effective Year Built: 2008
  • Building Count: 1
  • Bedroom Count: 0
  • Bathroom Count: 4
  • Full Bathrooms: 4
  • Partial Bathrooms: 4
  • Building Condition: 6
  • Building Quality: 7
  • Construction Type: 0
  • Building Style: 0
  • Exterior Walls Type: 0
  • Interior Walls Type: 0
  • Roof Shape Type: 8
  • Roof Cover Type: 3
  • Floor Count: 200
  • Floor Cover: 0
  • Basement Type: 0
  • Basement Area: 0
  • Garage Type: 1
  • Garage Square Area: 473
  • Parking Space Count: 2
  • Patio Type: 20
  • Porch Type: 7
  • Pool Type: 0

    Dimensions

  • Lot Size Square Feet: 9,113
  • Total Building Area: 3,908
  • Gross Building Area: 3,908
  • Building Area: 3,435
  • Building Area Measurement: L

    Heating and Cooling

  • Fireplace Count: 1
  • Air Conditioning: 1
  • Heating: 3
  • Heated Square Feet: 3,435
  • Heating Fuel Type: 0

    Utilities

  • Sewer System: 0
  • Water Service: 0

Building

  • Building Type: 0
  • Property Class: R
  • Subdivision: FALCONHEAD WEST PHS 1 SEC 1
  • Land Acres: 0000000209
  • Standard Land Use Code: 1001
  • County Land Use Code: A1
  • State Land Use Code: A1
  • Legal Description 1: LOT 137 BLK C FALCONHEAD WEST PHS 1 SEC 1

Neighborhood

  • School District Name: Lake Travis Independent School District
  • School Tax School District: LAKE TRAVIS ISD
  • Census Tract: 037000

Geography

  • Assessors Map Reference: 0125780153
  • Account Number: 748933
  • Parcel: 748933
  • Block: C
  • Lot: 137
  • Municipality: VILLAGE OF BEE CAVE
  • Latitude: 30.3231
  • Longitude: -97.9907

    Address

  • Full Address: 4720 Mont Blanc Dr
  • Address - House Number: 4720
  • Address - Street Name: Mont Blanc
  • Address - Suffix Type: Dr
  • State: TX
  • City Name: Bee Cave
  • Carrier Code: R163
  • 4-Digit Zip Code: 4005
  • Zip Code: 78738

Valuation

    Tax

  • Tax Year: 2022
  • Tax Amount: $893,107
  • Tax Rate Code Area: 83

    Appraisal Valuation

  • Standard Deviation: 0.2522
  • Valuation Date: Aug 09, 2023
  • Confidence Score: 64
  • Final Value: 945,796
  • High Value: 1,184,406
  • Low Value: 707,185

    Market Valuation

  • Market Total Value: $978,849
  • Market Land Value: $404,250
  • Market Improvement Value: $574,599

    Assessments Valuation

  • Assessed Year: 2023
  • Assessed Total Value: $711,960

    Exemptions

  • Homeowner Exemption: Yes

    Sales

  • Current Sale Contract Date: Jan 08, 2009
  • Current Sale Recording Date: Jan 12, 2009
  • Current Sale Price:
  • Current Sale Document Type: 70
  • Current Sale Input Document Number: 2009003565
Data used for valuation calculations is provided by RealtyHop, and other third party sources

Comparables

Unit
Status
Type
Beds
Baths
ft²
Price/ft²
Asking Price
Listed On
Closing Price
Sold On
HOA + Taxes

About Falconhead West


Similar Homes for Sale

Currently no similar homes around

Nearby Rentals

Unit for rent at 702 Serene Estates Dr, Austin, TX, 78738

$10,000 /mo

  • 5 Beds
  • 5 Baths
  • 4,663 ft²
702 Serene Estates Dr, Austin, TX, 78738 Listing by Joe Antinozzi
Unit for rent at 102 Bella Toscana Ave, Lakeway, TX, 78734

$2,200 /mo

  • 2 Beds
  • 2 Baths
  • 1,211 ft²
102 Bella Toscana Ave #1207, Lakeway, TX, 78734 Listing by Julie Stinson
Unit for rent at 8 Glen Rock Dr, The Hills, TX, 78738

$7,000 /mo

  • 4 Beds
  • 2 Baths
  • 3,585 ft²
8 Glen Rock Dr, The Hills, TX, 78738 Listing by Amber Hart


Frequently Asked Questions

When was property at 4720 Mont Blanc Drive built and last sold?
The property at 4720 Mont Blanc Drive was built in 2008 and last sold on Jan 8, 2009 for $300,000.
How much is this home worth?
The estimated value of the home located at 4720 Mont Blanc Drive is $810,171.
What are some comparable homes to 4720 Mont Blanc Drive?
There are currently no comparable homes to 4720 Mont Blanc Drive.