


4712 Sandy Ridge Ave


About This Property
The home offers three generously sized bedrooms and two bathrooms, along with a cozy gas fireplace that anchors the living space. A spacious formal dining room with a bay window bump-out provides an ideal setting for gatherings and showcases additional Front Range views. The open kitchen is thoughtfully designed with an island offering seating space for stools, a gas range, ample cabinetry, and seamless flow into the dining and living areas-perfect for both everyday living and entertaining.
Front Range views can be enjoyed from the dining room, living room, and backyard. An oversized two-car garage includes a removable ramp that allows for full handicap accessibility if needed. Additional features include luxury vinyl flooring, widened hallways and doorways, and an oversized primary shower with a built-in bench.
Recent updates include a new roof installed in August 2023 and a new water heater in 2024. Turnkey and move-in ready, this home offers the opportunity to create your own Colorado sanctuary, ideally located near Firestone amenities such as the 5+ mile Firestone Trail, multiple golf courses, shopping, a regional library, and more.
Listed By
Payment Calculator
Your Estimated Monthly Payment
Cap Rate Calculator
What does this mean?
Based on our analysis, the cap rate of this property is 1.25%. A negative cap rate indicates that the property might not be feasible as an income-producing asset. The median cap rate for a near zip code 11238 is 4.23%.
How much can I actually make?
Actual monthly rental income may vary between $4,760 and $7,140 depending on unit-specific characteristics. You can change the amount using the slider to further explore.
How is cap rate calculated?
Cap Rate = Net Operating Income (NOI) / Property Asset Value.
When calculating the cap rate, we assume 100% occupancy. Leverage (mortgage) is not considered.
Cap Rate provided by RealtyHop and RentHop, learn more about cap rate here.
Price History
| Date / Event | Date | Event | Price |
|---|---|---|---|
| Mar 9, 2026 | Sold | ||
| Sold | |||
| Feb 12, 2026 | In contract | - | |
| In contract | |||
| Jan 17, 2026 | Price Decreased |
$500,000
↓ $10K
(2%) | |
| Price Decreased | |||
| Jan 4, 2026 | Price Increased |
$510,000
↑ $20K
(4.1%) | |
| Price Increased | |||
| Dec 17, 2025 | Listed | $490,000 | |
| Listed | |||
   | |||
|
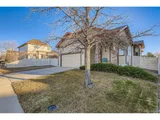
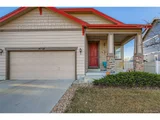
Well-maintained and loved original owner ranch-style home offering the best in comfortable, one-level living. Enjoy beautiful Front Range, walking path, and farmland views from the inviting front porch and large living room windows. The open floor plan is bathed in natural light and features vaulted ceilings in the main living area, creating a bright and welcoming atmosphere.
The home offers three generously sized bedrooms and two bathrooms, along with a cozy gas fireplace that anchors the living space. A spacious formal dining room with a bay window bump-out provides an ideal setting for gatherings and showcases additional Front Range views. The open kitchen is thoughtfully designed with an island offering seating space for stools, a gas range, ample cabinetry, and seamless flow into the dining and living areas-perfect for both everyday living and entertaining.
Front Range views can be enjoyed from the dining room, living room, and backyard. An oversized two-car garage includes a removable ramp that allows for full handicap accessibility if needed. Additional features include luxury vinyl flooring, widened hallways and doorways, and an oversized primary shower with a built-in bench.
Recent updates include a new roof installed in August 2023 and a new water heater in 2024. Turnkey and move-in ready, this home offers the opportunity to create your own Colorado sanctuary, ideally located near Firestone amenities such as the 5+ mile Firestone Trail, multiple golf courses, shopping, a regional library, and more.
| |||

Property Highlights
Building Info
Comparables
Status
Price/ft²
Listed On
Sold On
About Firestone
Similar Homes for Sale
Currently no similar homes aroundNearby Rentals

Last Updated: 9 months ago
Data Source: REcolorado MLS, MLS# 4756664
 Your Privacy Choices
Phone: 425-283-2930
Address: 335 Madison Avenue, New York, NY 10017