


4709 CHERRY TREE


About This Property
Payment Calculator
Your Estimated Monthly Payment
Cap Rate Calculator
What does this mean?
Based on our analysis, the cap rate of this property is 1.25%. A negative cap rate indicates that the property might not be feasible as an income-producing asset. The median cap rate for a near zip code 11238 is 4.23%.
How much can I actually make?
Actual monthly rental income may vary between $4,760 and $7,140 depending on unit-specific characteristics. You can change the amount using the slider to further explore.
How is cap rate calculated?
Cap Rate = Net Operating Income (NOI) / Property Asset Value.
When calculating the cap rate, we assume 100% occupancy. Leverage (mortgage) is not considered.
Cap Rate provided by RealtyHop and RentHop, learn more about cap rate here.
Price History
| Date / Event | Date | Event | Price |
|---|---|---|---|
| May 1, 2024 | Sold | ||
| Sold | |||
| Apr 3, 2024 | No longer available | - | |
| No longer available | |||
| Mar 24, 2024 | Price Decreased |
$304,900
↓ $5K
(1.6%) | |
| Price Decreased | |||
| Mar 20, 2024 | Listed by Starbright Realty | $309,700 | |
| Listed by Starbright Realty | |||
| | |||
|
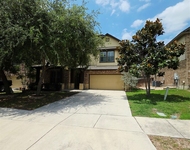
* Open Floor Plan With High Vaulted Ceiling * Bring The Outdoors Inside - GORGEOUS 16' Sliding Glass Doors COMPLETELY OPEN To 40'x12' Covered Rear Patio With Textured Outdoor Carpet * Green Space Behind Home (Church Owned) * Improvements Within Last 3 Months Include Roof Shingles, Scraped Popcorn Ceilings & Re-Textured Ceilings, Textured Luxury Vinyl Floors (NO CARPET INSIDE), Replaced Driveway & Front Sidewalk, Baseboards, Interior & Exterior Paint, Sinks, Commodes, Plumbing Fixtures, Lighting Fixtures, Cabinet & Door Hardware, Granite Countertops In Kitchen & Both Bathrooms, Bedroom Double Pane Windows, 2" Blinds, Stainless Steel Appliances Including Built-In Microwave, Water Heater, Fencing, MUCH MORE! Large Primary Bedroom (20x14) With Outdoor Access, Walk-in Closet Plus Subway Tile Surround In Shower * Flex Space With Open Study Off Family Room Which Could Be Additional Dining Area * Heater, Water Heater & Water Softener Pre-Plumb Are Located In Garage * Garage Door Opener & Keypad * Walking Distance To Schertz Wendy Swan Memorial Park (Splash Pad, Play-Scapes, Basketball, Walking Trail & Benches)! The manager has listed the unit size as 1866 square feet.
| |||
| Feb 16, 2024 | Listed by Starbright Realty | $304,900 | |
| Listed by Starbright Realty | |||
| | |||
|
* Open Floor Plan With High Vaulted Ceiling * Bring The Outdoors Inside - GORGEOUS 16' Sliding Glass Doors Open To 40'x12' Covered Rear Patio With Textured Outdoor Carpet * Green Space Behind Home (Church Owned) * Improvements Within Last 3 Months Include Roof Shingles, Scraped Popcorn Ceilings & Re-Textured Ceilings, Textured Luxury Vinyl Floors (NO CARPET INSIDE), Replaced Driveway & Front Sidewalk, Baseboards, Interior & Exterior Paint, Sinks, Commodes, Plumbing Fixtures, Lighting Fixtures, Cabinet & Door Hardware, Granite Countertops In Kitchen & Both Bathrooms, Bedroom Double Pane Windows, 2" Blinds, Stainless Steel Appliances Including Built-In Microwave, Water Heater, Fencing, MUCH MORE! Large Primary Bedroom (20x14) With Outdoor Access, Walk-in Closet Plus Subway Tile Surround In Shower * Flex Space With Open Study Off Family Room Which Could Be Additional Dining Area * Heater, Water Heater & Water Softener Pre-Plumb Are Located In Garage * Garage Door Opener & Keypad * Walking Distance To Schertz Wendy Swan Memorial Park (Splash Pad, Play-Scapes, Basketball, Walking Trail & Benches)!
| |||

Property Highlights
Building Info
Comparables
Status
Price/ft²
Listed On
Sold On
About Schertz
Similar Homes for Sale
Currently no similar homes aroundNearby Rentals

Last Updated: 5 months ago
Data Source: LERA, MLS# 611634
 Your Privacy Choices
Phone: 425-283-2930
Address: 335 Madison Avenue, New York, NY 10017