


33
Map
Video Tour
4708 COLONEL ASHTON PLACE #424


About This Property
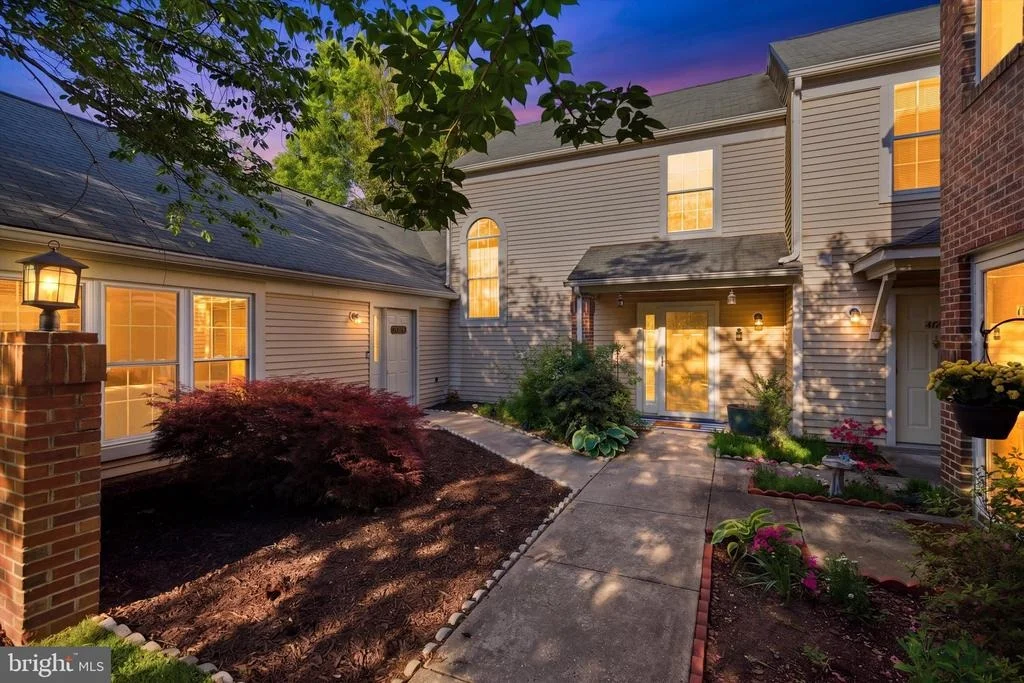
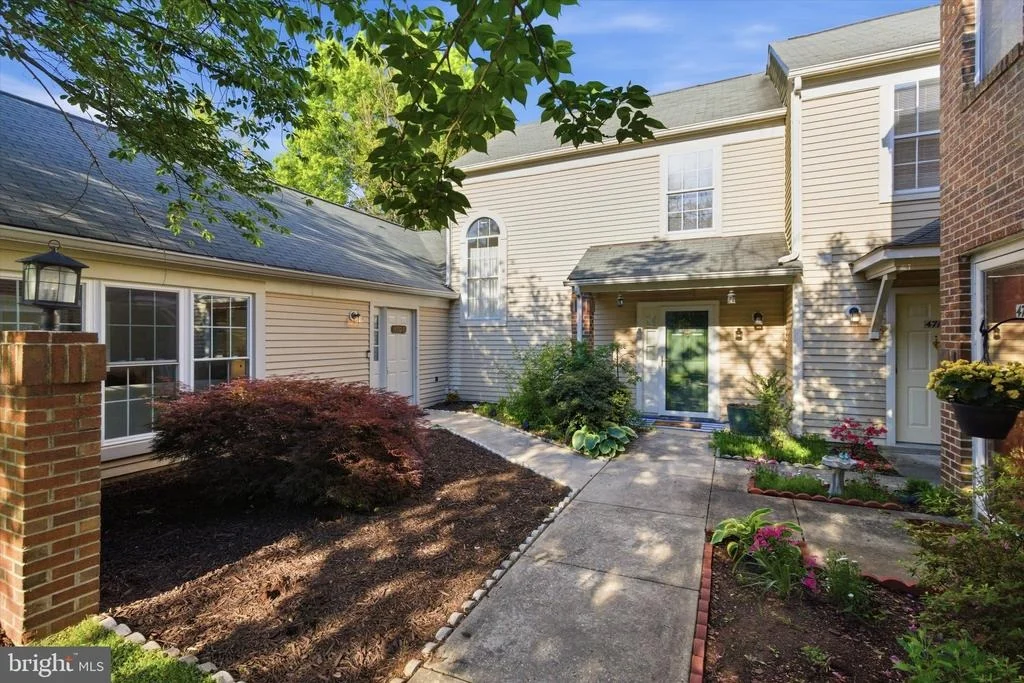
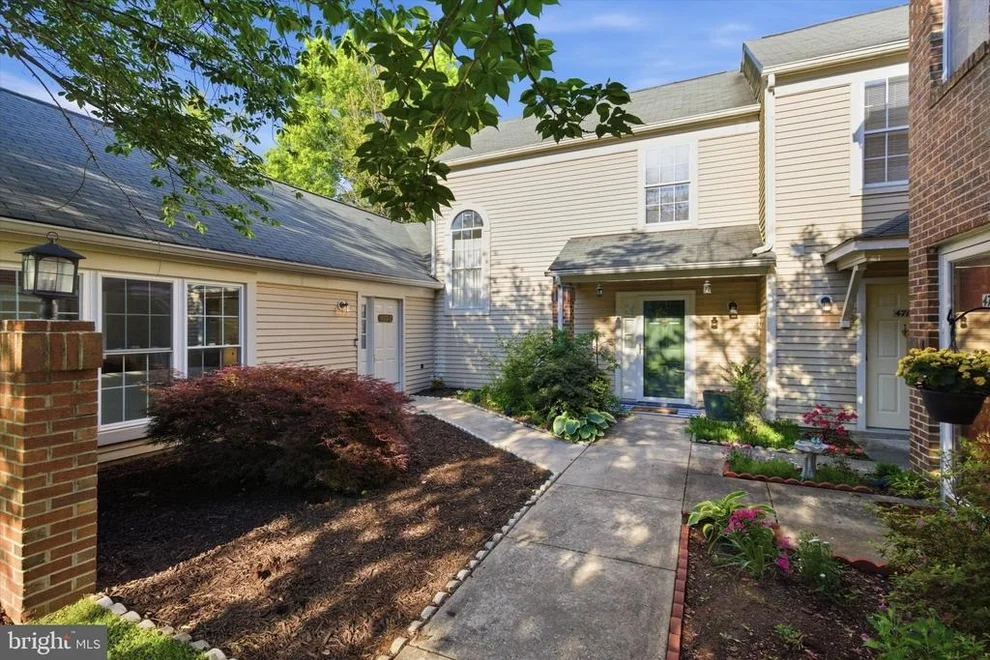
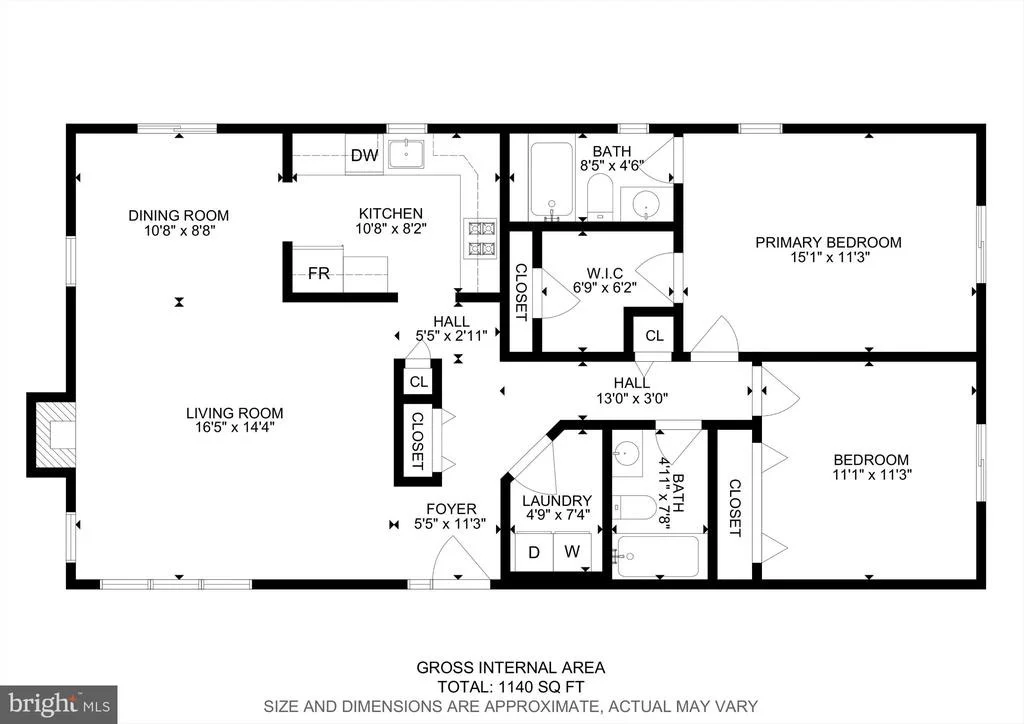
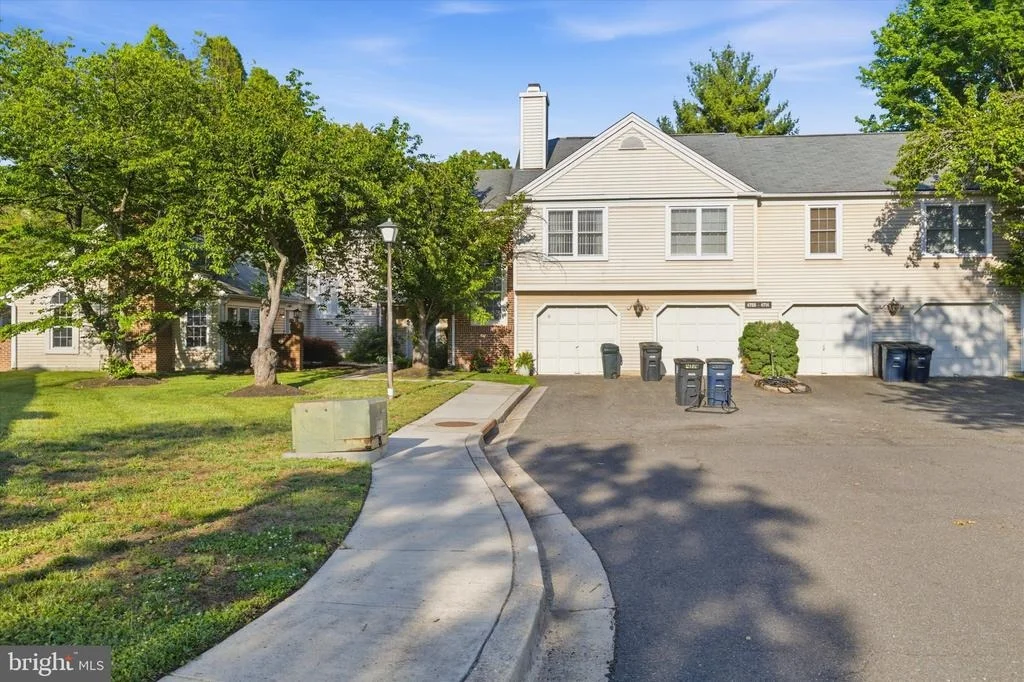
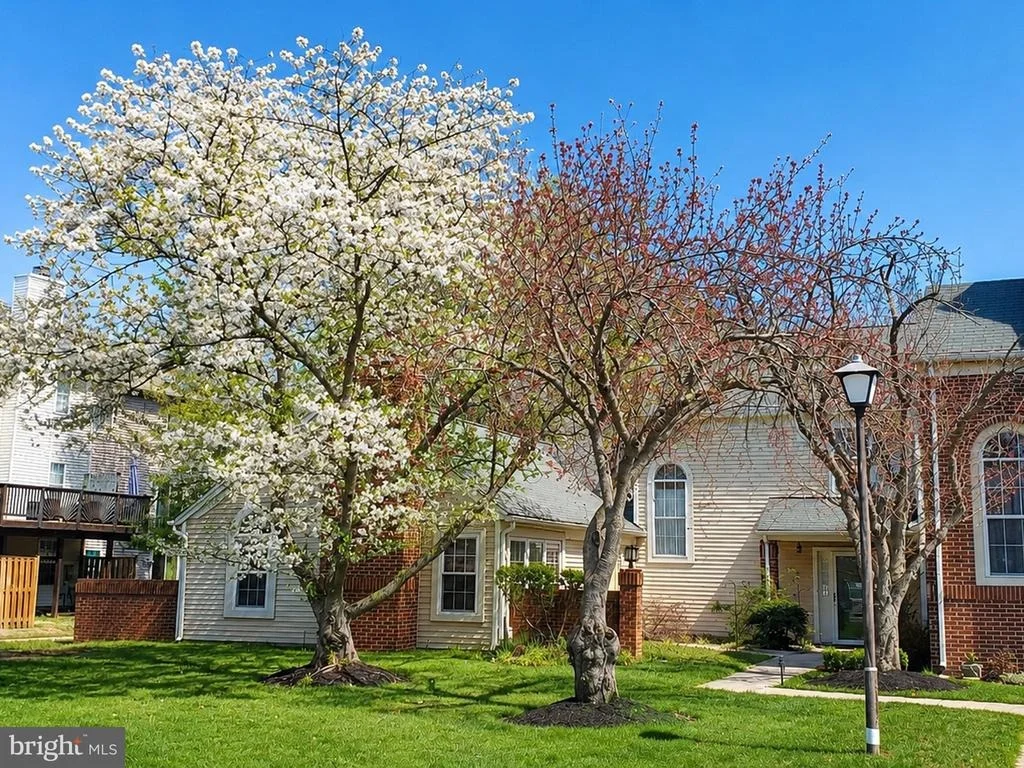
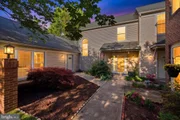
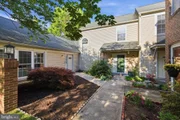
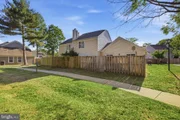
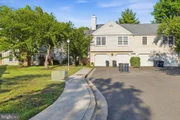
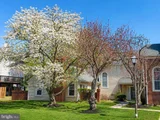
At the end of a quiet cul-de-sac in the Marlborough community in Upper Marlboro, this home offers what buyers in this price range are often told to stop hoping for: one-level living, two generous bedrooms, two full bathrooms, real storage, private outdoor space, and a detached garage. The practical boxes are checked without making the home feel stripped down or purely utilitarian.
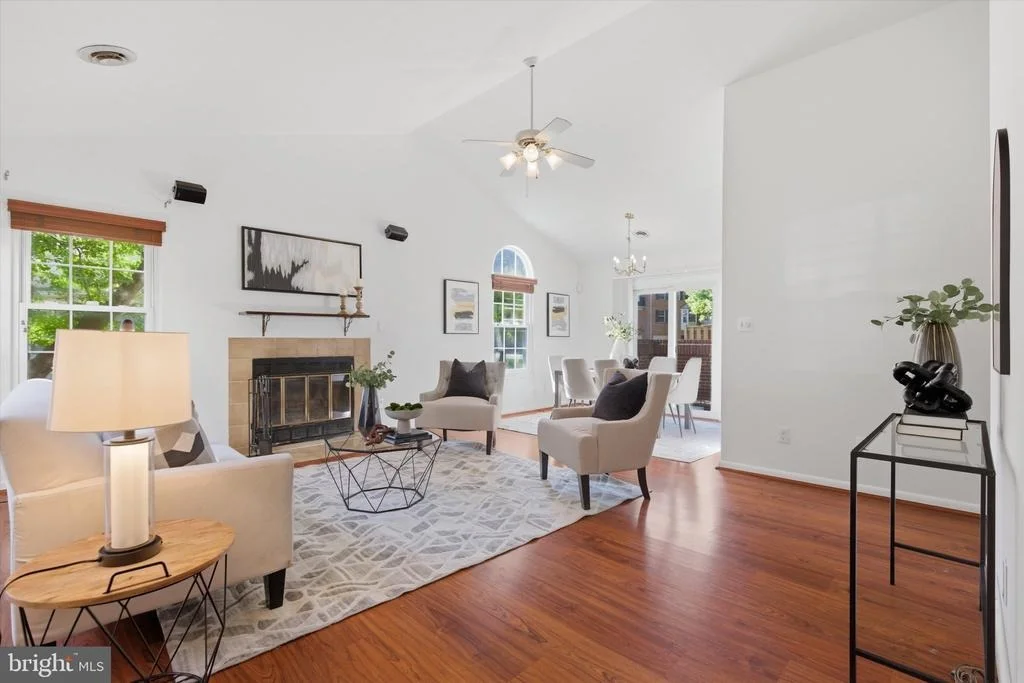
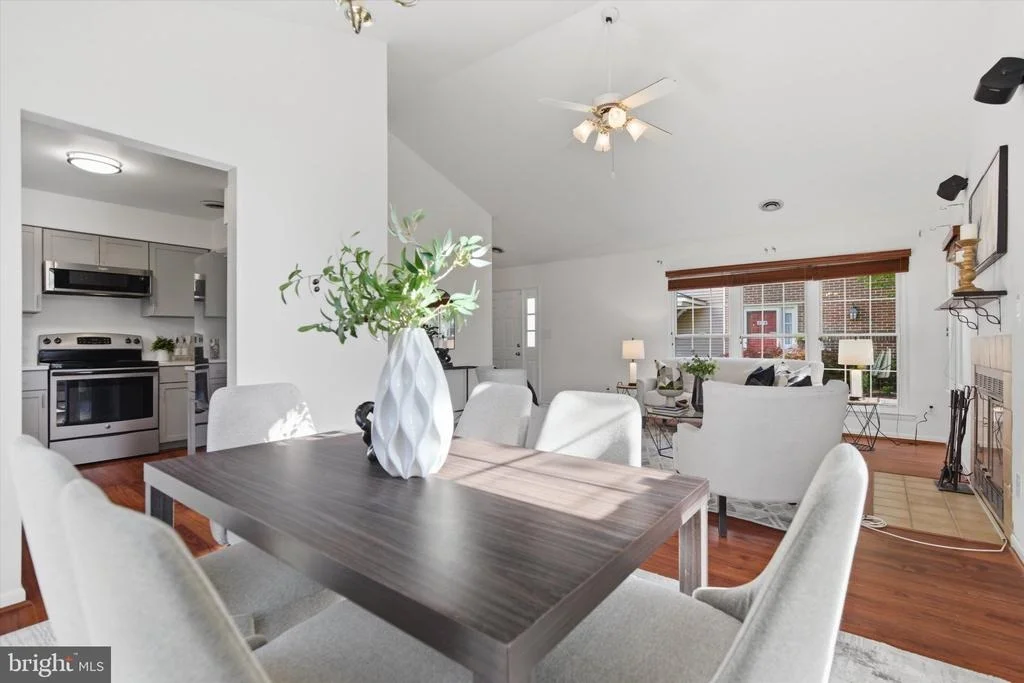
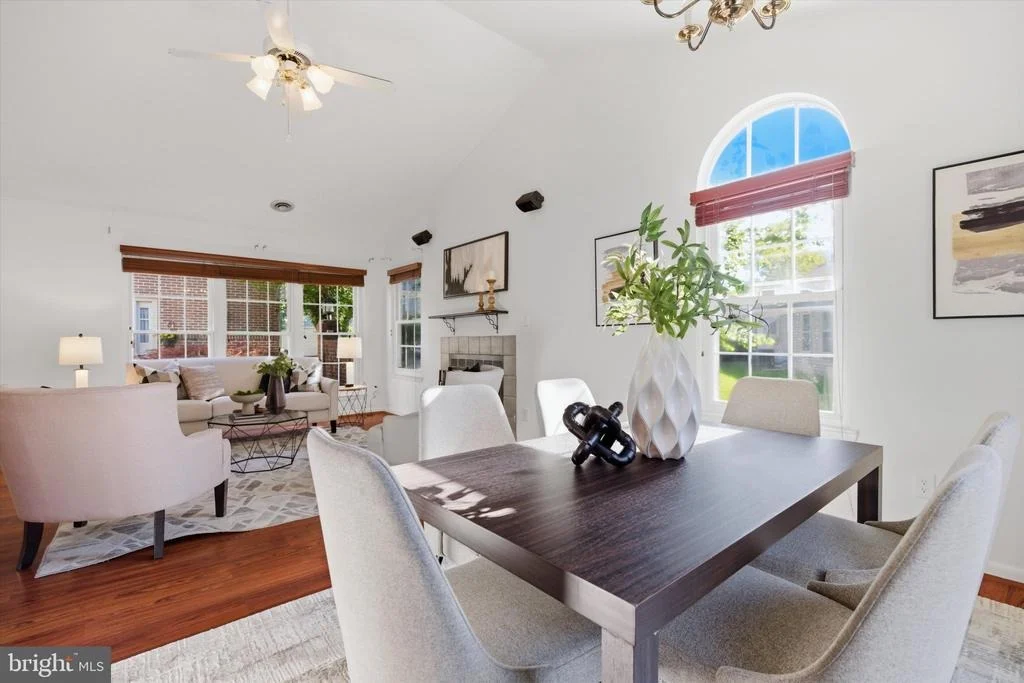
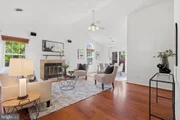
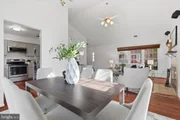
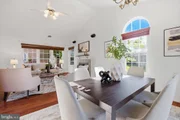
Inside, the main living area is open, calm, and well-proportioned. The vaulted ceilings do more than create visual drama; height has a way of giving the mind more room to roam, to process more freely, to feel less confined. Buyers may not stop to analyze why it feels good. They will just feel it.
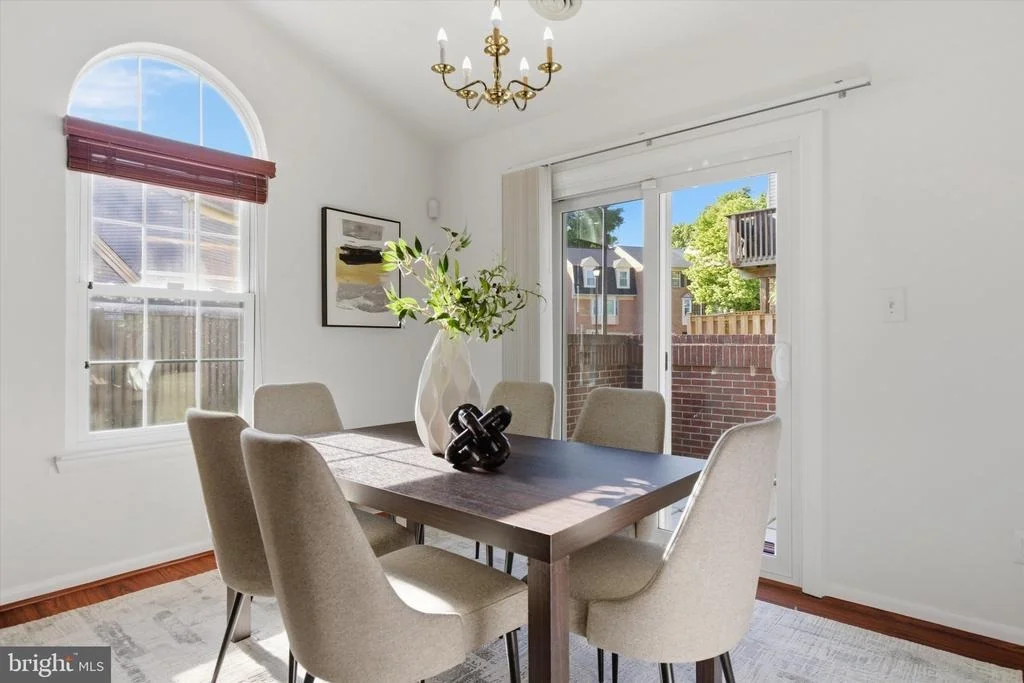
Add a wood-burning fireplace, luxury vinyl plank flooring that brings warmth without the fuss of higher-maintenance flooring, and large windows that pull in natural light throughout the day, and the space earns its square footage before you have even moved in.
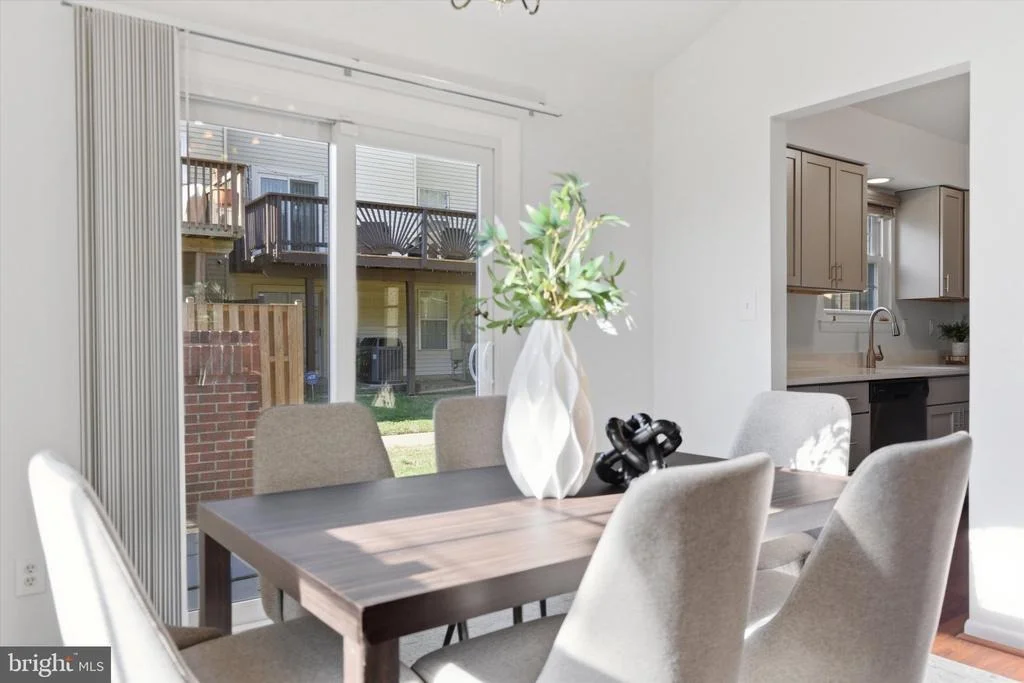
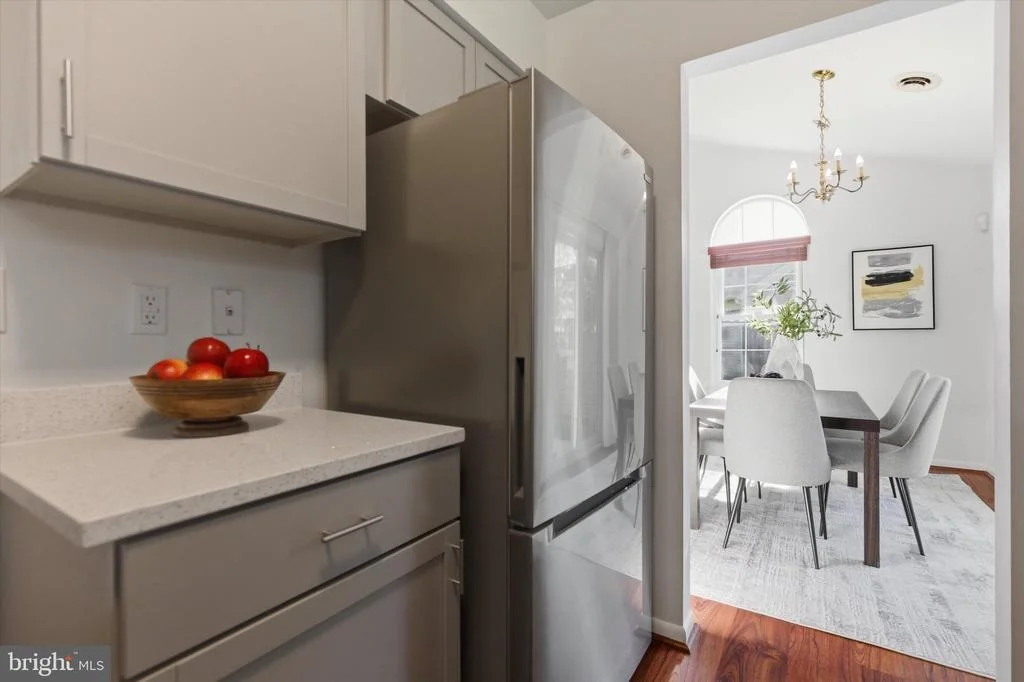
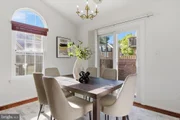
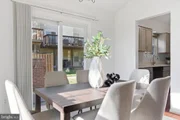
The living and dining areas connect easily, giving the home flexibility for hosting, working from home, or simply enjoying a layout that does not require a stair climb every time you need something from the other side of it. The home lives more like a townhome than a traditional condo, which becomes obvious about thirty seconds after you walk in.
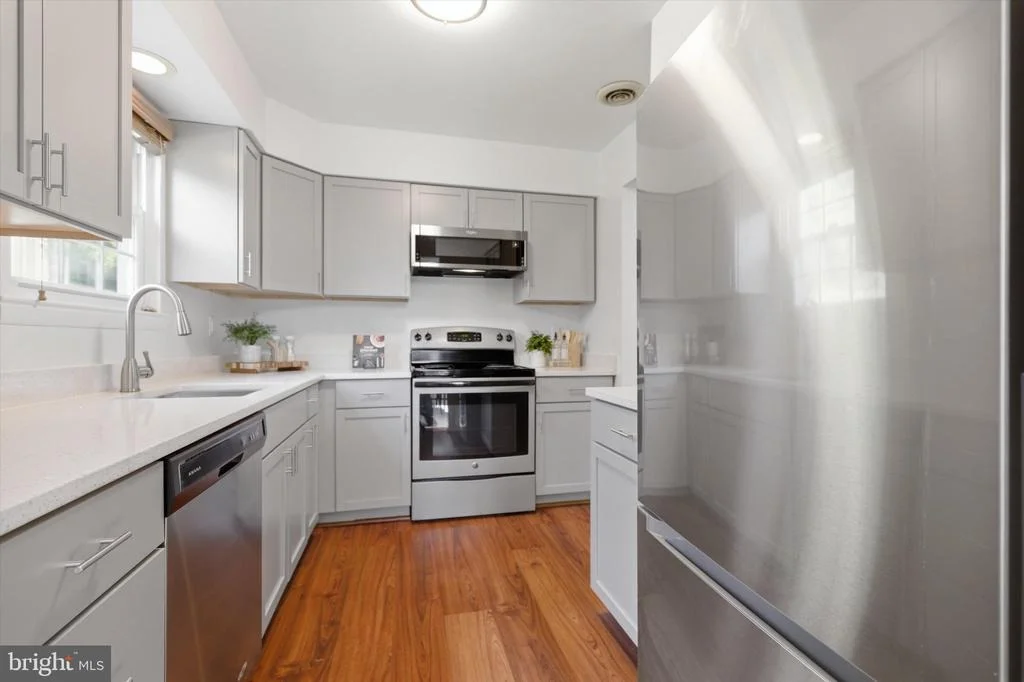
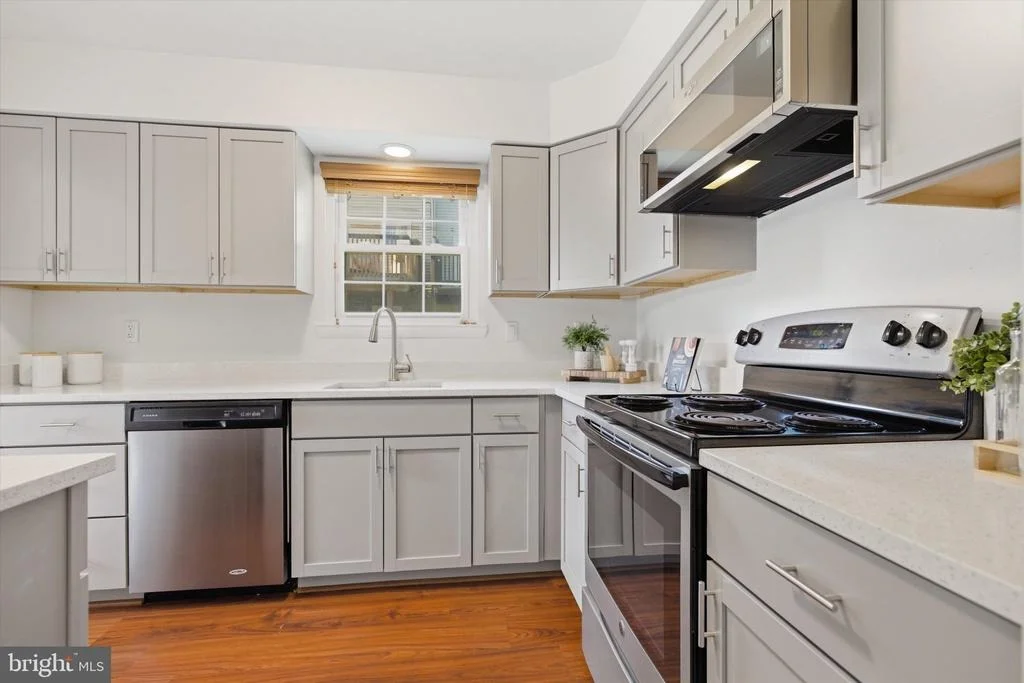
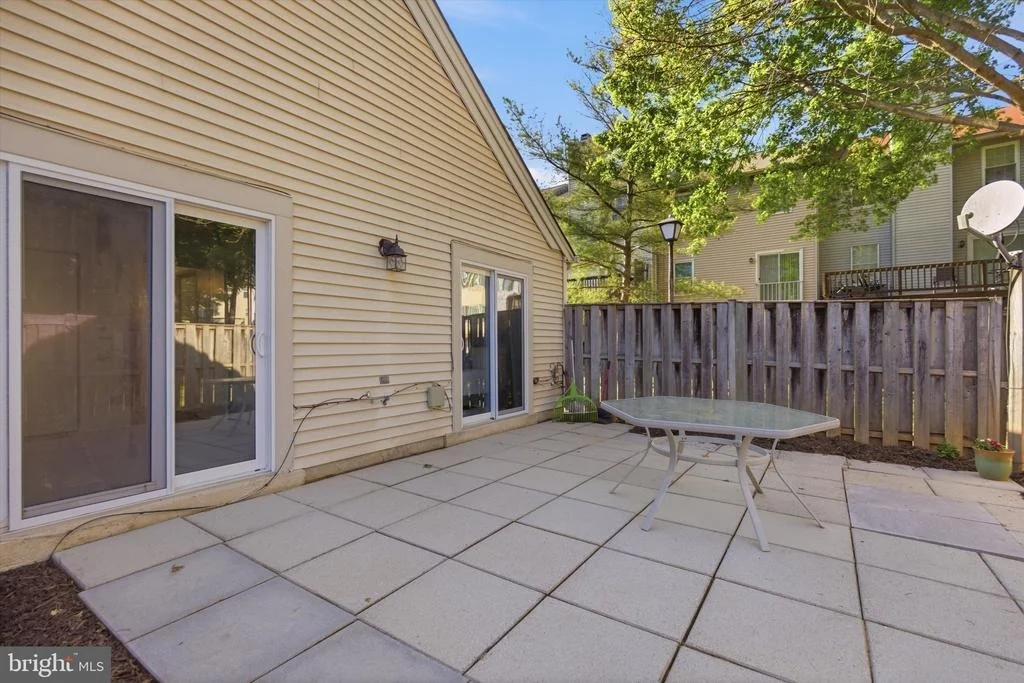
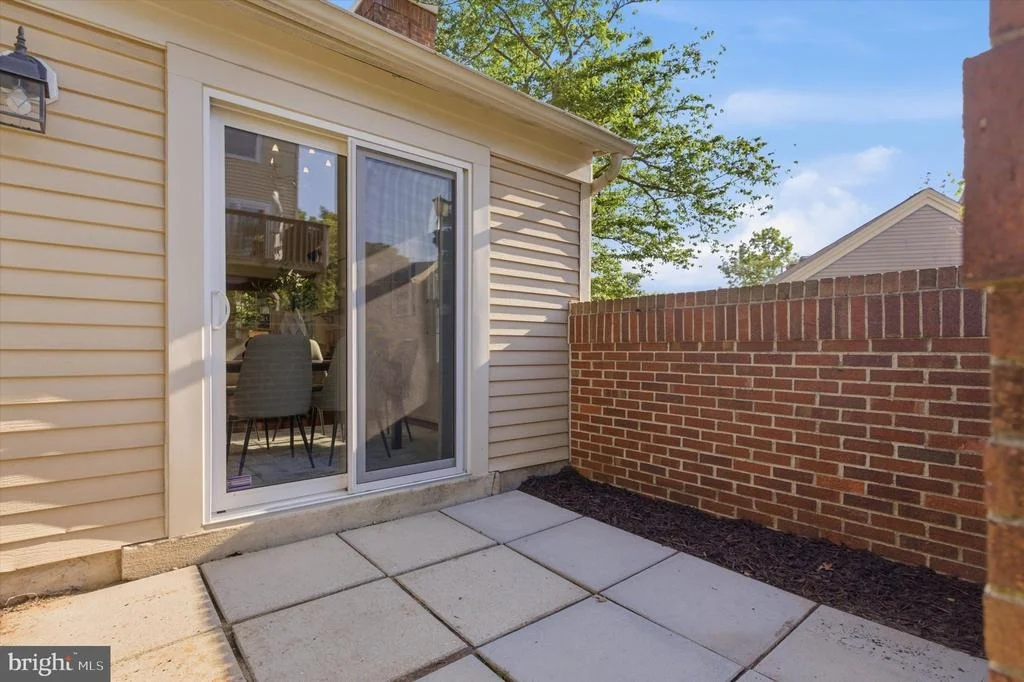
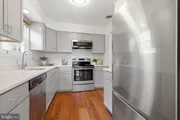
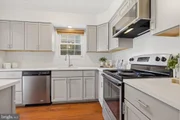
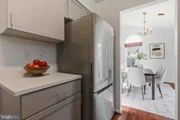
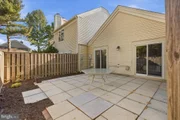
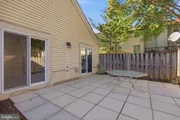
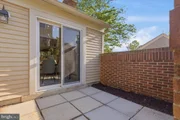
The kitchen was renovated in April 2026, and it shows in the right ways: fresh cabinetry, updated quartz counters, stainless steel appliances, and a functional layout that makes everyday cooking feel simple. Just off the kitchen, a patio connects indoor and outdoor living without any friction, whether that means morning coffee, grilling, or cracking the door open while dinner is on the stove.
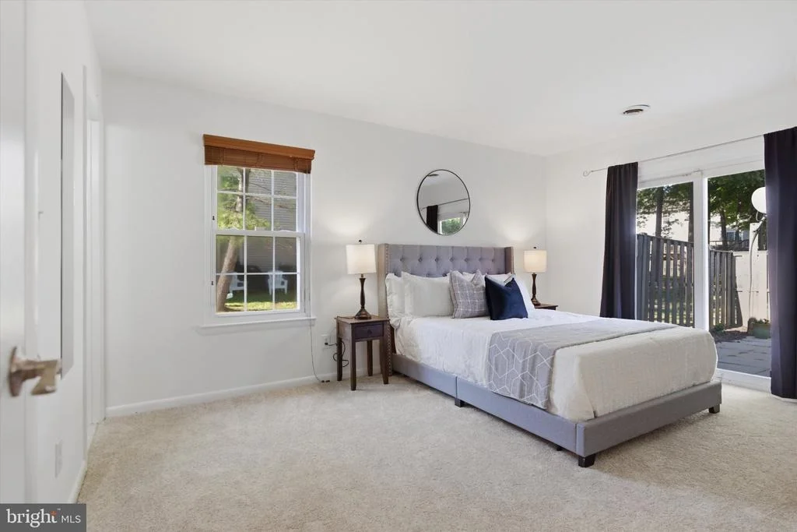
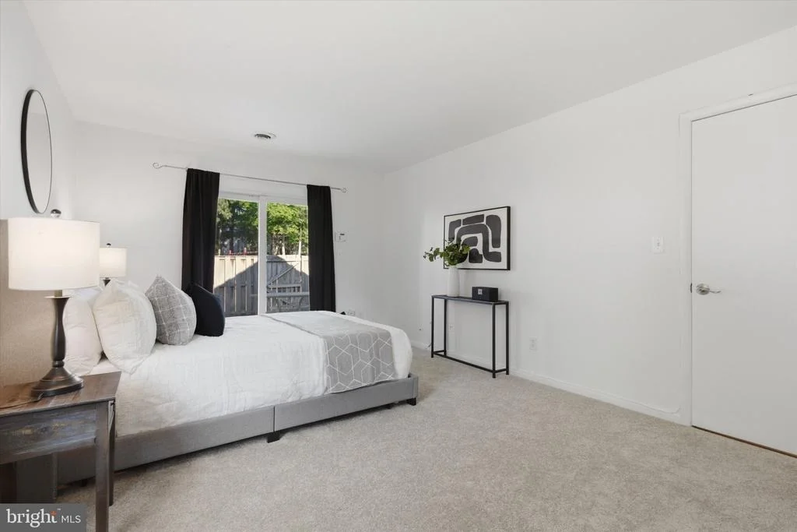
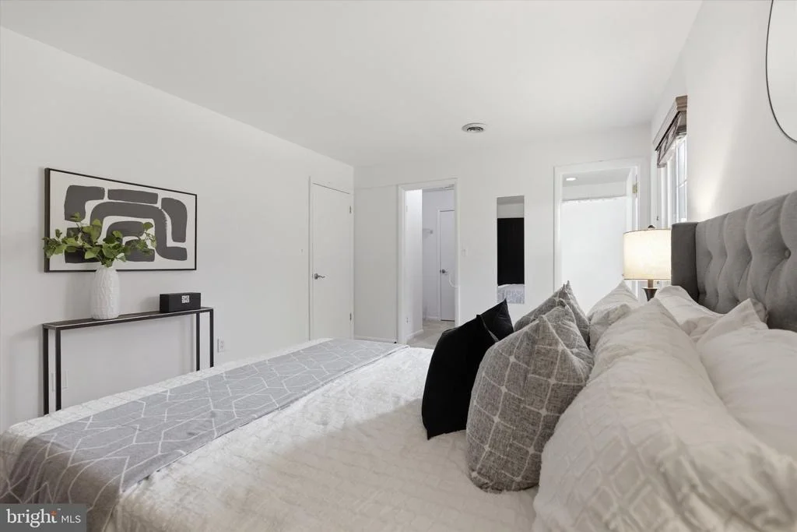
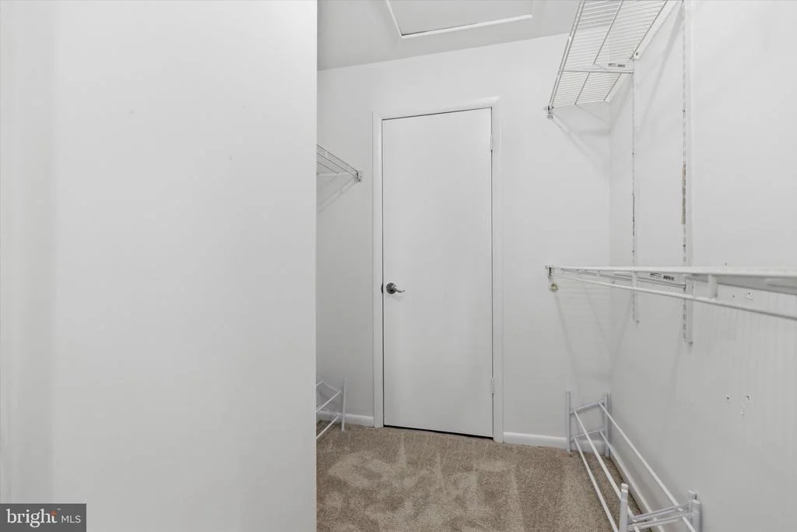
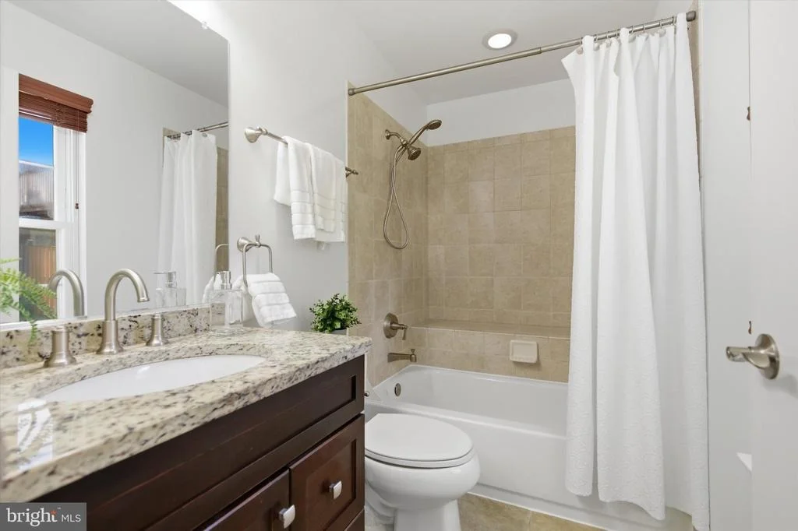
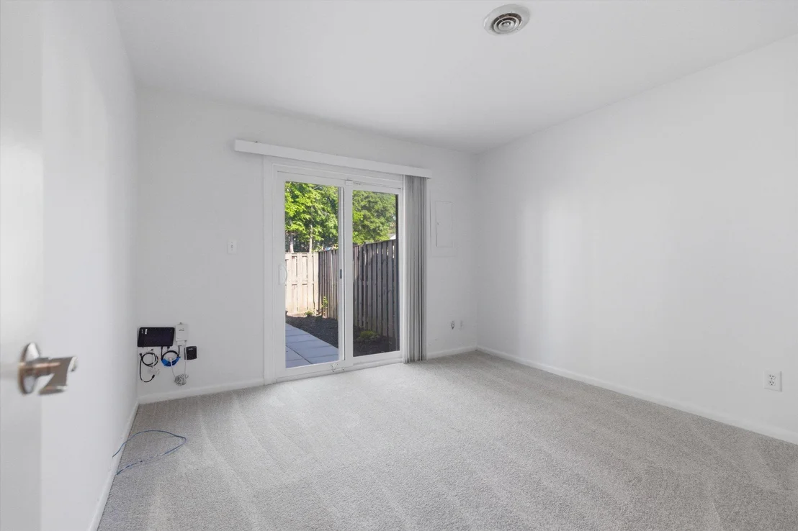
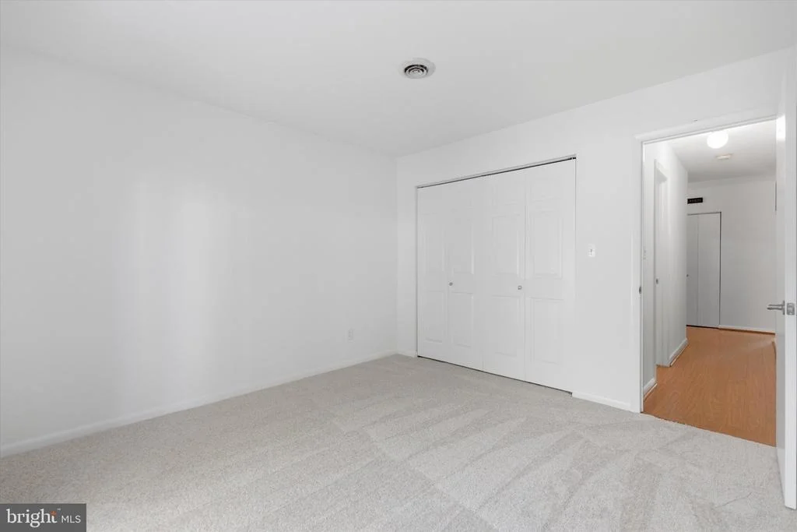
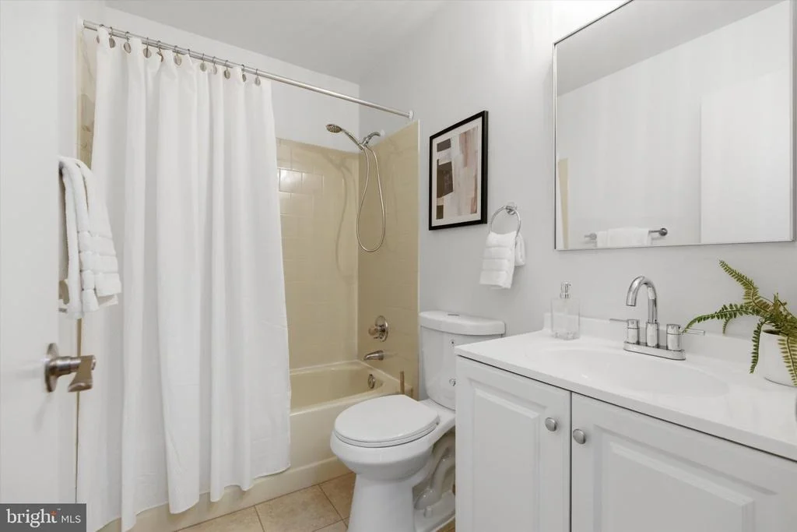
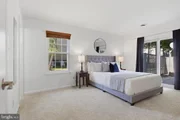
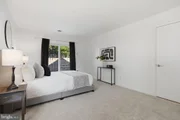
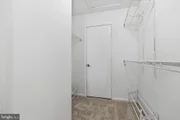
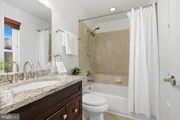
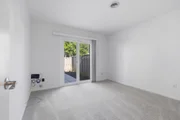
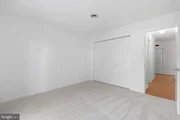
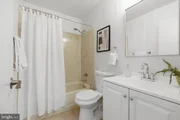
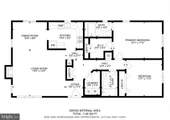
The bedroom layout gives you real separation and real space. The primary bedroom is generously sized with a walk-in closet and its own full bath with soaking tub. The second bedroom is large enough to function comfortably as a guest room, office, or whatever the current season of life requires. The hall bathroom was also refreshed in April 2026. Both bedrooms have new carpet, and fresh paint throughout gives the whole home a move-in-ready feel without tipping into "someone made a series of bold choices and now they are your choices." It is clean, neutral, and ready.
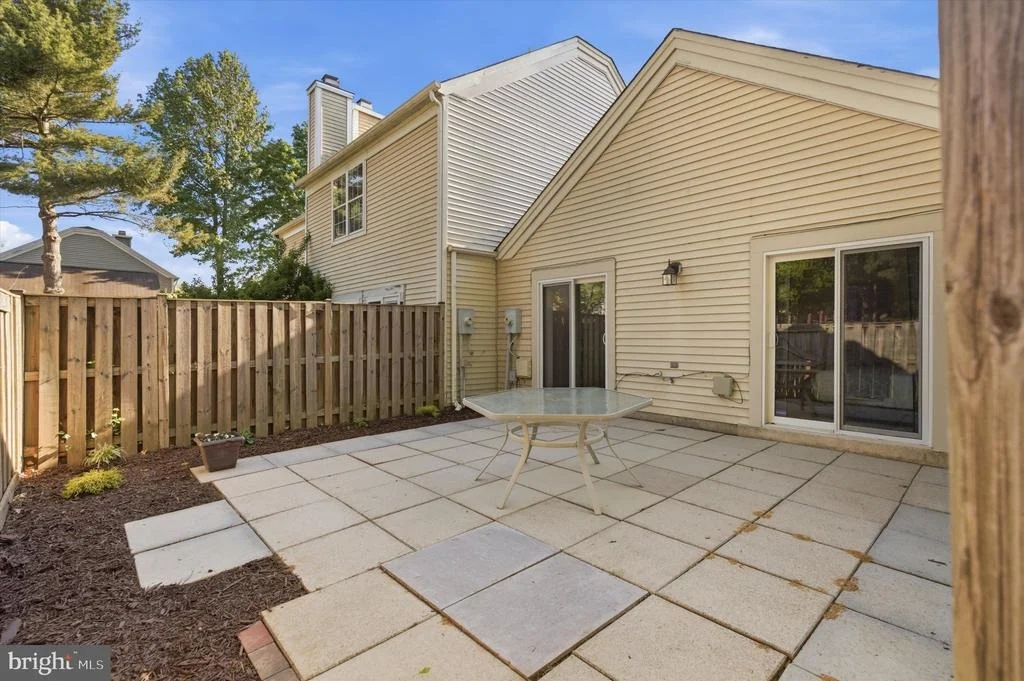
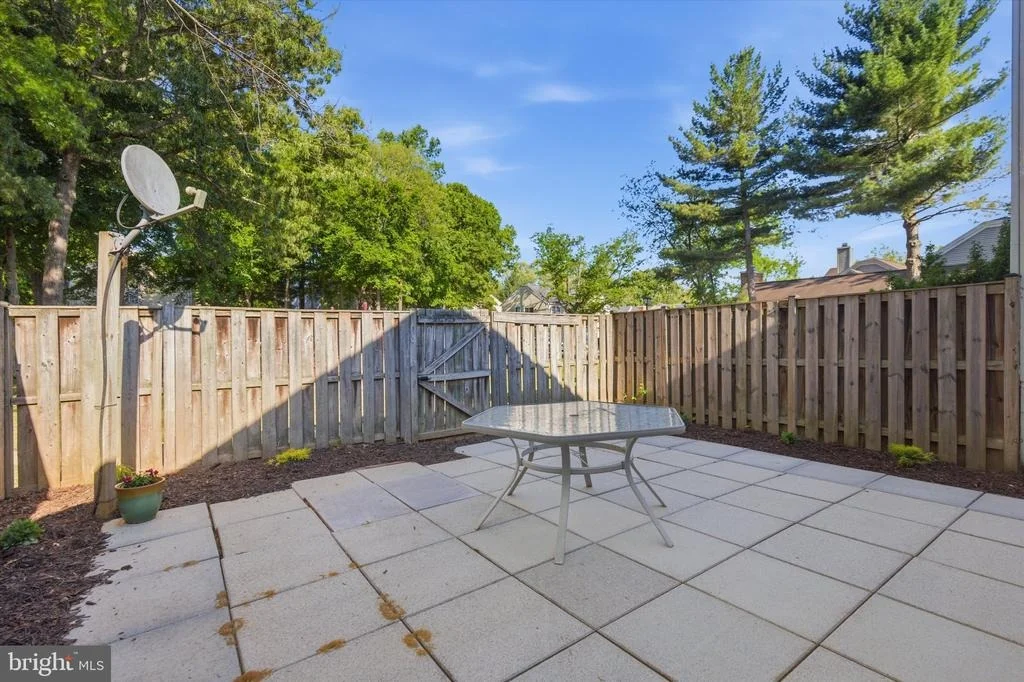
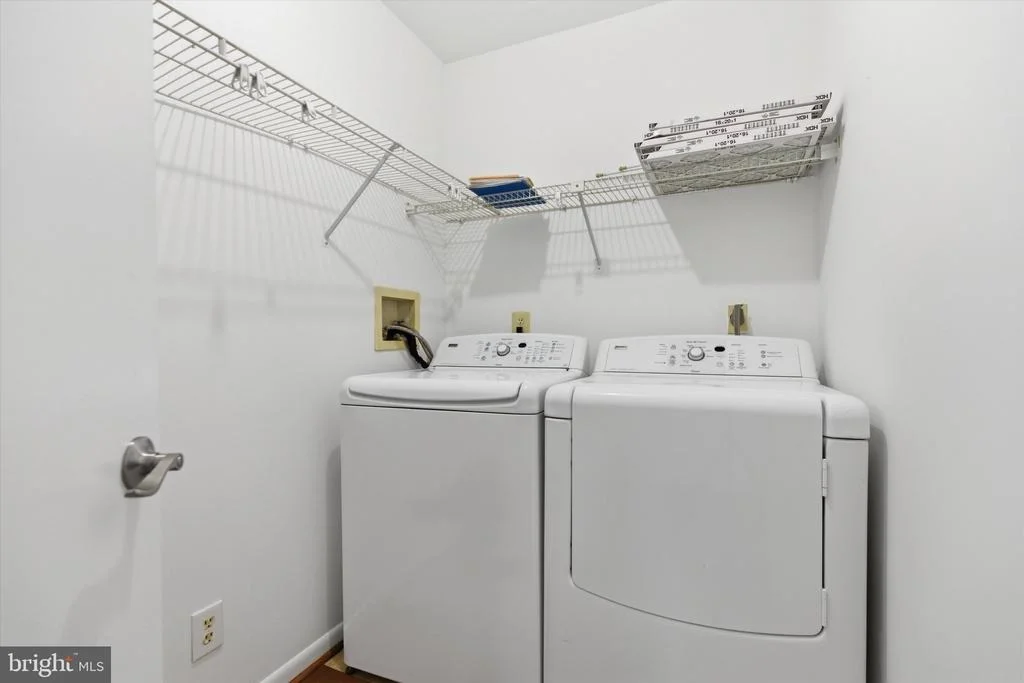
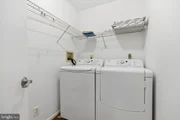
In-unit laundry with washer and dryer conveying means the less glamorous logistics of daily life are handled on your schedule, inside your home. The second private fenced patio gives you a tucked-away outdoor space that can be as useful or as charming as you want it to be: container garden, patio chairs, a small table, serious summer tan ambitions. Live your truth.
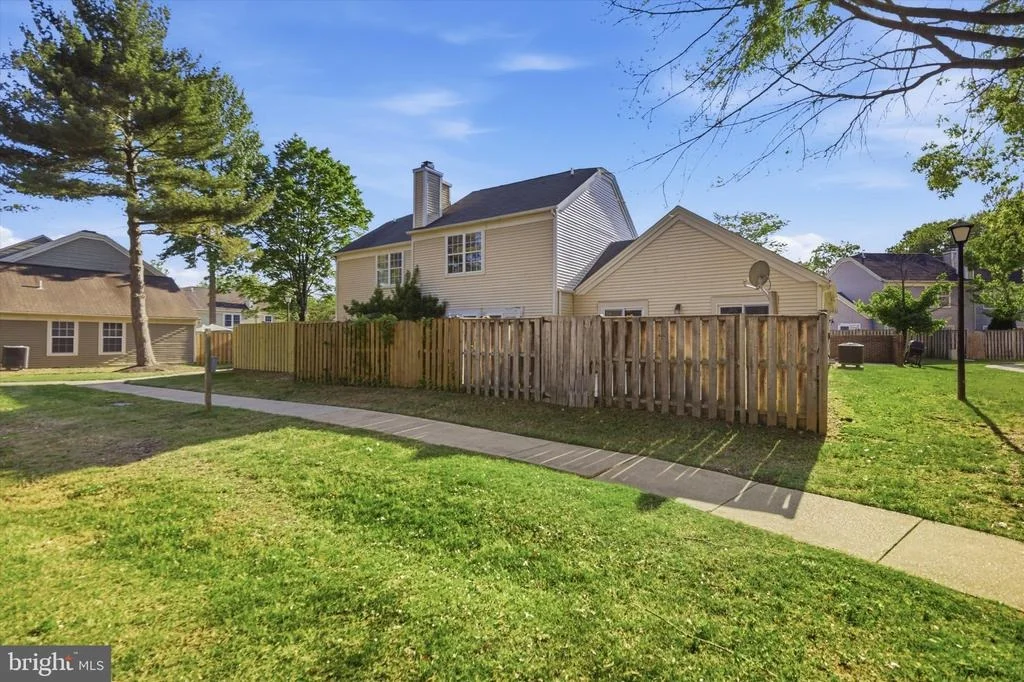
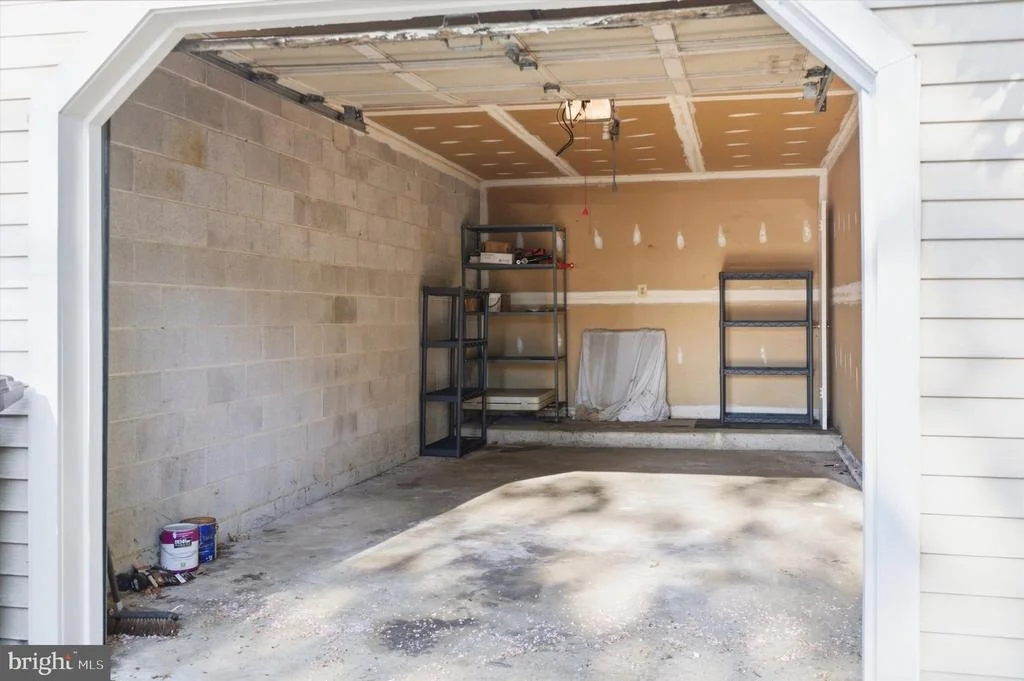
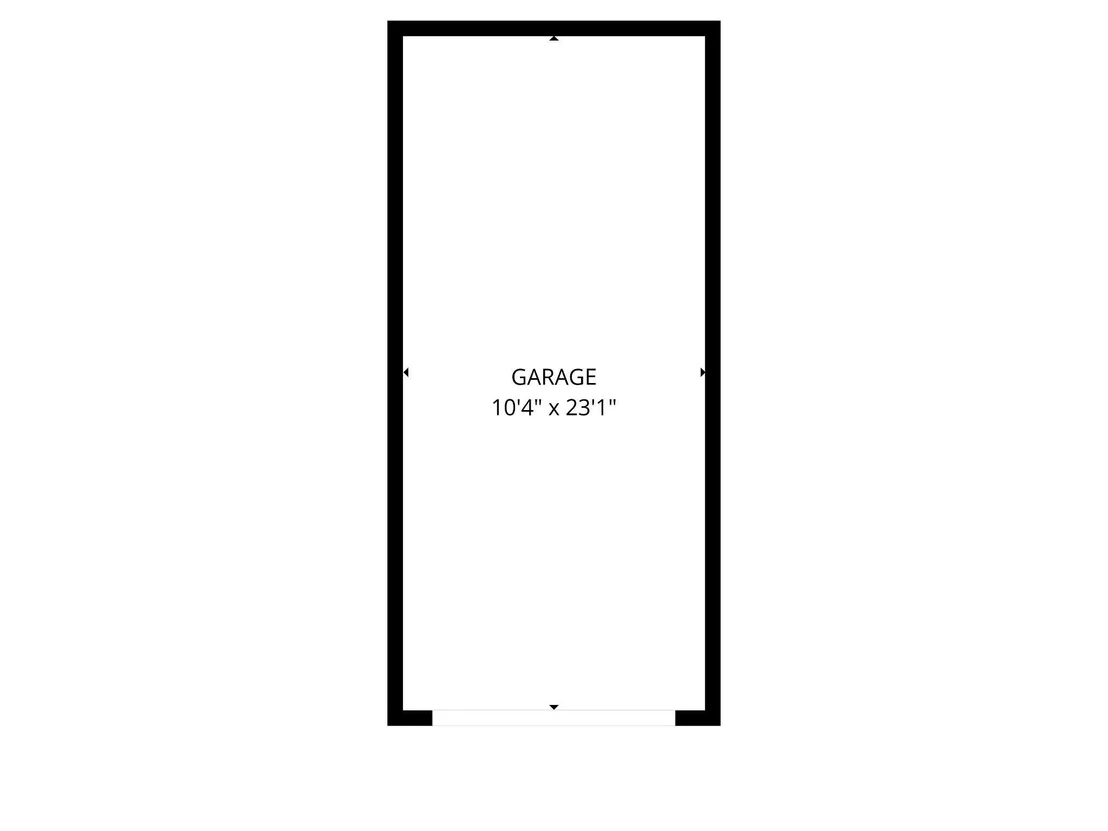
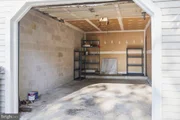
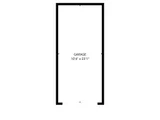
The detached garage earns its place immediately. Parking, storage, bikes, tools, seasonal decor, the items that should not technically live inside the house but somehow always do. Having a dedicated place for all of it is, genuinely, a small miracle.
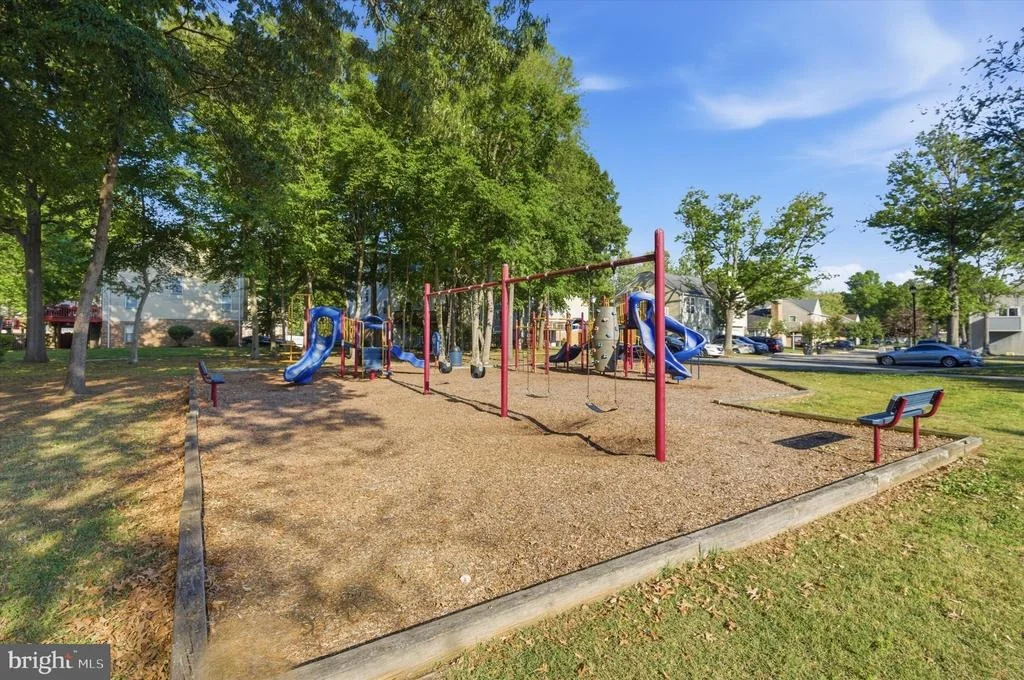
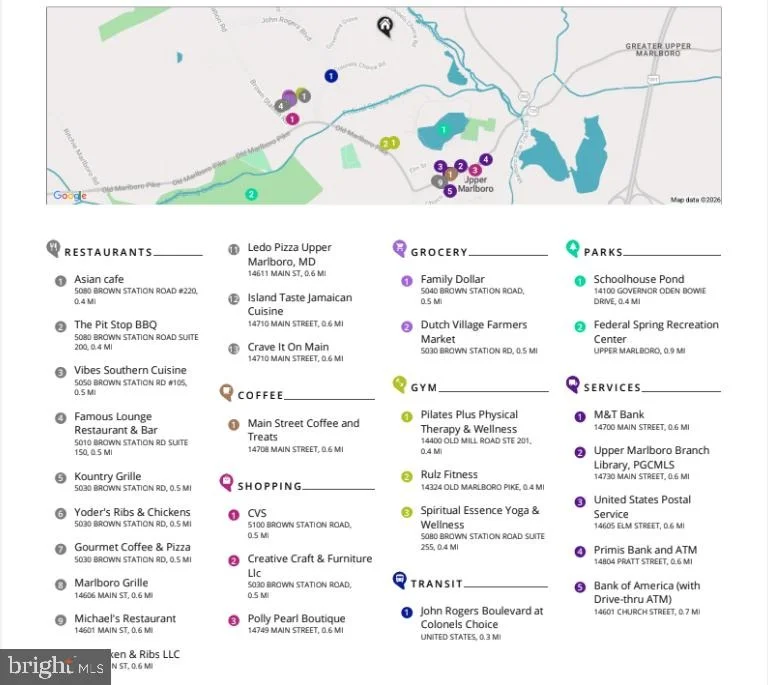
The location keeps you connected without feeling exposed. Watkins Regional Park offers nearly 800 acres of outdoor space within easy reach. Everyday shopping and dining are nearby at Watkins Park Plaza. Easy access to Route 4 and Route 301 keeps you connected to surrounding Prince George's County destinations, the Capital Beltway, and the broader DC area. Tucked away and tied in at the same time.
Renovated where it counts, spacious where it matters, and quiet enough to actually feel like home. The next chapter does not have to be complicated. This one makes a strong case for simpler.
Listed By
Payment Calculator
Your Estimated Monthly Payment
Cap Rate Calculator
What does this mean?
Based on our analysis, the cap rate of this property is 1.25%. A negative cap rate indicates that the property might not be feasible as an income-producing asset. The median cap rate for a near zip code 11238 is 4.23%.
How much can I actually make?
Actual monthly rental income may vary between $4,760 and $7,140 depending on unit-specific characteristics. You can change the amount using the slider to further explore.
How is cap rate calculated?
Cap Rate = Net Operating Income (NOI) / Property Asset Value.
When calculating the cap rate, we assume 100% occupancy. Leverage (mortgage) is not considered.
Cap Rate provided by RealtyHop and RentHop, learn more about cap rate here.
Price History
| Date / Event | Date | Event | Price |
|---|---|---|---|
| Sep 22, 2026 | Price Decreased |
$289,999
↓ $5K
(1.7%) | |
| Price Decreased | |||
| Sep 10, 2026 | Price Decreased |
$295,000
↓ $3K
(0.8%) | |
| Price Decreased | |||
| Sep 3, 2026 | Price Decreased |
$297,500
↓ $2K
(0.8%) | |
| Price Decreased | |||
| Aug 22, 2026 | Price Decreased |
$299,900
↓ $100
(0%) | |
| Price Decreased | |||
| Jul 15, 2026 | Listed by RLAH @properties | $300,000 | |
| Listed by RLAH @properties | |||
 | |||
|
Some homes ask you to compromise. This one already did the work.
At the end of a quiet cul-de-sac in the Marlborough community in Upper Marlboro, this home offers what buyers in this price range are often told to stop hoping for: one-level living, two generous bedrooms, two full bathrooms, real storage, private outdoor space, and a detached garage. The practical boxes are checked without making the home feel stripped down or purely utilitarian.
Inside, the main living area is open, calm, and well-proportioned. The vaulted ceilings do more than create visual drama; height has a way of giving the mind more room to roam, to process more freely, to feel less confined. Buyers may not stop to analyze why it feels good. They will just feel it.
Add a wood-burning fireplace, luxury vinyl plank flooring that brings warmth without the fuss of higher-maintenance flooring, and large windows that pull in natural light throughout the day, and the space earns its square footage before you have even moved in.
The living and dining areas connect easily, giving the home flexibility for hosting, working from home, or simply enjoying a layout that does not require a stair climb every time you need something from the other side of it. The home lives more like a townhome than a traditional condo, which becomes obvious about thirty seconds after you walk in.
The kitchen was renovated in April 2026, and it shows in the right ways: fresh cabinetry, updated quartz counters, stainless steel appliances, and a functional layout that makes everyday cooking feel simple. Just off the kitchen, a patio connects indoor and outdoor living without any friction, whether that means morning coffee, grilling, or cracking the door open while dinner is on the stove.
The bedroom layout gives you real separation and real space. The primary bedroom is generously sized with a walk-in closet and its own full bath with soaking tub. The second bedroom is large enough to function comfortably as a guest room, office, or whatever the current season of life requires. The hall bathroom was also refreshed in April 2026. Both bedrooms have new carpet, and fresh paint throughout gives the whole home a move-in-ready feel without tipping into “someone made a series of bold choices and now they are your choices.” It is clean, neutral, and ready.
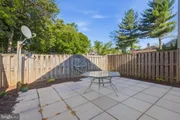
In-unit laundry with washer and dryer conveying means the less glamorous logistics of daily life are handled on your schedule, inside your home. The second private fenced patio gives you a tucked-away outdoor space that can be as useful or as charming as you want it to be: container garden, patio chairs, a small table, serious summer tan ambitions. Live your truth.
The detached garage earns its place immediately. Parking, storage, bikes, tools, seasonal décor, the items that should not technically live inside the house but somehow always do. Having a dedicated place for all of it is, genuinely, a small miracle.
The location keeps you connected without feeling exposed. Watkins Regional Park offers nearly 800 acres of outdoor space within easy reach. Everyday shopping and dining are nearby at Watkins Park Plaza. Easy access to Route 4 and Route 301 keeps you connected to surrounding Prince George’s County destinations, the Capital Beltway, and the broader DC area. Tucked away and tied in at the same time.
Renovated where it counts, spacious where it matters, and quiet enough to actually feel like home. The next chapter does not have to be complicated. This one makes a strong case for simpler.
| |||

Property Highlights
Comparables
Status
Price/ft²
Listed On
Sold On
Past Sales
| Date | Unit | Beds | Baths | Sqft | Price | Closed | Listed By |
|---|
Building Info
- 1 Unit for Sale
About Greater Upper Marlboro
Similar Homes for Sale
Currently no similar homes aroundNearby Rentals
$3,050 /mo
- 3 Beds
- 2 Baths
- 1,498 ft²
$2,950 /mo
- 3 Beds
- 2 Baths
- 2,200 ft²

RLAH @properties
Last Updated: 2 hours ago
Data Source: Bright MLS , MLS# MDPG2202468







 Your Privacy Choices
Phone: 425-283-2930
Address: 335 Madison Avenue, New York, NY 10017