


4707 Reyes ST #2


About This Property
Payment Calculator
Your Estimated Monthly Payment
Cap Rate Calculator
What does this mean?
Based on our analysis, the cap rate of this property is 1.25%. A negative cap rate indicates that the property might not be feasible as an income-producing asset. The median cap rate for a near zip code 11238 is 4.23%.
How much can I actually make?
Actual monthly rental income may vary between $4,760 and $7,140 depending on unit-specific characteristics. You can change the amount using the slider to further explore.
How is cap rate calculated?
Cap Rate = Net Operating Income (NOI) / Property Asset Value.
When calculating the cap rate, we assume 100% occupancy. Leverage (mortgage) is not considered.
Cap Rate provided by RealtyHop and RentHop, learn more about cap rate here.
Price History
| Date / Event | Date | Event | Price |
|---|---|---|---|
| Oct 16, 2026 | Price Decreased |
$524,555
↓ $15K
(2.8%) | |
| Price Decreased | |||
| Aug 31, 2026 | Listed by Compass RE Texas, LLC | $539,555 | |
| Listed by Compass RE Texas, LLC | |||
   | |||
|
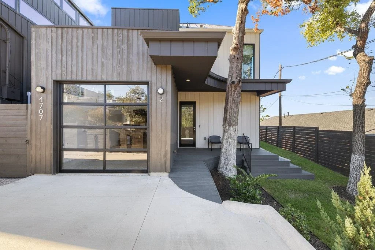
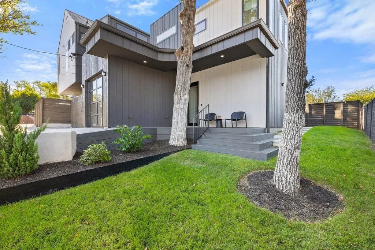
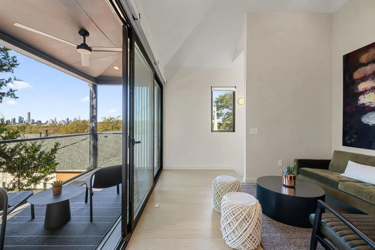
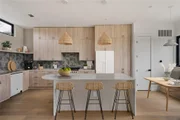
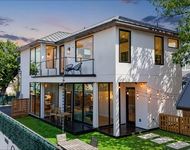
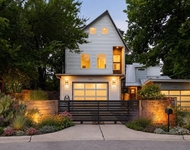
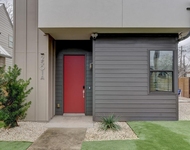
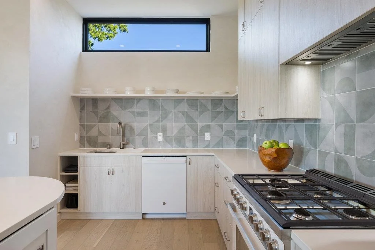
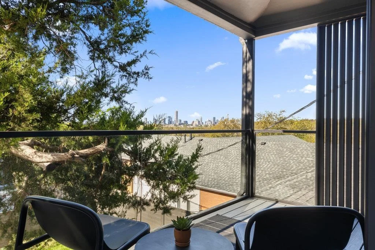
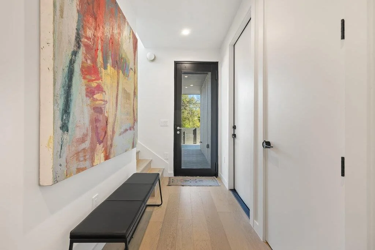
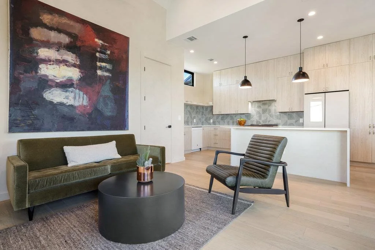
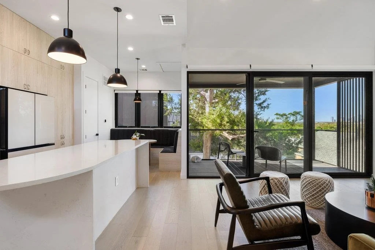
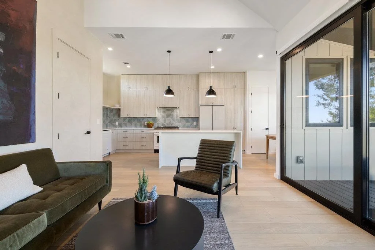
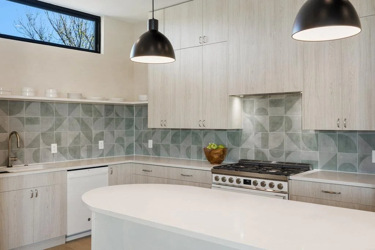
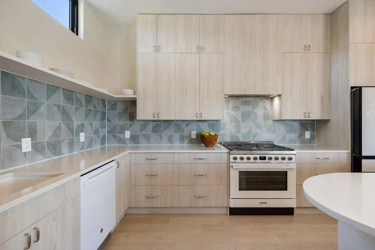
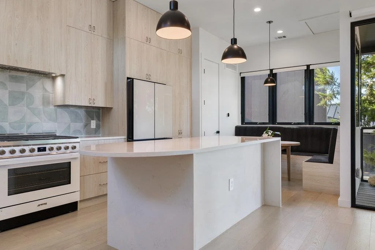
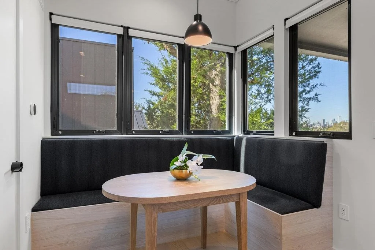
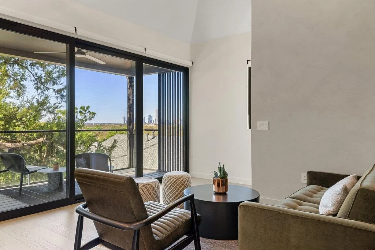
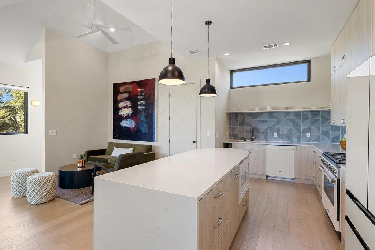
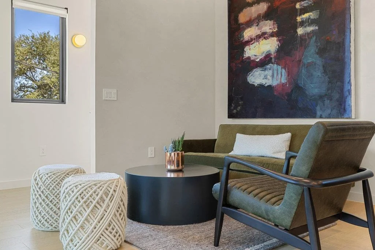
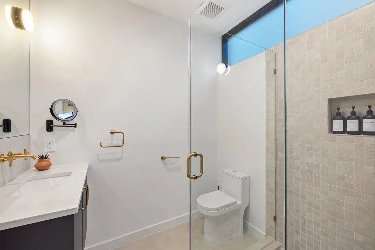
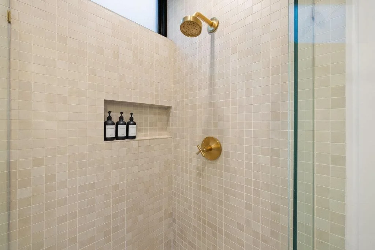
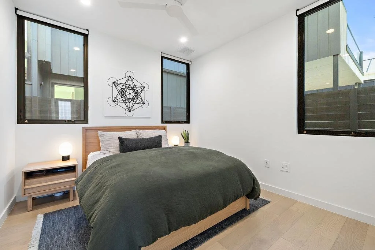
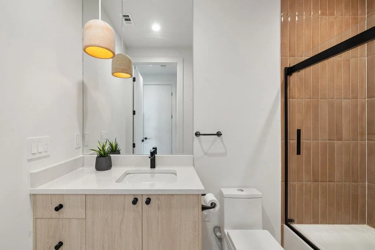
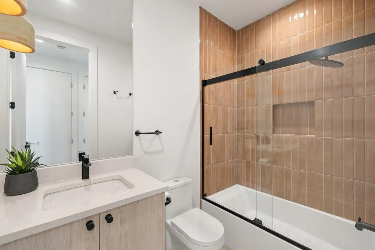
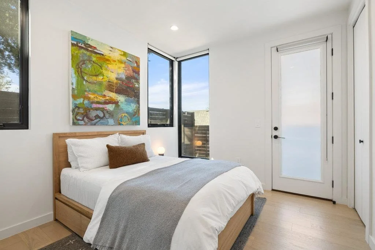
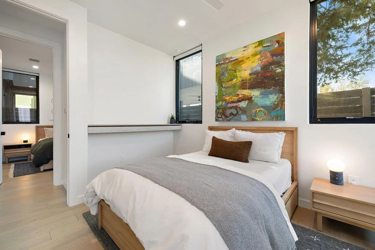
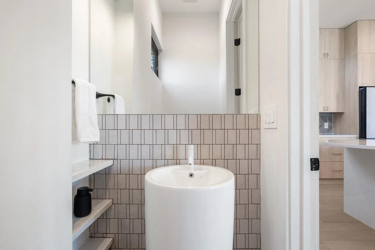
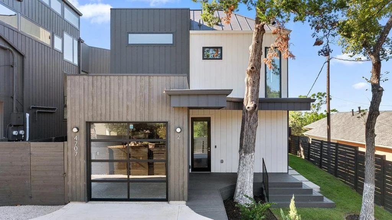
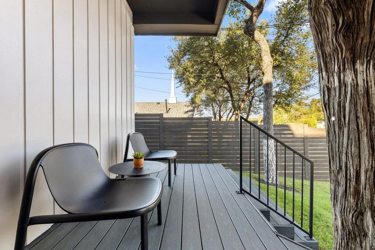
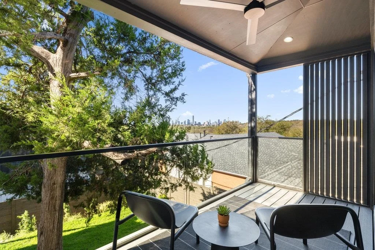
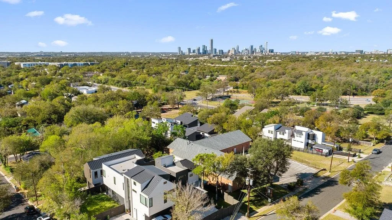
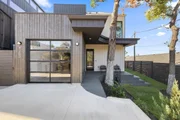
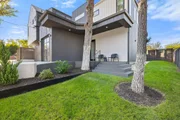
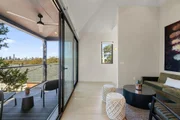
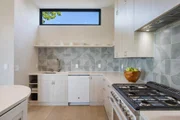
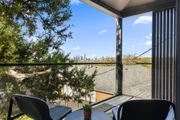
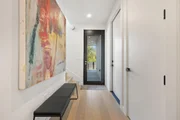
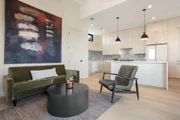
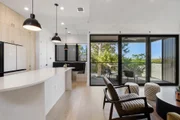
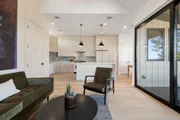
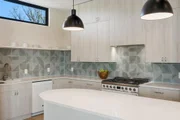
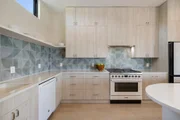
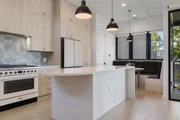
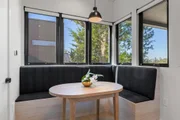
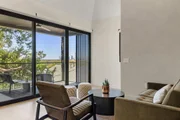
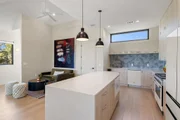
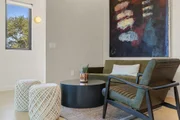
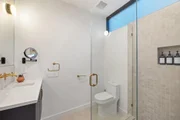
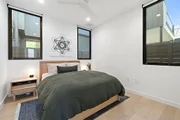
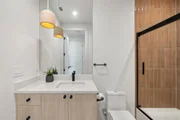
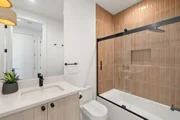
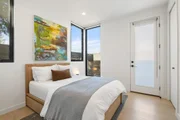
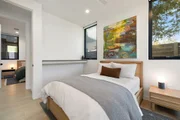
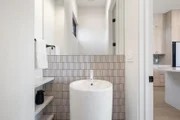
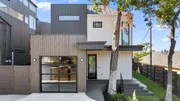
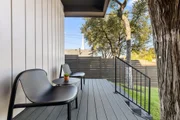
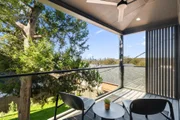
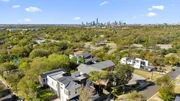
Newer construction. A yard of its own. No HOA dues. And a downtown view that changes completely when the sun goes down. Downtown views are the defining feature of this East Austin home, with a hilltop position that captures the skyline from the main living spaces, balcony, and oversized windows from sunset through the city lights at night. Designed by Pavonetti Architecture with interiors by BB Design, the 2025 freestanding home pairs strong architecture with a warm, Scandinavian-influenced interior and a floor plan designed around the view. The inverted layout places two bedrooms and two baths on the entry level, while the upper floor opens to the kitchen, dining, and living spaces beneath vaulted ceilings. Picture and casement windows bring in natural light and keep downtown in sight throughout the room. Wide-plank oak floors, limewash walls, and designer tile bring texture to the interiors without competing with the architecture. The kitchen is a standout, with full-height wood cabinetry, open shelving, quartz surfaces, a large island with seating, and a five-burner gas range. A built-in banquette defines the dining area, and the living room opens to a glass balcony overlooking the city. Its street-facing elevation creates separation from the road while preserving usable yard space, an unusual combination this close to downtown. A standing-seam metal roof, motorized shades, energy-efficient systems, one-car garage, detached construction, and no HOA dues add to the appeal for both full-time ownership and STR consideration. Springdale General, Palomino Coffee, Front Page Pub, and Givens District Park and its public pool are nearby, along with access to Boggy Creek and Little Walnut Creek trails. Downtown Austin, The University of Texas, Oracle, Tesla, and East Austin’s growing employment corridor are all within easy reach.
| |||
| Jun 2, 2026 | Withdrawn | - | |
| Withdrawn | |||
| May 28, 2026 | Price Decreased |
$569,000
↓ $10K
(1.7%) | |
| Price Decreased | |||
| Apr 24, 2026 | Price Decreased |
$579,000
↓ $16K
(2.7%) | |
| Price Decreased | |||



Property Highlights
Comparables
Status
Price/ft²
Listed On
Sold On
Past Sales
| Date | Unit | Beds | Baths | Sqft | Price | Closed | Listed By |
|---|---|---|---|---|---|---|---|
|
03/17/2025
|
2 Bed
|
2 Bath
|
1091 ft²
|
$650,000
2 Bed
2 Bath
1091 ft²
|
$650,000
03/17/2025
|
Soud Twal
Keller Williams - Austin SW
| |
|
03/07/2025
|
3 Bed
|
4 Bath
|
2576 ft²
|
$1,195,000
3 Bed
4 Bath
2576 ft²
|
$1,195,000
03/07/2025
|
Soud Twal
Keller Williams - Austin SW
|
Building Info

About East MLK
Similar Homes for Sale
Currently no similar homes aroundNearby Rentals

Listed Office: Compass RE Texas, LLC - Listing courtesy of Unlock MLS
Phone: (512) 575-3644
Last Updated: 2025-11-14 04:18:07
Data Source: Unlock MLS, MLS# ACT2062503
Based on information from Unlock MLS (alternatively, from ACTRIS). Neither the Board nor ACTRIS guarantees or is in any way responsible for its accuracy. All data is provided “AS IS” and with all faults. Data maintained by the Board or ACTRIS may not reflect all real estate activity in the market. Information being provided is for consumers’ personal, non-commercial use and may not be used for any purpose other than to identify prospective properties consumers may be interested in purchasing. Some IDX listings have been excluded from this website.















 Your Privacy Choices
Phone: 425-283-2930
Address: 335 Madison Avenue, New York, NY 10017