


47 QUEENSFERRY DRIVE


About This Property
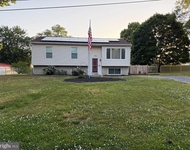
It's time to relax and let others do the outside maintenance for you. The opportunity is NOW to live in a fabulous location with meticulously groomed grounds, beautifully designed homes with 9' ceilings, loft, sunroom, and luxury finishes all included! You can customize your home by adding a gas fireplace, rear covered patio, and more! Call to schedule your appointment today at The Greens by JS Hovnanian & Sons.
Payment Calculator
Your Estimated Monthly Payment
Cap Rate Calculator
What does this mean?
Based on our analysis, the cap rate of this property is 1.25%. A negative cap rate indicates that the property might not be feasible as an income-producing asset. The median cap rate for a near zip code 11238 is 4.23%.
How much can I actually make?
Actual monthly rental income may vary between $4,760 and $7,140 depending on unit-specific characteristics. You can change the amount using the slider to further explore.
How is cap rate calculated?
Cap Rate = Net Operating Income (NOI) / Property Asset Value.
When calculating the cap rate, we assume 100% occupancy. Leverage (mortgage) is not considered.
Cap Rate provided by RealtyHop and RentHop, learn more about cap rate here.
Price History
| Date / Event | Date | Event | Price |
|---|---|---|---|
| Jun 18, 2025 | Sold | ||
| Sold | |||
| May 31, 2025 | In contract | - | |
| In contract | |||
| May 7, 2025 | Listed by Ovation Realty LLC | $438,000 | |
| Listed by Ovation Realty LLC | |||
| | |||
|
AVAILABLE FOR IMMEDIATE OCCUPANCY!
Why wait 4–6 months to build when you can move right into this beautifully upgraded home that checks every box—and more. Located in The Greens, a desirable Active Adult community, 47 Queensferry comes fully equipped with a top-of-the-line refrigerator/freezer, front-load washer and dryer, and a host of high-end finishes throughout—plus 4 more years remaining on the tax abatement, offering incredible value!
This stunning home offers 2 spacious bedrooms, with the potential for a third, and 3 full bathrooms. You’ll love the open-concept layout featuring gorgeous granite countertops, luxury vinyl plank flooring, and recessed lighting throughout—even in the showers. Every detail has been thoughtfully upgraded, including designer light fixtures, ceiling fans, custom window treatments, and plush carpeting in the bedrooms for added comfort.
The owner’s suite is a true retreat with a large walk-in closet and a custom ensuite bath that includes dual sinks and an oversized shower with built-in seating. The second bedroom offers generous space, a large closet, and an adjoining bathroom featuring a tub/shower combination.
Upstairs, the versatile loft space has been transformed with the addition of two large closets and a full bathroom, making it perfect as a third bedroom, office, or family room. There’s a large storage room on this level as well.
The home backs to a peaceful wooded area, offering added privacy and scenic views. As a resident, you’ll also enjoy access to a beautiful clubhouse complete with a fitness center, social lounge, full kitchen, and a pool.
Don’t miss this move-in-ready gem—schedule your private tour today!
| |||
| Apr 26, 2024 | Sold | ||
| Sold | |||
| Mar 6, 2024 | In contract | - | |
| In contract | |||

Property Highlights
Comparables
Status
Price/ft²
Listed On
Sold On
About Gloucester
Similar Homes for Sale
Currently no similar homes aroundNearby Rentals


Certified Realty Inc
Last Updated: 6 hours ago
Data Source: Bright MLS , MLS# NJGL2036108
 Your Privacy Choices
Phone: 425-283-2930
Address: 335 Madison Avenue, New York, NY 10017