


4680 Copeland Loop #201


About This Property
Payment Calculator
Your Estimated Monthly Payment
Cap Rate Calculator
What does this mean?
Based on our analysis, the cap rate of this property is 1.25%. A negative cap rate indicates that the property might not be feasible as an income-producing asset. The median cap rate for a near zip code 11238 is 4.23%.
How much can I actually make?
Actual monthly rental income may vary between $4,760 and $7,140 depending on unit-specific characteristics. You can change the amount using the slider to further explore.
How is cap rate calculated?
Cap Rate = Net Operating Income (NOI) / Property Asset Value.
When calculating the cap rate, we assume 100% occupancy. Leverage (mortgage) is not considered.
Cap Rate provided by RealtyHop and RentHop, learn more about cap rate here.
Price History
| Date / Event | Date | Event | Price |
|---|---|---|---|
| Jul 12, 2022 | Sold | ||
| Sold | |||
| Jun 1, 2022 | Listed by Alliance Real Estate Group LLC | $419,900 | |
| Listed by Alliance Real Estate Group LLC | |||
| | |||
|
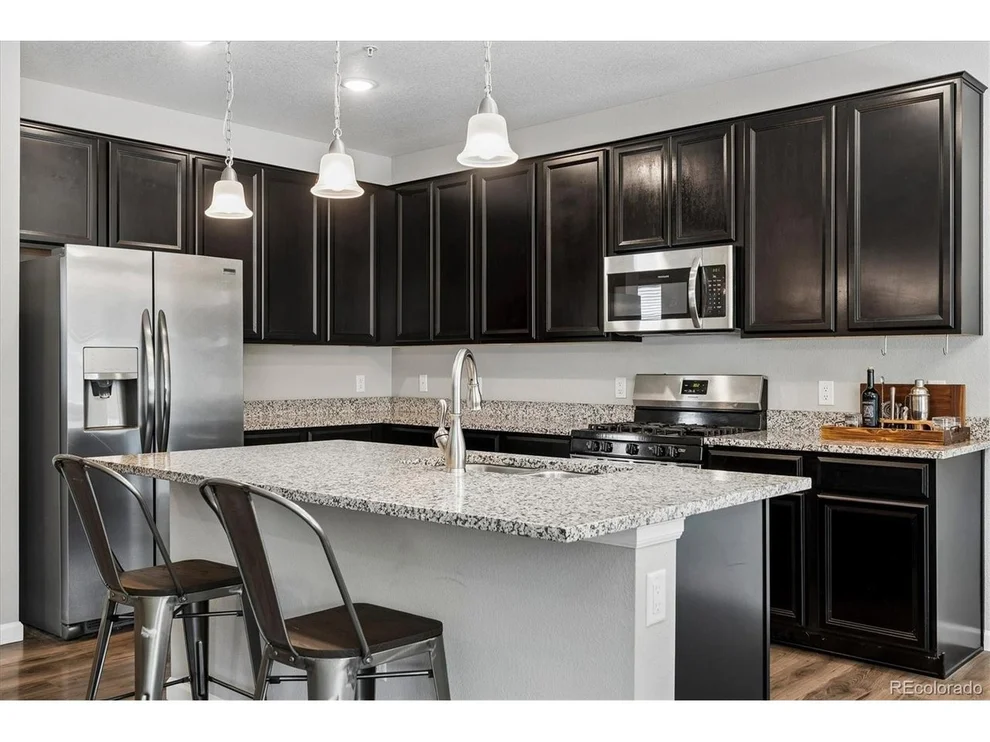
Rare 1 Car Garage, this condo is a cut above the rest. This beautiful condo provides a spacious living environment with unique features such as the sprinkler fire protection system, close garage & reserved parking space, with easy access to commute. The high ceilings and large double pane windows allow the light to filter in adding to the warmth of this home. The master suite offers the perfect retreat at the end of the day. A second bedroom and full bath expand the possibilities, with the bonus of having mountain range views from this bedroom. Bedrooms are carpeted, the rest of the home has laminate flooring. Multiple ceiling fans, the Smart Thermostat, and the double pane windows will help keep your energy bills lower. The 1 car garage, #13-C, and the reserved parking space #313 are both located within easy access. The ring doorbell will stay, as will all window treatments and blinds. The attention to detail that include quartz countertops, tile backsplash and tile surround, along with extensive engineered hard wood flooring, give this home an extra level of class.
| |||
Property Highlights
Comparables
Status
Price/ft²
Listed On
Sold On
Past Sales
| Date | Unit | Beds | Baths | Sqft | Price | Closed | Listed By |
|---|---|---|---|---|---|---|---|
|
06/12/2025
|
2 Bed
|
-
|
1165 ft²
|
$395,000
2 Bed
-
1165 ft²
|
-
-
|
Alexandra Iacovet
HomeSmart
| |
|
04/10/2025
|
2 Bed
|
2 Bath
|
1165 ft²
|
$415,000
2 Bed
2 Bath
1165 ft²
|
$370,000
-10.84%
08/27/2025
|
David DiPetro
Compass - Denver
| |
|
07/30/2024
|
2 Bed
|
2 Bath
|
1165 ft²
|
$395,000
2 Bed
2 Bath
1165 ft²
|
$370,000
-6.33%
02/03/2025
|
Kevin Calkins
Kevin Calkins Realty Inc
| |
|
04/20/2024
|
2 Bed
|
2 Bath
|
1165 ft²
|
$400,000
2 Bed
2 Bath
1165 ft²
|
$400,000
05/24/2024
|
Brandon Griffin
Your Castle Real Estate Inc
| |
|
07/21/2022
|
2 Bed
|
2 Bath
|
1165 ft²
|
$410,000
2 Bed
2 Bath
1165 ft²
|
$403,000
-1.71%
09/13/2022
|
James Ponzi
Ally Realty & Finance
| |
|
06/01/2022
|
2 Bed
|
2 Bath
|
1165 ft²
|
$419,900
2 Bed
2 Bath
1165 ft²
|
$419,900
07/12/2022
|
Eric Shampine
Alliance Real Estate Group LLC
| |
|
04/28/2020
|
2 Bed
|
2 Bath
|
1227 ft²
|
$329,950
2 Bed
2 Bath
1227 ft²
|
$324,950
-1.52%
08/03/2020
|
TEAM KAMINSKY/ DOELL
LANDMARK RESIDENTIAL BROKERAGE
| |
|
11/04/2019
|
2 Bed
|
2 Bath
|
1227 ft²
|
$321,876
2 Bed
2 Bath
1227 ft²
|
$321,876
04/30/2020
|
TEAM KAMINSKY/ DOELL
LANDMARK RESIDENTIAL BROKERAGE
|
Building Info
About Highlands Ranch
Similar Homes for Sale
Currently no similar homes aroundNearby Rentals

Last Updated: 12 months ago
Data Source: REcolorado MLS, MLS# 9600548
 Your Privacy Choices
Phone: 425-283-2930
Address: 335 Madison Avenue, New York, NY 10017