See Home Value
$995,000
● Condo - Off Market

4609 Longevity DR

Austin, TX 78731
bedrooms
3 Beds
bathrooms
3 Baths, 1 Half Bath
square feet
2,314 Ft²
$5,334
Est. Monthly
$448
HOA / Fees
0.26%
Cap Rate

About This Property

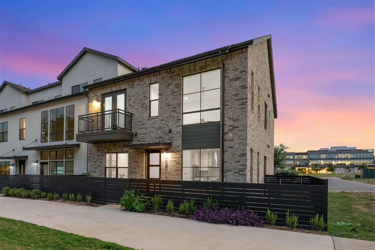
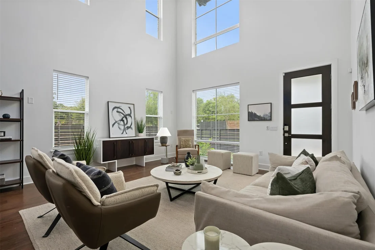
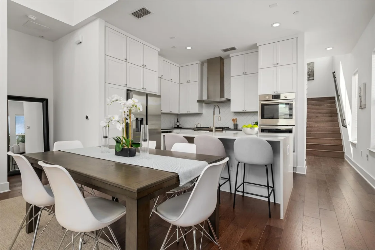
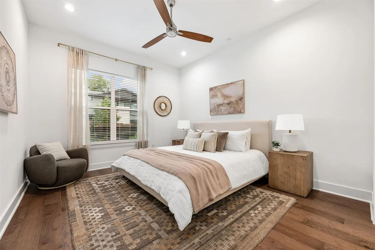
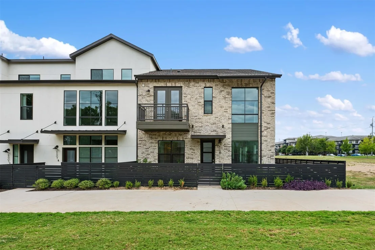
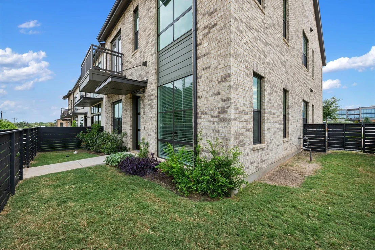
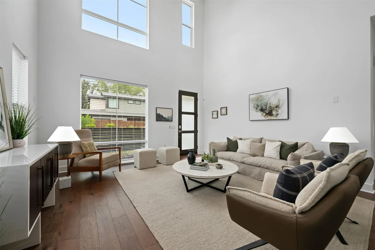
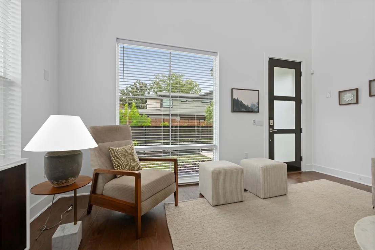
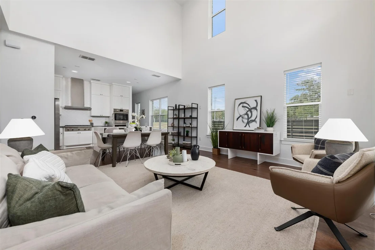
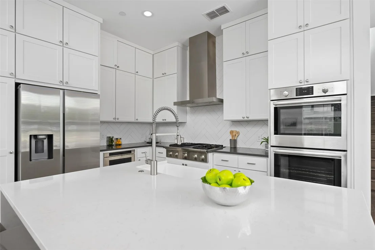
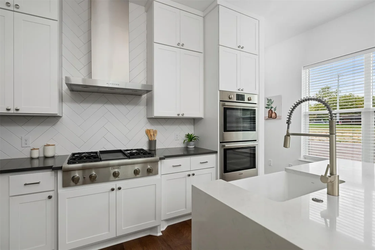
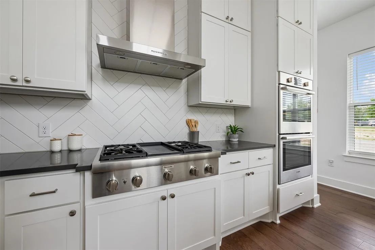
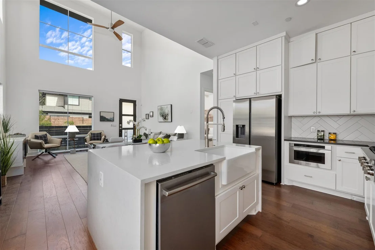
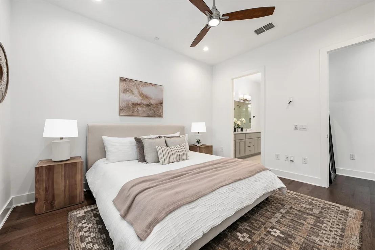
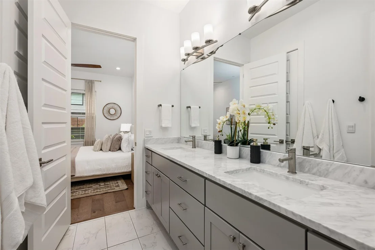
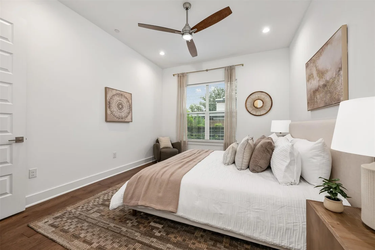
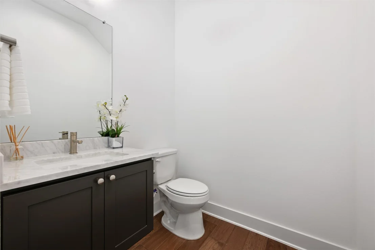
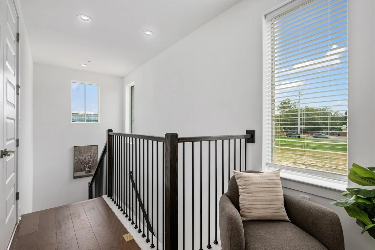
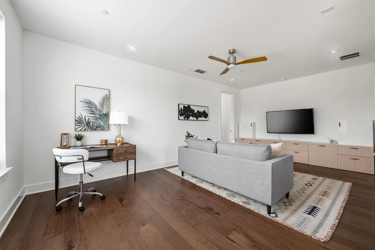
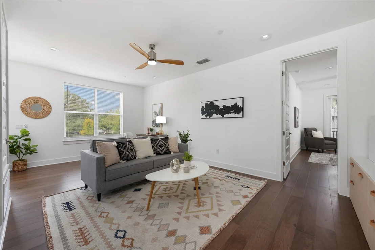
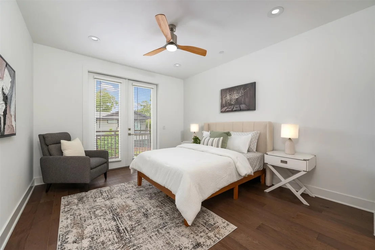
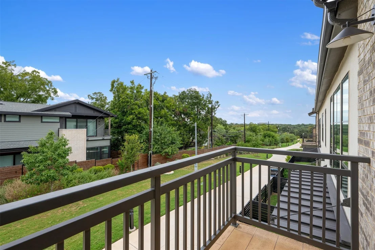
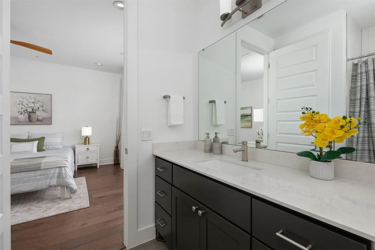
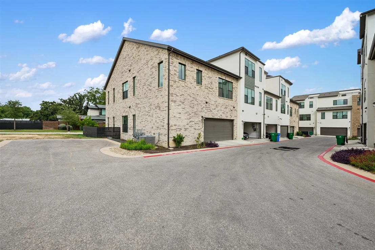
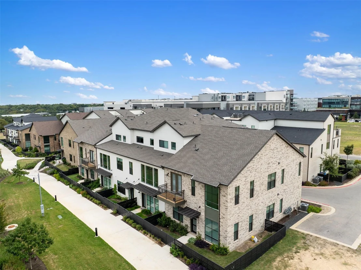
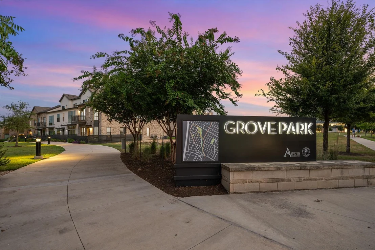
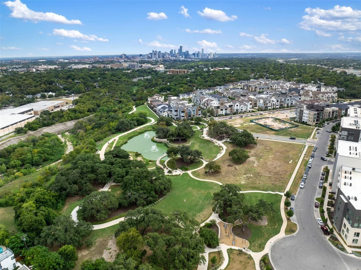
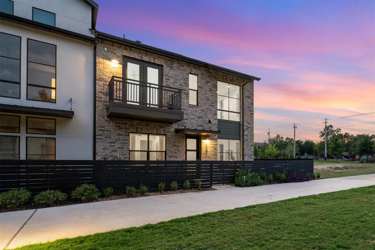
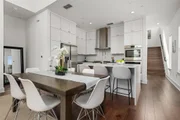
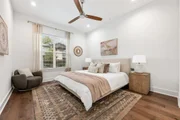
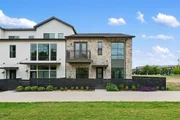
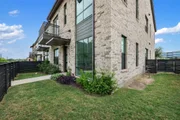
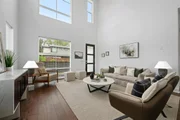
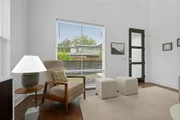
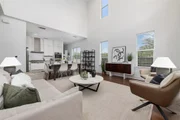
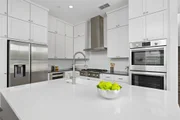
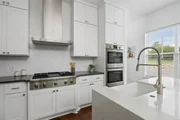
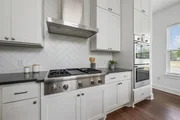
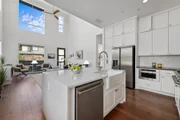
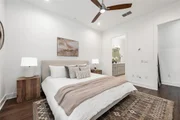
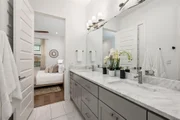
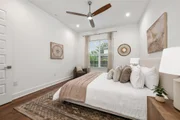
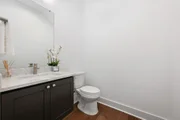
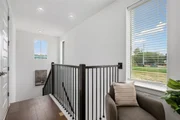
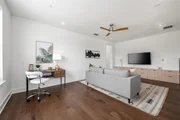
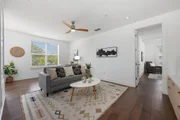
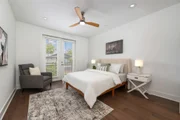
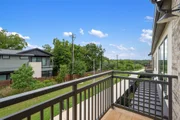
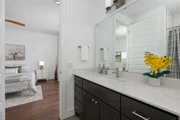
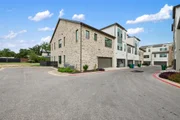
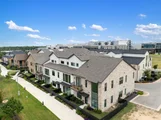
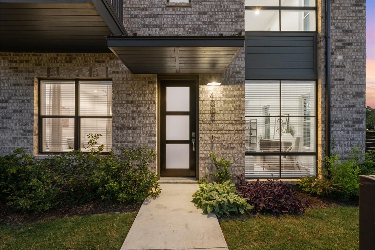
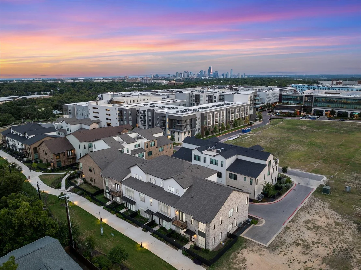
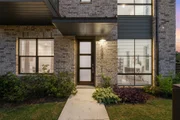
**Seller financing available. Rate as low at 4.99%**Located in the Central Austin high-end development of The Grove, this 2,314 square foot corner unit townhome is one of the builder's most popular floor plans, the Laurel E. This floor plan has become a top pick of buyers because of the convenience of having the owner's suite located on the main level and the stunning high ceilings in the main living area. This unit is even more unique because it is wider than the traditional Laurel E floor plans. The open living space features an abundance of natural light from the window filled room with wood flooring that extends into the main level. The kitchen is a mix of modern and traditional, with custom Kent Moore cabinets, quartz countertops and premium Bosch and Thermador stainless steel appliances. The owner's suite, located on the main level, has a walk-in closet and an en suite bathroom with extended counter space, double sinks and a full glass entry stand-up shower. Head upstairs to the second living room that has plenty of space for an office and entertainment area. Also on the second level are two secondary bedrooms, each with their own full bathrooms and walk-in closets. Head outside to enjoy the privacy of the fenced, wrap-around yard that overlooks a landscaped walkway. Life in The Grove offers a luxury lifestyle of dining, fitness and wellness, all within walking distance. Enjoy a grab-and-go meal at The Grove Market or have a sit down dinner at Ling Wu Asian Restaurant. Pamper yourself at Halina Spa or get in a workout at LOVE Cycling Studio or BE Fit Modern Pilates. Located just minutes from Downtown Austin with easy access to all major highways.
Unit Size
2,314 Ft²
Days on Market
-
Land Size
-
Price per sqft
$430
Property Type
Condo
Property Taxes
-
HOA Dues
$448
Year Built
-

Payment Calculator

Cap Rate Calculator

Last updated: 5 months ago (Unlock MLS #ACT2326537)

Price History

Date / Event Date Event Price
Nov 25, 2024 In contract -
In contract
Nov 9, 2024 Price Decreased $995,000
↓ $55K (5.2%)
Price Decreased
Sep 13, 2024 Listed by eXp Realty, LLC $1,050,000
Listed by eXp Realty, LLC

Property Highlights

Garage
Air Conditioning
Fireplace
Parking Details
Parking Features: Attached, Garage, Garage Door Opener, Garage Faces Rear
Garage Spaces: 2
Interior Details
Half Bathrooms: 1
Full Bathrooms: 3
Interior Features: Breakfast Bar, Ceiling Fan(s), High Ceilings, Vaulted Ceiling(s), Double Vanity, High Speed Internet, Kitchen Island, Open Floorplan, Walk-In Closet(s), Quartz Counters, Interior Steps, Multiple Living Areas, Primary Bedroom on Main
Appliances: Cooktop, Dishwasher, Disposal, Gas Cooktop, Microwave, Refrigerator, Washer/Dryer, Water Heater, Built-In Oven(s)
Flooring Type: Tile, Wood
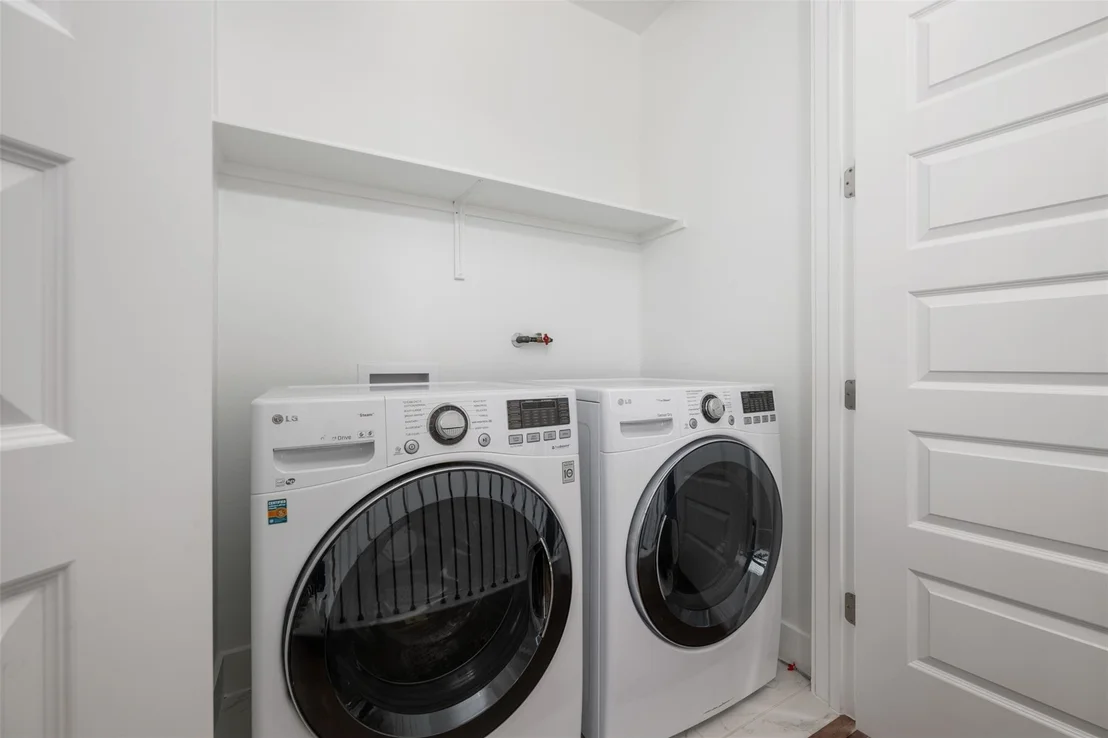
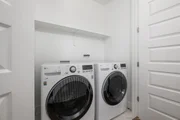
Laundry Features: Electric Dryer Hookup, Gas Dryer Hookup, Washer Hookup
Fireplace Features: None
Exterior Details
Square Footage: 2314
Square Footage Source: $0
Green Sustainability
Security Features: Carbon Monoxide Detector(s), Smoke Detector(s)
Property Condition: Resale, Excellent
Year Built Source: Builder
Year Built: 2021
Waterfront Features: None
Builder Name: M Signature
Levels: Two
Other Structures: None
Window Features: Blinds, Double Pane Windows
Construction Materials: Brick
Patio and Porch Features: See Remarks
Pool Features: None
Lot Features: Back Yard, Corner Lot, Landscaped, Native Plants, Private, Sprinkler - Automatic
Lot Size Dimensions: n/a
Water Source: Public
Financial Details
Tax Map Number: 300
Tax Assessed Value: $1,094,991
Utilities Details
Cooling Type: Central Air
Heating Type: Central
Sewer : Public Sewer
Location Details
HOA/Condo/Coop Fee Includes: Maintenance Grounds
HOA/Condo/Coop Amenities: Trail(s)
HOA Fee: $448
HOA Fee Frequency: Monthly

Comparables

Unit
Status
Type
Beds
Baths
ft²
Price/ft²
Asking Price
Listed On
Closing Price
Sold On
HOA + Taxes

Past Sales

Date Unit Beds Baths Sqft Price Closed Listed By
20240913
09/13/2024
3 Bed
3 Bath
2314 ft²
$1,050,000
bedrooms
3 Bed
bathrooms
3 Bath
square feet
2314 ft²
$995,000 -5.24%
09/13/2024
Brian Copland
eXp Realty, LLC

Building Info

4609 Longevity Drive 4609 Longevity Drive, Austin, TX 78731
More about this Building
4609 Longevity Drive
Want to find out who owns 4609 Longevity Drive, Austin, TX 78731? Get detailed property transactions here.

About Rosedale


Similar Homes for Sale

Currently no similar homes around

Nearby Rentals

Unit for rent at 305 E 31st St, Austin, TX, 78705

$2,550 /mo

  • 2 Beds
  • 2 Baths
  • 1,147 ft²
305 E 31st St #2, Austin, TX, 78705 Listing by Cathy Douglas
Unit for rent at 1211 Ruth Ave, Austin, TX, 78757

$2,450 /mo

  • 3 Beds
  • 2 Baths
  • 1,889 ft²
1211 Ruth Ave, Austin, TX, 78757 Listing by Chris Heagerty
Unit for rent at 3410 West Ave, Austin, TX, 78705

$2,375 /mo

  • 2 Beds
  • 1 Bath
  • 800 ft²
3410 West Ave #B, Austin, TX, 78705 Listing by Henry Ames