by RH Advisors

See Home Value
Epping 03042
46 Leddy Drive
Listed by: Martha McAuliffe, Bean Group/ Stratham, Selling Office: BHHS Verani Londonderry, Listing Courtesy of Prime MLS
$315,000
● Condo - Off Market

46 Leddy Drive

Epping, NH 03042
bedrooms
2 Beds
bathrooms
3 Baths, 1 Half Bath
square feet
1,828 Ft²
$487,078
RealtyHop Estimate
52.26%
Since Jun 1, 2018
National-US
Primary Model

About This Property

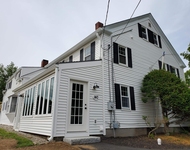
Beautiful custom home, situated in the desirable 55+ community of Leddy Fields. This two bedroom, three bath condominium with TWO car garage offers one of the largest floor plans in the community. Open concept design, cathedral ceilings, an upper level loft and lots of space! Lovely first -floor Master Suite with large shower & spacious walk-in closet. Well-appointed Kitchen with Kitchen Aid stainless appliances, breakfast bar, convenient dining area and sun-filled 4-Season Room overlook the sunny backyard. Living Room includes gas fireplace. So many upgrades ... Central AC, Hardwood floors, Tiled Baths and convenient First-floor Laundry. A generous 2nd Bedroom, Full Bath and walk-in closet as well as a spacious Bonus Room and Office Loft round off the 2nd Level. Immaculately maintained with neutral tones throughout and large full basement for storage or future expansion. Town water and sewer. Wonderfully convenient location ... just a few miles from both Route 101 and 125 and short drive to the beaches and Route 95. Easy access to restaurants, shopping, cinema and local theater. Gather with your neighbors in the community center or simply relax on your back deck or farmer's porch and enjoy the Leddy Fields lifestyle! Pets allowed
Unit Size
1,828 Ft²
Days on Market
-
Land Size
-
Price per sqft
$175
Property Type
Condo
Property Taxes
$607
HOA Dues
$300
Year Built
-

Payment Calculator (Computations Provided by RealtyHop)

Cap Rate Calculator

Last updated: 3 years ago (Prime MLS #4678345)

Price History

Date / Event Date Event Price
May 1, 2018 Sold
Sold
Feb 26, 2018 Listed by Bean Group/ Stratham $319,900
Listed by Bean Group/ Stratham

Property Highlights

Garage
Fireplace
Parking Details
Has Garage
Parking Features: Driveway, Attached
Garage: 2 Spaces
Interior Details
Bedrooms: 2
Full Bathrooms: 2
Half Bathrooms: 1
Interior Features: Central Vacuum, Blinds, Cathedral Ceiling, Ceiling Fan, Fireplace - Gas, Kitchen/Dining, Primary BR w/ BA, Walk-in Closet
Appliances: Dishwasher, Dryer, Range Hood, Microwave, Refrigerator, Washer, Stove - Gas, Water Heater - Tankless
Has Basement: Yes
Basement Features: Concrete
Exterior Details
Construction Status: Existing
Construction Materials: Wood Frame, Vinyl Siding
Construction Materials: Concrete
Roof: Shingle - Asphalt
Exterior Features: Deck, Porch - Covered
Lot Features: Condo Development
Financial Details
Taxes Gross Amount: $7,281
Utilities Details
Electric information: Circuit Breaker(s)
Heating Type: Forced Air
Cooling Type: Central AC
Sewer Features: Public
Water Source: Public
Location Details
Location: From Route 125, turn onto Railroad Ave, and then left onto Leddy Drive. After Blackford it turns into a One-Way Street. Take Right onto Leddy and property will be on the left.
Zoning Information: Residential
HOA Details
Association Fee Includes: Landscaping, Plowing, Sewer, Trash, Water

Comparables

Unit
Status
Type
Beds
Baths
ft²
Price/ft²
Asking Price
Listed On
Closing Price
Sold On
HOA + Taxes

Past Sales

Date Unit Beds Baths Sqft Price Closed Listed By
20231106
11/06/2023
2 Bed
2 Bath
1828 ft²
$494,900
bedrooms
2 Bed
bathrooms
2 Bath
square feet
1828 ft²
$494,900
01/12/2024
Mary Strathern
The Gove Group Real Estate, LLC
20220407
04/07/2022
2 Bed
2 Bath
1828 ft²
$454,900
bedrooms
2 Bed
bathrooms
2 Bath
square feet
1828 ft²
$479,000 +5.30%
05/23/2022
Shayna LoPriore
The Gove Group Real Estate, LLC
20180226
02/26/2018
2 Bed
3 Bath
1828 ft²
$319,900
bedrooms
2 Bed
bathrooms
3 Bath
square feet
1828 ft²
$315,000 -1.53%
05/01/2018
Martha McAuliffe
Bean Group/ Stratham
20131008 Unit 41
10/08/2013
41
2 Bed
2 Bath
1992 ft²
$274,900
bedrooms
2 Bed
bathrooms
2 Bath
square feet
1992 ft²
$303,923 +10.56%
10/03/2014
Kathy Walsh
RE/MAX Shoreline

Building Info

46 Leddy Drive 46 Leddy Drive, Epping, NH 03042
More about this Building
46 Leddy Drive
Want to find out who owns 46 Leddy Drive, Epping, NH 03042? Get detailed property transactions here.

About Epping


Similar Homes for Sale

Currently no similar homes around

Nearby Rentals

Unit for rent at 140 Pleasant, Epping, 03042

$2,375 /mo

  • 2 Beds
  • 1 Bath
  • 1,201 ft²
140 Pleasant #APT2, Epping, 03042 Listing by Ginarose Weston


Nearby Cities