See Home Value
Weld 80504
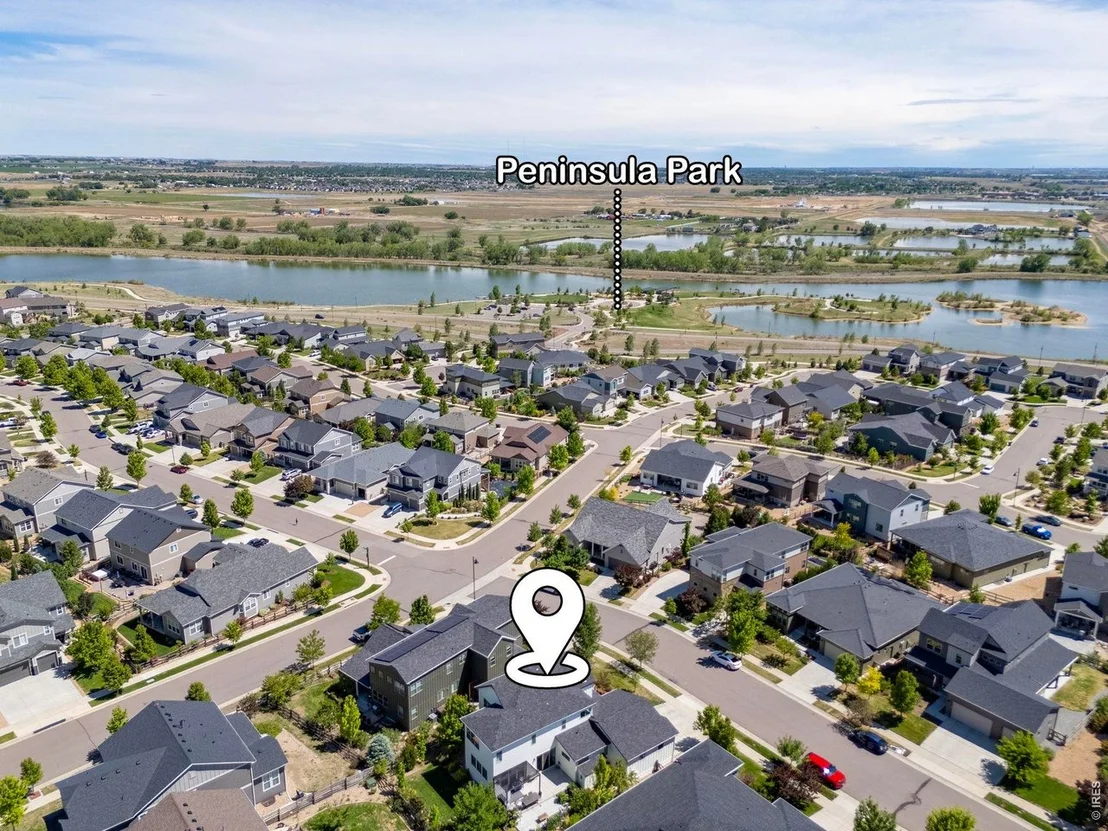
4593 Colorado River Dr
$767,500
● House - Off Market

4593 Colorado River Dr

Firestone, CO 80504
bedrooms
4 Beds
bathrooms
1 Bath, 1 Half Bath
square feet
4,693 Ft²
$4,893
Est. Monthly
$280
HOA / Fees
2.82%
Cap Rate

About This Property

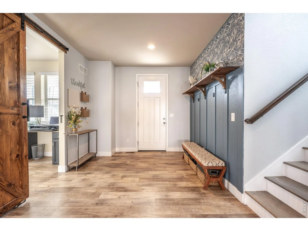
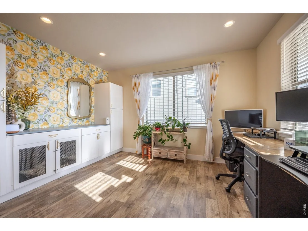
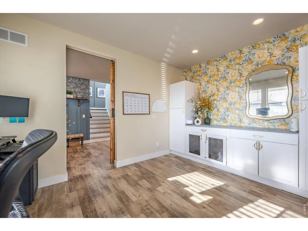
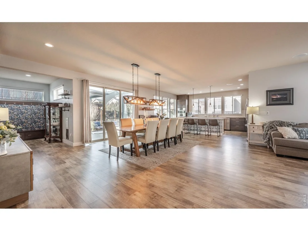
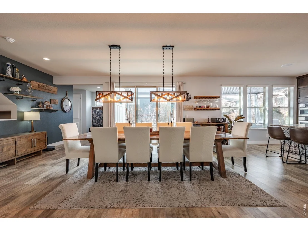
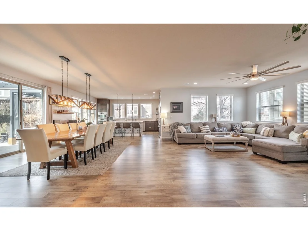
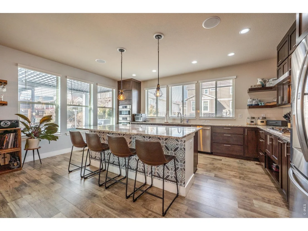
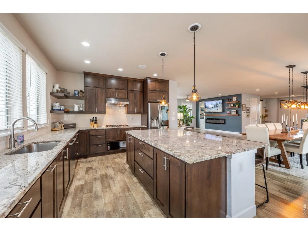
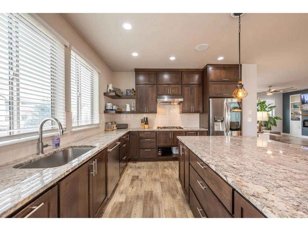
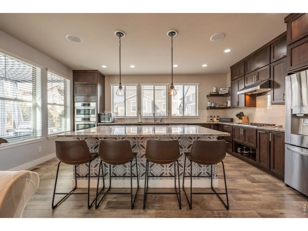
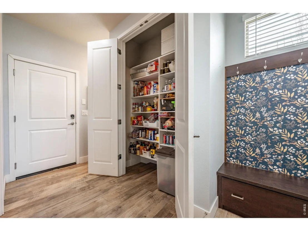
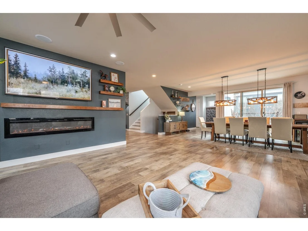
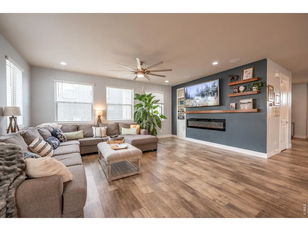
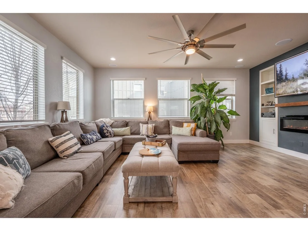
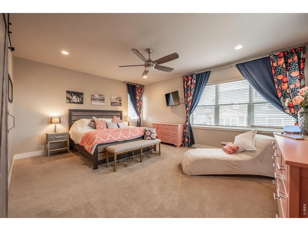
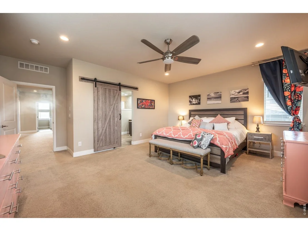
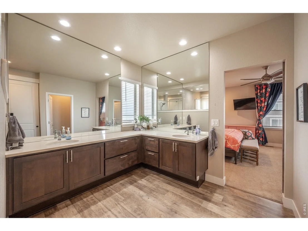
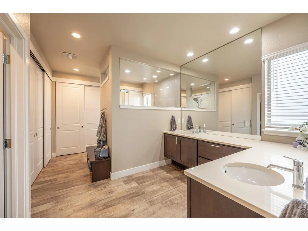
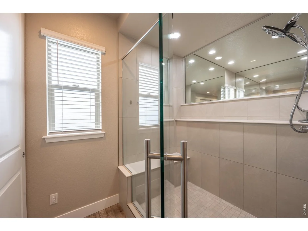
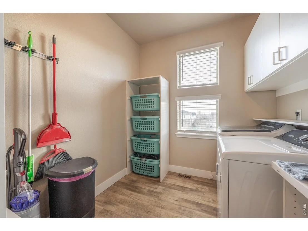
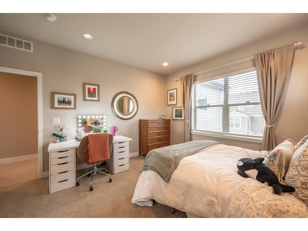
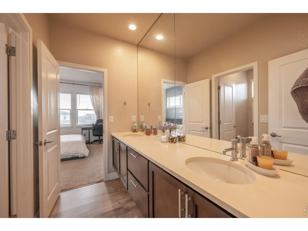
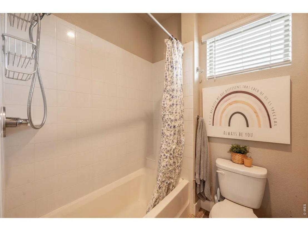
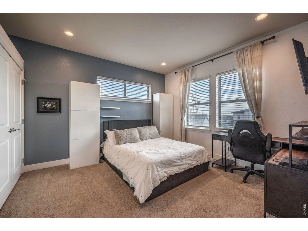
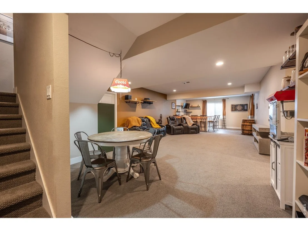
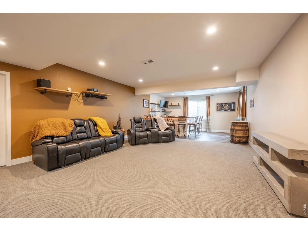
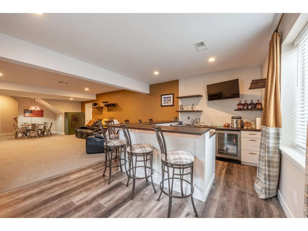
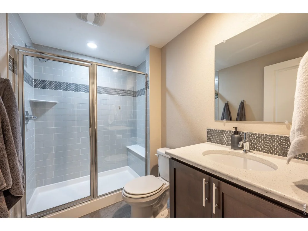
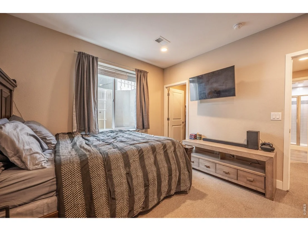
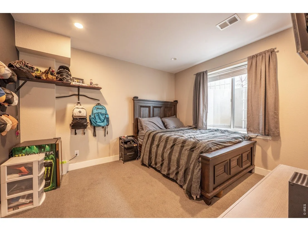
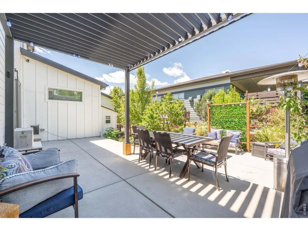
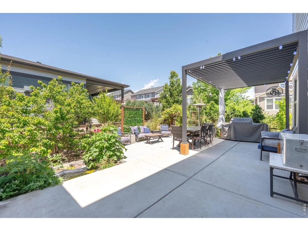
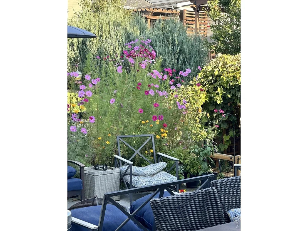
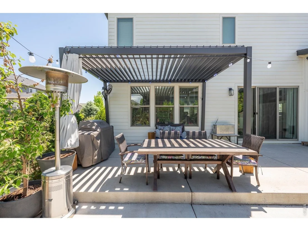
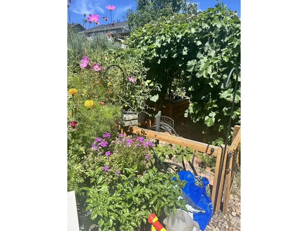
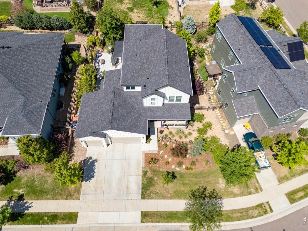
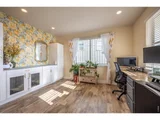
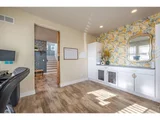
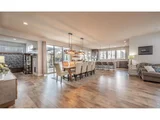
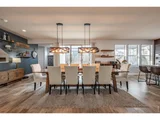
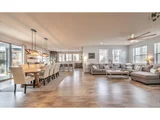
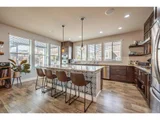
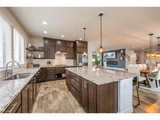
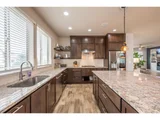
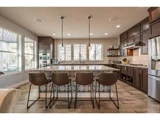
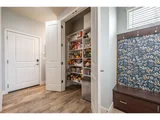
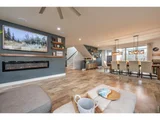
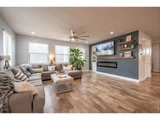
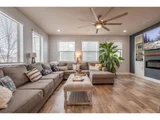
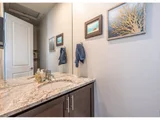
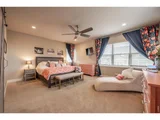
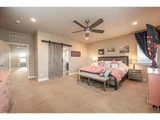
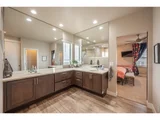
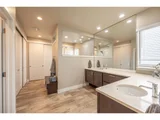
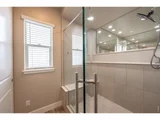
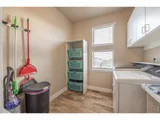
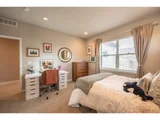
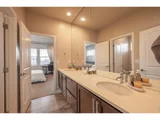
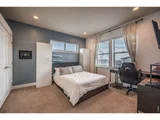
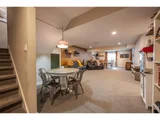
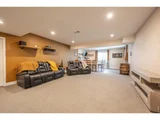
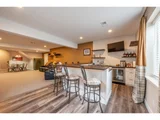
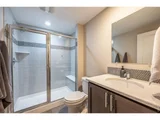
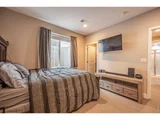
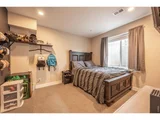
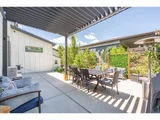
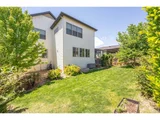
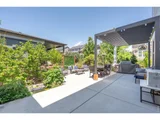
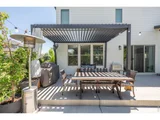
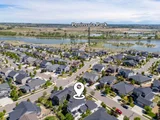
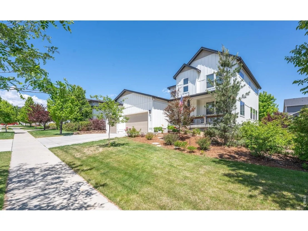
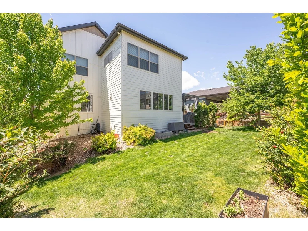
Best Value in Barefoot Lakes and Seller says Let's get this place SOLD! Semi Custom Brookfield built home that blends luxury, space and effortless entertaining all in one! From the moment you step inside, you'll notice the expansive open-concept layout flooded with natural light, soaring 8' doors, & oversized windows that create an airy, inviting feel throughout. The heart of the home is the stunning chef's kitchen, featuring Bosch and Kenmore Elite appliances, Tharp custom cabinetry, a massive center island, gas cooktop, & double ovens-perfect for hosting everything from casual gatherings to holiday dinners. Full-wall glass patio doors seamlessly connect the interior to a huge partially covered side patio, making indoor-outdoor entertaining a breeze. The main floor also offers a generous private office-ideal for working from home, along with a thoughtfully designed mudroom & extended pantry space off the 3 car garage-perfect for easy grocery drop-offs and everyday organization. The living area is anchored by a modern fireplace, custom walnut mantel & shelving, adding warmth & style. Upstairs, you'll find 3 spacious bedrooms (secondary bedrooms are separated by a wonderful jack & jill bathroom), primary suite is on the back of the home offering comfort & privacy for everyone. Primary Suite is generous with an onsite bathroom that will knock your socks off! The finished basement expands your living space even further with a large family room & fantastic dry bar-ideal for entertaining, guests. 4th bedroom & bathroom are also in the basement, plus two separate storage areas. Outside, enjoy relaxing mornings on the welcoming front porch, & spend evenings in the backyard garden area with a nicely sized yard, perfect for play, pets, or quiet downtime. Luxury finishes, custom details, & a layout designed for both everyday living & unforgettable entertaining-this home truly has it all.
Unit Size
4,693 Ft²
Days on Market
-
Land Size
0.21 acres
Price per sqft
$165
Property Type
House
Property Taxes
$807
HOA Dues
$280
Year Built
2017

Payment Calculator

Cap Rate Calculator

Last updated: 5 months ago (IRES MLS #IRE1058222)

Price History

Date / Event Date Event Price
Jul 17, 2026 Sold
Sold
Jun 18, 2026 In contract -
In contract
Jun 12, 2026 Price Decreased $775,000
↓ $14K (1.8%)
Price Decreased
May 31, 2026 Price Decreased $789,000
↓ $10K (1.3%)
Price Decreased
May 5, 2026 Listed $799,000
Listed
Show More

Property Highlights

Garage
Air Conditioning
Fireplace

Building Info

Overview

    General

  • Year Built: 2017
  • Effective Year Built: 2017
  • Building Count: 1
  • Bedroom Count: 4
  • Bathroom Count: 4
  • Full Bathrooms: 4
  • Partial Bathrooms: 4
  • Bathroom Plumbing Fixtures: 16
  • Building Condition: 0
  • Building Quality: 0
  • Construction Type: 6
  • Building Style: 40
  • Exterior Walls Type: 23
  • Interior Walls Type: 3
  • Roof Shape Type: 0
  • Roof Cover Type: 3
  • Floor Count: 200
  • Floor Cover: 0
  • Basement Type: 6
  • Basement Area: 1,611
  • Garage Type: 1
  • Garage Square Area: 786
  • Parking Space Count: 0
  • Patio Type: 0
  • Porch Type: 36
  • Pool Type: 0

    Dimensions

  • Lot Size Square Feet: 9,256
  • Total Building Area: 5,479
  • Gross Building Area: 5,479
  • Building Area: 4,189
  • Building Area Measurement: L

    Heating and Cooling

  • Air Conditioning: 1
  • Heating: 3
  • Heated Square Feet: 4,189
  • Heating Fuel Type: 0

    Utilities

  • Sewer System: 0
  • Water Service: 0

Building

  • Building Type: 0
  • Property Class: R
  • Subdivision: BAREFOOT LAKES FG #1
  • Land Acres: 0000000213
  • Standard Land Use Code: 1001
  • County Land Use Code: 1212
  • Legal Description 1: LOT 29 BLOCK 8 BAREFOOT LAKES FG #1

Neighborhood

  • School District Name: St. Vrain Valley School District RE 1J
  • Census Tract: 002105

Geography

  • Account Number: R8943494
  • Parcel: R8943494
  • Block: 8
  • Lot: 29
  • Latitude: 40.184
  • Longitude: -104.968

    Address

  • Full Address: 4593 Colorado River Dr
  • Address - House Number: 4593
  • Address - Street Name: Colorado River
  • Address - Suffix Type: Dr
  • State: CO
  • City Name: Firestone
  • Carrier Code: R044
  • 4-Digit Zip Code: 5290
  • Zip Code: 80504

Valuation

    Tax

  • Tax Year: 2023
  • Tax Amount: $816,278
  • Tax Rate Code Area: 5868

    Appraisal Valuation

  • Standard Deviation: 0.1357
  • Valuation Date: Apr 03, 2024
  • Confidence Score: 84
  • Final Value: 809,892
  • High Value: 919,865
  • Low Value: 699,919

    Market Valuation

  • Market Total Value: $717,356
  • Market Land Value: $100,000
  • Market Improvement Value: $617,356

    Assessments Valuation

  • Assessed Year: 2023
  • Assessed Total Value: $48,060
  • Assessed Land Value: $6,700
  • Assessed Improvements Value: $41,360

    Sales

  • Current Sale Contract Date: Nov 22, 2019
  • Current Sale Recording Date: Nov 27, 2019
  • Current Sale Price:
  • Current Sale Document Type: 68
  • Current Sale Input Document Number: 4544922
Data used for valuation calculations is provided by RealtyHop, and other third party sources

Comparables

Unit
Status
Type
Beds
Baths
ft²
Price/ft²
Asking Price
Listed On
Closing Price
Sold On
HOA + Taxes

About Weld


Similar Homes for Sale

Currently no similar homes around

Nearby Rentals


Frequently Asked Questions

When was property at 4593 Colorado River Drive built and last sold?
The property at 4593 Colorado River Drive was built in 2017 and last sold on Nov 22, 2019 for $602,633.
How much is this home worth?
The estimated value of the home located at 4593 Colorado River Drive is $793,193.
What are some comparable homes to 4593 Colorado River Drive?
There are currently no comparable homes to 4593 Colorado River Drive.