


35
Map
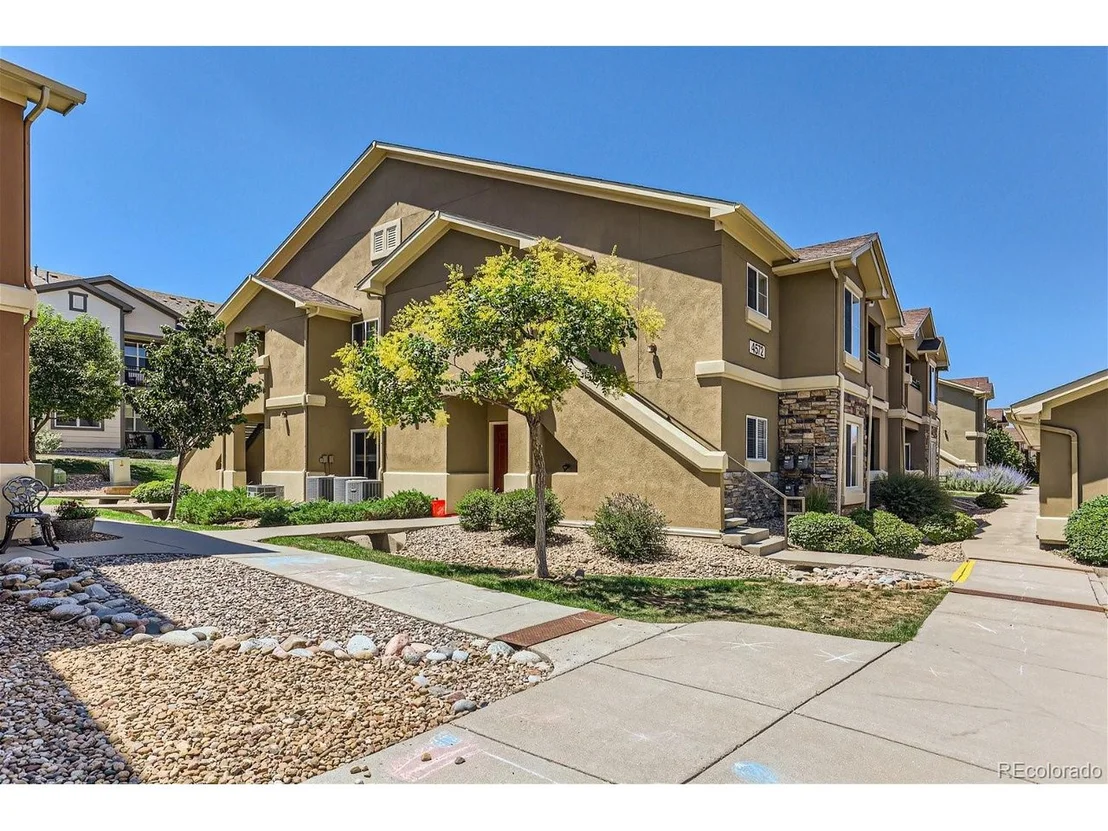

4572 Copeland Loop #102


About This Property
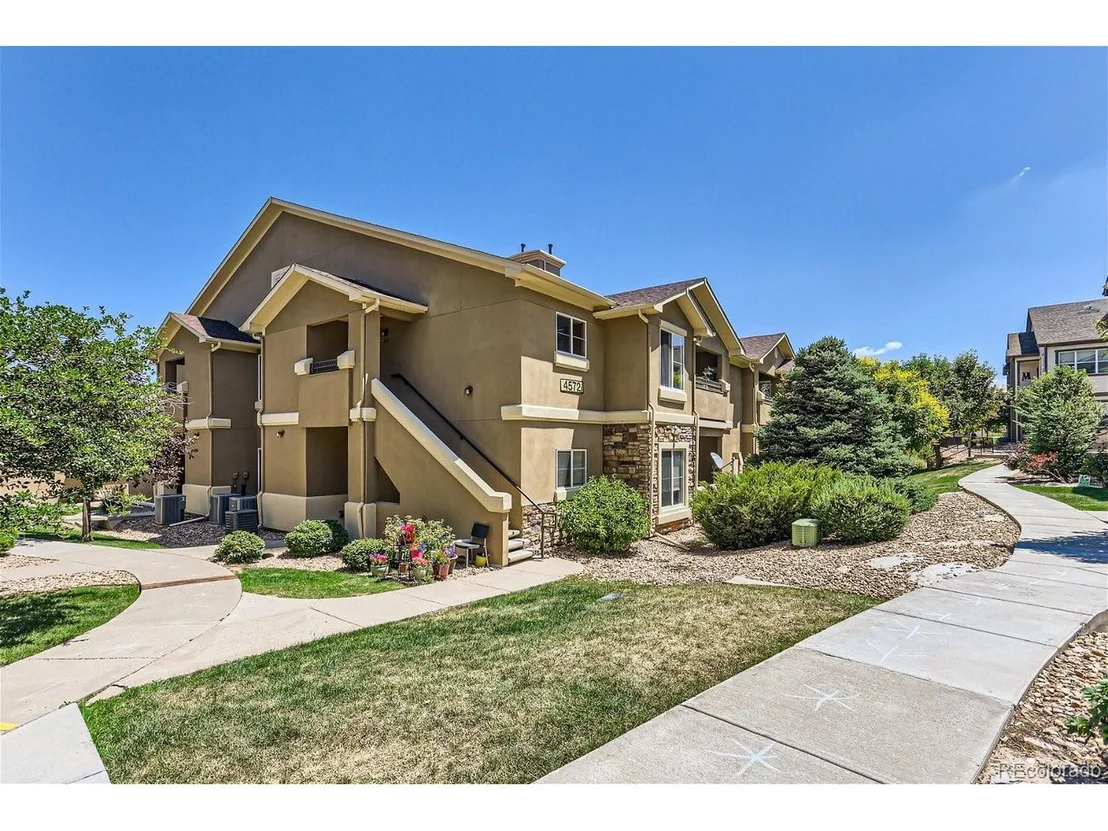
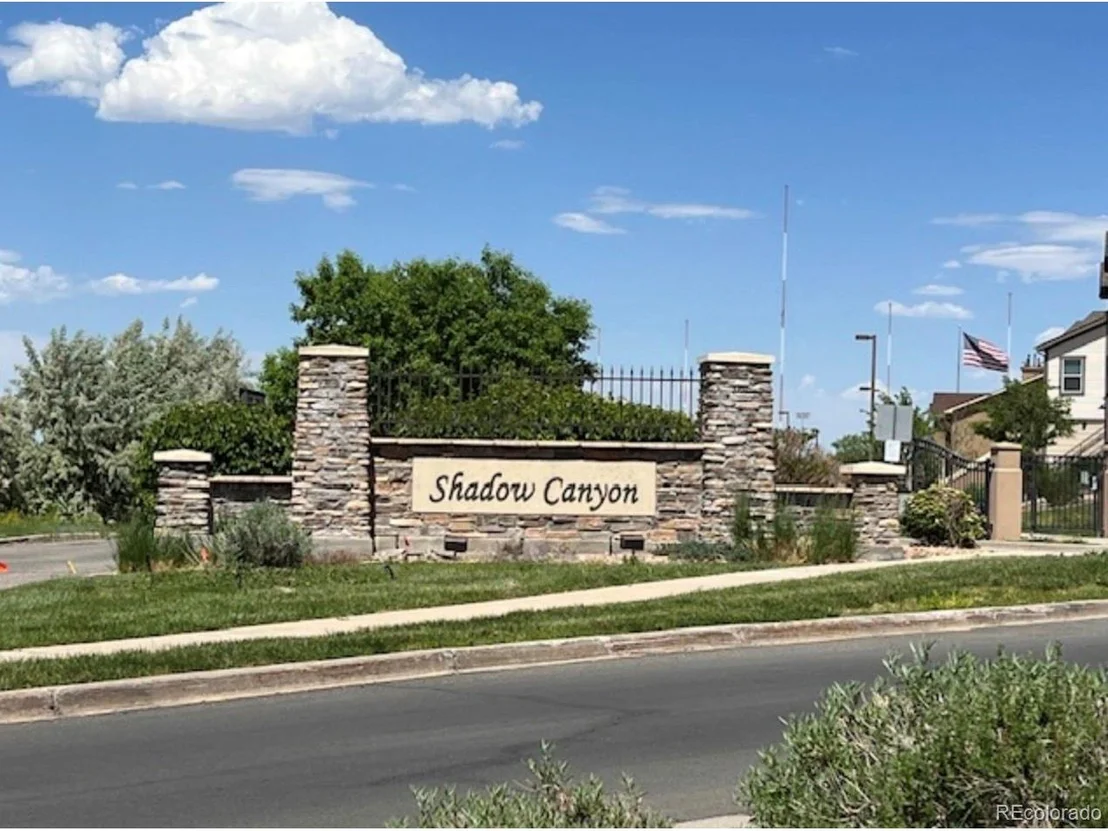
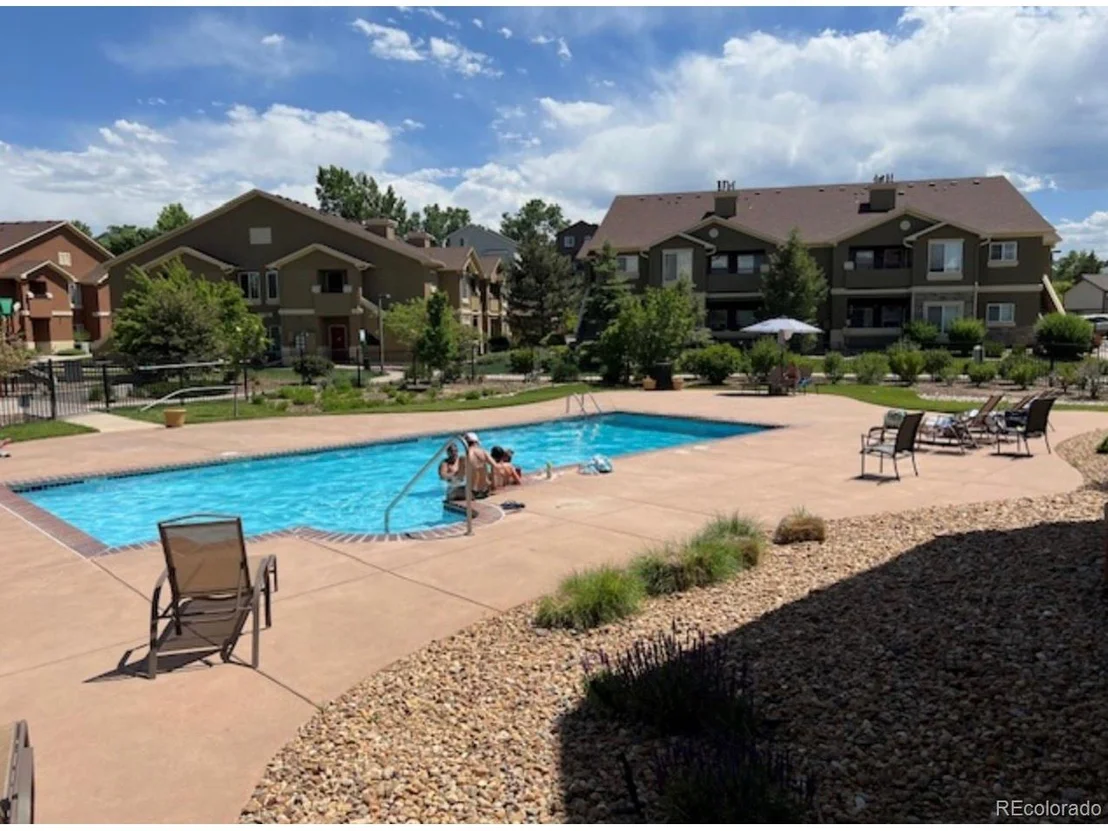
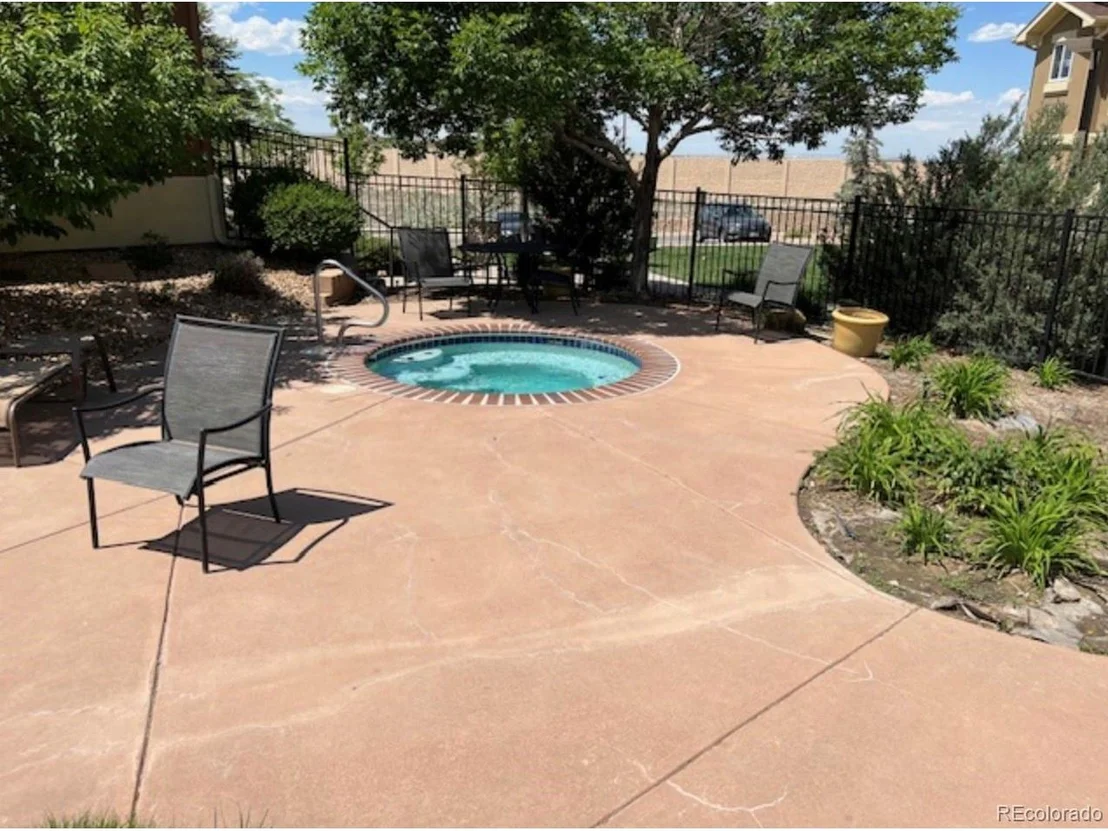
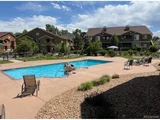
With exceptional HOA's Shadow Canyon offers many amenities including community pool, fitness center, and clubhouse, all within walking distance of your front door.
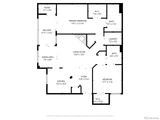
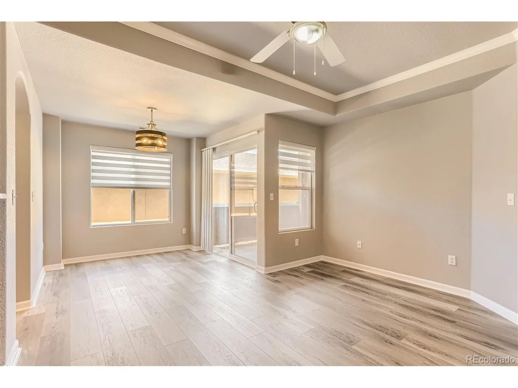
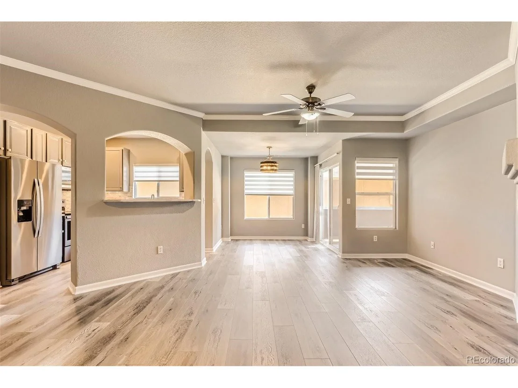
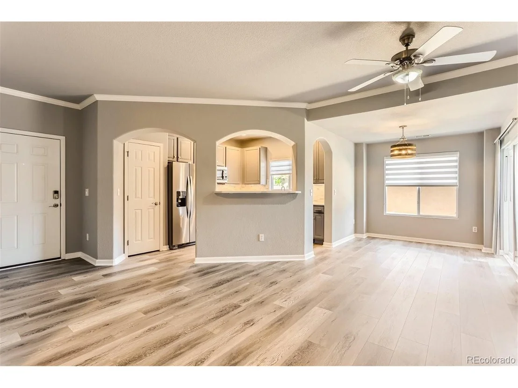
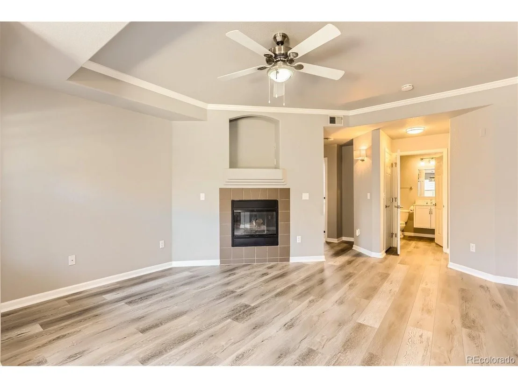
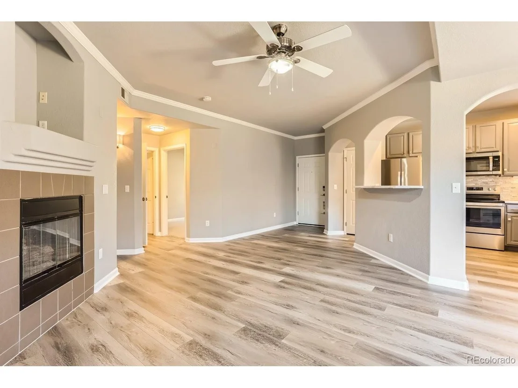
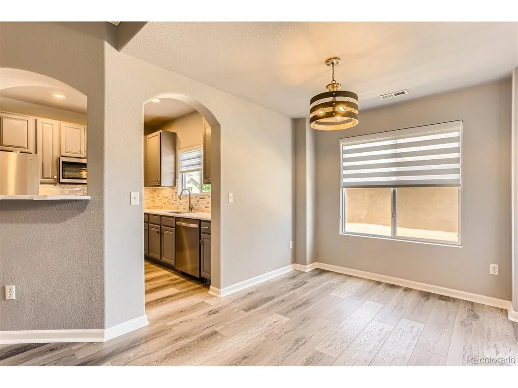
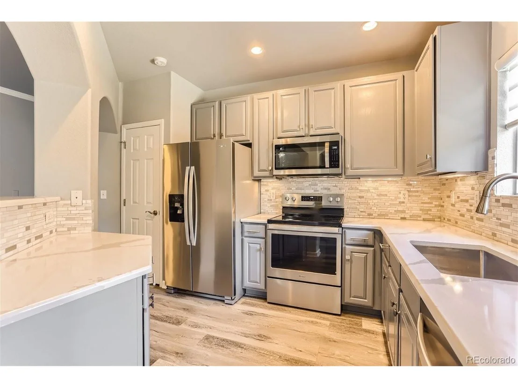
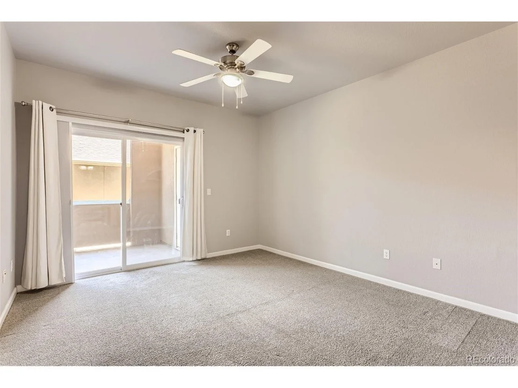
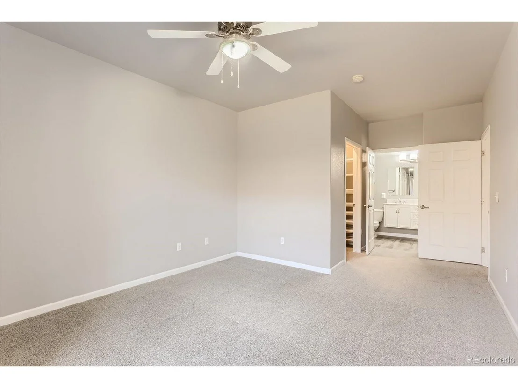
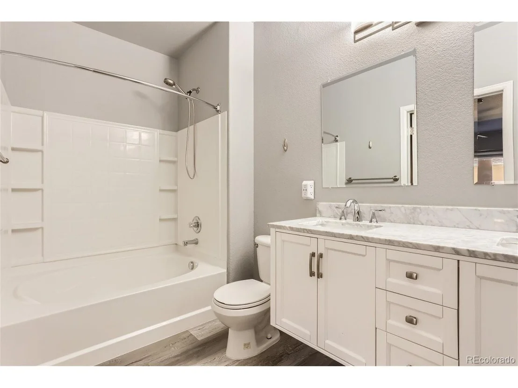
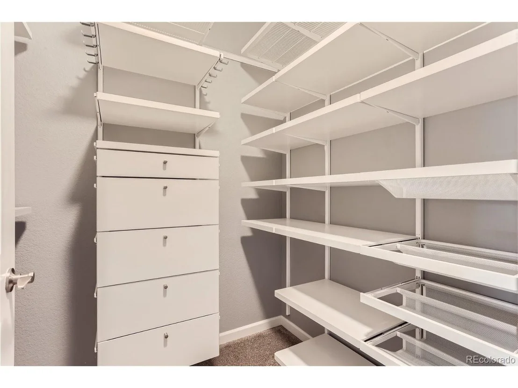
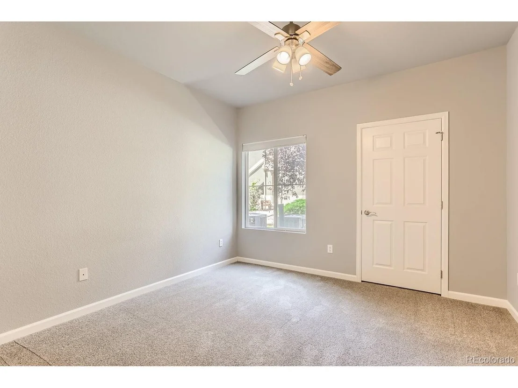
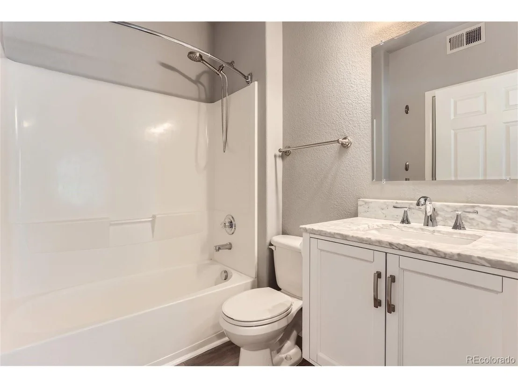
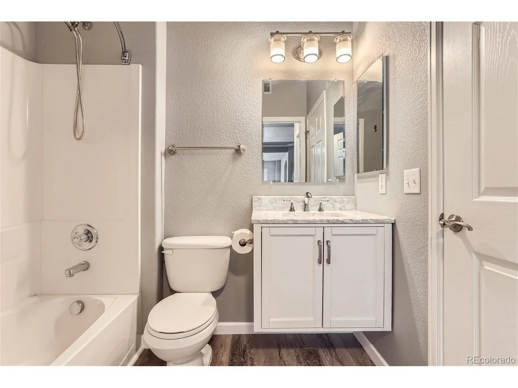
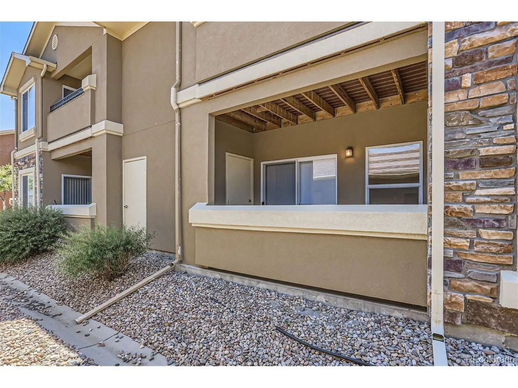
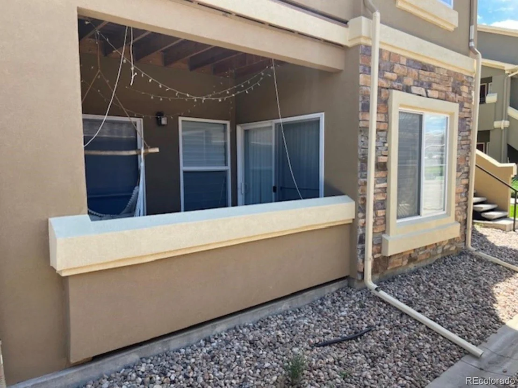
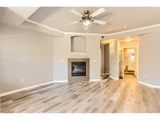
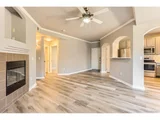
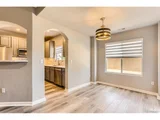
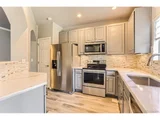
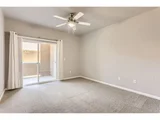
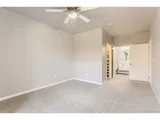
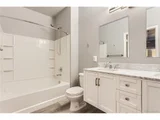
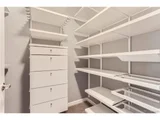
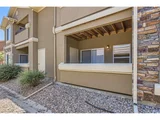
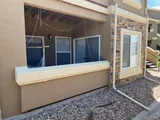
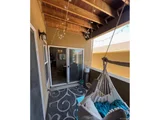
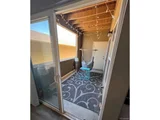
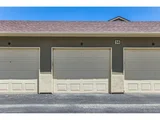
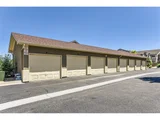
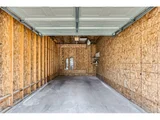
This move-in ready ground level condo allows easy access with no stairs or steps from your reserved parking space #327 and also a deeded one-car detached garage. This 2 bed 2 bath open floor plan is completely updated and remodeled and in pristine condition ready to sell! This unit includes new paint and flooring (carpet and luxury vinyl plank) throughout the unit and patio access from dining area and primary bedroom.The kitchen offers new appliances, countertops, fixtures and all cabinetry have been professionally painted.The great room includes a dining area & ample seating area with a gas fireplace. The primary bedroom is equipped with black out window coverings and a huge walk-in closet with custom shelving (closet organizing) system. The primary bath is also an en-suite with new flooring, new counter tops and fixtures & adjacent the secondary bedroom also has new paint, flooring, window coverings and fixtures. There is also in-unit laundry room with a new washing machine. Additional features include new custom window coverings throughout (blackout in primary bedroom), new hot water heater, new garbage disposal & new garage door opener for deeded garage space. Shadow Canyon is ideally located just minutes from shops, restaurants to include Whole Foods, King Soopers, Starbucks & South Suburban Golf & The Links golf courses. Easy access to additional shopping, parks/trails & C-470 corridor. We look forward to your showing!
Payment Calculator
Your Estimated Monthly Payment
Cap Rate Calculator
What does this mean?
Based on our analysis, the cap rate of this property is 1.25%. A negative cap rate indicates that the property might not be feasible as an income-producing asset. The median cap rate for a near zip code 11238 is 4.23%.
How much can I actually make?
Actual monthly rental income may vary between $4,760 and $7,140 depending on unit-specific characteristics. You can change the amount using the slider to further explore.
How is cap rate calculated?
Cap Rate = Net Operating Income (NOI) / Property Asset Value.
When calculating the cap rate, we assume 100% occupancy. Leverage (mortgage) is not considered.
Cap Rate provided by RealtyHop and RentHop, learn more about cap rate here.
Price History
| Date / Event | Date | Event | Price |
|---|---|---|---|
| Jun 26, 2026 | Price Decreased |
$395,000
↓ $10K
(2.5%) | |
| Price Decreased | |||
| Apr 30, 2026 | Listed | $405,000 | |
| Listed | |||
   | |||
|
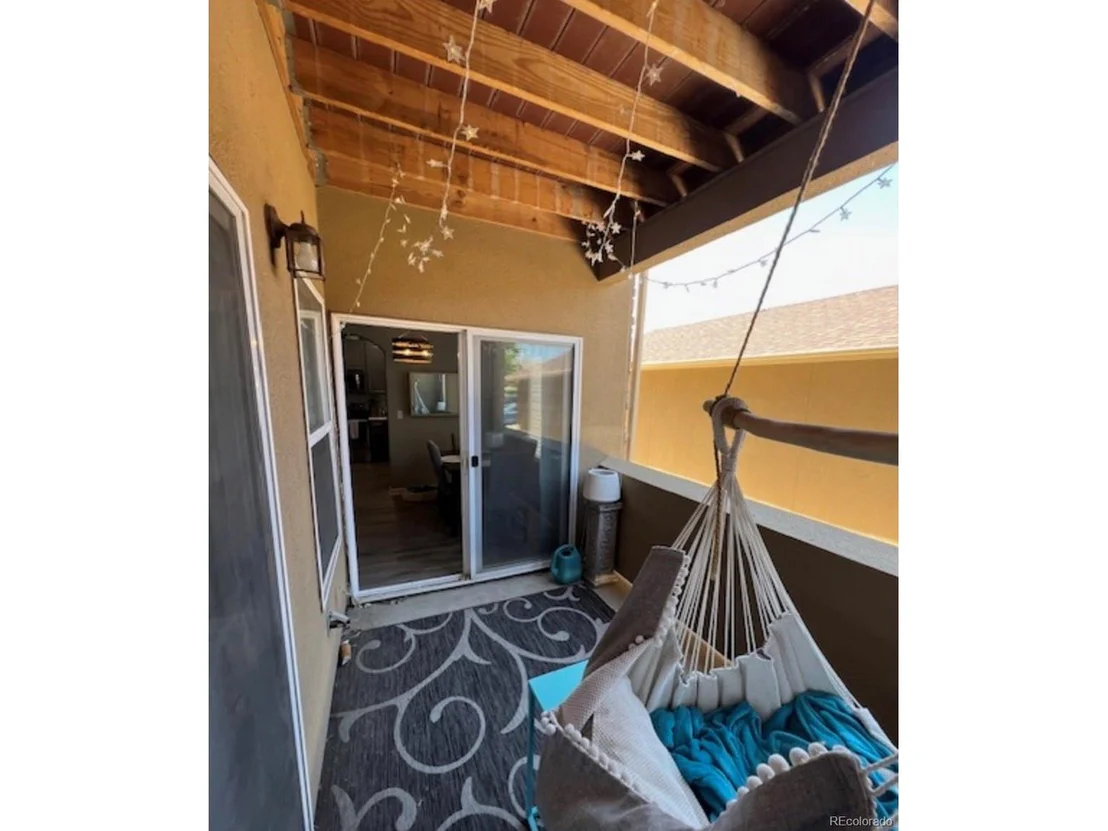
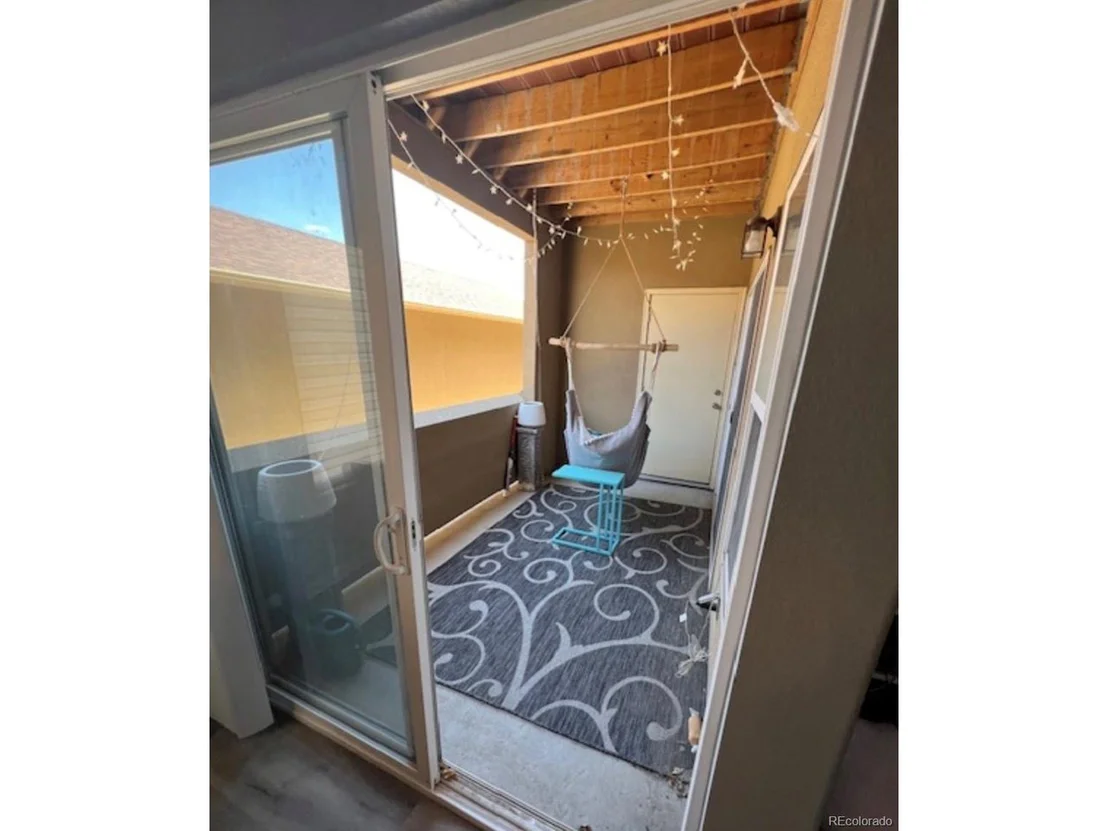
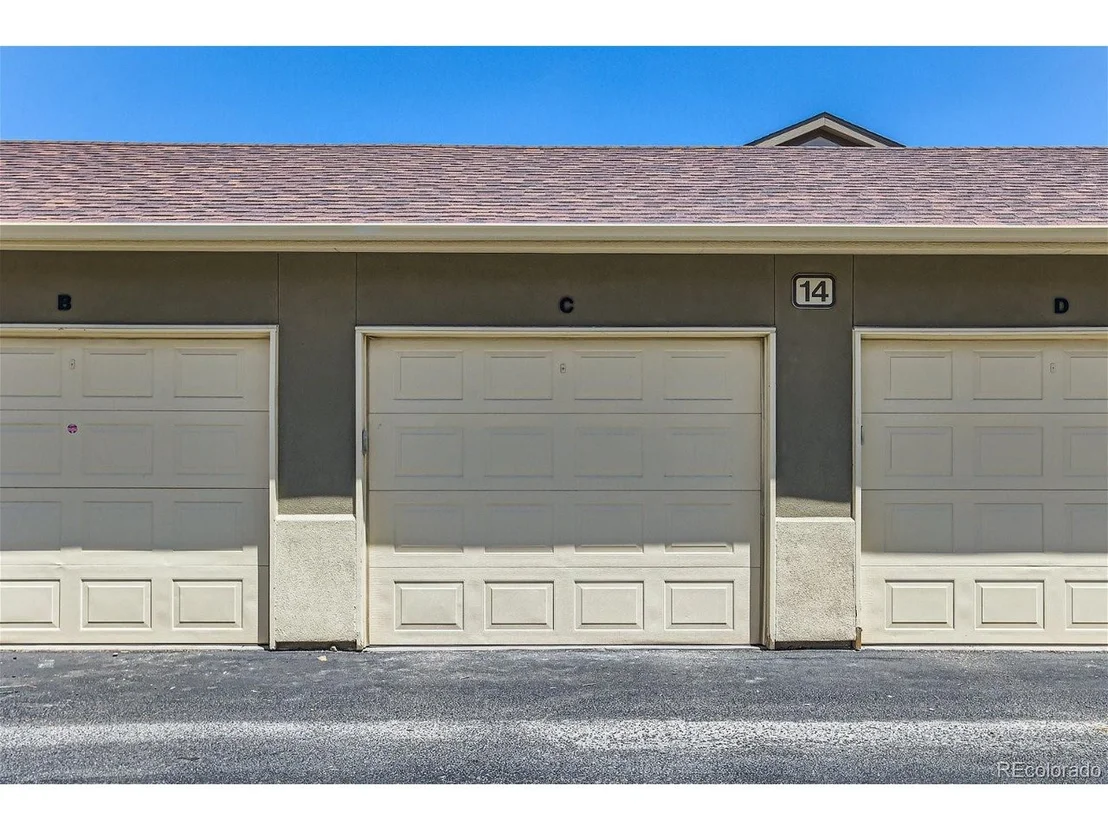
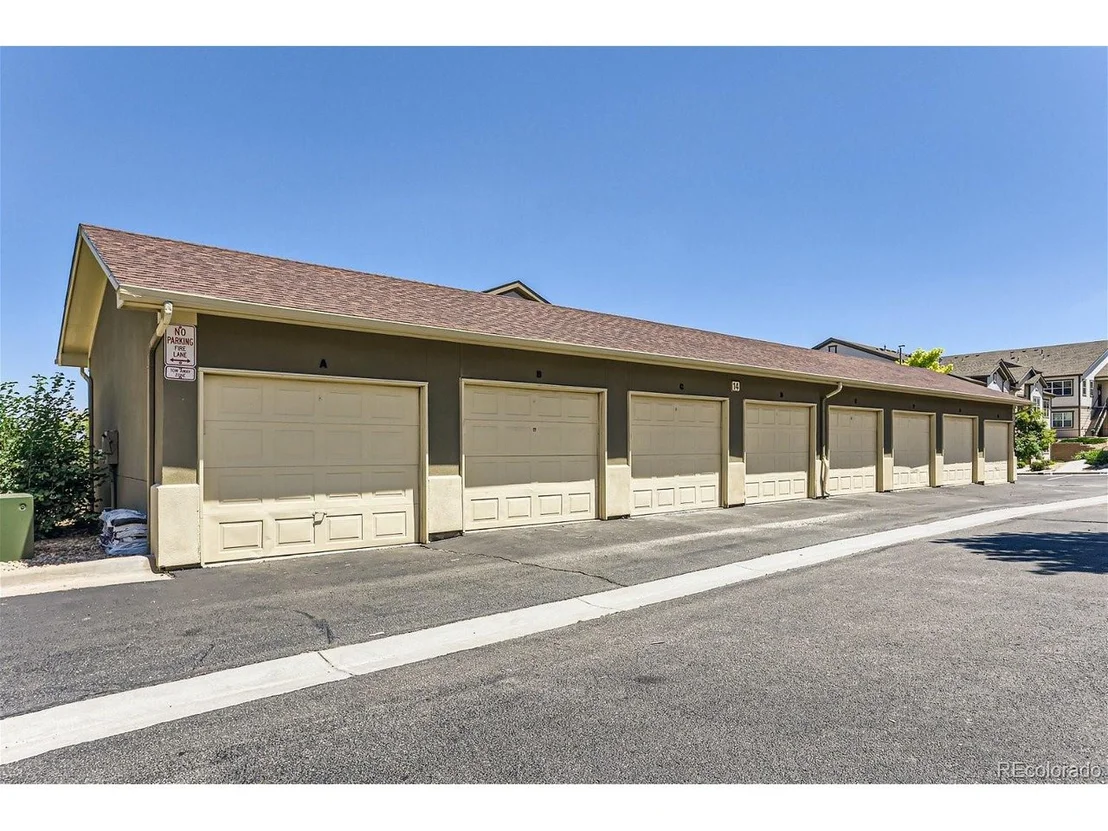
Remodeled Ground-Level Sanctuary in Gated Highlands Ranch Community! Experience effortless main-level living and peace of mind in this meticulously remodeled ground-floor residence, located in one of Highlands Ranch's premier gated communities. Updated in 2024, the interior features stylish modern laminate flooring, plush new carpet, and designer lighting throughout. The light-filled open layout anchors around a chef's kitchen complete with granite countertops, stainless steel appliances, and a spacious pantry. Unwind in the primary suite retreat, featuring a custom California Closet system, a sleek new walk-in shower, and direct access to your private covered patio (plus an attached 7'x4' storage room!). A second bedroom suite boasts its own full bath with a relaxing soaking tub-ideal for guests or a home office. Enjoy resort-style living with exclusive access to the community clubhouse, fitness center, and swimming pool. Complete with a detached garage (14C), assigned parking space (327), and low-maintenance HOA living covering water, sewer, and trash. Prime location close to top Highlands Ranch shopping, dining, and trails-this gem is truly turn-key!
| |||
| Sep 4, 2024 | Sold | ||
| Sold | |||
| Aug 8, 2024 | In contract | - | |
| In contract | |||
| Jul 10, 2024 | Listed by EXIT Realty DTC, Cherry Creek, Pikes Peak. | $398,000 | |
| Listed by EXIT Realty DTC, Cherry Creek, Pikes Peak. | |||
| | |||
|
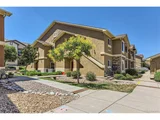
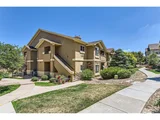
Immaculate ranch-style condo living located in a quiet gated community (Shadow Canyon) in Highlands Ranch.
With exceptional HOA's Shadow Canyon offers many amenities including community pool, fitness center, and clubhouse, all within walking distance of your front door.
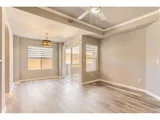
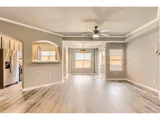
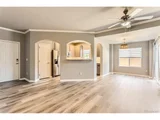
This move-in ready ground level condo allows easy access with no stairs or steps from your reserved parking space #327 and also a deeded one-car detached garage. This 2 bed 2 bath open floor plan is completely updated and remodeled and in pristine condition ready to sell! This unit includes new paint and flooring (carpet and luxury vinyl plank) throughout the unit and patio access from dining area and primary bedroom.The kitchen offers new appliances, countertops, fixtures and all cabinetry have been professionally painted.The great room includes a dining area & ample seating area with a gas fireplace. The primary bedroom is equipped with black out window coverings and a huge walk-in closet with custom shelving (closet organizing) system. The primary bath is also an en-suite with new flooring, new counter tops and fixtures & adjacent the secondary bedroom also has new paint, flooring, window coverings and fixtures. There is also in-unit laundry room with a new washing machine. Additional features include new custom window coverings throughout (blackout in primary bedroom), new hot water heater, new garbage disposal & new garage door opener for deeded garage space. Shadow Canyon is ideally located just minutes from shops, restaurants to include Whole Foods, King Soopers, Starbucks & South Suburban Golf & The Links golf courses. Easy access to additional shopping, parks/trails & C-470 corridor. We look forward to your showing!
| |||

Property Highlights
Comparables
Status
Price/ft²
Listed On
Sold On
Past Sales
| Date | Unit | Beds | Baths | Sqft | Price | Closed | Listed By |
|---|---|---|---|---|---|---|---|
|
03/06/2025
|
2 Bed
|
-
|
1067 ft²
|
$375,000
2 Bed
-
1067 ft²
|
$358,000
-4.53%
04/22/2025
|
Natasha Byalskiy
Berkshire Hathaway HomeServices Colorado Real Estate, LLC - Englewood
| |
|
07/10/2024
|
2 Bed
|
2 Bath
|
1067 ft²
|
$410,000
2 Bed
2 Bath
1067 ft²
|
$398,000
-2.93%
09/04/2024
|
Carl Ballard
EXIT Realty DTC, Cherry Creek, Pikes Peak.
| |
|
06/07/2023
|
2 Bed
|
2 Bath
|
1067 ft²
|
$395,000
2 Bed
2 Bath
1067 ft²
|
$395,000
06/20/2023
|
Phillip Barru
Phillip Barru
| |
|
10/03/2019
|
2 Bed
|
2 Bath
|
1067 ft²
|
$295,900
2 Bed
2 Bath
1067 ft²
|
$287,500
-2.84%
11/15/2019
|
Maria Smith
Worth Clark Realty
|
Building Info
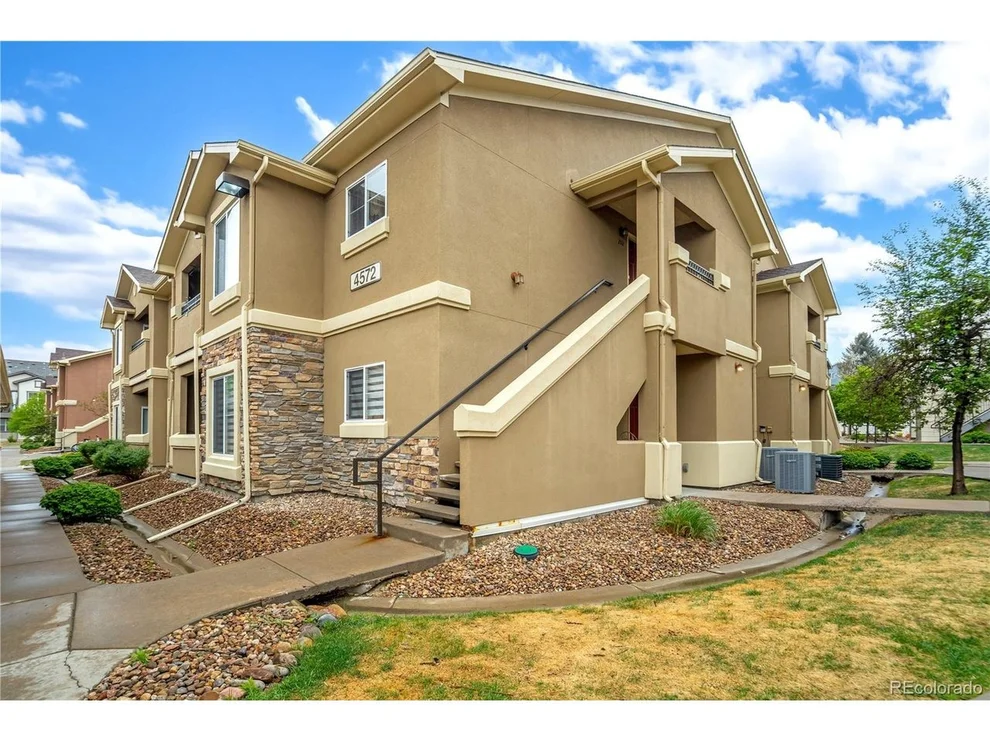
About Highlands Ranch
Similar Homes for Sale
Currently no similar homes aroundNearby Rentals

Last Updated: 6 months ago
Data Source: REcolorado MLS, MLS# IRE3866017

















 Your Privacy Choices
Phone: 425-283-2930
Address: 335 Madison Avenue, New York, NY 10017