


4526 Colorado River Dr


About This Property
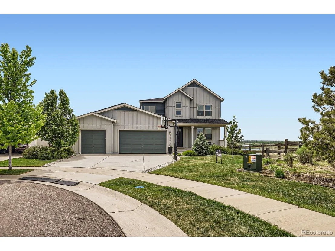
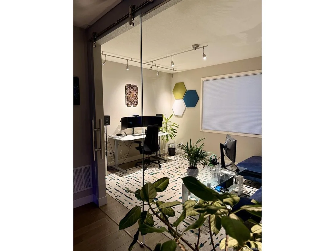
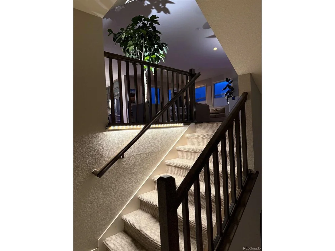
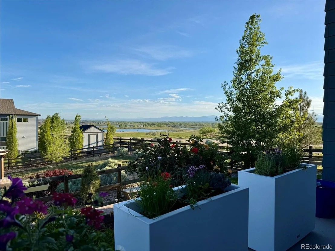
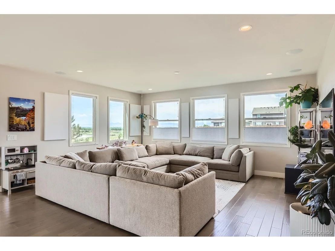
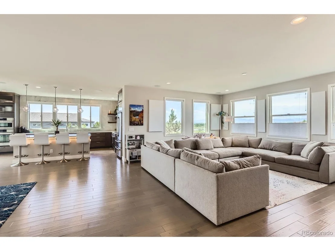
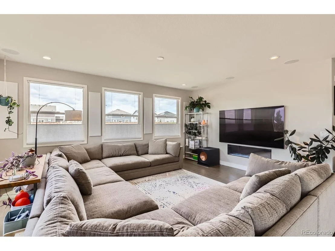
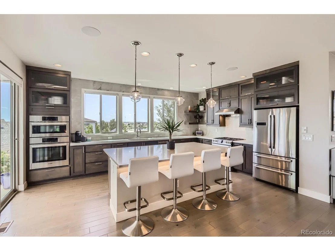
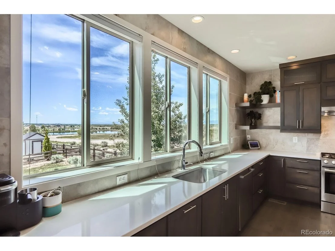
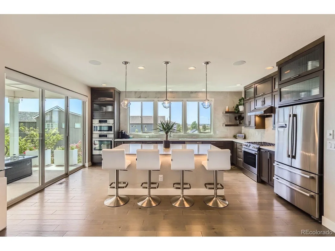
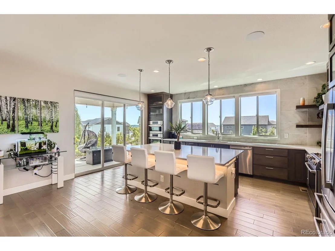
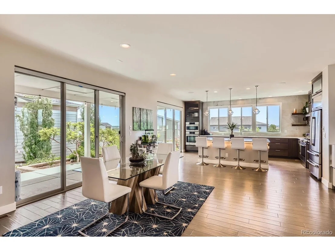
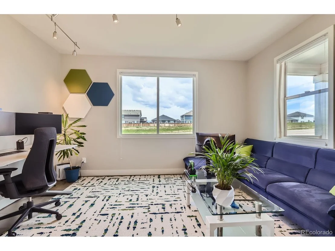
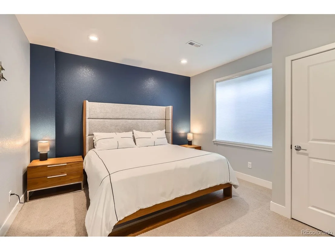
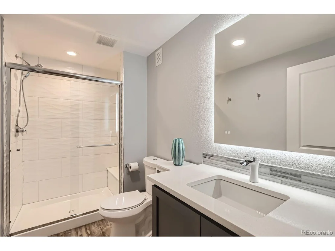
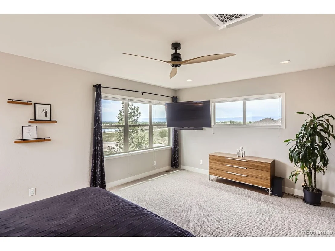
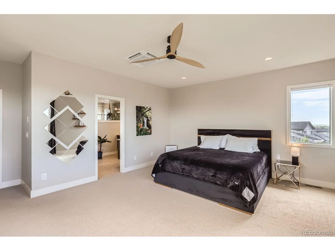
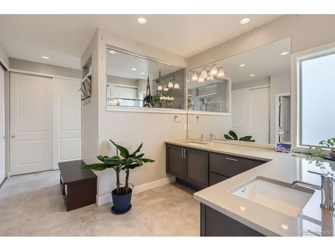
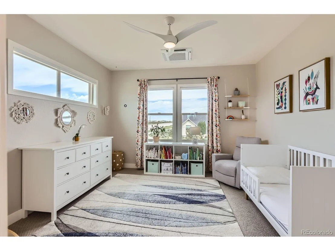
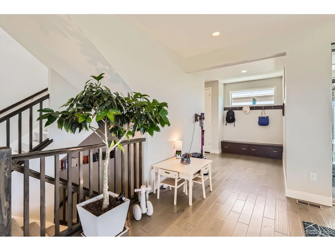
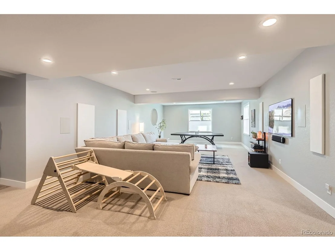
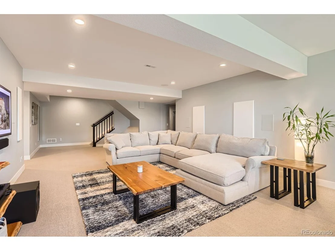
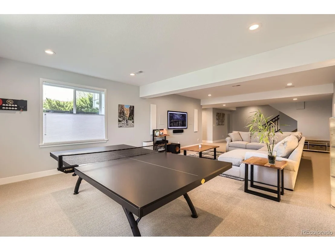
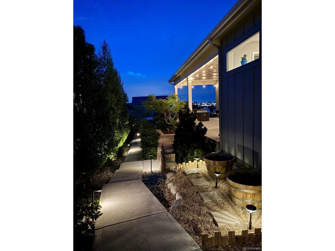
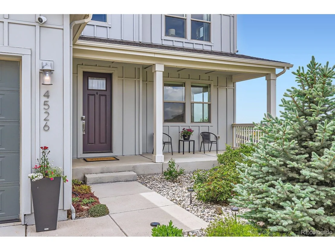
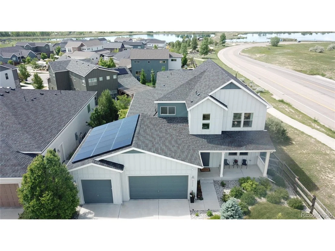
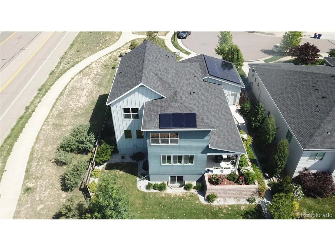
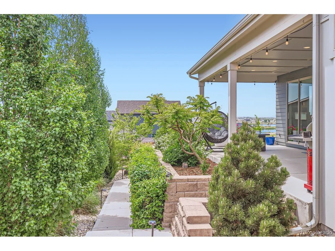
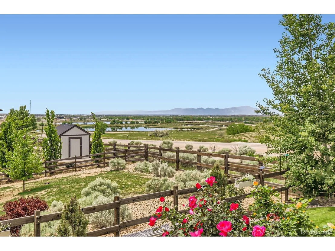
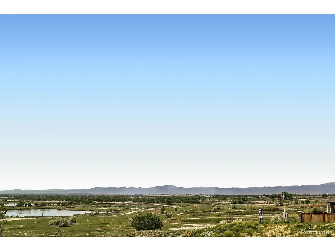
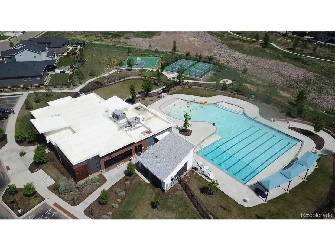
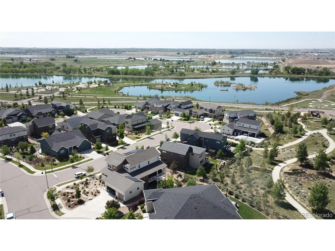
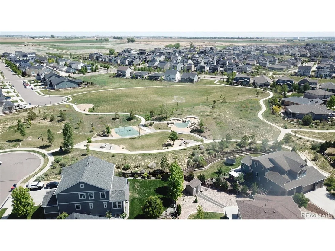
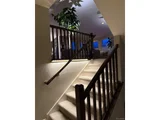
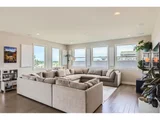
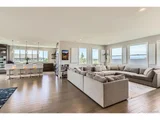
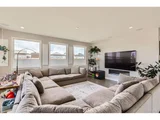
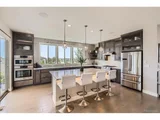
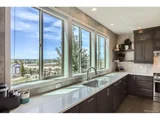
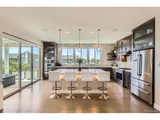
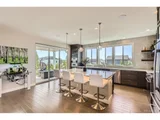
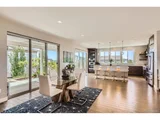
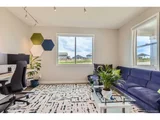
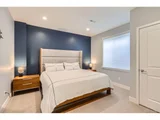
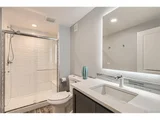
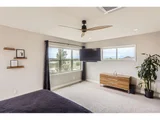
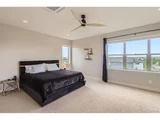
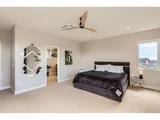
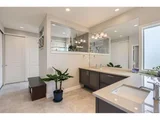
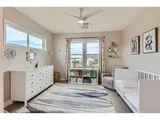
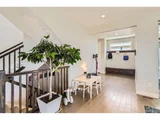
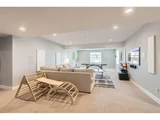
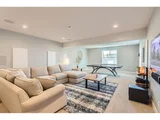
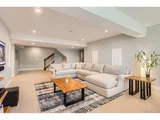
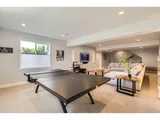
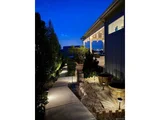
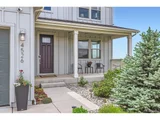
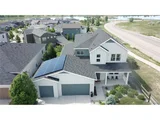
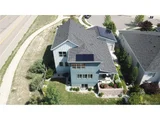
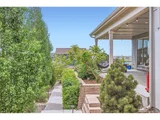
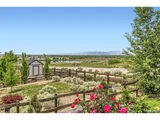
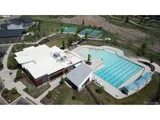
This 4,417 finished sq ft retreat is designed for both comfort and style. Inside, you'll find upgraded Bosch appliances, custom cabinetry, quartz countertops, an open-concept layout, and abundant natural light pouring into every floor-including the professionally finished basement. Step onto the expansive covered patio and you're instantly enveloped by professionally landscaped beauty. Wake up to 270-degree nature views in the primary suite, with both lake and mountain vistas from the main and second floors. Energy-conscious upgrades abound, with a fully-owned 7.5 kW solar system (20-year panel & inverter warranty), individual climate-controlled bedrooms, EV charging in the 3-car garage, and a 2 year new roof. Entertainment is effortless with Dolby Atmos surround sound in the great room and basement, upgraded Klipsch wall and ceiling speakers, and in-ceiling speakers on the patio. Whether watching the game in the finished basement-complete with a fitness room featuring hardwood floors and full-wall mirrors-or curling up by the gas fireplace as snow blankets the pines outside, this home offers year-round relaxation. A large flat driveway and basketball hoop makes it perfect for an evening game as the sun sets over the mountains. A WiFi-enabled irrigation system keeps the immaculate front and back landscaping lush and low-maintenance. Enjoy resort-style amenities at The Cove, the neighborhood clubhouse offering an Olympic-sized pool, splash pad, pickleball and basketball courts, and a state-of-the-art fitness center. Convenient shopping, grocery, and dining options nearby-with a new Target and Chick-fil-A currently under construction. Schedule your private tour today and experience the beauty of this home firsthand.
Payment Calculator
Your Estimated Monthly Payment
Cap Rate Calculator
What does this mean?
Based on our analysis, the cap rate of this property is 1.25%. A negative cap rate indicates that the property might not be feasible as an income-producing asset. The median cap rate for a near zip code 11238 is 4.23%.
How much can I actually make?
Actual monthly rental income may vary between $4,760 and $7,140 depending on unit-specific characteristics. You can change the amount using the slider to further explore.
How is cap rate calculated?
Cap Rate = Net Operating Income (NOI) / Property Asset Value.
When calculating the cap rate, we assume 100% occupancy. Leverage (mortgage) is not considered.
Cap Rate provided by RealtyHop and RentHop, learn more about cap rate here.
Price History
| Date / Event | Date | Event | Price |
|---|---|---|---|
| Jul 30, 2025 | Sold | ||
| Sold | |||
| Jun 9, 2025 | In contract | - | |
| In contract | |||
| May 23, 2025 | Listed by Mile High Real Estate | $840,000 | |
| Listed by Mile High Real Estate | |||
| | |||
|
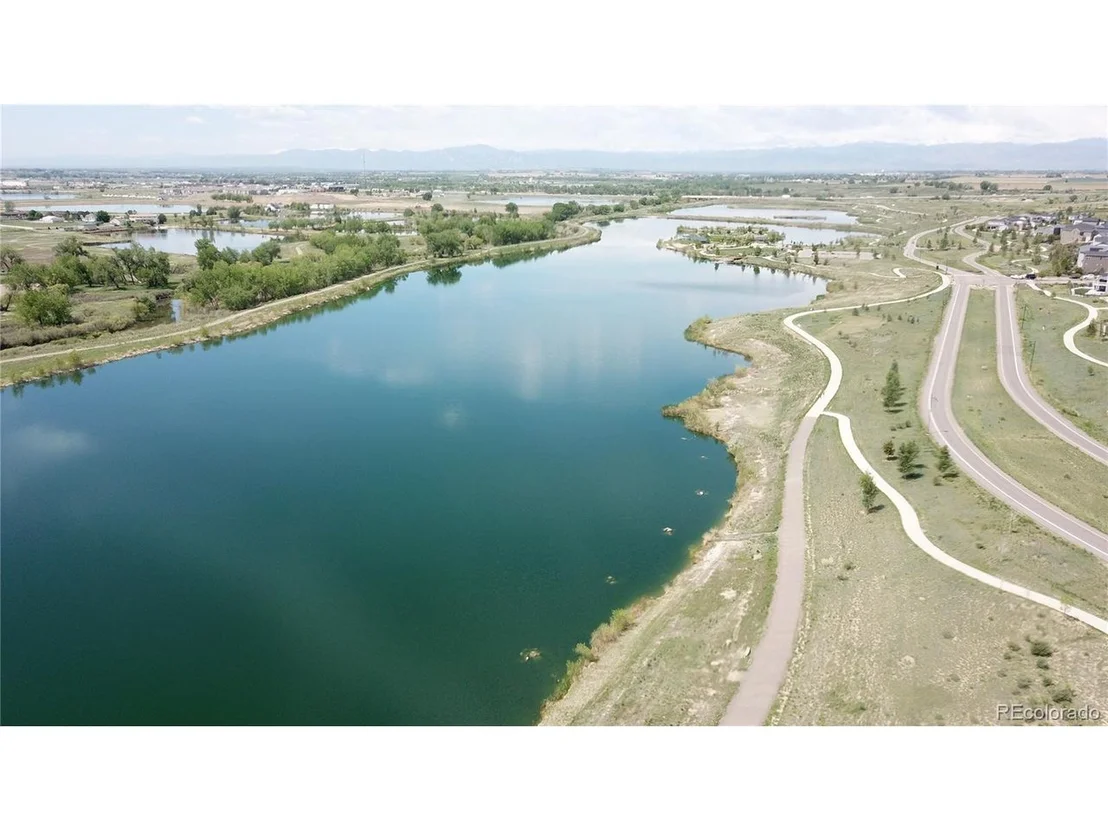
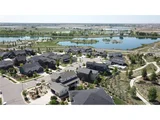
Step into the heart of Barefoot Lakes, where your home is the centerpiece-surrounded by serene waters perfect for paddle-boarding or fishing, miles of scenic walking and biking paths, abundant wildlife, and the ever-changing colors of the Rockies.
This 4,417 finished sq ft retreat is designed for both comfort and style. Inside, you'll find upgraded Bosch appliances, custom cabinetry, quartz countertops, an open-concept layout, and abundant natural light pouring into every floor-including the professionally finished basement. Step onto the expansive covered patio and you're instantly enveloped by professionally landscaped beauty. Wake up to 270-degree nature views in the primary suite, with both lake and mountain vistas from the main and second floors. Energy-conscious upgrades abound, with a fully-owned 7.5 kW solar system (20-year panel & inverter warranty), individual climate-controlled bedrooms, EV charging in the 3-car garage, and a 2 year new roof. Entertainment is effortless with Dolby Atmos surround sound in the great room and basement, upgraded Klipsch wall and ceiling speakers, and in-ceiling speakers on the patio. Whether watching the game in the finished basement-complete with a fitness room featuring hardwood floors and full-wall mirrors-or curling up by the gas fireplace as snow blankets the pines outside, this home offers year-round relaxation. A large flat driveway and basketball hoop makes it perfect for an evening game as the sun sets over the mountains. A WiFi-enabled irrigation system keeps the immaculate front and back landscaping lush and low-maintenance. Enjoy resort-style amenities at The Cove, the neighborhood clubhouse offering an Olympic-sized pool, splash pad, pickleball and basketball courts, and a state-of-the-art fitness center. Convenient shopping, grocery, and dining options nearby-with a new Target and Chick-fil-A currently under construction. Schedule your private tour today and experience the beauty of this home firsthand.
| |||
| Jul 22, 2019 | Sold | ||
| Sold | |||
| Aug 7, 2018 | Sold | ||
| Sold | |||
Property Highlights
Building Info
Comparables
Status
Price/ft²
Listed On
Sold On
About Weld
Similar Homes for Sale
Currently no similar homes aroundNearby Rentals

Last Updated: 3 months ago
Data Source: REcolorado MLS, MLS# IRE4012070




























 Your Privacy Choices
Phone: 425-283-2930
Address: 335 Madison Avenue, New York, NY 10017