See Home Value
Ashburn 20166
45166 DROWES TER
$584,990
● Condo - Off Market

45166 DROWES TER

DULLES, VA 20166
bedrooms
3 Beds
bathrooms
3 Baths, 1 Half Bath
square feet
1,619 Ft²
$3,006
Est. Monthly
$133
HOA / Fees
5.84%
Cap Rate

About This Property

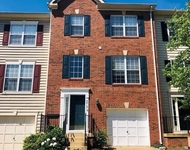
*OFFERING UP TO 15K IN CLOSING ASSISTANCE WITH USE OF PREFERRED LENDER AND TITLE.* Move in Ready! New Construction, luxury 2-level condo located in the Kincora community in Dulles, Virginia is available for January move-in. The Rosslyn floorplan is a perfect blend of style and functionality for modern living. The first floor showcases a spacious gathering room that seamlessly connects to the rest of main level. Enjoy a well-appointed kitchen that features a peninsula island, Landen Maple cabinetry, quartz countertops and stainless-steel appliances. Additionally, enjoy luxury vinyl plank flooring throughout the main level, a walk-in pantry, a convenient powder room, and a 1-car garage. Upstairs, the primary suite offers a private bathroom with a luxury primary bath and two walk-in closets, providing a lavish retreat. Two additional bedrooms, a hall bathroom, and a laundry room complete the second floor, offering comfort and convenience for the whole family. Experience the best of modern living with the Rosslyn home design! Don't miss your chance to own a low-maintenance home in Kincora, an interactive community in Loudoun County. Kincora boasts 165 acres of preserved land, walking trails, retail, office space, and convenient access to Route 7 and Route 28. *Photos may not be of actual home. Photos may be of similar home/floorplan if home is under construction or if this is a base price listing.
Unit Size
1,619 Ft²
Days on Market
35 days
Land Size
-
Price per sqft
$361
Property Type
Condo
Property Taxes
-
HOA Dues
$133
Year Built
-

Payment Calculator

Cap Rate Calculator

Last updated: 2 years ago (Bright MLS #VALO2085274)

Price History

Date / Event Date Event Price
Mar 25, 2025 Sold
Sold
Feb 18, 2025 In contract -
In contract
Feb 3, 2025 Price Decreased $584,990
↓ $5K (0.9%)
Price Decreased
Jan 20, 2025 Listed by DRB Group Realty, LLC $589,990
Listed by DRB Group Realty, LLC

Property Highlights

Garage
Air Conditioning
Parking Details
Has Garage
Garage Features: Garage - Rear Entry
Parking Features: Attached Garage
Attached Garage Spaces: 1
Garage Spaces: 1
Total Garage and Parking Spaces: 1
Interior Details
Bedrooms on 1st Upper Level: 3
Full Bathrooms on 1st Upper Level: 2
Interior Features: Family Room Off Kitchen, Combination Kitchen/Living, Pantry, Recessed Lighting, Walk-in Closet(s), Floor Plan - Open, Kitchen - Island, Combination Kitchen/Dining
Appliances: Microwave, Refrigerator, Disposal, Dishwasher, Stainless Steel Appliances, Oven/Range - Gas
Living Area Square Feet Source: Estimated
Exterior Details
Ownership Interest: Condominium
Property Condition: Excellent
Year Built Source: Estimated
Builder Name: DRB Homes
Foundation Details: Slab
Other Structures: Above Grade, Below Grade
Roof: Architectural Shingle
Structure Type: Interior Row/Townhouse
Construction Materials: HardiPlank Type, Brick
No Pool
Tidal Water: N
Lot Size Dimensions: 2430 SF
Land Assessed Value: $0
Finished Square Feet: 1619
Finished Square Feet Source: Estimated
Financial Details
Tax Assessed Value: $0
Tax Year: 2025
Tax Annual Amount: $0
Utilities Details
Central Air
Cooling Type: Programmable Thermostat, Central A/C
Heating Type: Forced Air, Programmable Thermostat
Cooling Fuel: Electric
Heating Fuel: Natural Gas
Hot Water: Tankless
Sewer Septic: Public Sewer
Water Source: Public
Location Details
HOA/Condo/Coop Fee Includes: Lawn Maintenance, Common Area Maintenance, Snow Removal, Water, Sewer, Trash
HOA/Condo/Coop Amenities: Jog/Walk Path, Common Grounds
HOA Fee: $46
HOA Fee Frequency: Monthly
Condo/Coop Fee: $87

Comparables

Unit
Status
Type
Beds
Baths
ft²
Price/ft²
Asking Price
Listed On
Closing Price
Sold On
HOA + Taxes

Past Sales

Date Unit Beds Baths Sqft Price Closed Listed By
20250120
01/20/2025
3 Bed
3 Bath
1619 ft²
$589,990
bedrooms
3 Bed
bathrooms
3 Bath
square feet
1619 ft²
$584,990 -0.85%
03/25/2025
Brittany Newman
Dan Ryan Builders Realty, LLC

Building Info

45166 Drowes Terrace 45166 Drowes Terrace, Sterling, VA 20166
More about this Building
45166 Drowes Terrace
Want to find out who owns 45166 Drowes Terrace, Sterling, VA 20166? Get detailed property transactions here.

About Ashburn


Similar Homes for Sale

Currently no similar homes around

Nearby Rentals

Unit for rent at 20121 Hardwood Terrace, ASHBURN, VA, 20147

$2,950 /mo

  • 3 Beds
  • 3 Baths
  • 2,248 ft²
20121 Hardwood Terrace, ASHBURN, VA, 20147 Listing by Nikki Teng
Unit for rent at 45091 Cappamore Terrace, STERLING, VA, 20166

$3,100 /mo

  • 3 Beds
  • 2 Baths
  • 1,614 ft²
45091 Cappamore Terrace, STERLING, VA, 20166 Listing by Michael C Rush
Unit for rent at 20131 Hardwood Terrace, ASHBURN, VA, 20147

$2,895 /mo

  • 3 Beds
  • 3 Baths
  • 1,654 ft²
20131 Hardwood Terrace, ASHBURN, VA, 20147 Listing by Raghava R Pallapolu