Check Availability

4512 Acorn Hill Drive

4512 Acorn Hill Drive, Lancaster, SC 29720
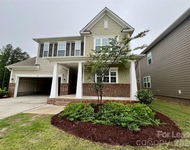
House in Lancaster
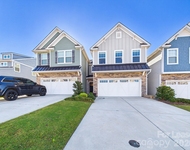
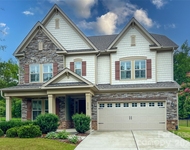
Local assessors in Lancaster, SC have categorized 4512 Acorn Hill Drive as a type of property. The property's lot size has been calculated to be 43,560 square feet. As for the restroom situation, there are 3 full bathrooms. There are also 3 partial bathrooms. This is a 100 story home so residents will need to have climb at least one set of stairs on a daily basis. If we look only at the heated or air conditioned part of the building, then 4512 Acorn Hill Drive has a total of 2,713 sqft of living area. Note that this number does not include the square footage of the garage, basement, and/or porch into its calculations.

Curious to learn more about the home? Our team of data engineers have sourced the most up-to-date information from the local assessors office to share with you. Moving onto specific details regarding the building. Our sources show that the building condition is . It might sound scary but did you know that buildings can move depending on the weather? Both hot and cold weather can have severe impact on the longevity of your home structure depending on how much your home moves. Hence why architects pay a lot of attention to the type of control joints used in the construction process. Just so you know, this home was built with control joints. Not only do we know the type, but we also know that the assessors have graded the quality of these control joints with a letter grade - . The property was last sold in May 27, 2021 for $541,064. That's $199.43 per sqft. Prior to that sales transaction, the property was also sold in Sep 17, 2019 for $1,723,449. 4512 Acorn Hill Drive was last assessed in 2022. The total value of the property was assessed at $21,716. Specifically, the land the property is located on was valued at $4,000. While improvements on the property were assessed at a total of $17,716. The total assessed value for this property is less than the total market value as of this moment. Which is great for tax purposes. The total amount of taxes due from a property owner is $345,804. Are you already in the process of closing on a property and have signed a purchase agreement? You may want to consider locking in your current mortgage rate if interest rates have been rising or seem volatile. This is what's known in the market as a mortgage rate lock (aka rate protection). However, be sure to evaluate your situation carefully before you do so. There may be certain costs associated with taking this action and you'll want to time the start of your perfectly! Unfortunately, this property is not currently listed for sale but our inventory of available properties is constantly updating in real time. Check back frequently for updates.

Building Features

Facilities

Laundry Room
Fitness Center

Location

Cul-De-Sac Lot

Parking

Attached Garage

Condition

New Construction
Wooded Lot

Driveway

Driveway

3 Past Sales

Date Unit Beds Baths Sqft Price Closed Listed By
20260521
05/21/2026
4 Bed
3 Bath
2720 ft²
$735,000
bedrooms
4 Bed
bathrooms
3 Bath
square feet
2720 ft²
$719,000 -2.18%
07/31/2026
Lisa Bass
Keller Williams - Fort Mill
20260428 Unit 149
04/28/2026
149
4 Bed
3 Bath
2720 ft²
$735,000
bedrooms
4 Bed
bathrooms
3 Bath
square feet
2720 ft²
-
-
Lisa Bass
Keller Williams - Fort Mill
20210601 Unit 149
06/01/2021
149
4 Bed
4 Bath
2720 ft²
$541,064
bedrooms
4 Bed
bathrooms
4 Bath
square feet
2720 ft²
$541,064
06/01/2021
Stacey Sauls
Keller Williams Connected


Building Info

Overview

    General

  • Bedroom Count: 0
  • Bathroom Count: 3
  • Full Bathrooms: 3
  • Partial Bathrooms: 3
  • Building Condition: 6
  • Building Quality: 6
  • Construction Type: 17
  • Building Style: 0
  • Exterior Walls Type: 0
  • Interior Walls Type: 0
  • Roof Shape Type: 0
  • Roof Cover Type: 0
  • Floor Count: 100
  • Floor Cover: 0
  • Basement Type: 0
  • Basement Area: 0
  • Garage Type: 0
  • Parking Space Count: 0
  • Patio Type: 0
  • Porch Type: 0
  • Pool Type: 0

    Dimensions

  • Lot Size Square Feet: 43,560
  • Total Building Area: 2,713
  • Gross Building Area: 3,566
  • Building Area: 2,713
  • Building Area Measurement: K

    Heating and Cooling

  • Air Conditioning: 0
  • Heating: 0
  • Heated Square Feet: 2,713
  • Heating Fuel Type: 0

    Utilities

  • Sewer System: 0
  • Water Service: 0

Building

  • Building Type: 0
  • Property Class: R
  • Subdivision: FINAL PLAT OF BENT CREEK PHASE 2
  • Land Acres: 0000001000
  • Standard Land Use Code: 1001
  • County Land Use Code: QR
  • Legal Description 1: BENT CREEK PHASE 2

Neighborhood

  • School District Name: Lancaster County School District
  • Census Tract: 011210

Geography

  • Assessors Map Reference: PM 2018 / 455
  • Account Number: 97190
  • Subdivision Phase Number: 2
  • Parcel: 0014O-0A-149.00
  • Block: 149
  • Lot: 149
  • Municipality: LANCASTER COUNTY
  • Latitude: 34.9319
  • Longitude: -80.8054

    Address

  • Full Address: 4512 Acorn Hill Dr
  • Address - House Number: 4512
  • Address - Street Name: Acorn Hill
  • Address - Suffix Type: Dr
  • State: SC
  • City Name: Lancaster
  • Carrier Code: R025
  • 4-Digit Zip Code: 0317
  • Zip Code: 29720

Valuation

    Tax

  • Tax Year: 2022
  • Tax Amount: $345,804

    Market Valuation

  • Market Total Value: $542,900
  • Market Land Value: $100,000
  • Market Improvement Value: $442,900

    Assessments Valuation

  • Assessed Year: 2022
  • Assessed Total Value: $21,716
  • Assessed Land Value: $4,000
  • Assessed Improvements Value: $17,716

    Sales

  • Current Sale Contract Date: May 27, 2021
  • Current Sale Recording Date: May 28, 2021
  • Current Sale Price:
  • Current Sale Document Type: 49
  • Current Sale Input Document Number: 2021011160
  • Previous Sale Recording Date: Sep 19, 2019
  • Previous Sale Contract Date: Sep 17, 2019
  • Previous Sale Amount: $1,723,449
  • Previous Sale Document Type: 49
Data used for valuation calculations is provided by RealtyHop, and other third party sources

About Lancaster


Similar Buildings

Currently no similar buildings around

Nearby Rentals

Unit for rent at 601 Deep River Way, Waxhaw, NC, 28173

$2,600 /mo

  • 4 Beds
  • 3 Baths
  • 2,246 ft²
601 Deep River Way, Waxhaw, NC, 28173 Listing by Anita K Wang
Unit for rent at 1888 Lillywood Lane, Indian Land, SC, 29707

$2,300 /mo

  • 3 Beds
  • 2 Baths
  • 1,269 ft²
1888 Lillywood Lane, Indian Land, SC, 29707 Listing by Jill McGovern
Unit for rent at 30225 Wood Duck Lane, Indian Land, SC, 29707

$2,300 /mo

  • 2 Beds
  • 2 Baths
  • 1,302 ft²
30225 Wood Duck Lane, Indian Land, SC, 29707 Listing by Chris Makowski
Unit for rent at 979 Pennington Drive, Lancaster, SC, 29720

$2,500 /mo

  • 4 Beds
  • 2 Baths
  • 2,318 ft²
979 Pennington Drive, Lancaster, SC, 29720 Listing by Bryan Provenzano
Unit for rent at 7563 Hartsfield Drive, Lancaster, SC, 29720

$2,350 /mo

  • 3 Beds
  • 2 Baths
  • 2,217 ft²
7563 Hartsfield Drive, Lancaster, SC, 29720 Listing by Alex Salazar
Unit for rent at 4037 Black Walnut Way, Fort Mill, SC, 29707

$2,200 /mo

  • 3 Beds
  • 2 Baths
  • 1,704 ft²
4037 Black Walnut Way, Fort Mill, SC, 29707 Listing by Emperatriz Frazzetto Monasterio
Unit for rent at 5519 Braddock Mill Way, Lancaster, SC, 29720

$3,050 /mo

  • 5 Beds
  • 4 Baths
  • 3,155 ft²
5519 Braddock Mill Way, Lancaster, SC, 29720 Listing by Samantha Metts

Frequently Asked Questions

What neighborhood is 4512 Acorn Hill Drive located in?
The 4512 Acorn Hill Drive is a house located in the neighborhood of Lancaster in Lancaster, Lancaster.
What is the average sales price for listings in 4512 Acorn Hill Drive?
The average sales price for units in 4512 Acorn Hill Drive is $0 currently.