

39
Map

450 A Suwannee Drive #20A


About This Property
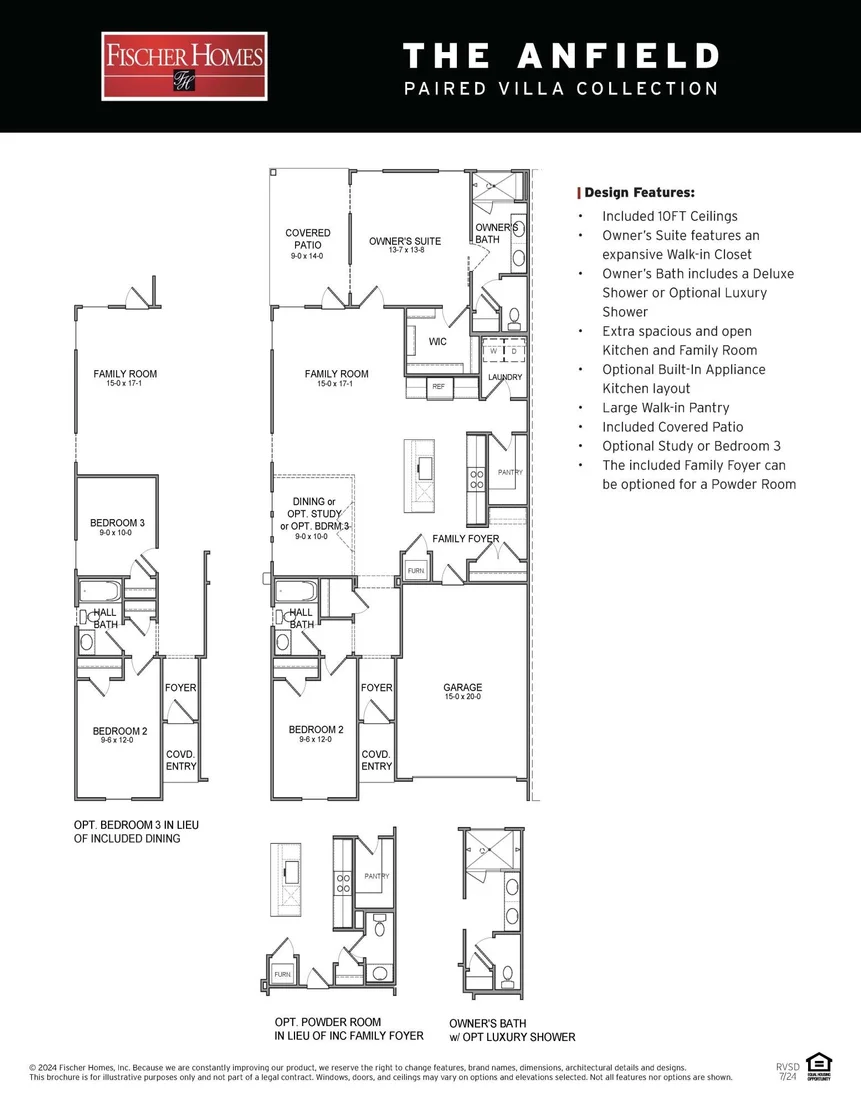
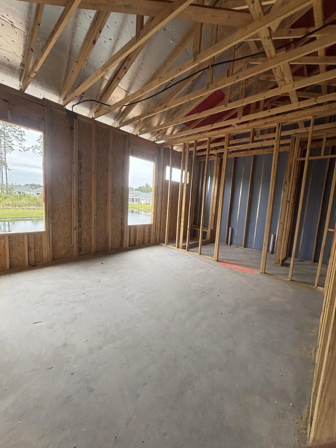
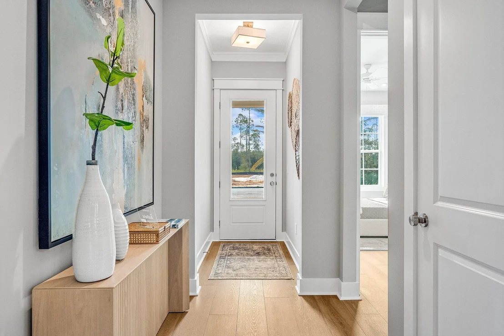
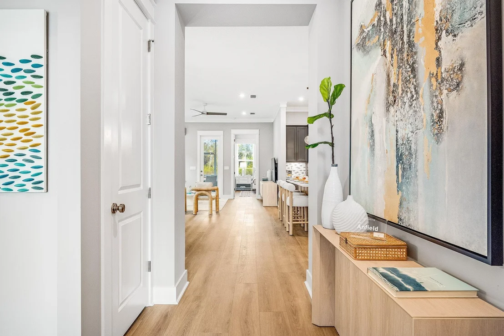
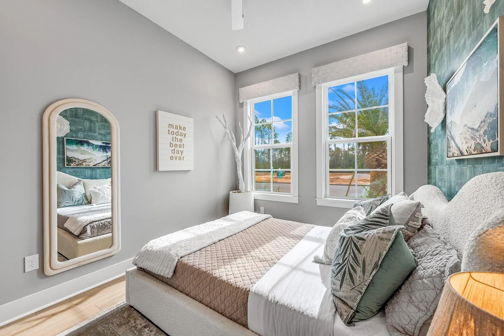
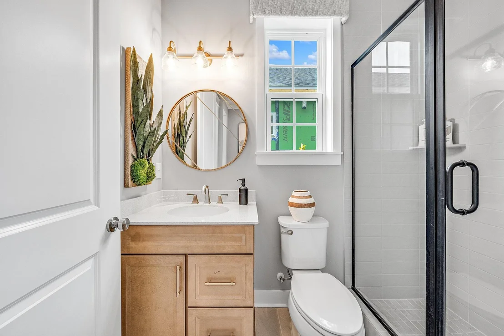
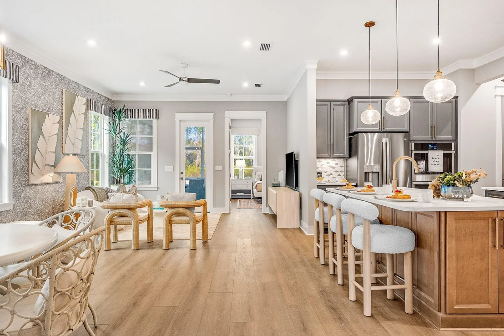
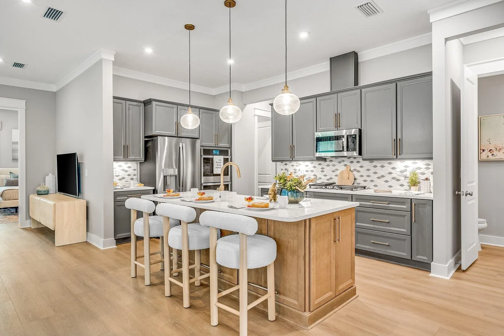
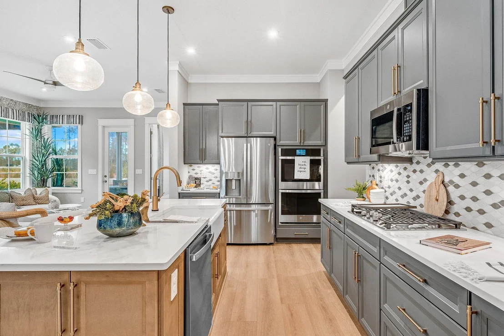
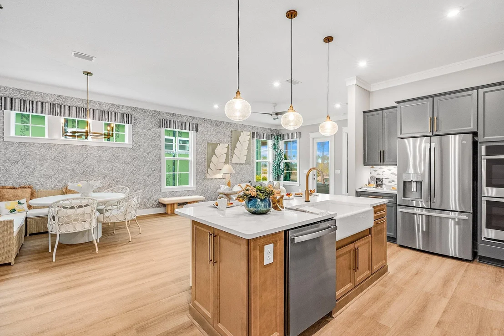
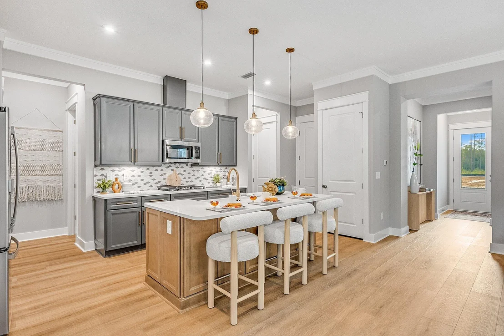
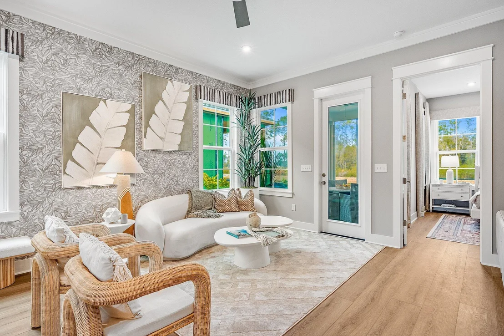
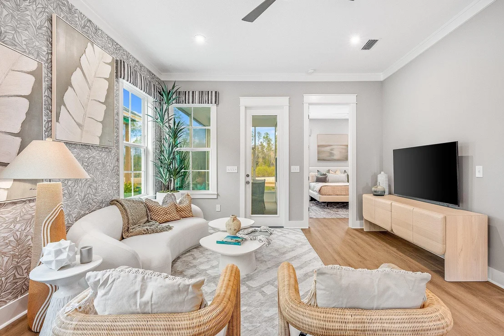
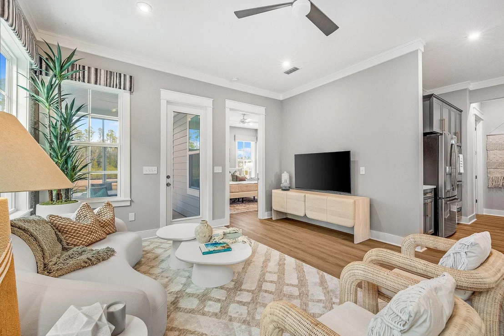
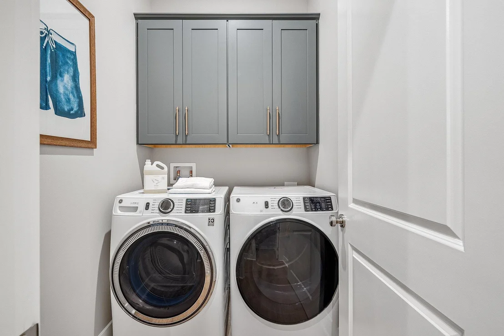
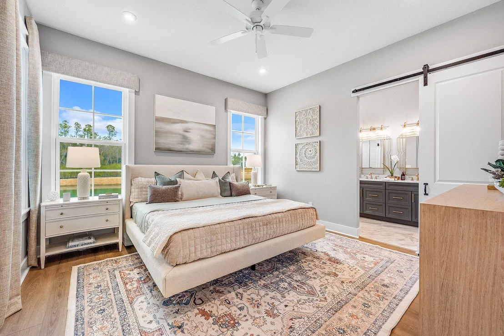
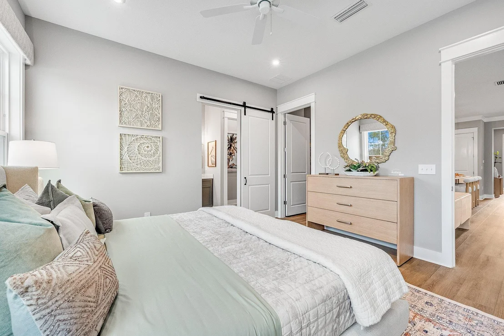
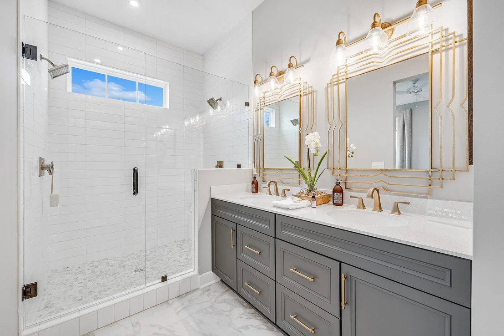
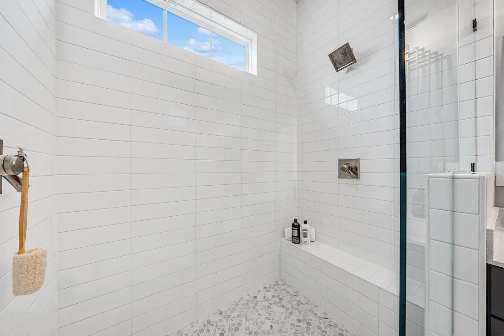
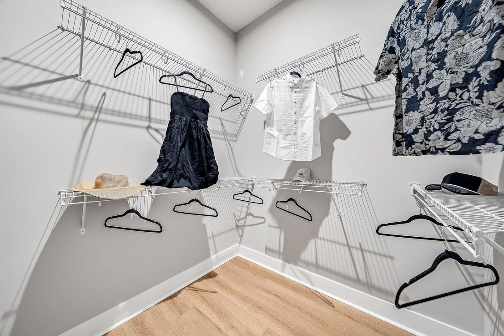
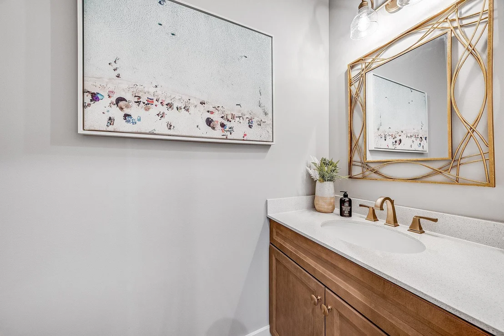
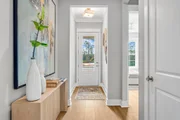
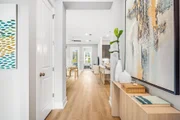
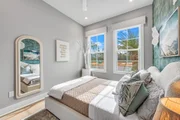
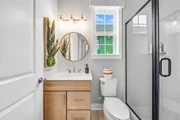
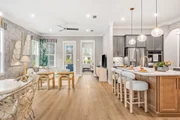
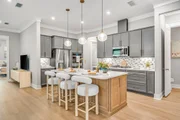
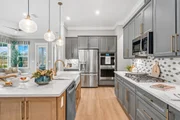
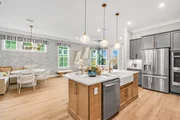
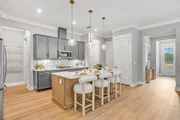
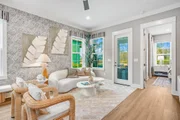
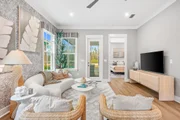
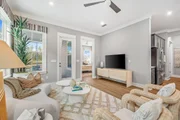
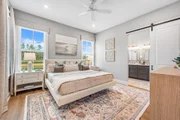
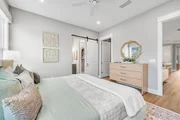
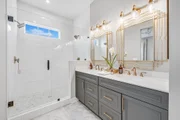
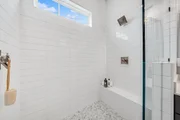
Upgrades include quartz kitchen countertops, a farmhouse sink, upgraded kitchen and bath cabinetry, a stainless canopy range hood, luxury vinyl flooring throughout, and tile extended to the ceiling in both full baths. The Owner's Suite features the Luxury Bath Suite and an expansive walk-in closet. An installed Smart Home security package allows for remote access and monitoring, offering added security and everyday ease.
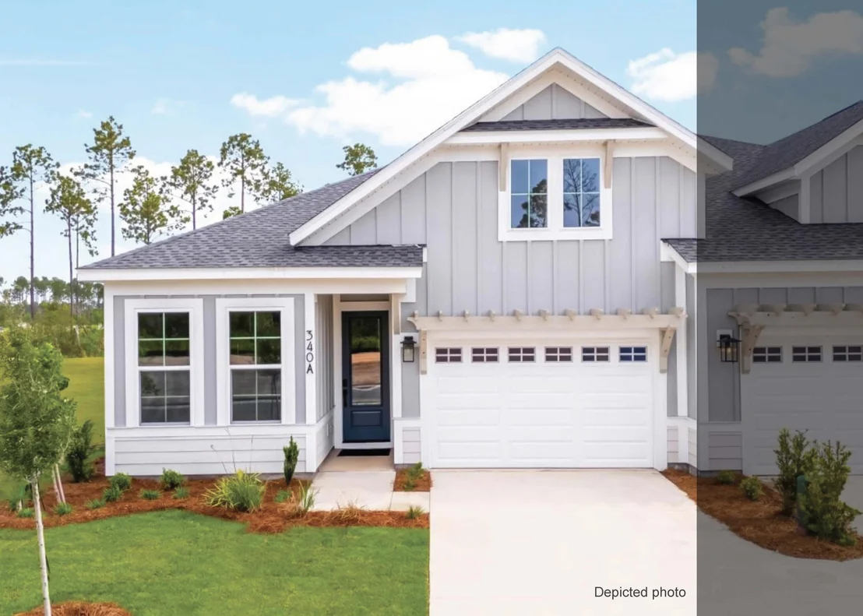
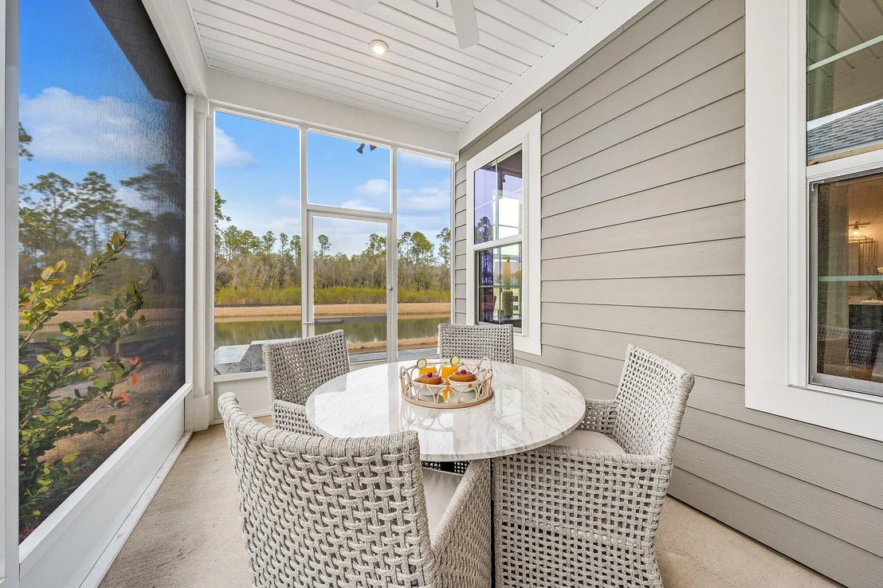
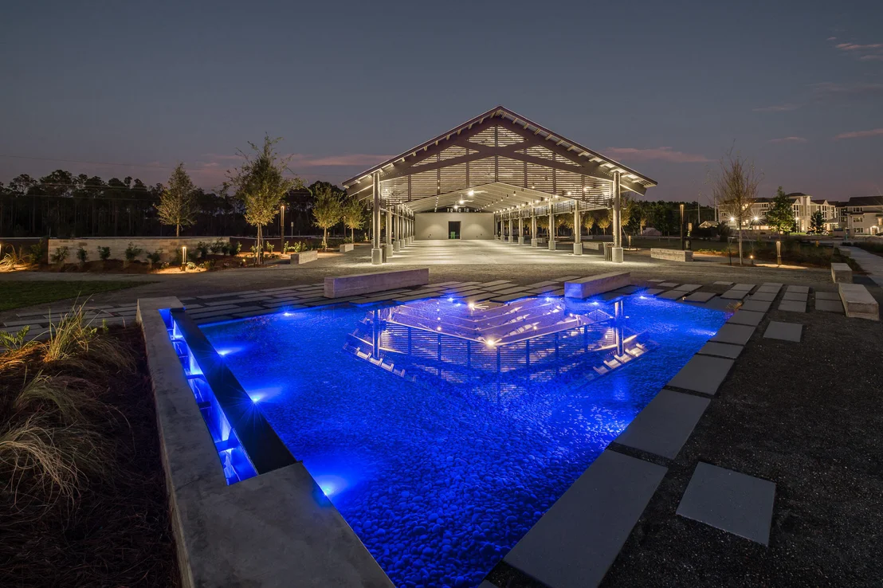
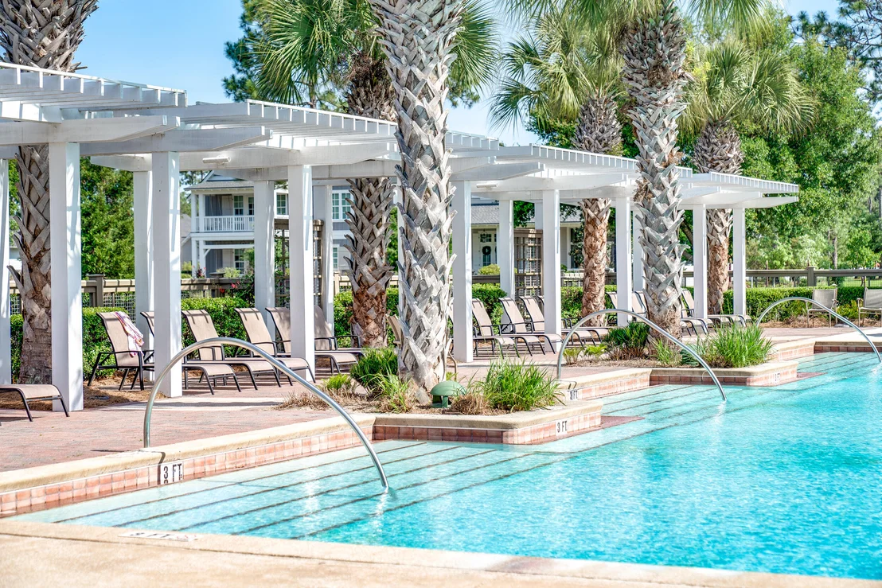
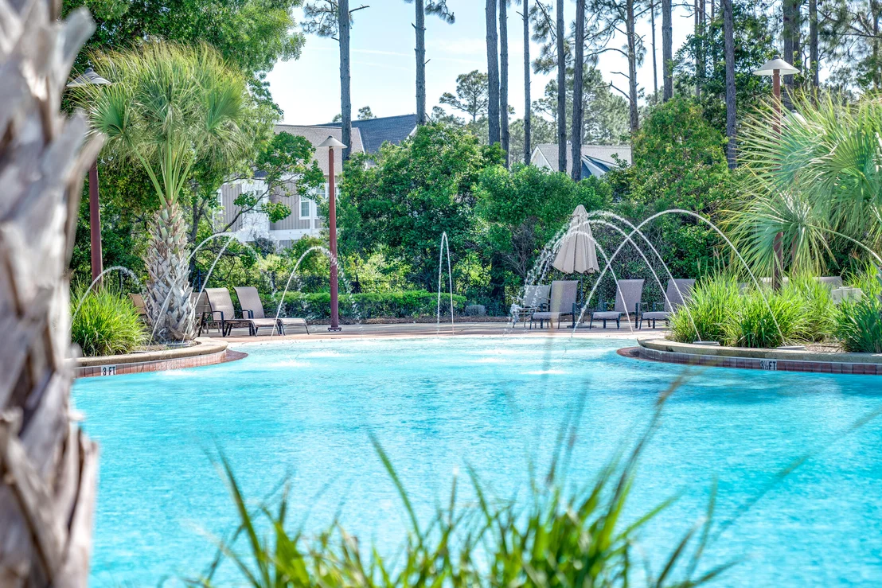
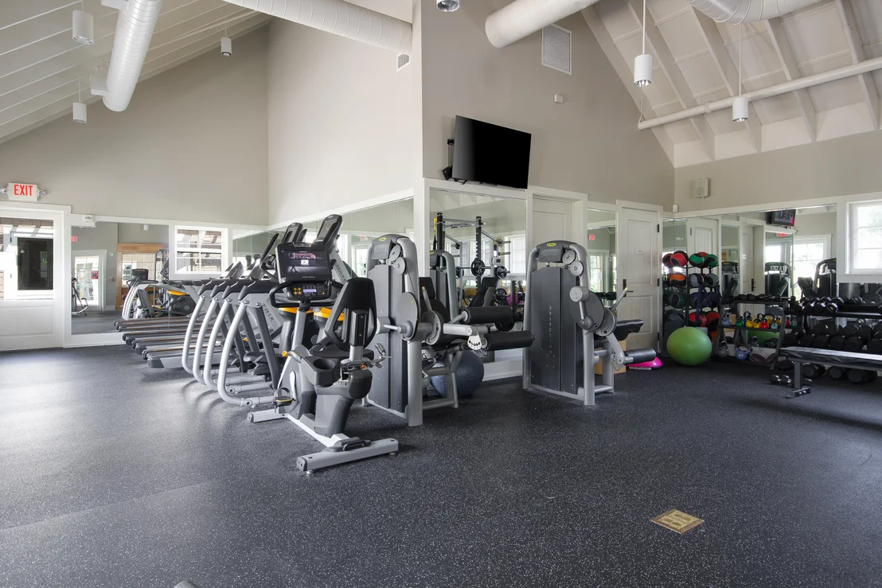
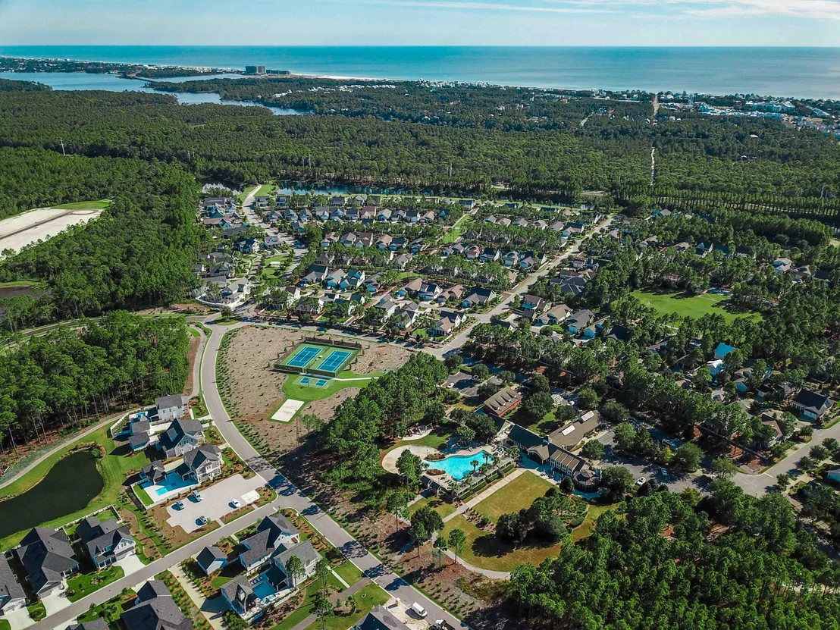
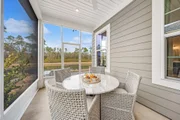
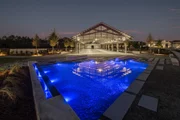
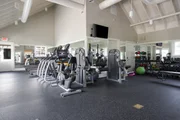
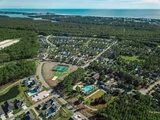
Relax on the covered patio overlooking the water and enjoy the ease of low-maintenance living HOA membership covers lawn care and exterior home upkeep, giving you more time to indulge in top-tier community amenities such as the Origins Golf Course, the resort-style pool at Village Commons, sports courts, and more.
This is your opportunity to embrace easy living in a vibrant, amenity-rich community. Schedule your tour today!
Payment Calculator
Your Estimated Monthly Payment
Cap Rate Calculator
What does this mean?
Based on our analysis, the cap rate of this property is 1.25%. A negative cap rate indicates that the property might not be feasible as an income-producing asset. The median cap rate for a near zip code 11238 is 4.23%.
How much can I actually make?
Actual monthly rental income may vary between $4,760 and $7,140 depending on unit-specific characteristics. You can change the amount using the slider to further explore.
How is cap rate calculated?
Cap Rate = Net Operating Income (NOI) / Property Asset Value.
When calculating the cap rate, we assume 100% occupancy. Leverage (mortgage) is not considered.
Cap Rate provided by RealtyHop and RentHop, learn more about cap rate here.
Price History
| Date / Event | Date | Event | Price |
|---|---|---|---|
| Oct 23, 2026 | Sold | ||
| Sold | |||
| May 7, 2026 | In contract | - | |
| In contract | |||
| Apr 2, 2026 | Price Decreased |
$549,995
↓ $5K
(0.9%) | |
| Price Decreased | |||
| Mar 14, 2026 | Price Decreased |
$554,785
↓ $500
(0.1%) | |
| Price Decreased | |||
| Feb 3, 2026 | Listed by Watersound Real Estate | $555,285 | |
| Listed by Watersound Real Estate | |||
Property Highlights
Comparables
Status
Price/ft²
Listed On
Sold On
Past Sales
| Date | Unit | Beds | Baths | Sqft | Price | Closed | Listed By |
|---|
Similar Homes for Sale
Currently no similar homes around
Last Updated: 17 days ago
Data Source: Emerald Coast MLS (ECAR), MLS# 994403

















 Your Privacy Choices
Phone: 425-283-2930
Address: 335 Madison Avenue, New York, NY 10017