


4495 Siena Circle


About This Property
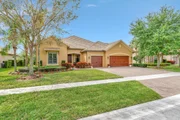
4th Bedroom Option as there is a MASSIVE OFFICE! PRICED TO SELL! This sensational home built in 2014 is being offered by the original owner! Entertaining guests will be festive in your open kitchen with Granite Island overlooking the family room. The home boasts four bedrooms with the fourth bedroom currently being utilized as an office for the growing work-from-home faction people! Come see this terrific family home with superb amenities in the wonderful community of Castellina...numbers/measurements are approximate and should be confirmed.
Payment Calculator
Your Estimated Monthly Payment
Cap Rate Calculator
What does this mean?
Based on our analysis, the cap rate of this property is 1.25%. A negative cap rate indicates that the property might not be feasible as an income-producing asset. The median cap rate for a near zip code 11238 is 4.23%.
How much can I actually make?
Actual monthly rental income may vary between $4,760 and $7,140 depending on unit-specific characteristics. You can change the amount using the slider to further explore.
How is cap rate calculated?
Cap Rate = Net Operating Income (NOI) / Property Asset Value.
When calculating the cap rate, we assume 100% occupancy. Leverage (mortgage) is not considered.
Cap Rate provided by RealtyHop and RentHop, learn more about cap rate here.
Price History
| Date / Event | Date | Event | Price |
|---|---|---|---|
| May 9, 2024 | Sold | ||
| Sold | |||
| Mar 9, 2024 | Listed by Berkshire Hathaway Florida Realty | $1,100,000 | |
| Listed by Berkshire Hathaway Florida Realty | |||
   | |||
|
Step into luxury living in the prestigious neighborhood of Castellina! This beautifully updated Dartmouth Divosta home offers a blend of sophistication and comfort, with meticulous attention to detail evident throughout. Boasting 3 split bedrooms, a den/office, 3-car garage, and an inviting open floor plan, this residence is the epitome of modern elegance. Step inside to discover new ceramic wood plank flooring that seamlessly ties the living spaces together. The heart of the home, the chef's dream kitchen, features high-end KitchenAid Stainless steel appliances, including a stack wall oven and microwave, gas cooktop, and Bosch stainless steel dishwasher. The 42-inch cabinetry is perfectly complemented by quartzite countertops and a spacious island with a sink, ideal for culinary creations and casual dining. The walk-in pantry has been thoughtfully updated with custom shelving for added convenience and style. Every detail in this home exudes luxury and refinement. Plantation shutters adorn the windows throughout, while crown molding graces the main living areas, adding a touch of elegance. A coffered ceiling in the living room, custom shiplap accents, and added high hats provide both ambiance and functionality.
Retreat to the main bedroom, where crown molding, custom millwork headboard, and a half wall create a serene atmosphere. The main bath is a sanctuary of relaxation, featuring two sinks, 36-inch cabinets, a frameless glass shower, and a separate tub. A grand walk-in closet completes the luxurious main suite. Indulge in the convenience and luxury of this meticulously designed home, where every detail has been carefully considered for your comfort and enjoyment. The den/office boasts a custom millwork workstation and bookcase, providing an ideal space for productivity and organization.
Each bedroom is a retreat unto itself, offering privacy and style. The first bedroom serves as an ensuite, showcasing a custom shiplap wall for added character and charm. Meanwhile, the second bedroom also features its own bathroom and boasts a custom millwork wall, adding a unique touch of sophistication.
Effortless living extends to the laundry room, where convenience meets elegance. Equipped with cabinetry for storage and a sink, the laundry room ensures that chores are a breeze. Plus, with Whirlpool front loader Washer and Dryer, laundry day becomes a pleasure rather than a chore.
With its thoughtful design, luxurious finishes, and convenient amenities, this home in the sought-after community of Castellina offers an unparalleled living experience. Nestled in the heart of Wellington, Florida, this gated community offers residents a serene and sophisticated environment surrounded by lush landscaping and scenic water views.
Castellina boasts an array of amenities, including a clubhouse with fitness facilities, a resort-style swimming pool, tennis courts, pickleball and walking trails. The meticulously manicured streets and well-maintained common areas create an atmosphere of exclusivity and refinement. Conveniently zoned for all A rated schools, shopping centers, dining destinations, and equestrian venues, Castellina provides residents with easy access to everything Wellington has to offer.
| |||
| Dec 14, 2023 | No longer available | - | |
| No longer available | |||
| Jun 20, 2023 | Listed by Keyes Company Realtors | $1,299,000 | |
| Listed by Keyes Company Realtors | |||
| | |||
|
Welcome to this absolutely stunning 3/3 home located in the highly sought-after Castellina Community. As you step inside, you'll immediately greet modern elegance & attention to design detail. The interior offers today's grand open floor plan with wide plank floors providing a warm and inviting atmosphere aided by coffered volume ceilings enhancing the upscale sophistication. The heart of the home features a beautiful kitchen, showcased by granite countertops, upscale cabinets, stainless steel appliances & gas cooktop. Step out onto the covered paver patio to relax & enjoy the serene views of the garden rear yard. Castellina features a resort style clubhouse with pool, fitness center, pickle ball & tennis courts. See a wonderful opportunity to own an exceptional Wellington residence. The manager has listed the unit size as 2561 square feet.
| |||
| Jan 17, 2019 | Sold | ||
| Sold | |||

Property Highlights
Building Info
Comparables
Status
Price/ft²
Listed On
Sold On
About Wellington
Similar Homes for Sale
Currently no similar homes aroundNearby Rentals
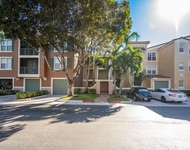
$6,000 /mo
- 3 Beds
- 2 Baths
- 1,479 ft²
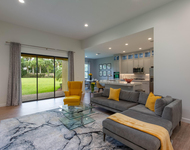
$8,500 /mo
- 3 Beds
- 2 Baths
- 1,900 ft²


RE/MAX Properties
Last Updated: 4 months ago
Data Source: Beaches MLS, MLS# R10456345
 Your Privacy Choices
Phone: 425-283-2930
Address: 335 Madison Avenue, New York, NY 10017