


50
Map
447 Winterthur Way


About This Property
Payment Calculator
Your Estimated Monthly Payment
Cap Rate Calculator
What does this mean?
Based on our analysis, the cap rate of this property is 1.25%. A negative cap rate indicates that the property might not be feasible as an income-producing asset. The median cap rate for a near zip code 11238 is 4.23%.
How much can I actually make?
Actual monthly rental income may vary between $4,760 and $7,140 depending on unit-specific characteristics. You can change the amount using the slider to further explore.
How is cap rate calculated?
Cap Rate = Net Operating Income (NOI) / Property Asset Value.
When calculating the cap rate, we assume 100% occupancy. Leverage (mortgage) is not considered.
Cap Rate provided by RealtyHop and RentHop, learn more about cap rate here.
Price History
| Date / Event | Date | Event | Price |
|---|---|---|---|
| Apr 30, 2025 | Sold | ||
| Sold | |||
| Mar 23, 2025 | In contract | - | |
| In contract | |||
| Mar 18, 2025 | Listed by RE/MAX Professionals | $1,100,000 | |
| Listed by RE/MAX Professionals | |||
| | |||
|
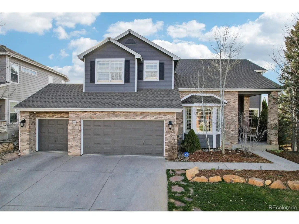
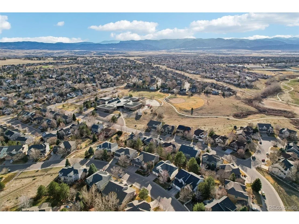
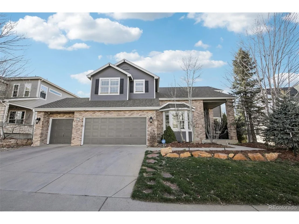
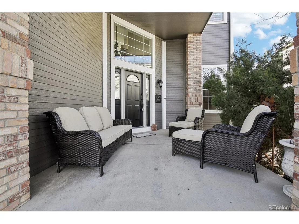
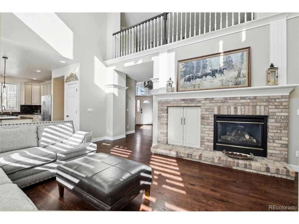
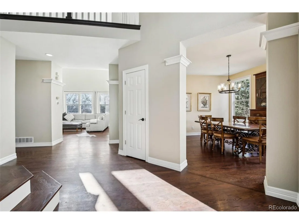
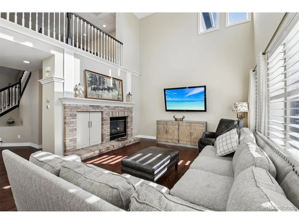
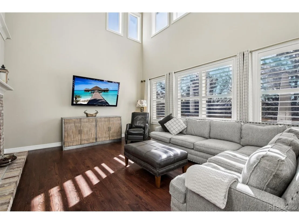
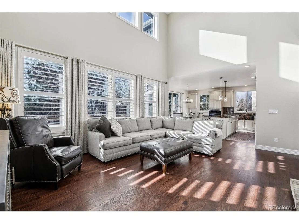
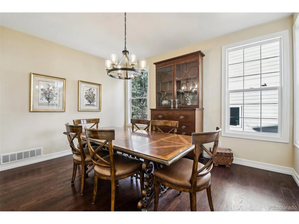
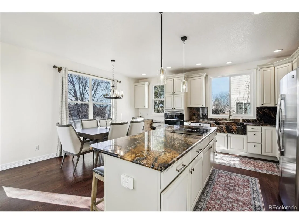
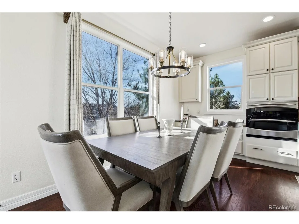
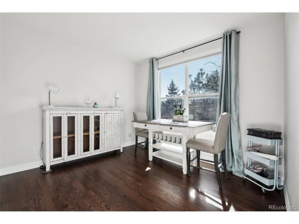
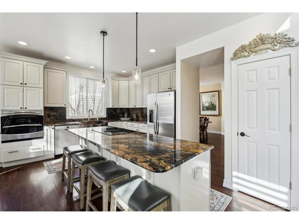
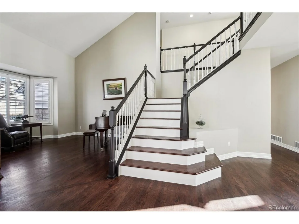
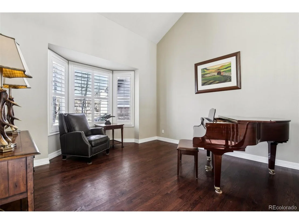
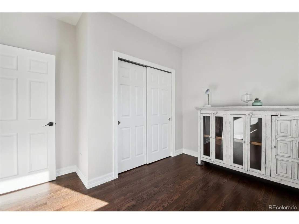
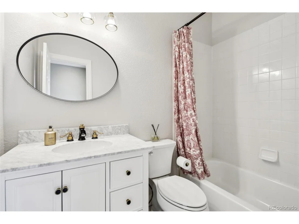
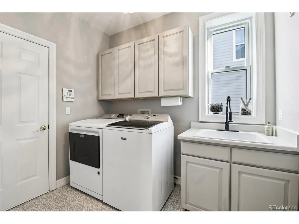
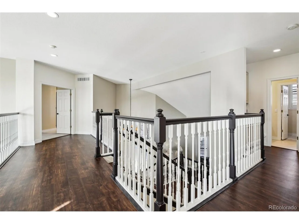
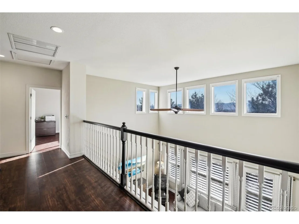
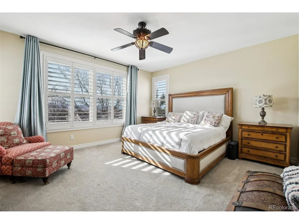
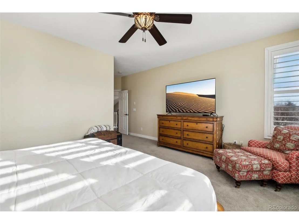
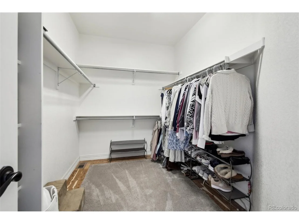
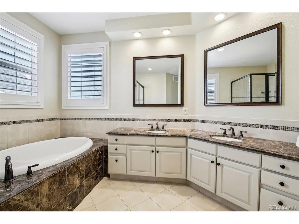
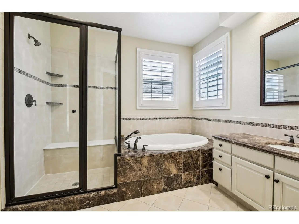
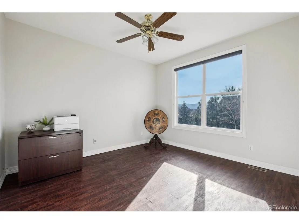
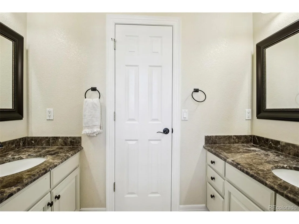
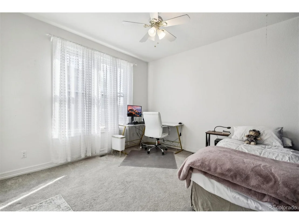
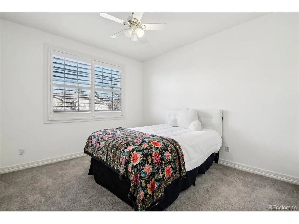
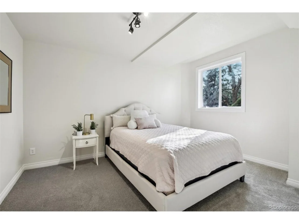
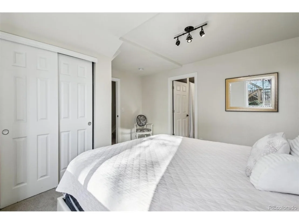
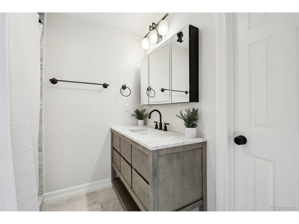
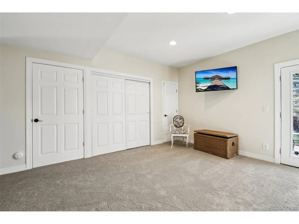
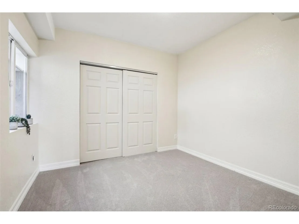
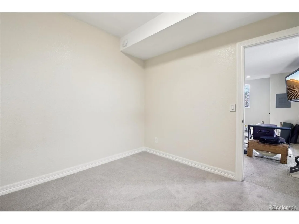
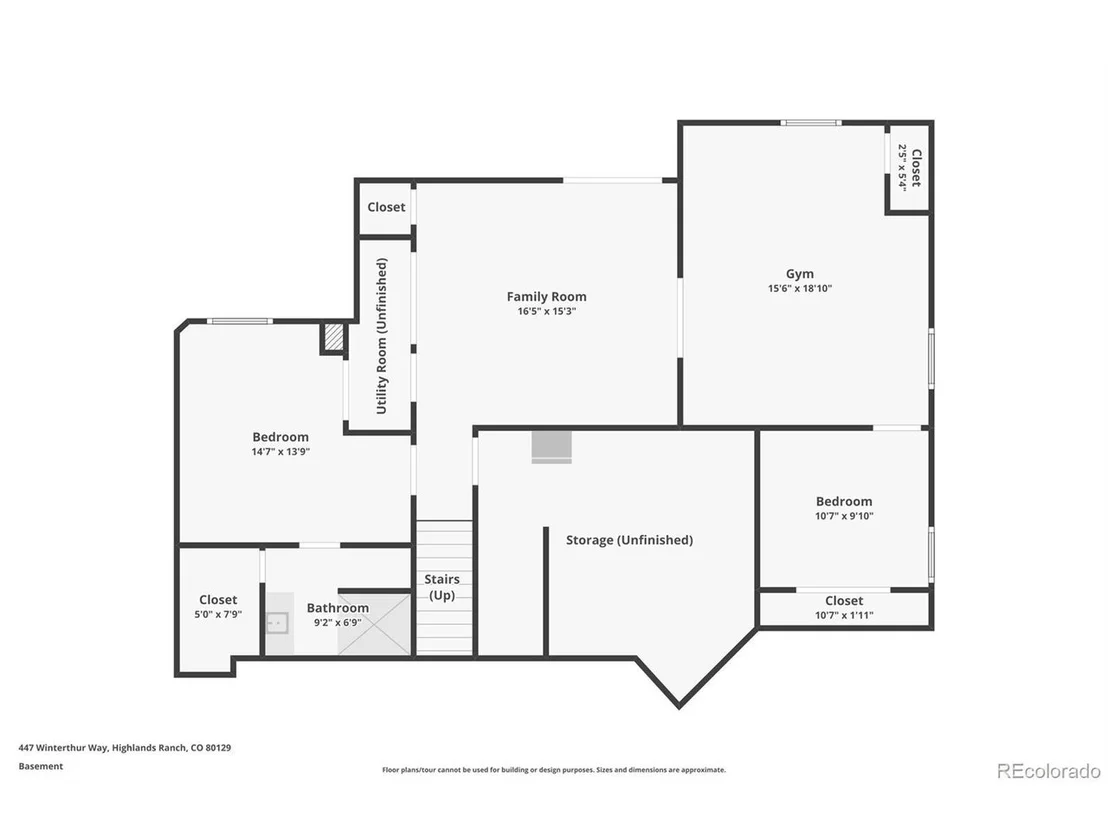
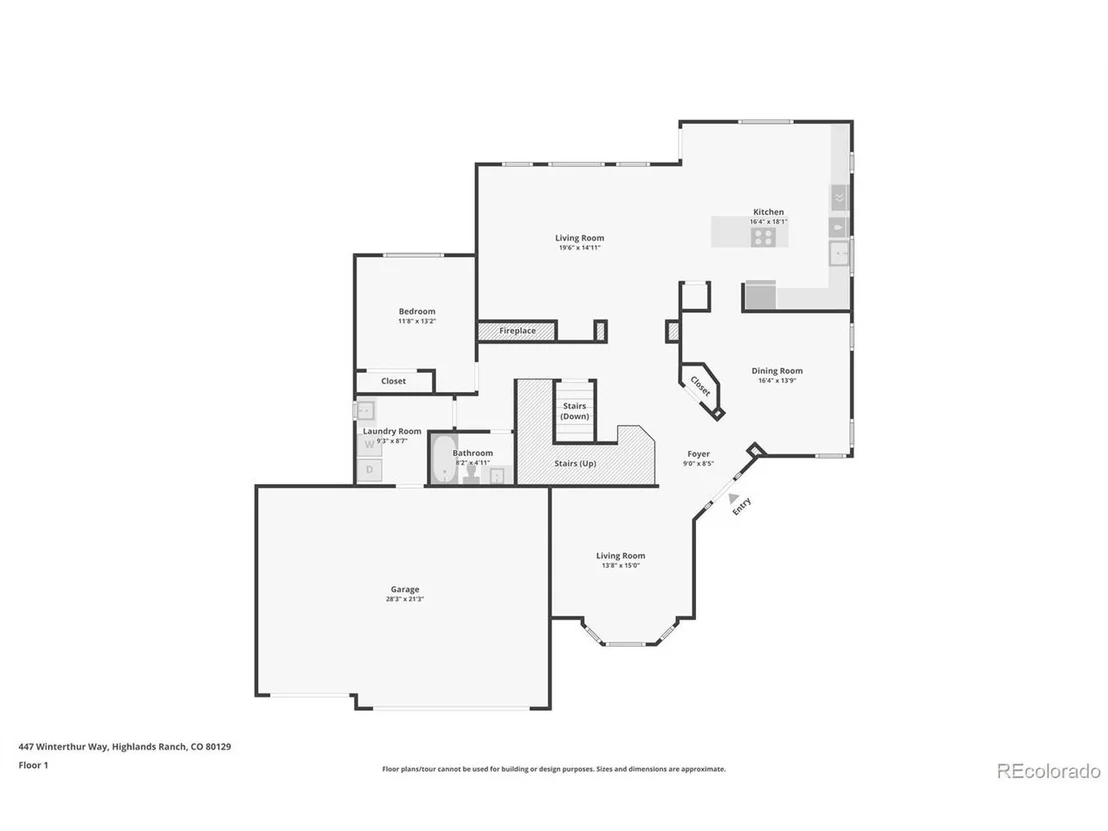
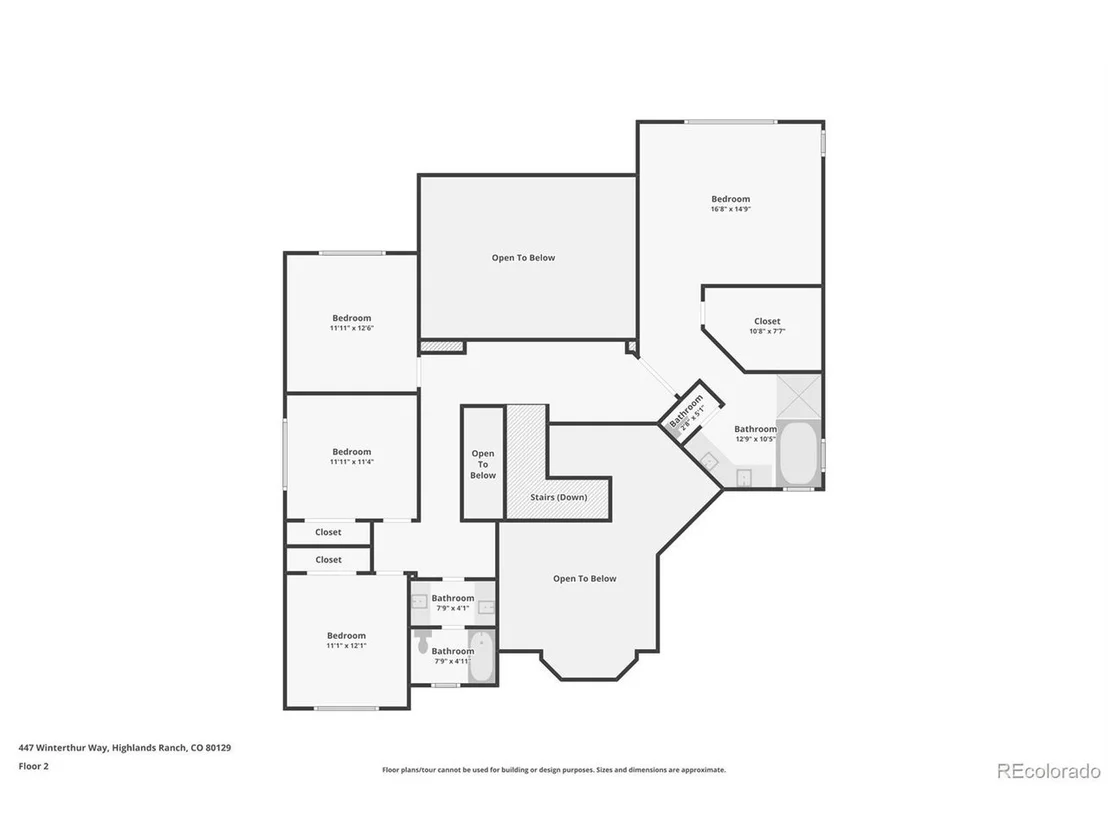
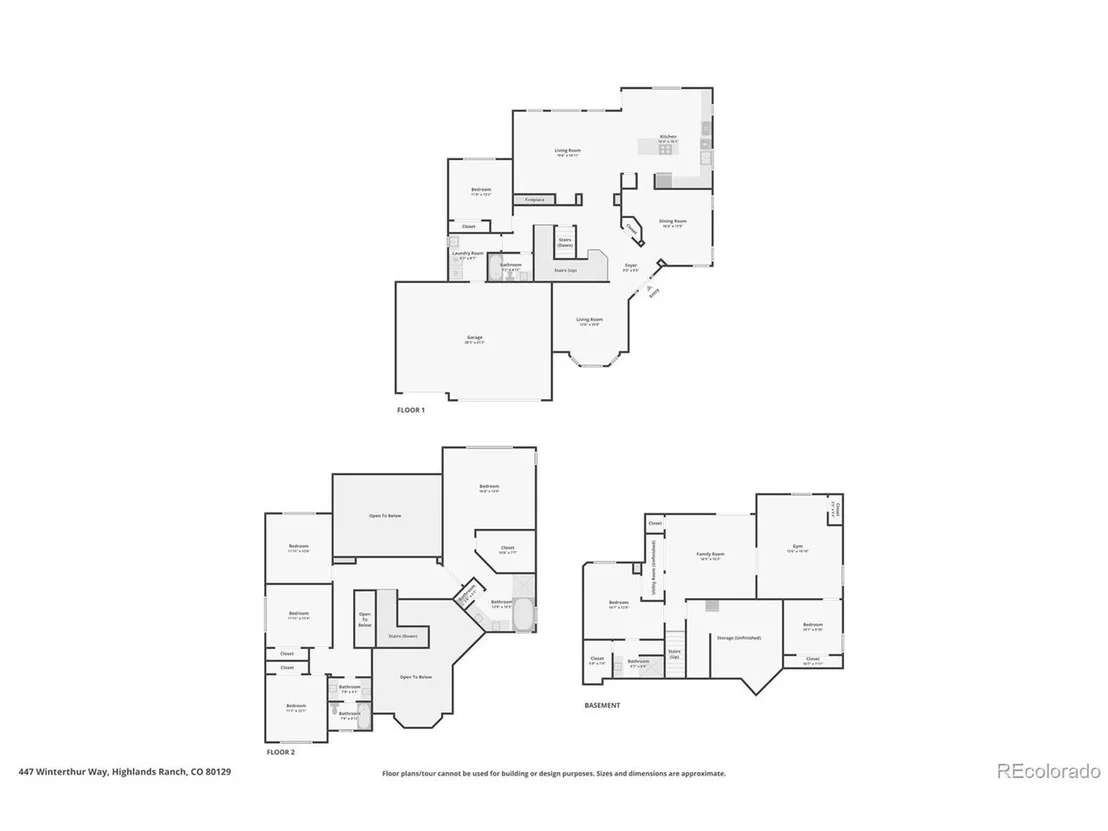
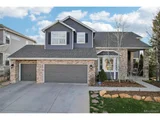
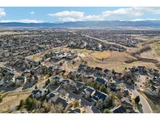
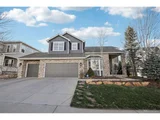
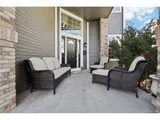
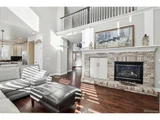
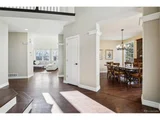
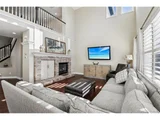
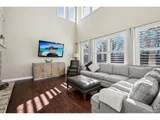
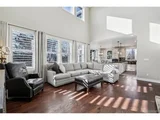
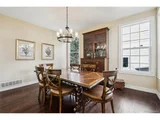
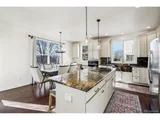
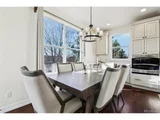
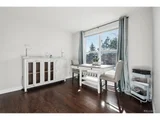
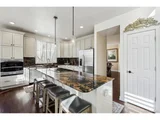
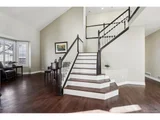
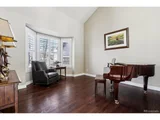
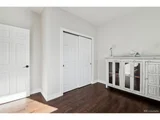
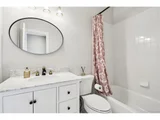
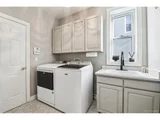
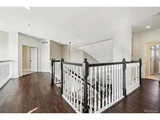
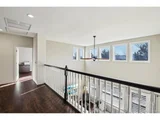
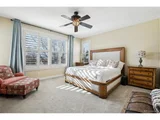
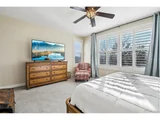
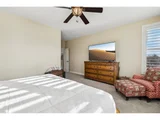
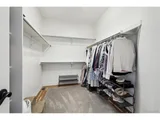
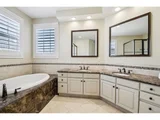
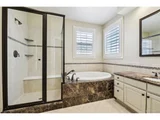
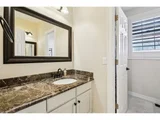
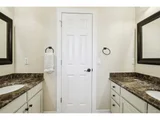
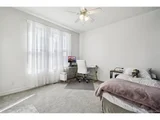
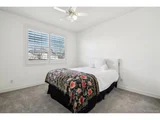
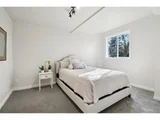
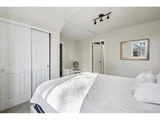
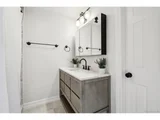
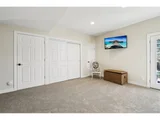
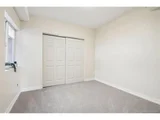
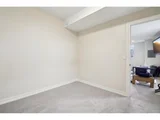
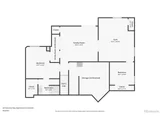
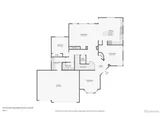
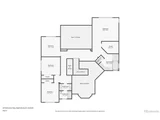
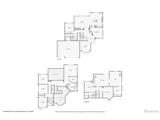
Welcome to this beautifully finished and freshly painted Highlands Ranch home featuring 7 bedrooms and 4 bathrooms nestled in the desirable Indigo Hills community with community pool and garden. As you pull in front of the home notice the newly landscaped front yard and pleasantly quiet front porch. As you take your first steps inside discover the welcoming entryway boasting light filled spaces, brand new carpet and shutters throughout. This residence encompasses approximately 4,540 square feet of living space and sits on a 7,840-square-foot lot. The property features a well-designed floor plan, offering ample space for both entertaining and everyday living. The main level includes a welcoming foyer, a formal dining area, main floor bedroom, full bathroom and laundry room. The kitchen is equipped with modern appliances including granite countertops, painted cream cabinetry, stainless steel appliances and offers plenty of counter and storage space. The kitchen opens to an inviting breakfast nook and living room with a cozy brick-surround gas fireplace. Find direct access to the back deck with fully fenced and beautifully landscaped backyard. Upstairs, the primary suite provides a private retreat with an en-suite 5 piece bathroom and walk-in closet. Two additional bedrooms and added office space are generously sized and share a well-appointed bathroom. The fully finished basement includes walk-out access, two additional bedrooms, full bathroom with walk in closet and workout space. Additional features include built in storage shelves, dog run and full house humidifier through April Air. The home also includes a three-car garage, providing additional storage and parking. Located in Highlands Ranch, residents have access to excellent parks, and recreational facilities. The community is known for its well-maintained neighborhoods and convenient access to shopping, dining, entertainment options and walking distance to the elementary, middle and high school.
| |||
| Jun 23, 2015 | Sold | ||
| Sold | |||
Property Highlights
Building Info
Comparables
Status
Price/ft²
Listed On
Sold On
About Highlands Ranch
Similar Homes for Sale
Currently no similar homes aroundNearby Rentals

Last Updated: 4 months ago
Data Source: REcolorado MLS, MLS# IRE8757961


















 Your Privacy Choices
Phone: 425-283-2930
Address: 335 Madison Avenue, New York, NY 10017