Check Availability
Weld 80550
446 Ptarmigan St
$430,000
● House - For Sale

446 Ptarmigan St

Severance, CO 80550
bedrooms
3 Beds
bathrooms
2 Baths, 1 Half Bath
square feet
1,568 Ft²
$2,497
Est. Monthly

About This Property

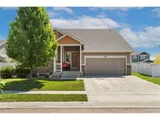
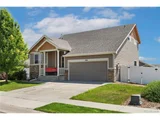
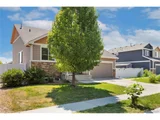
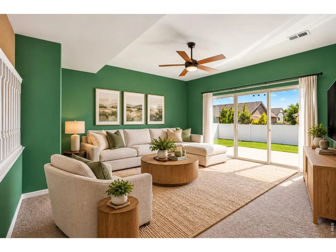
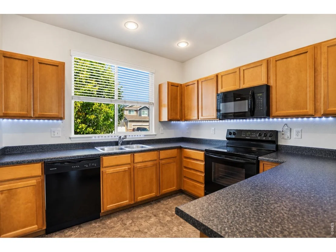
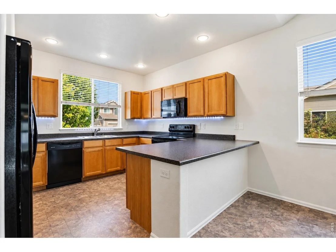
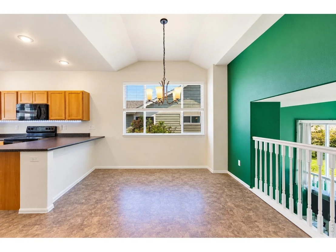
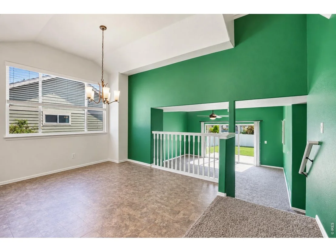
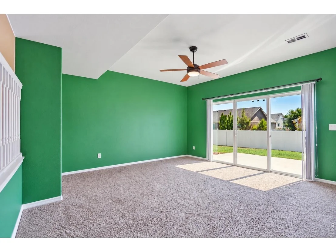
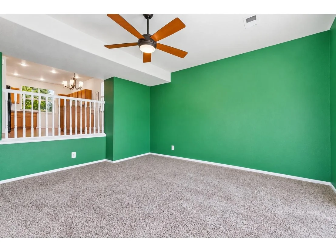
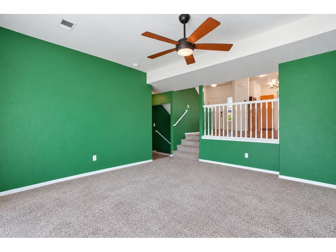
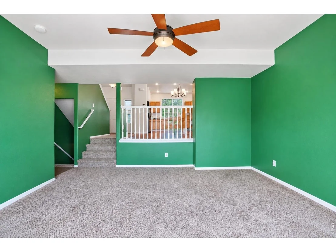
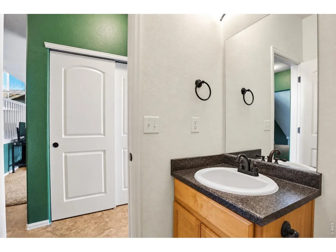
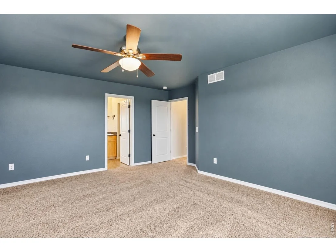
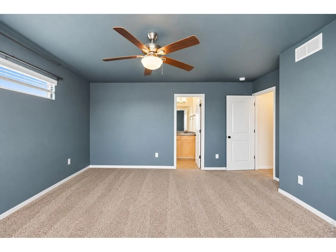
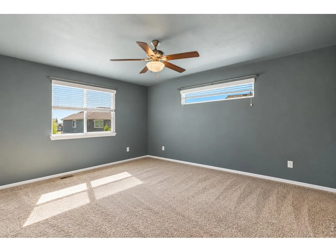
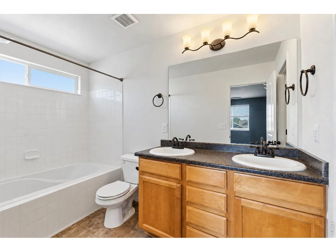
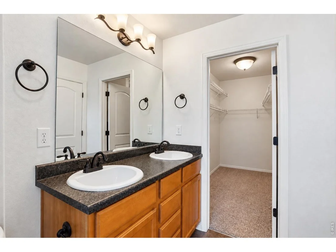
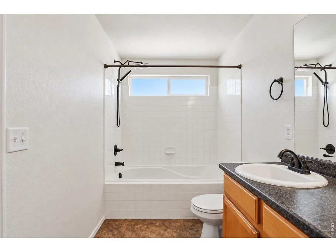
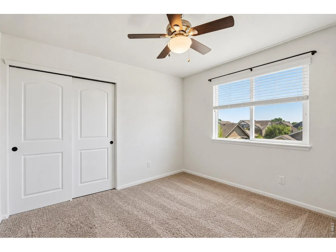
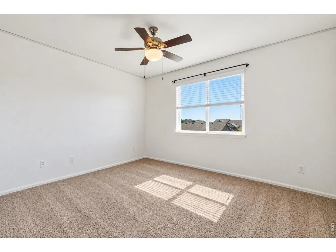
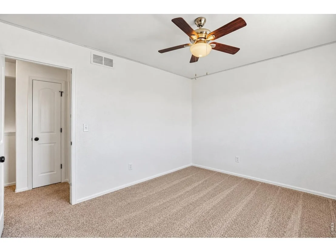
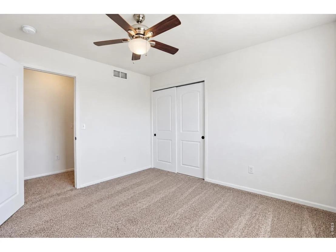
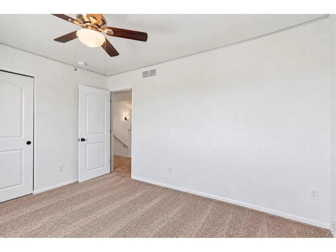
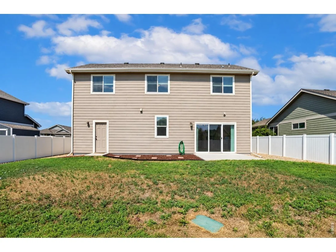
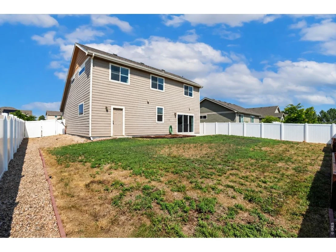
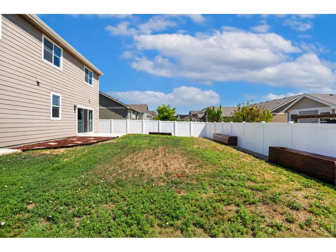
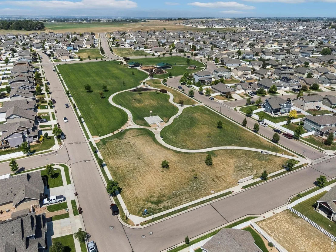
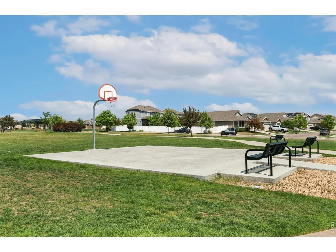
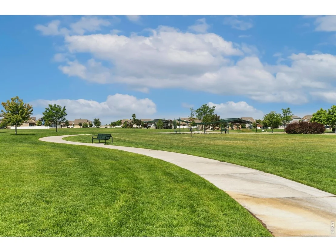
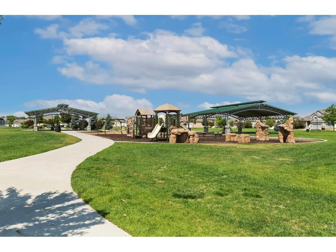
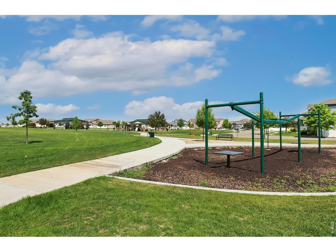
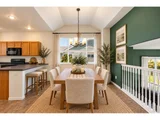
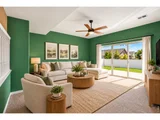
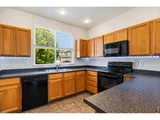
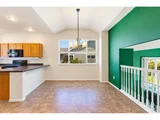
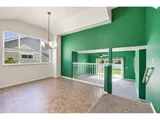
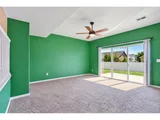
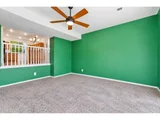
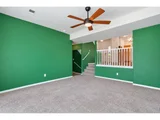
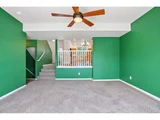
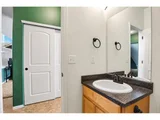
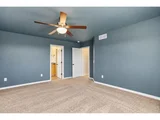
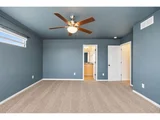
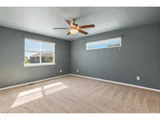
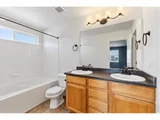
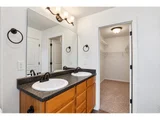
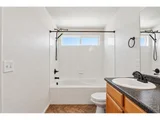
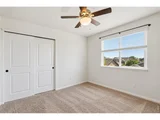
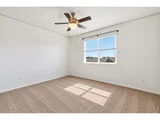
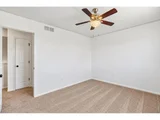
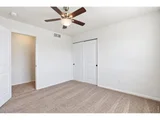
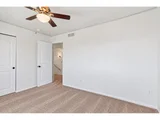
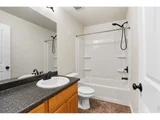
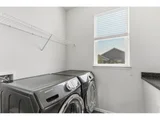
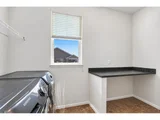
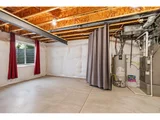
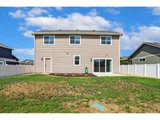
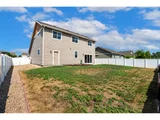
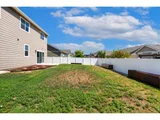
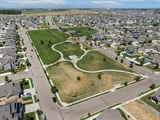
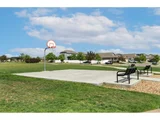
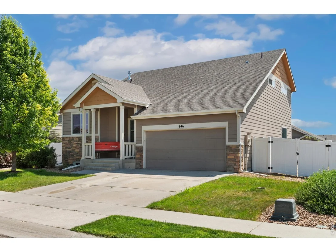
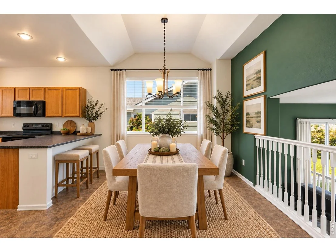
Seller Offering $10,000 in Seller Concessions. Preferred lender offering a 1% credit toward closing costs or a lower interest rate. Welcome to 446 Ptarmigan Street, where the Overlook Subdivision shines! This beautifully maintained 2018 split-level home offers the perfect blend of space, style, and value in the sought-after Overlook neighborhood of Severance. With 3 bedrooms, 3 bathrooms, and 1,604 finished square feet, this home lives larger than it looks, featuring an open main level, three generous bedrooms upstairs, and a walkout lower level perfect for a living room, office, or flex space. The 3-car attached garage with 663 square feet of space gives you room for vehicles, storage, and more, a rare find at this price point. Central air conditioning keeps things comfortable all summer long, while the 6,390-square-foot lot offers just the right amount of outdoor space without the maintenance headache. Located in the highly rated Weld RE-4 school district, feeding into Range View Elementary, Severance Middle, and Windsor High School, this home is ideal for families looking for quality schools and a true neighborhood feel. With a family-friendly score of 97/100 and a low crime risk rating, Overlook delivers the community lifestyle buyers are looking for. Everything you need is just minutes away. A neighborhood park within walking distance offers a natural gathering spot for weekend mornings and after-school play, while nearby grocery stores keep errands quick and convenient. Windsor Town Center provides easy one-stop shopping for hardware, dining, and everyday essentials. When it's time to eat out, Main Street and the surrounding area offer a great mix of casual and upscale dining options to suit any occasion. Priced to sell and move-in ready! New roof to be installed prior to close. Don't miss your chance to own in one of Severance's most desirable neighborhoods. Schedule your showing today!
Unit Size
1,568 Ft²
Days on Market
-
Land Size
0.15 acres
Price per sqft
$274
Property Type
House
Property Taxes
$385
HOA Dues
-
Year Built
2018

Listed By

Julie Maeda
Guardian Real Estate Group

Payment Calculator

Cap Rate Calculator

Last updated: 21 days ago (IRES MLS #IRE1070220)

Price History

Date / Event Date Event Price
Oct 8, 2026 Withdrawn -
Withdrawn
Oct 8, 2026 Listed $430,000
Listed
Sep 25, 2026 Price Decreased $420,000
↓ $10K (2.3%)
Price Decreased
Sep 10, 2026 Price Decreased $429,900
↓ $5K (1.2%)
Price Decreased
Aug 21, 2026 Price Decreased $434,900
↓ $5K (1.1%)
Price Decreased
Show More

Property Highlights

Garage
Air Conditioning
With View
Parking Details
Has Garage
Parking Features: Garage Door Opener, Attached
Garage Spaces: 3
Interior Details
Half Bathrooms: 1
Full Bathrooms: 2
Interior Features: Eat-in Kitchen, Open Floorplan, Pantry, Walk-In Closet(s), Separate Dining Room
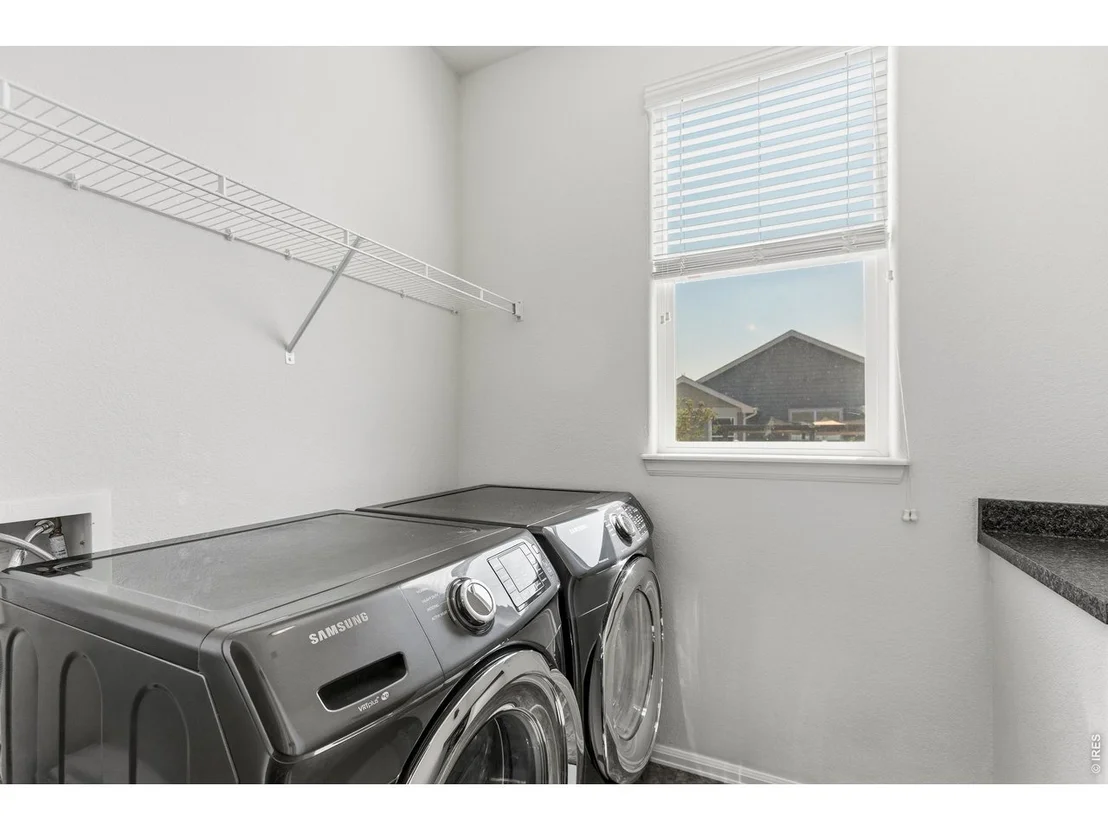
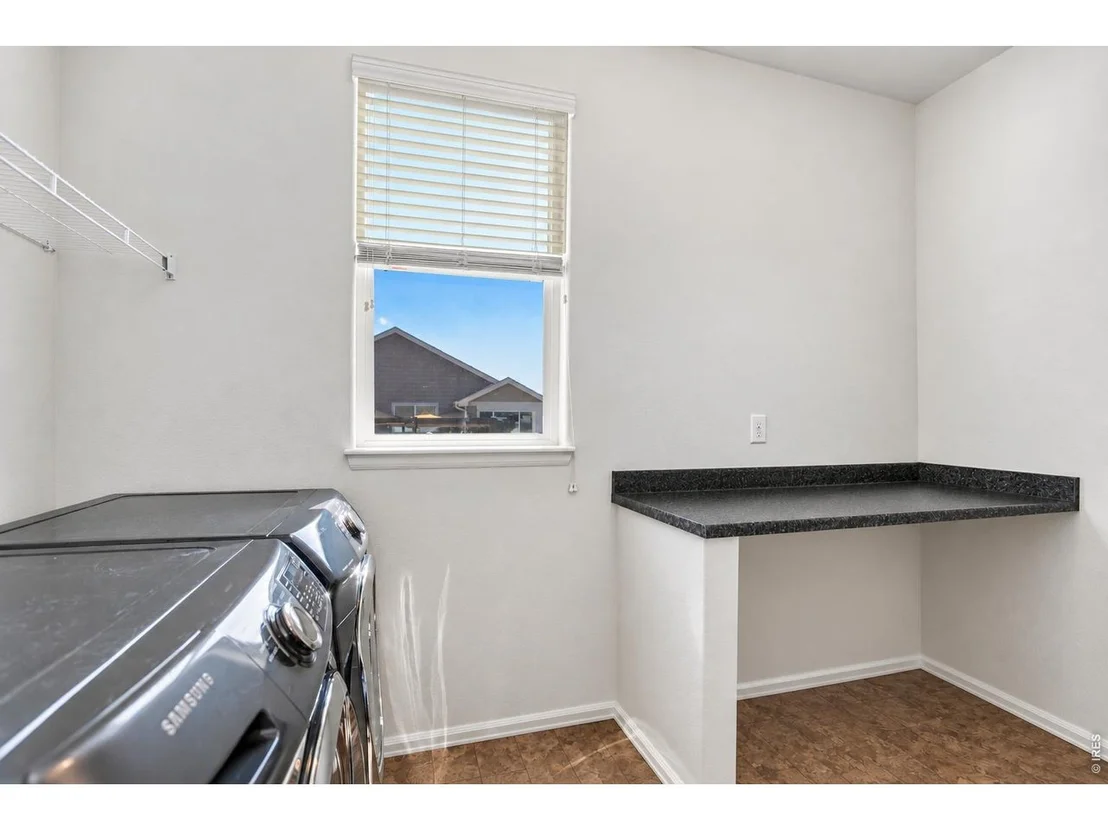
Appliances: Electric Range, Self Cleaning Oven, Dishwasher, Refrigerator, Washer, Dryer, Microwave, Disposal, Fire Alarm
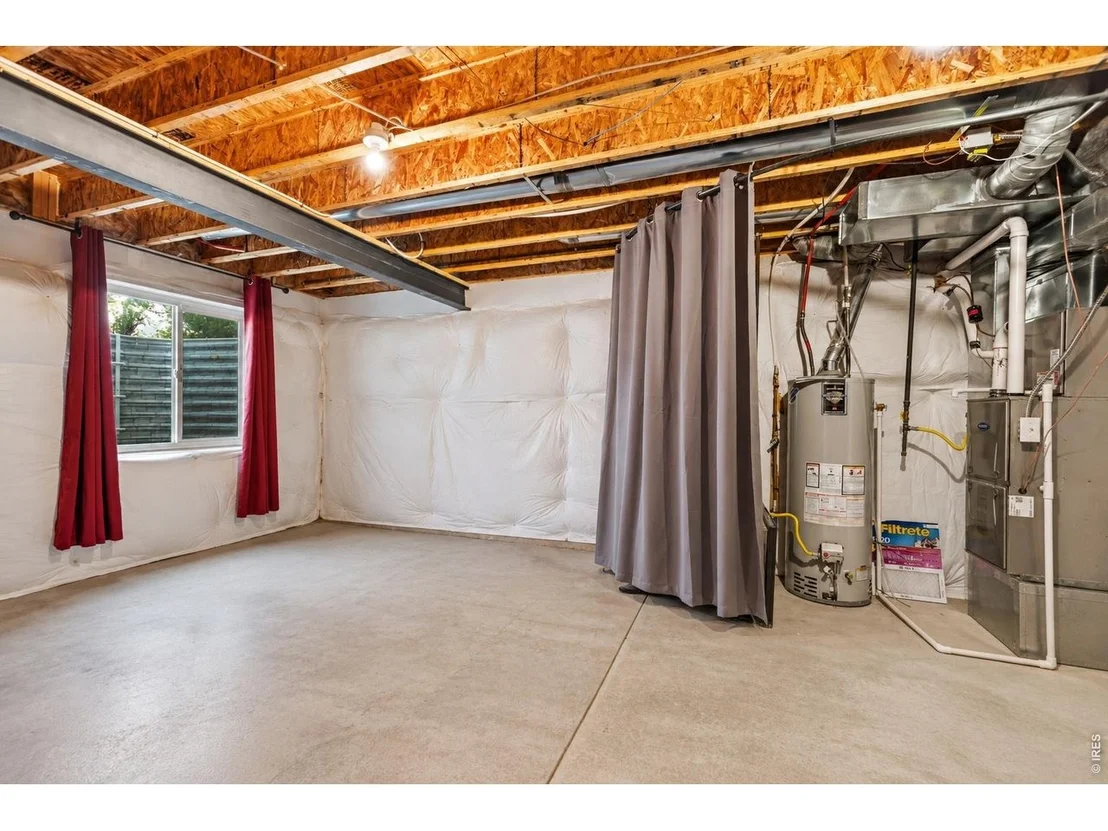
Basement: Partial, Unfinished
Exterior Details
Square Footage: 1568
Square Footage Source: $0
Year Built: 2018
Levels: Tri-Level
Construction Materials: Frame, Stone, Composition
Lot Features: Paved, Gutters, Sidewalks, Street Light, Fire Hydrant within 500 Feet
Lot Size Area: 6534
Lot Size Units: Square Feet
Lot Size Acres: 0.15
Lot Size Square Feet: 6534
Water Source: Public
Financial Details
Tax Annual Amount: $4,625
Utilities Details
Cooling Type: Central Air
Heating Type: Forced Air
Sewer : Public Sewer
Location Details
HOA/Condo/Coop Fee Includes: Common Amenities

Building Info

Overview

    General

  • Year Built: 2018
  • Effective Year Built: 2018
  • Building Count: 1
  • Bedroom Count: 3
  • Bathroom Count: 3
  • Full Bathrooms: 3
  • Partial Bathrooms: 3
  • Bathroom Plumbing Fixtures: 13
  • Building Condition: 0
  • Building Quality: 0
  • Construction Type: 6
  • Building Style: 41
  • Exterior Walls Type: 23
  • Interior Walls Type: 3
  • Roof Shape Type: 0
  • Roof Cover Type: 3
  • Floor Count: 100
  • Floor Cover: 0
  • Basement Type: 9
  • Basement Area: 391
  • Garage Type: 1
  • Garage Square Area: 663
  • Parking Space Count: 0
  • Patio Type: 0
  • Porch Type: 36
  • Pool Type: 0

    Dimensions

  • Lot Size Square Feet: 6,390
  • Total Building Area: 2,622
  • Gross Building Area: 2,622
  • Building Area: 1,568
  • Building Area Measurement: L

    Heating and Cooling

  • Air Conditioning: 1
  • Heating: 3
  • Heated Square Feet: 1,568
  • Heating Fuel Type: 0

    Utilities

  • Sewer System: 0
  • Water Service: 0

Building

  • Building Type: 0
  • Property Class: R
  • Subdivision: OVERLOOK FG # 1
  • Land Acres: 0000000147
  • Standard Land Use Code: 1001
  • County Land Use Code: 1212
  • Legal Description 1: LOT 7 BLOCK 11 OVERLOOK FG #1

Neighborhood

  • School District Name: Windsor School District RE-4
  • Census Tract: 002208

Geography

  • Account Number: R8949532
  • Parcel: R8949532
  • Block: 11
  • Lot: 7
  • Latitude: 40.5137
  • Longitude: -104.863

    Address

  • Full Address: 446 Ptarmigan St
  • Address - House Number: 446
  • Address - Street Name: Ptarmigan
  • Address - Suffix Type: St
  • State: CO
  • City Name: Severance
  • Carrier Code: R014
  • 4-Digit Zip Code: 4873
  • Zip Code: 80550

Valuation

    Tax

  • Tax Year: 2023
  • Tax Amount: $437,168
  • Tax Rate Code Area: 5666

    Appraisal Valuation

  • Standard Deviation: 0.1313
  • Valuation Date: Apr 03, 2024
  • Confidence Score: 85
  • Final Value: 469,641
  • High Value: 531,311
  • Low Value: 407,971

    Market Valuation

  • Market Total Value: $452,593
  • Market Land Value: $105,000
  • Market Improvement Value: $347,593

    Assessments Valuation

  • Assessed Year: 2023
  • Assessed Total Value: $30,330
  • Assessed Land Value: $7,040
  • Assessed Improvements Value: $23,290

    Sales

  • Current Sale Contract Date: May 04, 2018
  • Current Sale Recording Date: May 07, 2018
  • Current Sale Price:
  • Current Sale Document Type: 68
  • Current Sale Input Document Number: 4396899
Data used for valuation calculations is provided by RealtyHop, and other third party sources

Comparables

Unit
Status
Type
Beds
Baths
ft²
Price/ft²
Asking Price
Listed On
Closing Price
Sold On
HOA + Taxes

About Weld


Similar Homes for Sale

Currently no similar homes around

Nearby Rentals


Frequently Asked Questions

When was property at 446 Ptarmigan Street built and last sold?
The property at 446 Ptarmigan Street was built in 2018 and last sold on May 4, 2018 for $305,050.
How much is this home worth?
The estimated value of the home located at 446 Ptarmigan Street is $433,933.
What are some comparable homes to 446 Ptarmigan Street?
There are currently no comparable homes to 446 Ptarmigan Street.