


4454 kettering Drive


About This Property
Payment Calculator
Your Estimated Monthly Payment
Cap Rate Calculator
What does this mean?
Based on our analysis, the cap rate of this property is 1.25%. A negative cap rate indicates that the property might not be feasible as an income-producing asset. The median cap rate for a near zip code 11238 is 4.23%.
How much can I actually make?
Actual monthly rental income may vary between $4,760 and $7,140 depending on unit-specific characteristics. You can change the amount using the slider to further explore.
How is cap rate calculated?
Cap Rate = Net Operating Income (NOI) / Property Asset Value.
When calculating the cap rate, we assume 100% occupancy. Leverage (mortgage) is not considered.
Cap Rate provided by RealtyHop and RentHop, learn more about cap rate here.
Price History
| Date / Event | Date | Event | Price |
|---|---|---|---|
| Jun 10, 2024 | Sold | ||
| Sold | |||
| Feb 26, 2024 | Listed by @properties Christie's International Real Estate | $1,500,000 | |
| Listed by @properties Christie's International Real Estate | |||
| | |||
|
This stately all-brick residence offers breathtaking views of Royal Melbourne's 7th tee and 1st hole within this guard-gated community. Grand interiors showcase soaring ceilings, exquisite millwork, and designer lighting. A marble-floored entry, bridal staircase, and crystal chandelier create a captivating first impression. Richly refinished hardwood floors grace the formal living and dining rooms, as well as the first-floor office with custom built-ins and screened porch access. The two-story family room boasts a floor-to-ceiling brick fireplace, wet bar, built-in cabinetry with swivel mounted TV, and an impressive wall of windows framing golf course views. The recently refreshed gourmet kitchen features a contrasting island, planning desk, breakfast bar peninsula and gleaming white cabinetry with brushed gold hardware. Beautiful glass tile backsplash compliments the granite counters. Premium appliances include a full size Sub-Zero refrigerator AND freezer, double oven, two dishwashers, and a Thermador gas 5 burner cooktop. A sunny bayed breakfast area is lit by a designer fixture, and opens to the expansive rear deck. Upstairs, the spacious primary suite overlooks the golf course and features a luxurious spa-like bath with a whirlpool tub, extended twin sink vanity, expanded shower, and private commode. Three additional bedrooms grace the second floor. Bedroom two enjoys an ensuite bath, while bedrooms 3 & 4 share the hall bath. All bedrooms feature maintenance-free, distressed hickory wood flooring. Brand new GE Smart front-loading washer and dryer in the HUGE second floor laundry room boasting an abundance of counters/cabinets and a utility sink. The finished basement offers a flexible and inviting living space, complete with a 5th bedroom, full bath, and a home gym area that includes True elliptical & Assault Runner machines. Entertainment and fun times made easy in the billiards area (pool table included with ping pong conversion kit) and rec room with remote controlled electric heatilator fireplace and TV. The adjacent wet bar comes complete with new wine & breakfast refrigerators. Ample storage is found both in the basement and HUGE second-floor closet. This home boasts a four-car garage and is located within the nationally ranked Stevenson High School District. Three zoned HVAC systems. Two 74 gallon water heaters new in 2023.
| |||
| Aug 12, 2022 | Sold | ||
| Sold | |||
| May 22, 2022 | Listed by Compass | $1,350,000 | |
| Listed by Compass | |||
Property Highlights
Building Info
Comparables
Status
Price/ft²
Listed On
Sold On
About Royal Melbourne
Similar Homes for Sale
Currently no similar homes aroundNearby Rentals
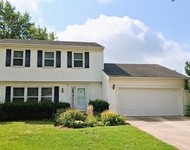
$3,200 /mo
- 3 Beds
- 2 Baths
- 1,855 ft²
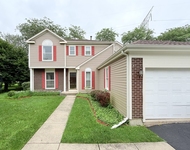
$3,500 /mo
- 3 Beds
- 2 Baths
- 1,920 ft²


Last Updated: 3 years ago
Data Source: MRED, MLS# 11406465
 Your Privacy Choices
Phone: 425-283-2930
Address: 335 Madison Avenue, New York, NY 10017