Check Availability
$271,900
● Condo - For Sale

4451 Esperanza Ct #A

Boulder, CO
bedrooms
3 Beds
bathrooms
1 Bath, 1 Half Bath
square feet
1,158 Ft²
$1,761
Est. Monthly
$300
HOA / Fees

About This Property

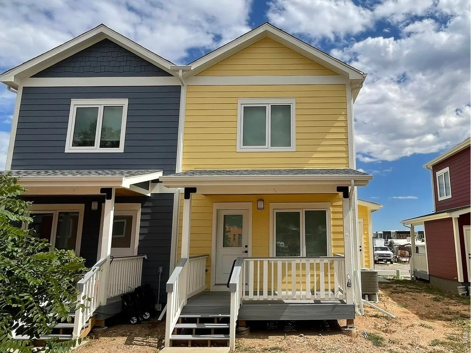
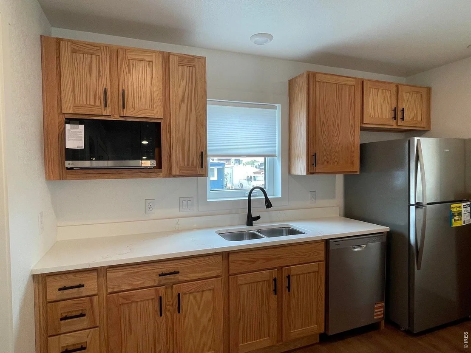
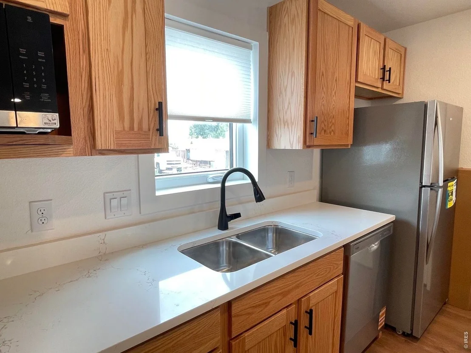
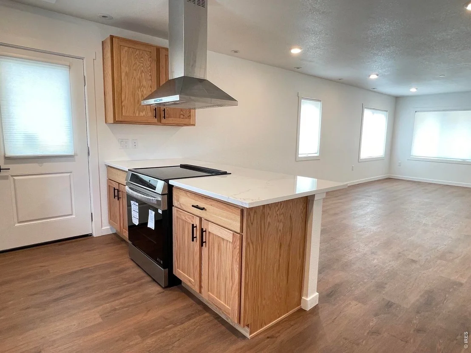
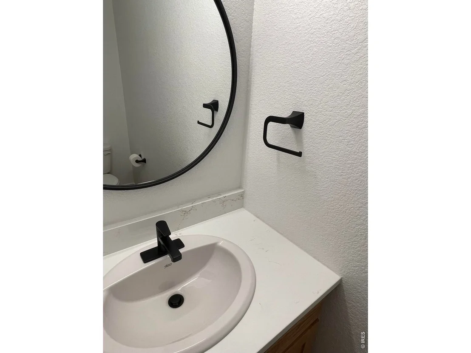
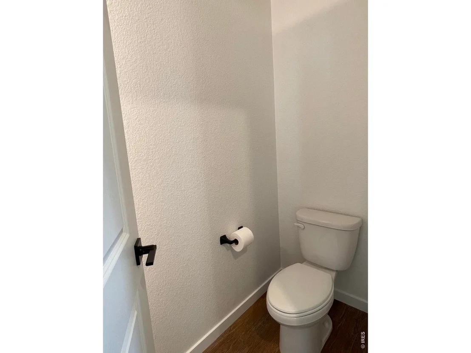
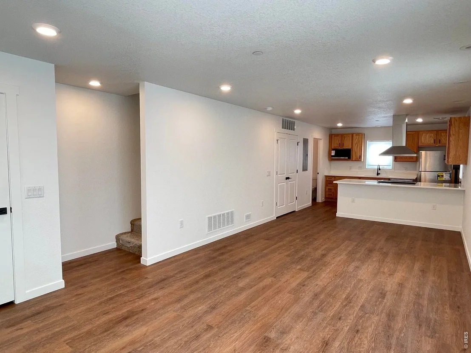
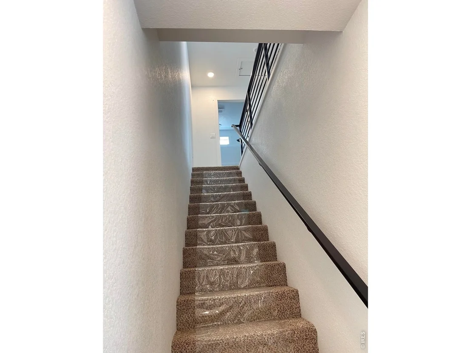
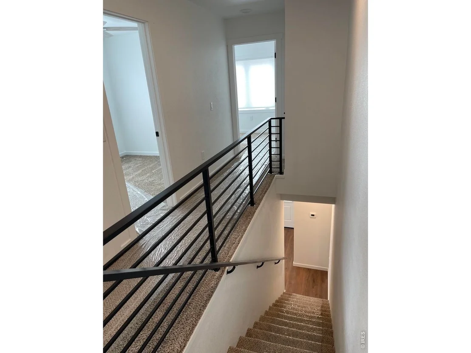
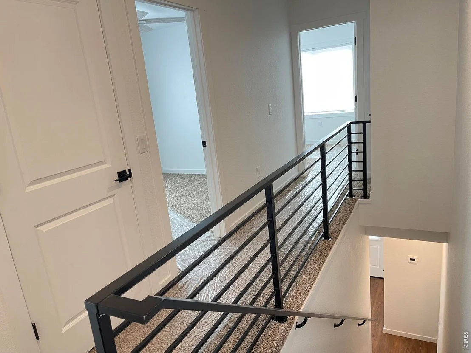
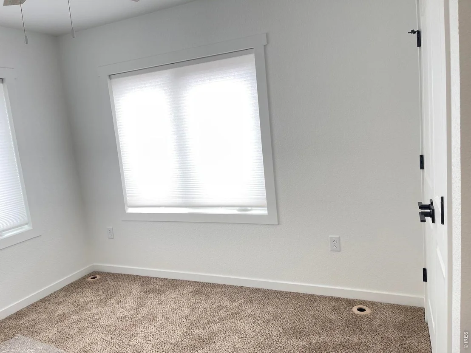
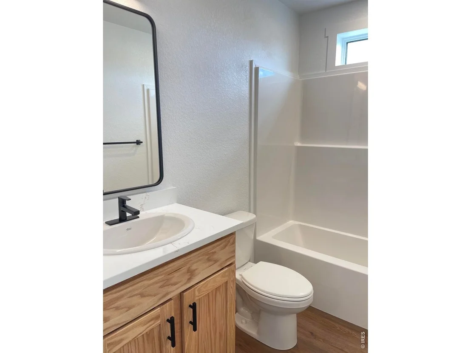
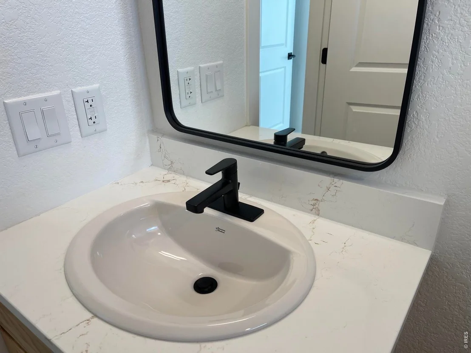
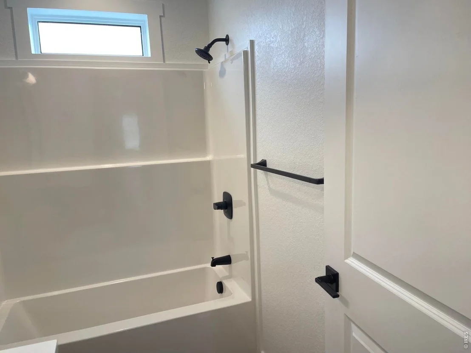
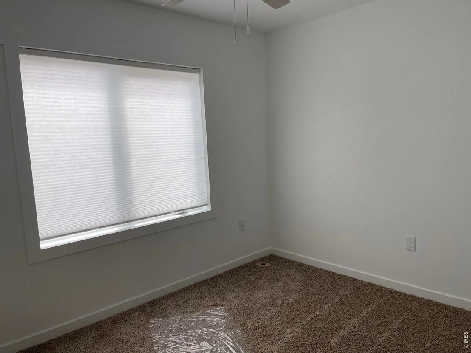
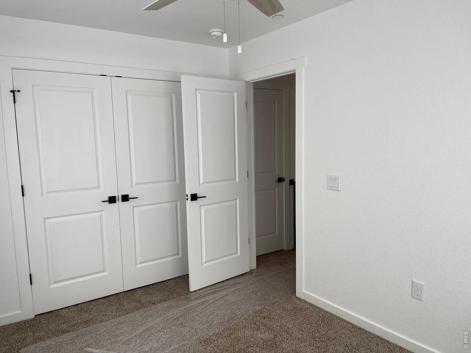
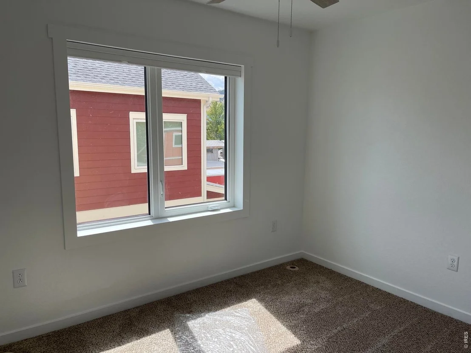
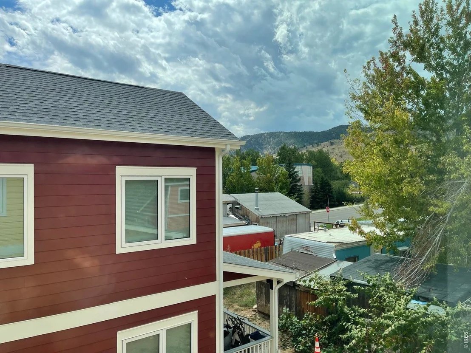
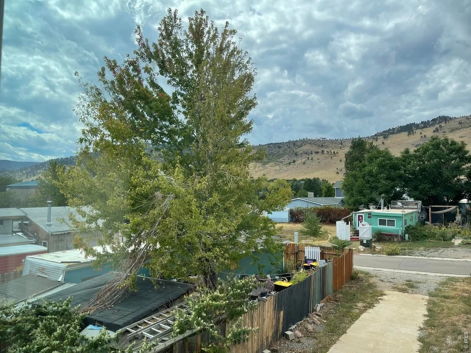
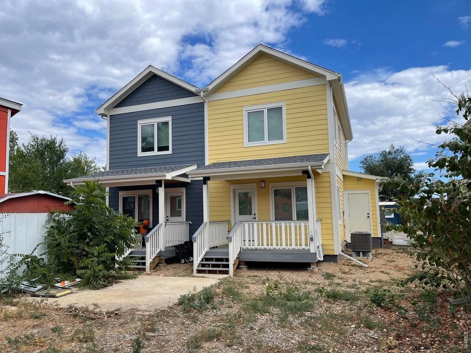
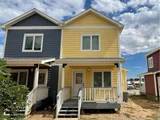
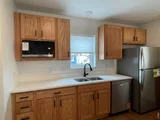
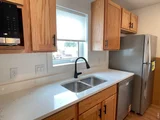
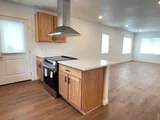
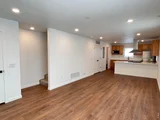
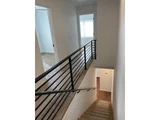
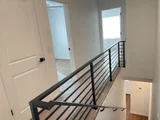
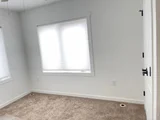
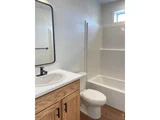
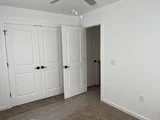
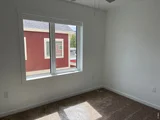
City of Boulder Affordable Housing - Buyer must qualify. Tucked into the heart of North Boulder in the Ponderosa Community, with front-range mountain views, this brand-new duplex-style condo pairs modern design with everyday livability. Bold exterior colors and matching covered front and side porches create a warm, welcoming entry - a perfect space for sitting outside. Inside, the open-concept kitchen has quartz countertops, warm wood cabinetry, stainless steel appliances including a French door refrigerator, dishwasher, a sleek stainless range hood, and a spacious island with room for bar seating. Wide-plank flooring flows through the main level, and a convenient half bath sits just off the kitchen. Upstairs, a striking black metal stair rail with horizontal-slat railing adds a modern, architectural touch, leading to three bedrooms and a stacked LG washer/dryer tucked neatly into its own closet for easy laundry access. The full bath features a tub/shower combo with matte black fixtures and a private window for natural light. Additional highlights include: Two covered porches, EV / car charger already in place, mountain views from upper-level windows, low-maintenance, efficient new construction. Ideally located near North Boulder's trails, parks, and easy access to downtown, this home offers move-in-ready comfort in one of N Boulder's communities.
Unit Size
1,158 Ft²
Days on Market
-
Land Size
-
Price per sqft
$235
Property Type
Condo
Property Taxes
$125
HOA Dues
$300
Year Built
-

Listed By

Summer Youngs
Property Colorado Inc

Payment Calculator

Cap Rate Calculator

Last updated: 24 days ago (IRES MLS #IRE1068418)

Price History

Date / Event Date Event Price
Sep 10, 2026 Listed $271,900
Listed

Property Highlights

Air Conditioning
Fireplace
Parking Available
With View
Parking Details
Parking Features: Off Street
Interior Details
Half Bathrooms: 1
Full Bathrooms: 1
Interior Features: Open Floorplan
Appliances: Electric Range, Dishwasher, Refrigerator, Washer, Dryer, Microwave, Disposal, Fire Alarm
Fireplace Features: None
Basement: None
Exterior Details
Has Property Attached
Square Footage: 1158
Square Footage Source: $0
Architectural Style: Contemporary
Year Built: 2026
Levels: Two
Window Features: Window Coverings
Construction Materials: Frame
Patio and Porch Features: Enclosed
Lot Features: House Faces West, Sidewalks
Water Source: Public
Financial Details
Tax Annual Amount: $1,500
Utilities Details
Cooling Type: Central Air
Heating Type: Forced Air, Heat Pump
Sewer : Public Sewer
Location Details
HOA/Condo/Coop Fee Includes: Trash, Snow Removal, Utilities, Insurance, Common Amenities, Management, Exterior Maintenance
HOA/Condo/Coop Amenities: Trail(s)
HOA Fee: $300
HOA Fee Frequency: Monthly

Comparables

Unit
Status
Type
Beds
Baths
ft²
Price/ft²
Asking Price
Listed On
Closing Price
Sold On
HOA + Taxes

Past Sales

Date Unit Beds Baths Sqft Price Closed Listed By

Similar Homes for Sale

Currently no similar homes around