See Home Value
$379,000 Last Listed Price
● Condo - Off Market

4425 Eigel Street

Houston, TX 77007
bedrooms
2 Beds
bathrooms
2 Baths, 1 Half Bath
square feet
1,418 Ft²
$2,418
Est. Monthly
5.51%
Cap Rate

About This Property

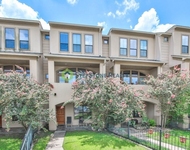
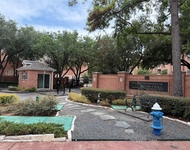
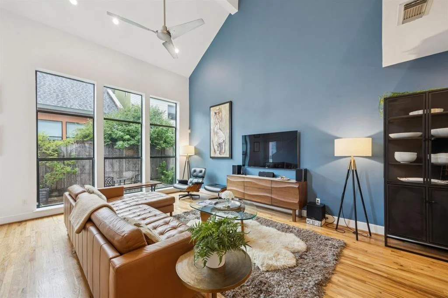
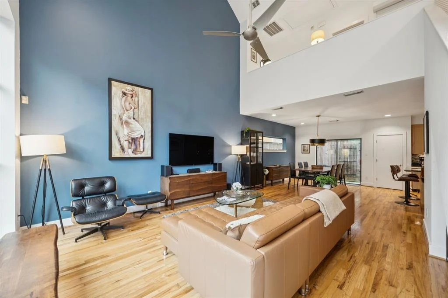
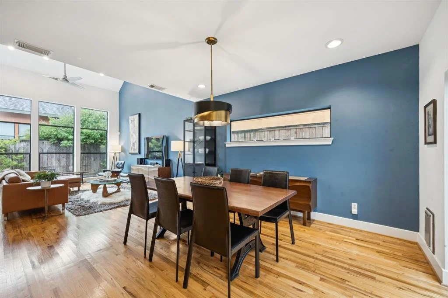
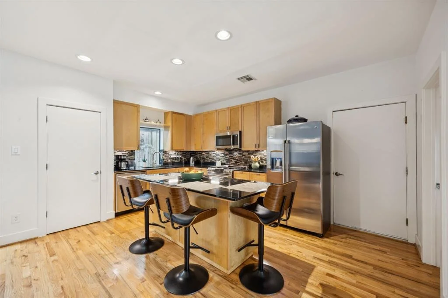
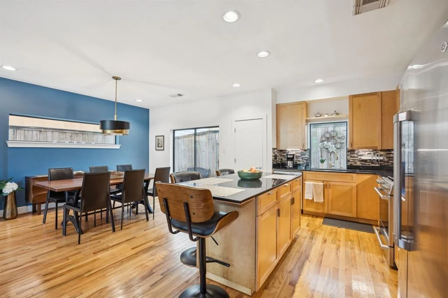
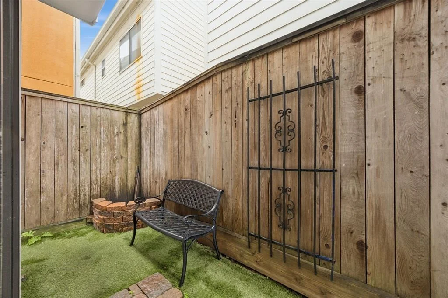
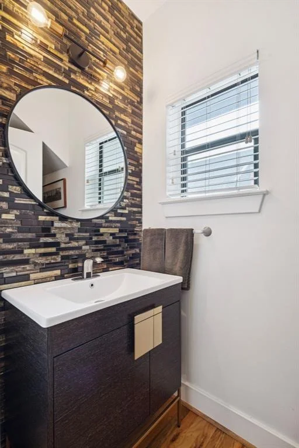
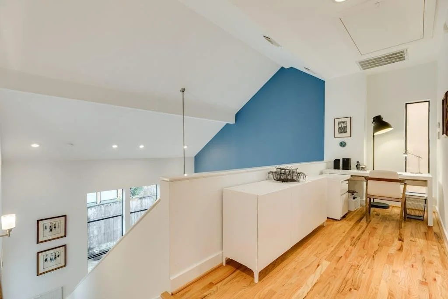
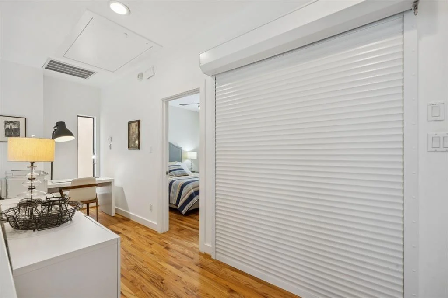
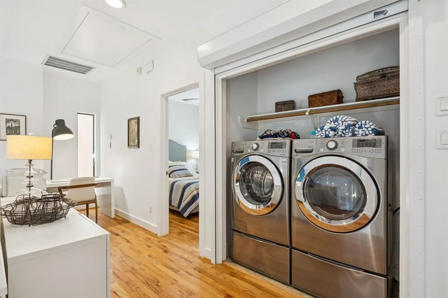
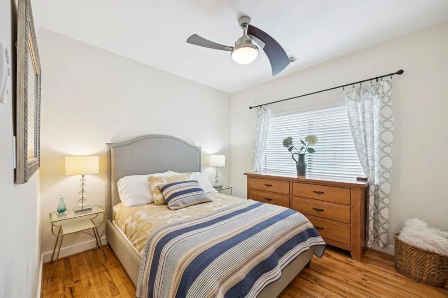
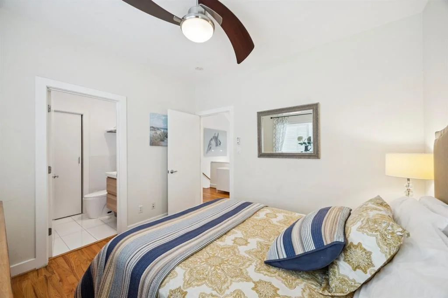
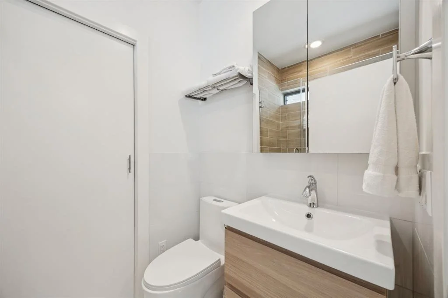
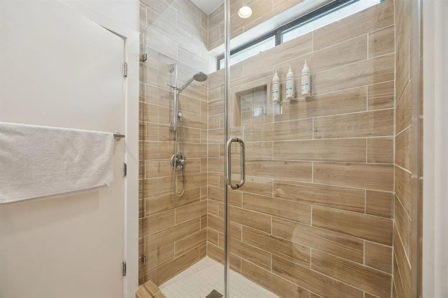
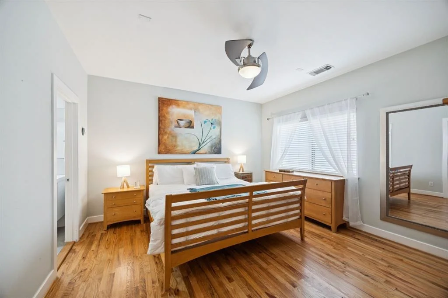
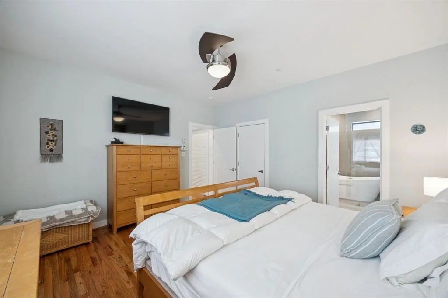
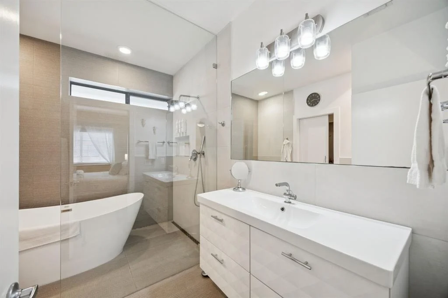
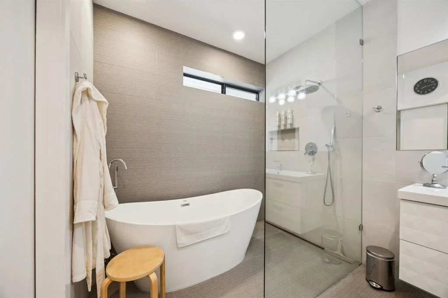
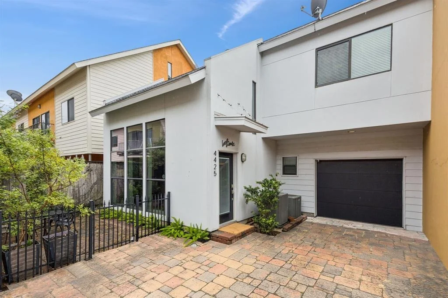
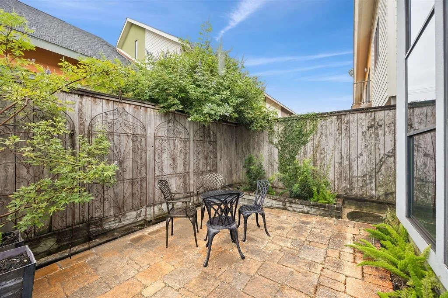
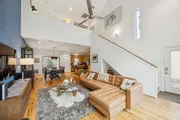
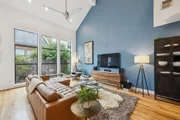
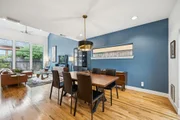
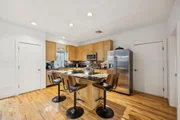
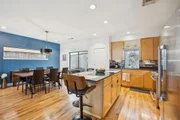
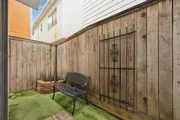
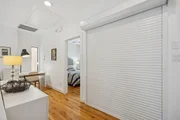
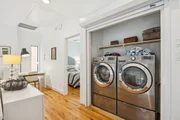
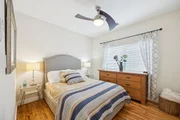
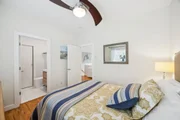
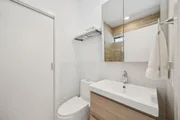
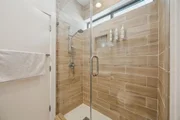
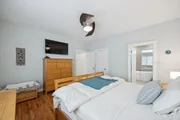
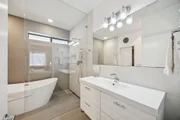
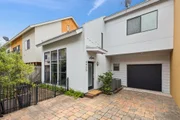
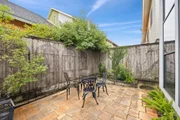
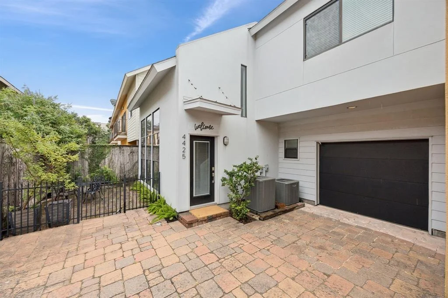
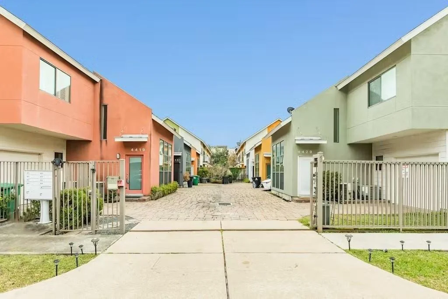
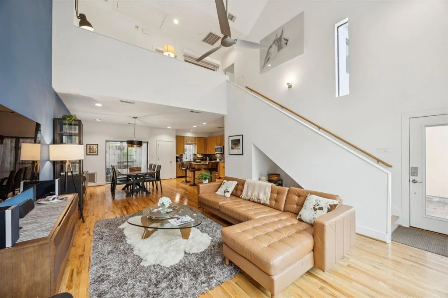
Turnkey indoor-outdoor living awaits in this beautifully maintained 2BD/2.5BA end-unit townhouse featuring no shared interior walls, two private outdoor areas and an ideal Washington Corridor location. Double-height ceilings, hardwood floors and extra-large windows make a dramatic first impression in the bright and airy living room. Ahead, the dining area flows to an open kitchen featuring custom wood cabinetry, granite countertops and stainless steel appliances. A powder room, direct garage access, and front and back patios complete the main level. Above, the roomy loft landing provides room for an office area, plus a laundry closet with a motorized door. Oversized primary suite featuring an updated spa bathroom and two closets. The sizeable secondary suite also includes its own private bathroom, while the decked attic adds excellent storage above. Successful history as a short-term rental and can sell with all furnishings included at additional cost. Gated community with no HOA.
Unit Size
1,418 Ft²
Days on Market
-
Land Size
0.04 acres
Price per sqft
$267
Property Type
Condo
Property Taxes
$557
HOA Dues
-
Year Built
2004

Payment Calculator

Cap Rate Calculator

Last updated: 2 years ago (HAR #13070147)

Price History

Date / Event Date Event Price
Oct 21, 2025 Sold
Sold
Sep 22, 2025 In contract -
In contract
Aug 20, 2025 Price Decreased $379,000
↓ $18K (4.5%)
Price Decreased
Jul 16, 2025 Listed by Compass RE Texas, LLC - The Heights $397,000
Listed by Compass RE Texas, LLC - The Heights

Property Highlights

Garage
Parking Details
Has Garage
Attached Garage
Parking Features: Attached, Gated, Driveway, Automatic Gate, Auto Garage Door Opener
Garage Spaces: 1
Interior Details
Half Bathrooms: 1
Full Bathrooms: 2
Interior Features: High Ceilings, All Bedrooms Up, En-Suite Bath, Primary Bed - 2nd Floor, Sitting Area, Walk-In Closet(s)
Appliances: ENERGY STAR Qualified Appliances, Water Heater, Disposal, Water Softener, Oven, Microwave, Gas Range, Dryer, Washer, Dishwasher, Washer/Dryer, Refrigerator Included, Freestanding Oven, Full Size
Flooring Type: Tile, Wood
Laundry Features: Inside
Exterior Details
Has Property Attached
Square Footage: 1418
Architectural Style: Traditional
Year Built: 2004
Building Area Total: 1418
Levels: Levels 1 and 2
Window Features: Window Coverings
Construction Materials: Cement Siding, Stucco
Patio and Porch Features: Patio/Deck
Lot Features: Cul-De-Sac, On Corner
Lot Size Area: 0.0415
Lot Size Units: Acres
Lot Size Acres: 0.0415
Lot Size Square Feet: 1809
Water Source: Public
Financial Details
Tax Annual Amount: $6,684
Utilities Details
Cooling Type: Ceiling Fan(s), Electric
Heating Type: Natural Gas
Sewer : Public Sewer

Comparables

Unit
Status
Type
Beds
Baths
ft²
Price/ft²
Asking Price
Listed On
Closing Price
Sold On
HOA + Taxes

Past Sales

Date Unit Beds Baths Sqft Price Closed Listed By
20250716
07/16/2025
2 Bed
2 Bath
1418 ft²
$397,000
bedrooms
2 Bed
bathrooms
2 Bath
square feet
1418 ft²
$355,000 -10.58%
10/21/2025
Kasia Mccormick
Compass RE Texas, LLC - The Heights

Building Info

4425 Eigel Street 4425 Eigel Street, Houston, TX 77007
More about this Building
4425 Eigel Street
Want to find out who owns 4425 Eigel Street, Houston, TX 77007? Get detailed property transactions here.

About Central Houston


Similar Homes for Sale

Currently no similar homes around

Nearby Rentals

Unit for rent at 2042 Welch Street, Houston, TX, 77019

$2,500 /mo

  • 1 Bed
  • 1 Bath
  • 761 ft²
2042 Welch Street, Houston, TX, 77019 Listing by Jose Ocque
Unit for rent at 3417 Home Street, Houston, TX, 77007

$2,650 /mo

  • 3 Beds
  • 3 Baths
  • 1,678 ft²
3417 Home Street, Houston, TX, 77007 Listing by Shikina Gail Mabry
Unit for rent at 2111 Welch Street, Houston, TX, 77019

$2,500 /mo

  • 2 Beds
  • 2 Baths
  • 1,345 ft²
2111 Welch Street #A229, Houston, TX, 77019 Listing by Jack McLemore