See Home Value
$660,000
● House - Off Market

4414 Stonehaven Drive

LONG GROVE, IL 60047
bedrooms
4 Beds
bathrooms
4 Baths, 2 Half Baths
square feet
4,178 Ft²
$1,171,976
RealtyHop Estimate
60.54%
Since Jul 1, 2017
National-US
Primary Model

About This Property

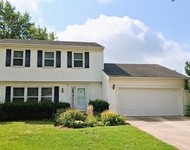
Elegant Long Grove home in highly sought after Stevenson HS, Blue Ribbon awarded Woodlawn MS and Country Meadows Elem. This stately home sits on 1+ acre of land with large circular drive adjacent to a stocked pond. The beautiful kitchen features all SS appliances, granite counter tops and fresh white cabinetry. Enjoy views of prairie, ponds, and woods from all rooms, especially from the expansive Four Seasons room.  Four large upstairs bedrooms have new carpeting, expansive master has en suite spa bath and large his & hers walk-in closets. The entire home features wainscoting, crown molding, door trim with fluted casings and rosettes on all 3 levels. Grand study features french doors, ceiling beams and built-in cabinetry. Unbelievable finished lower level adds 1392 sq feet of beautiful living space! g. New roof 2015,  large 3 car garage and expansive deck with pergola feature complete the package! Neighborhood has walking & biking trails, Rainbow Play set included!
Unit Size
4,178 Ft²
Days on Market
-
Land Size
1.32 acres
Price per sqft
$175
Property Type
House
Property Taxes
$1,378
HOA Dues
$125
Year Built
1991

Payment Calculator

Cap Rate Calculator

Last updated: 3 years ago (MRED MLS #09491534)

Price History

Date / Event Date Event Price
Sep 9, 2022 Sold
Sold
Jul 28, 2022 Listed by RE/MAX Suburban $849,900
Listed by RE/MAX Suburban
Prestigious Long Grove home located in sought after rarely on the market Stonehaven subdivision! From the moment you drive up you'll fall in love! Brick & cedar exterior! 3 car side load garage & circular driveway! Main level boasts formal living & dining rooms, study with custom built ins, updated powder room, large eat in kitchen with top of line stainless steel appliances, granite counters & organized pantry, king sized family room w/vaulted ceilings, skylights & fireplace + there's a huge 4 seasons room! 1sr floor laundry with new washer & dryer! Upstairs you'll find 4 spacious bedrooms! Master has his/hers organized walk in closets, luxury bath with double vanities, whirlpool tub & separate shower! Don't miss seeing the full finished basement that has exercise area, 2nd study, large wet bar and powder room! Garage with epoxy floor & new heater w/smart thermostat! Back yard paradise! 1.3 acres! New landscaping, upgraded lighted pergola, deck, playset + adjacent to a stocked pond!
Jun 15, 2017 Sold
Sold
Feb 1, 2017 Listed by Keller Williams Success Realty $730,000
Listed by Keller Williams Success Realty

Property Highlights

Garage
Air Conditioning
Fireplace

Building Info

Overview

    General

  • Year Built: 1991
  • Effective Year Built: 1991
  • Building Count: 1
  • Bedroom Count: 0
  • Bathroom Count: 3
  • Full Bathrooms: 2
  • Partial Bathrooms: 3
  • Building Condition: 6
  • Building Quality: 1
  • Construction Type: 0
  • Building Style: 0
  • Exterior Walls Type: 0
  • Interior Walls Type: 0
  • Roof Shape Type: 0
  • Roof Cover Type: 0
  • Floor Count: 200
  • Living Units: 1
  • Floor Cover: 0
  • Basement Type: 6
  • Basement Area: 1,857
  • Garage Type: 1
  • Garage Square Area: 702
  • Parking Space Count: 2
  • Patio Type: 69
  • Porch Type: 102
  • Pool Type: 0

    Dimensions

  • Lot Size Square Feet: 57,342
  • Total Building Area: 6,764
  • Gross Building Area: 6,764
  • Building Area: 5,597
  • Building Area Measurement: L

    Heating and Cooling

  • Fireplace Count: 1
  • Air Conditioning: 1
  • Heating: 0
  • Heated Square Feet: 5,597
  • Heating Fuel Type: 0

    Utilities

  • Sewer System: 0
  • Water Service: 0

Building

  • Building Type: 0
  • Property Class: R
  • Subdivision: STONEHAVEN SUB
  • Land Acres: 0000001316
  • Standard Land Use Code: 1001
  • County Land Use Code: 40
  • Legal Description 1: STONEHAVEN SUB; LOT 6

Neighborhood

  • School District Name: Kildeer Countryside Community Consolidated School District 96
  • Census Tract: 864515

Geography

  • Assessors Map Reference: 2700-E3
  • District: VERNON
  • Parcel: 15-19-103-021
  • Lot: 6
  • Municipality: TWP OF VERNON
  • Latitude: 42.1965
  • Longitude: -87.9964

    Address

  • Full Address: 4414 Stonehaven Dr
  • Address - House Number: 4414
  • Address - Street Name: Stonehaven
  • Address - Suffix Type: Dr
  • State: IL
  • City Name: Long Grove
  • Carrier Code: R006
  • 4-Digit Zip Code: 5284
  • Zip Code: 60047

Valuation

    Tax

  • Tax Year: 2022
  • Tax Amount: $2,067,028
  • Tax Rate Code Area: 16035

    Appraisal Valuation

  • Standard Deviation: 0.176
  • Valuation Date: Feb 28, 2024
  • Confidence Score: 77
  • Final Value: 913,614
  • High Value: 1,074,491
  • Low Value: 752,737

    Market Valuation

  • Market Total Value: $673,669
  • Market Land Value: $119,565
  • Market Improvement Value: $554,104

    Assessments Valuation

  • Assessed Year: 2023
  • Assessed Total Value: $224,534
  • Assessed Land Value: $39,851
  • Assessed Improvements Value: $184,683

    Exemptions

  • Homeowner Exemption: Yes

    Sales

  • Current Sale Contract Date: Sep 07, 2022
  • Current Sale Recording Date: Oct 03, 2022
  • Current Sale Price:
  • Current Sale Document Type: 71
  • Current Sale Input Document Number: 7936561
  • Previous Sale Recording Date: Jun 21, 2017
  • Previous Sale Contract Date: Jun 02, 2017
  • Previous Sale Amount: $660,000
  • Previous Sale Document Type: 71

    Financing

  • First Mortgage Financing Type: ADJ
Data used for valuation calculations is provided by RealtyHop, and other third party sources

Comparables

Unit
Status
Type
Beds
Baths
ft²
Price/ft²
Asking Price
Listed On
Closing Price
Sold On
HOA + Taxes

About Stonehaven


Similar Homes for Sale

Currently no similar homes around

Nearby Rentals

Unit for rent at 920 Chaucer Way, Buffalo Grove, IL, 60089

$3,200 /mo

  • 3 Beds
  • 2 Baths
  • 1,855 ft²
920 Chaucer Way, Buffalo Grove, IL, 60089 Listing by Kasia Zajac
Unit for rent at 95 Southfield Drive, Vernon Hills, IL, 60061

$3,500 /mo

  • 3 Beds
  • 2 Baths
  • 1,920 ft²
95 Southfield Drive, Vernon Hills, IL, 60061 Listing by Danlei Li
Unit for rent at 301 Cherrywood Court, Vernon Hills, IL, 60061

$2,200 /mo

  • 3 Beds
  • 1 Bath
  • 1,248 ft²
301 Cherrywood Court #301, Vernon Hills, IL, 60061 Listing by Sharon Wang


Frequently Asked Questions

When was property at 4414 Stonehaven Drive built and last sold?
The property at 4414 Stonehaven Drive was built in 1991 and last sold on Sep 7, 2022 for $865,000.
How much is this home worth?
The estimated value of the home located at 4414 Stonehaven Drive is $0.
What are some comparable homes to 4414 Stonehaven Drive?
There are currently no comparable homes to 4414 Stonehaven Drive.