


24
Map

441 Quail Ridge Cir


About This Property
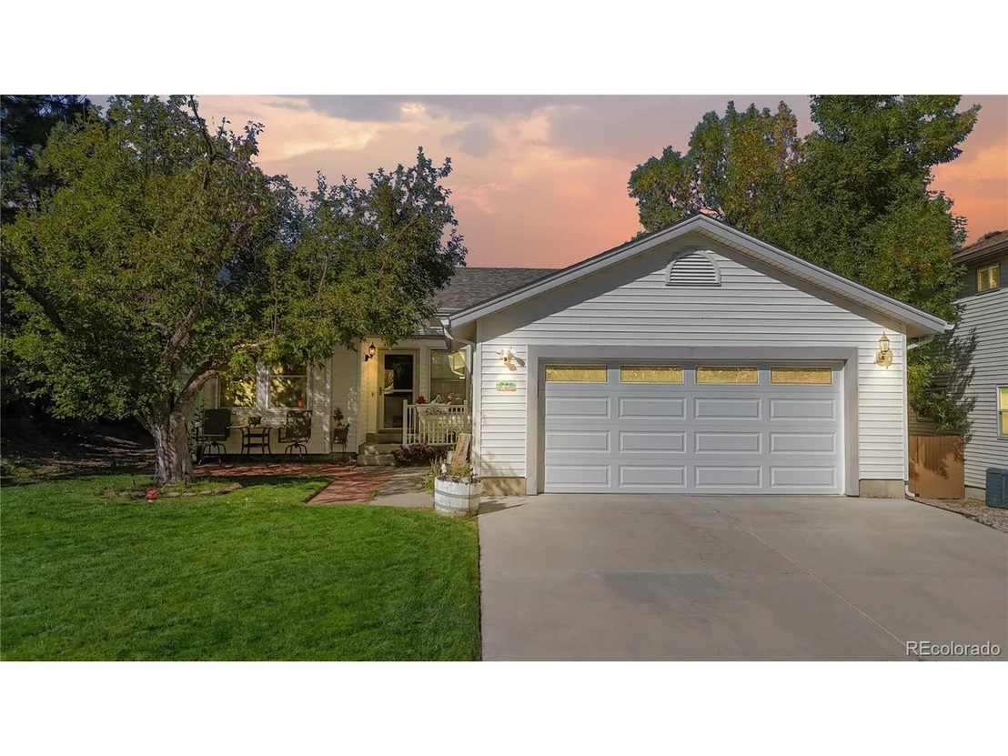
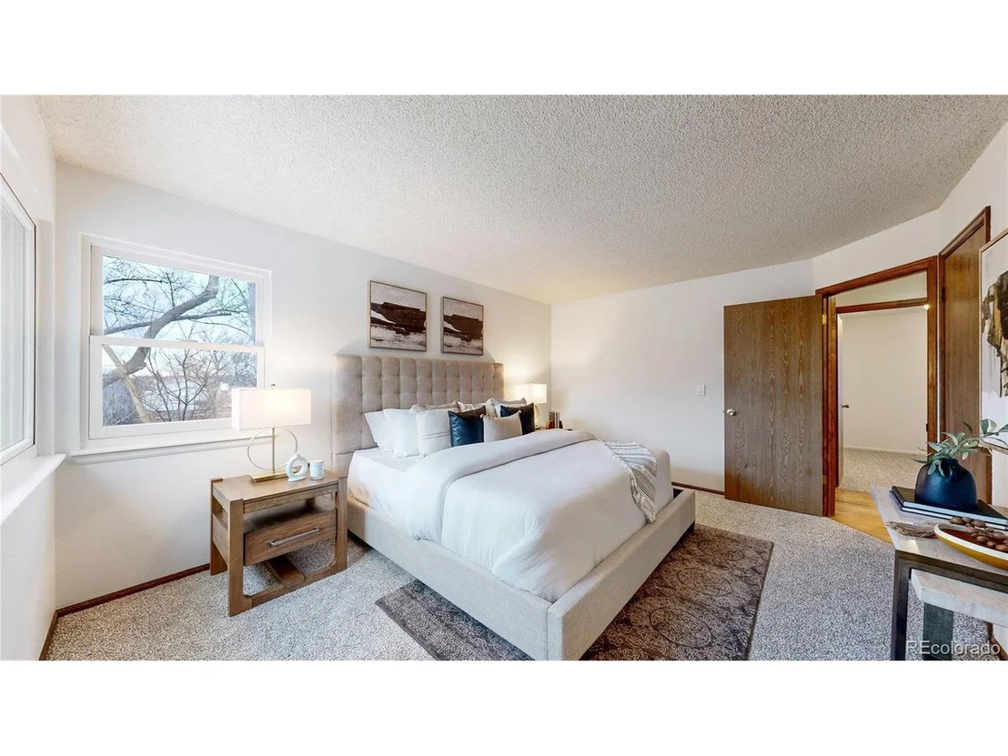
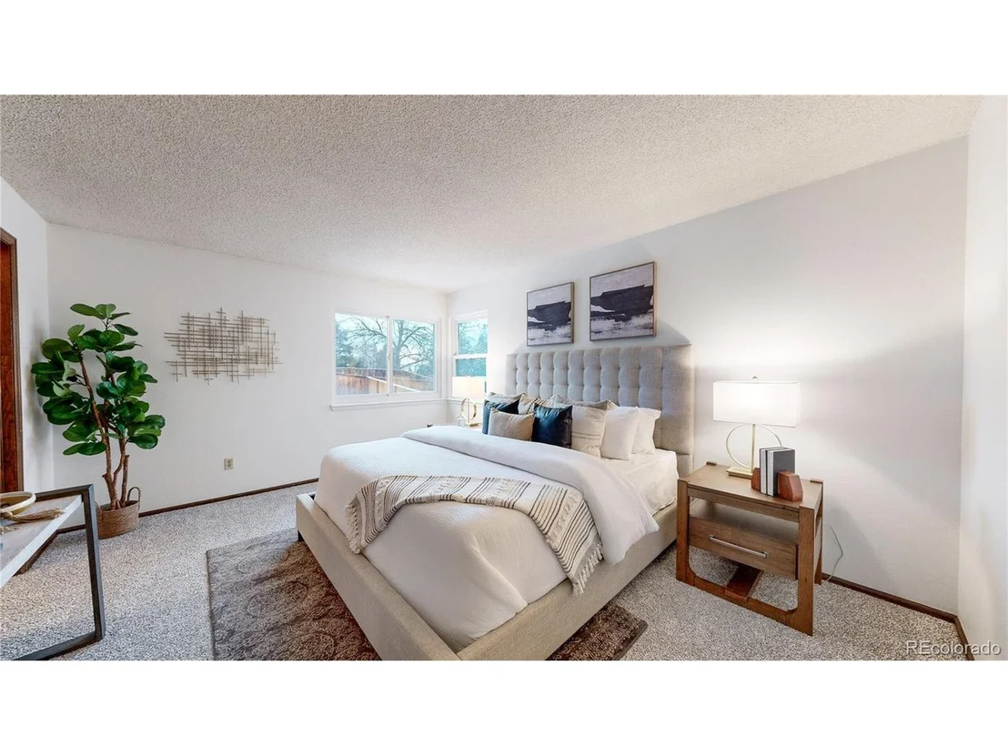
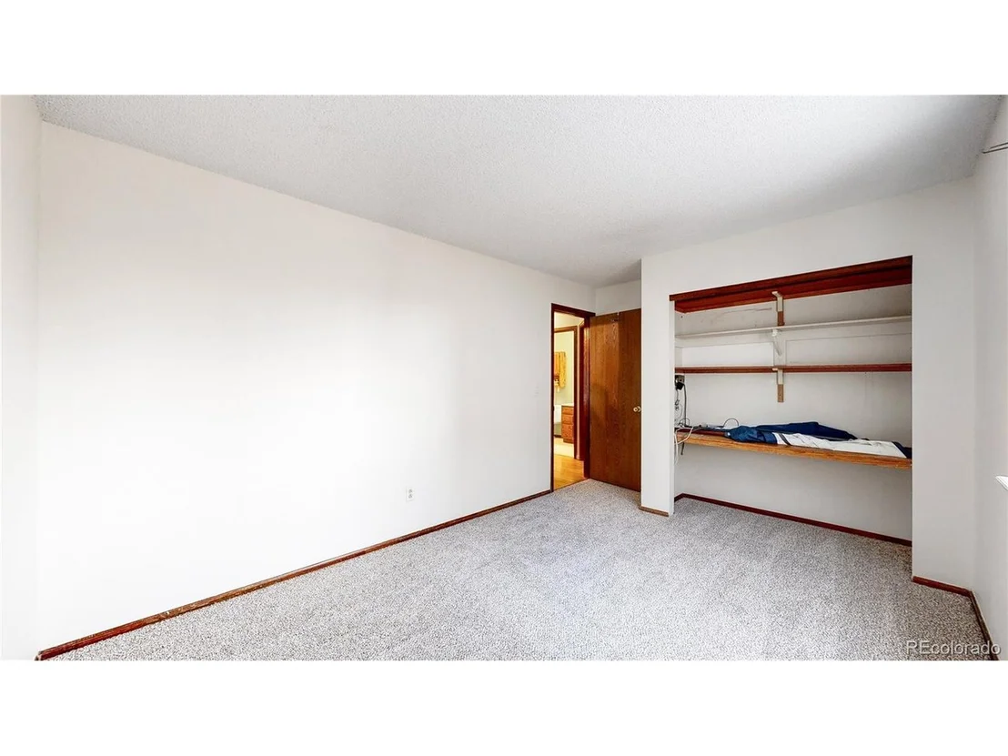
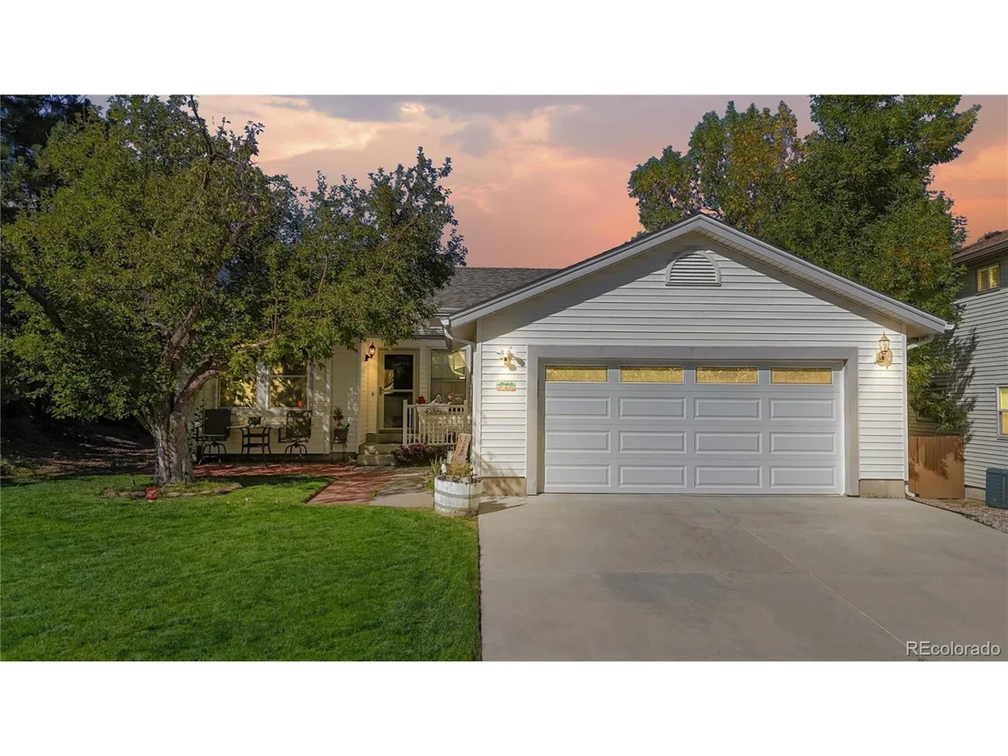
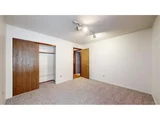
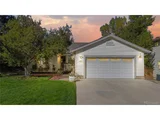
Welcome to this beautifully updated 3-bedroom, 2-bath ranch home, offering one-level living in a peaceful and highly desirable neighborhood. With fresh paint throughout and brand-new carpet, this home is truly move-in ready!
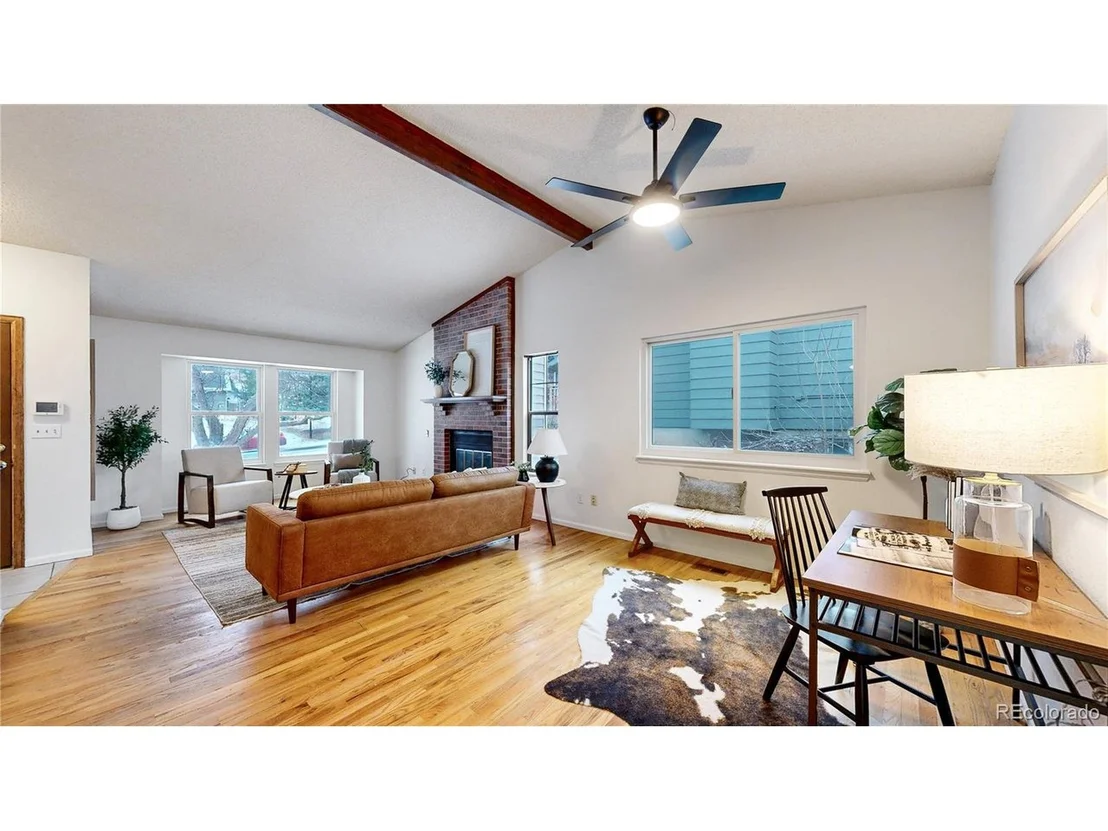
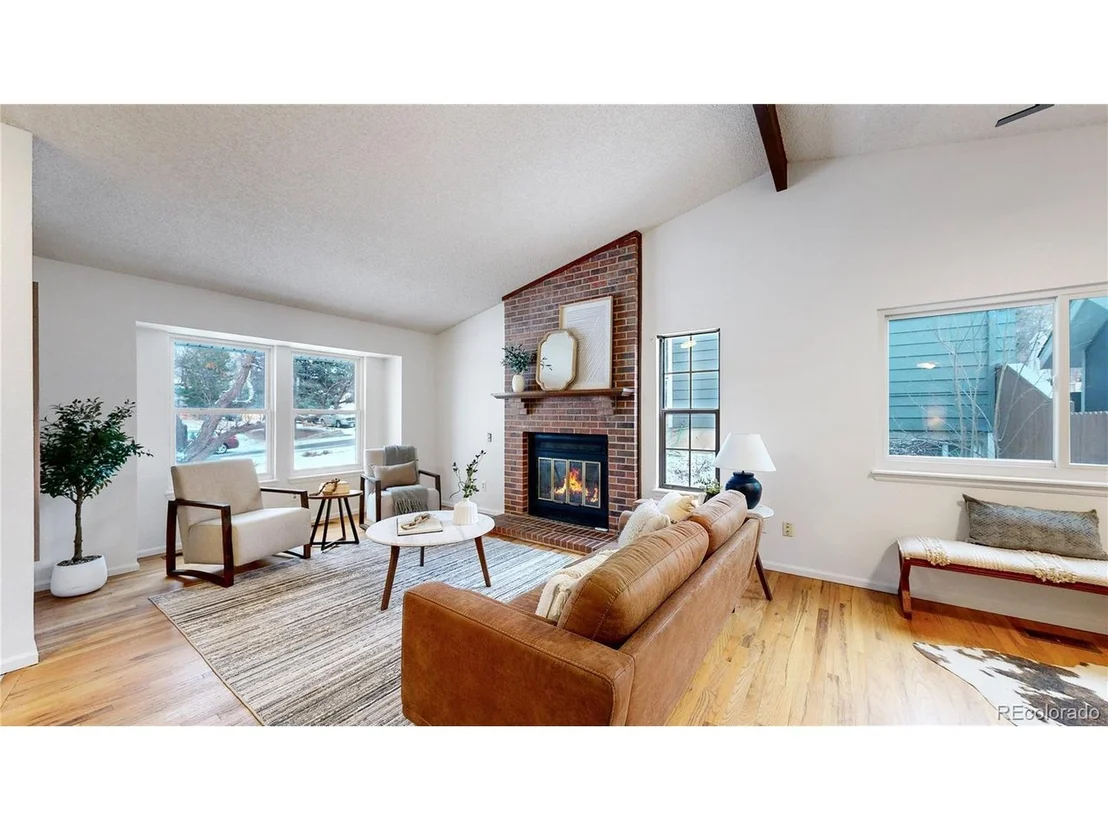
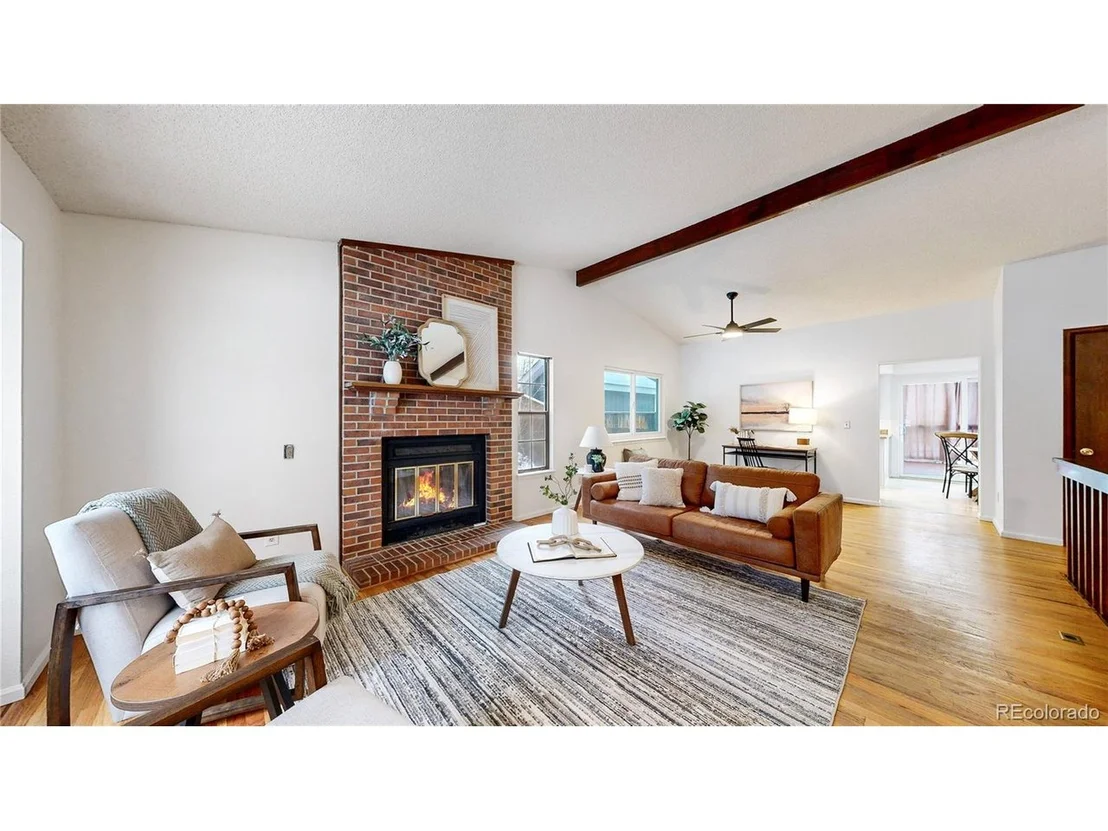
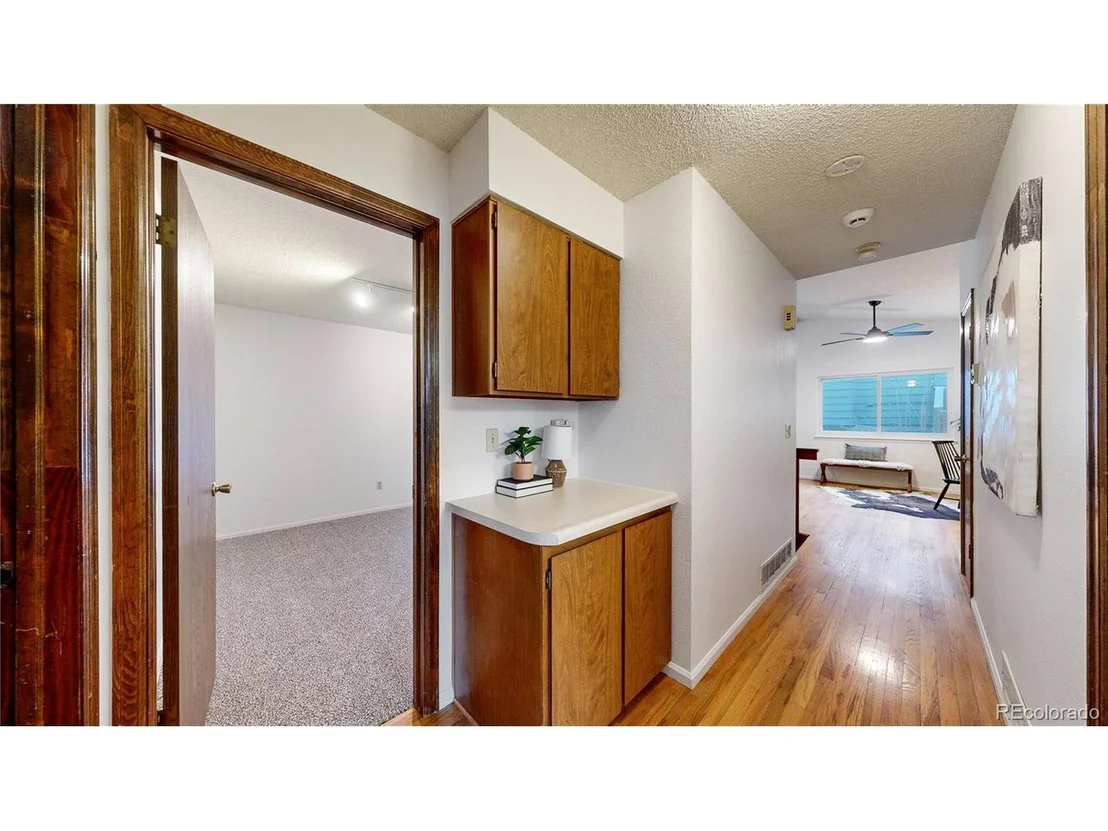
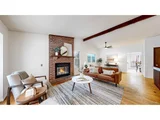
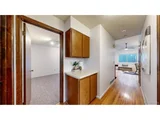
Step inside to find gleaming hardwood floors and a spacious, inviting living area, complete with a cozy gas fireplace-perfect for chilly evenings. Large Anderson windows and a sliding glass door fill the home with natural light, creating a bright and airy atmosphere.
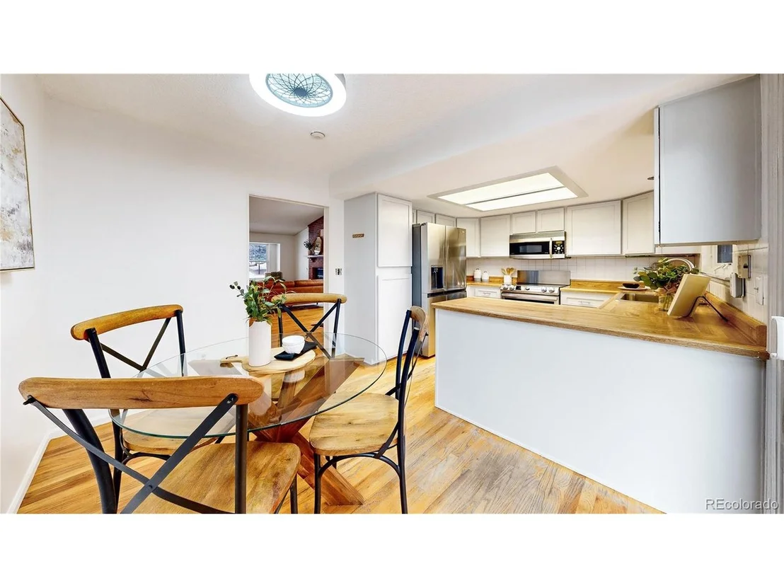
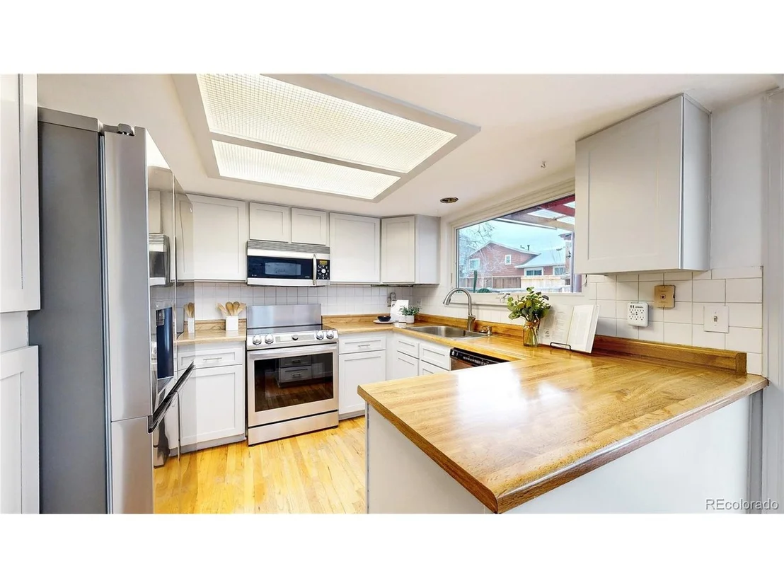
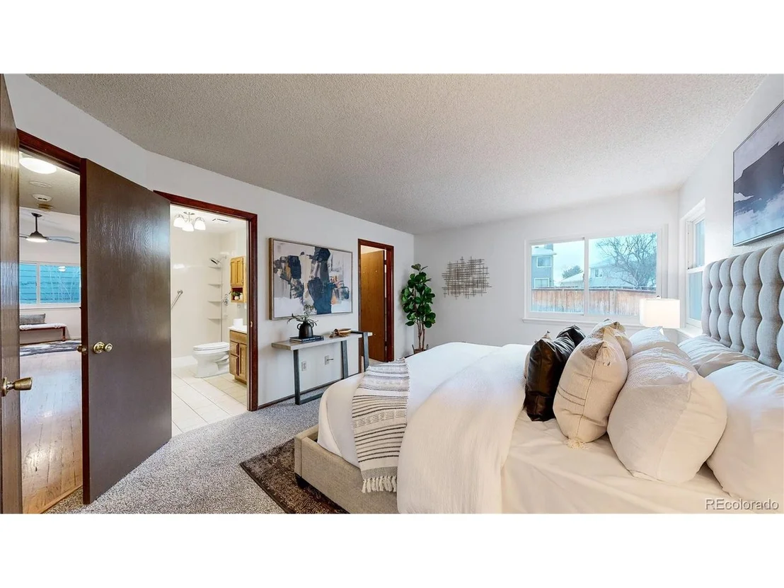
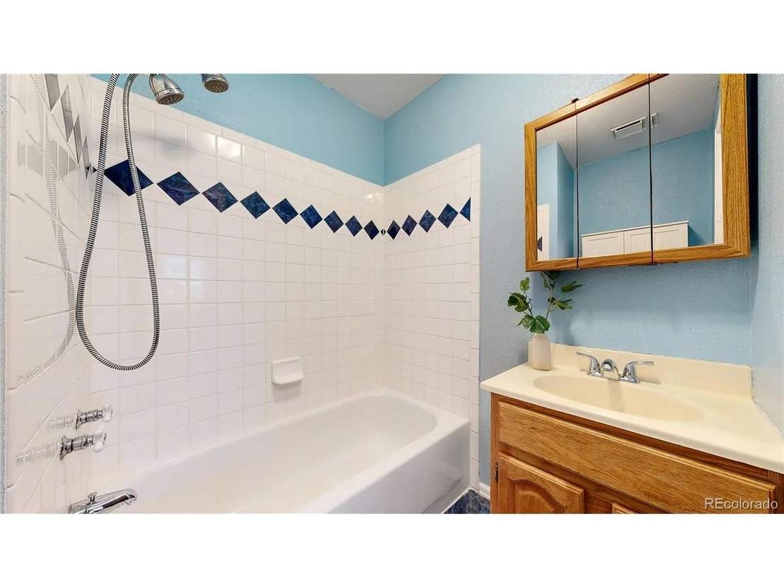
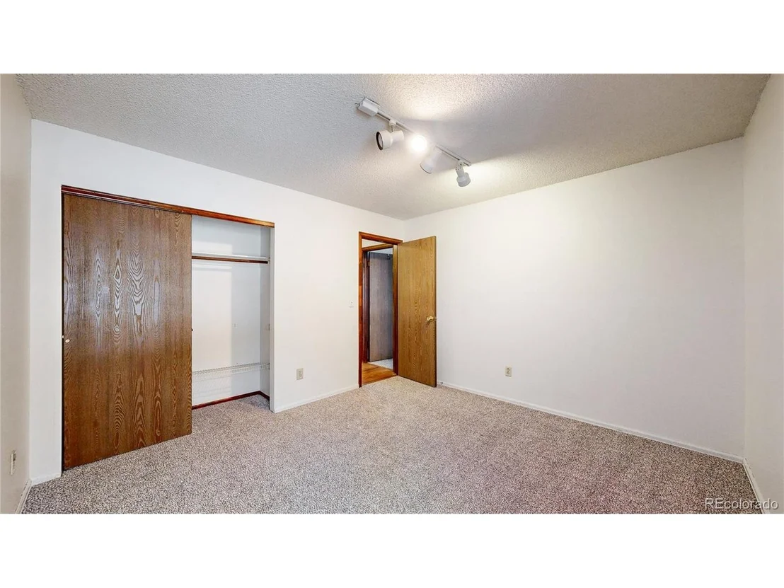
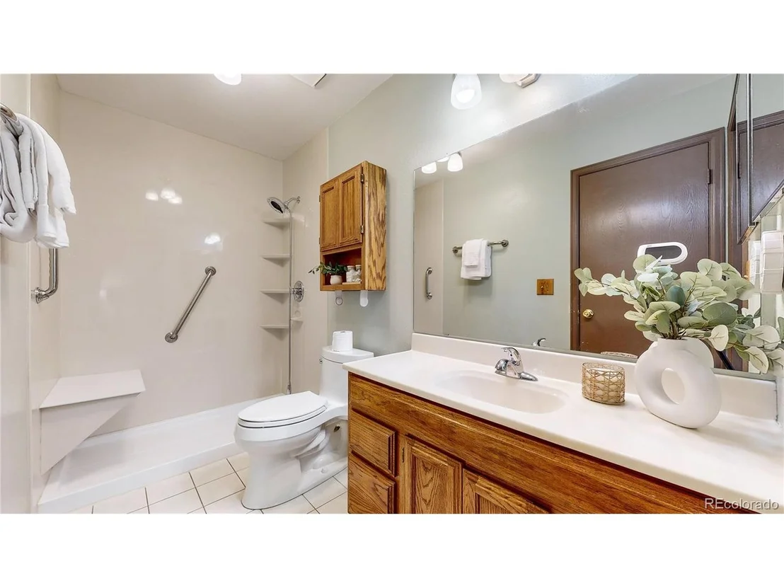
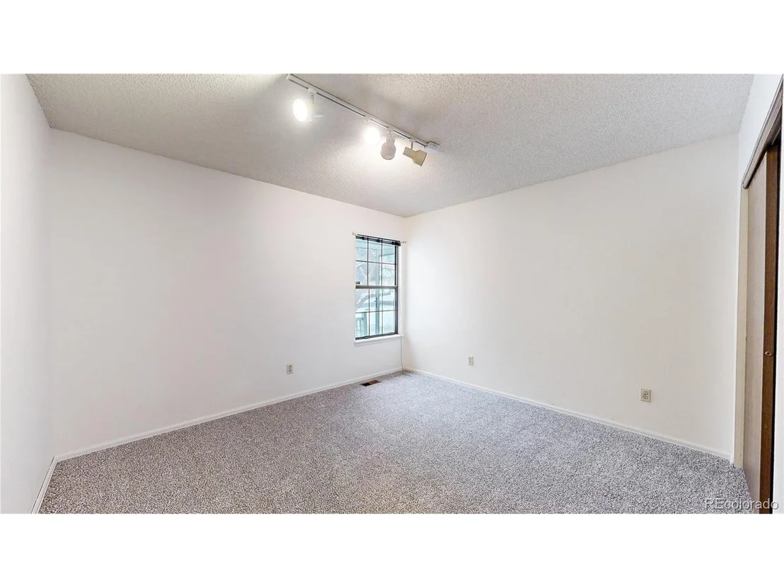
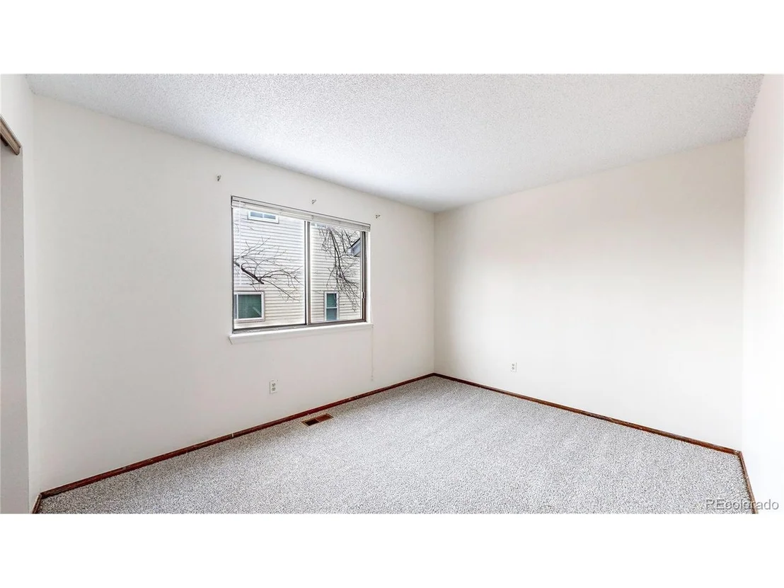
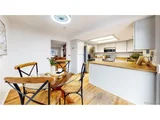
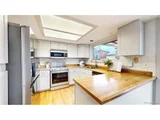
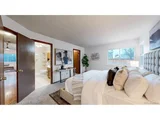
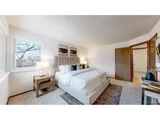
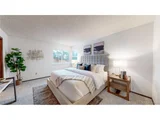
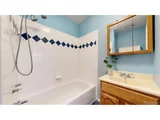
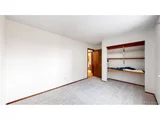
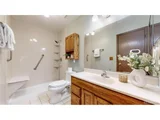
The kitchen has been refreshed with updated cabinet faces, stainless steel appliances, and newer light fixtures, blending style and functionality. The primary suite features an en-suite bath for added privacy, while two additional bedrooms provide comfortable space for family, guests, or a home office-all conveniently located on the main floor.
The unfinished basement offers unlimited potential-expand your living space, create a home gym, or enjoy ample storage. Outside, gutter coverings add to the home's easy maintenance, and the backyard is ready for relaxing or entertaining.
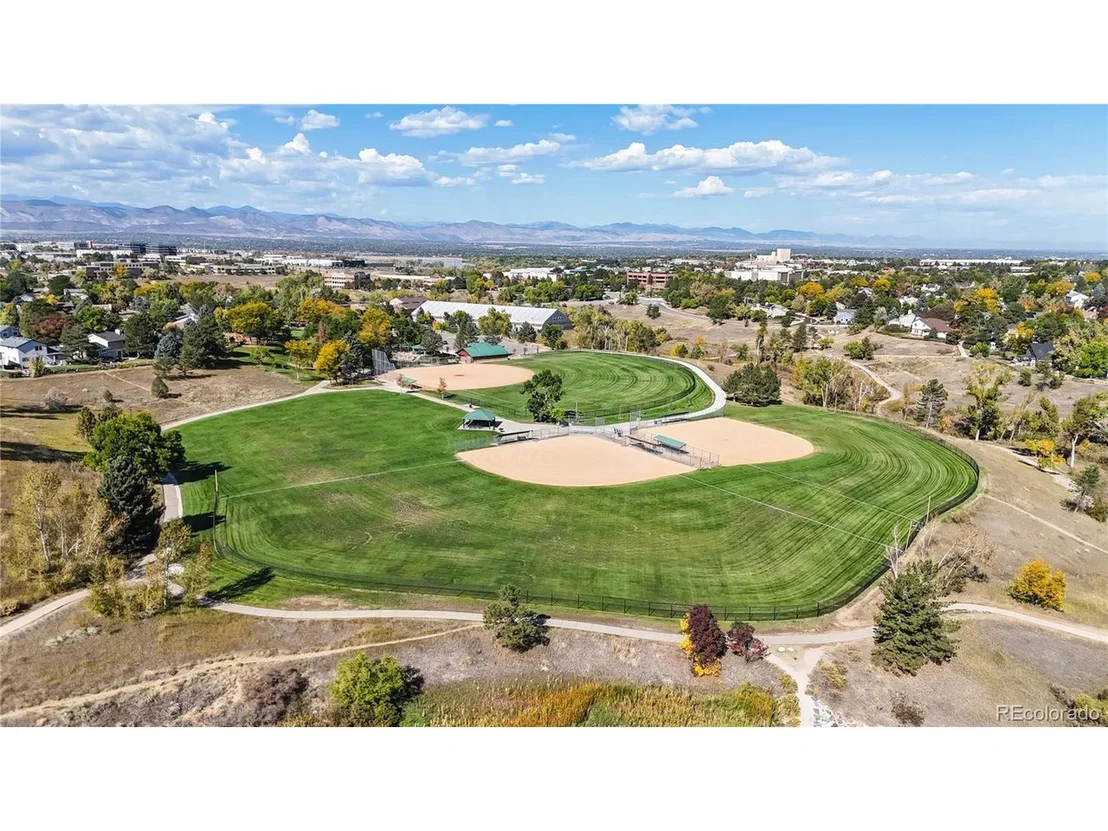
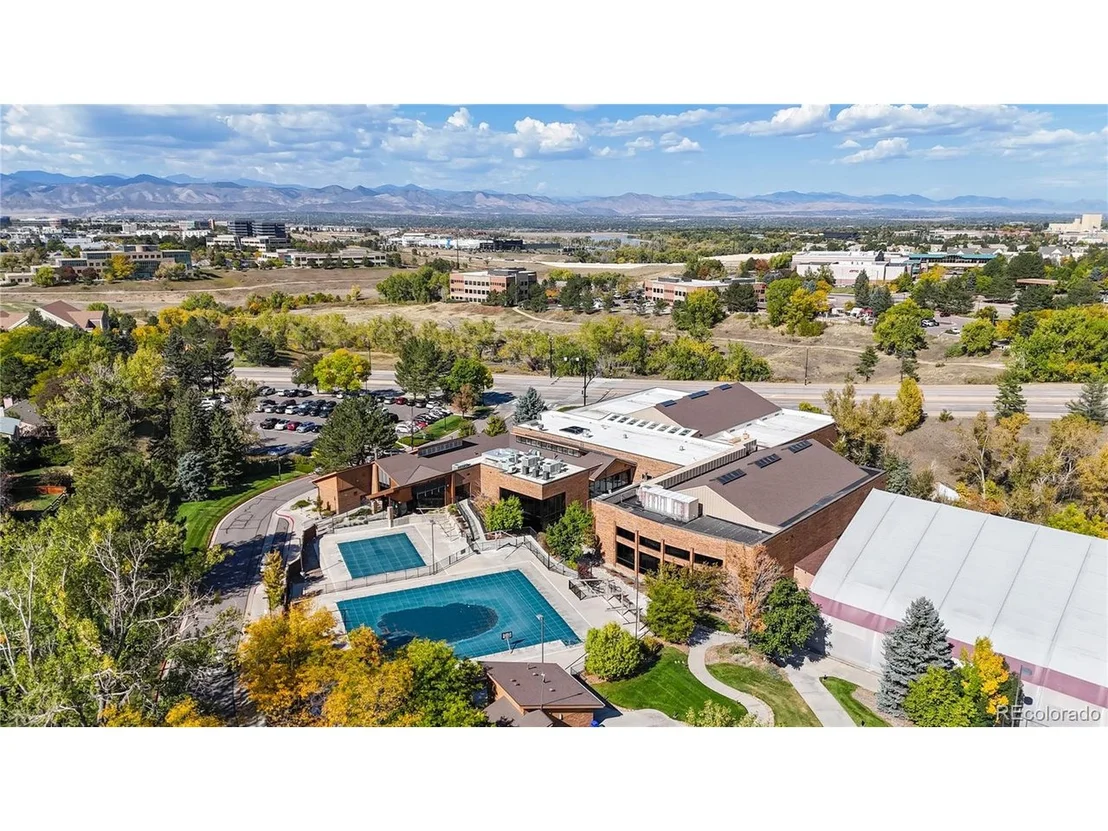
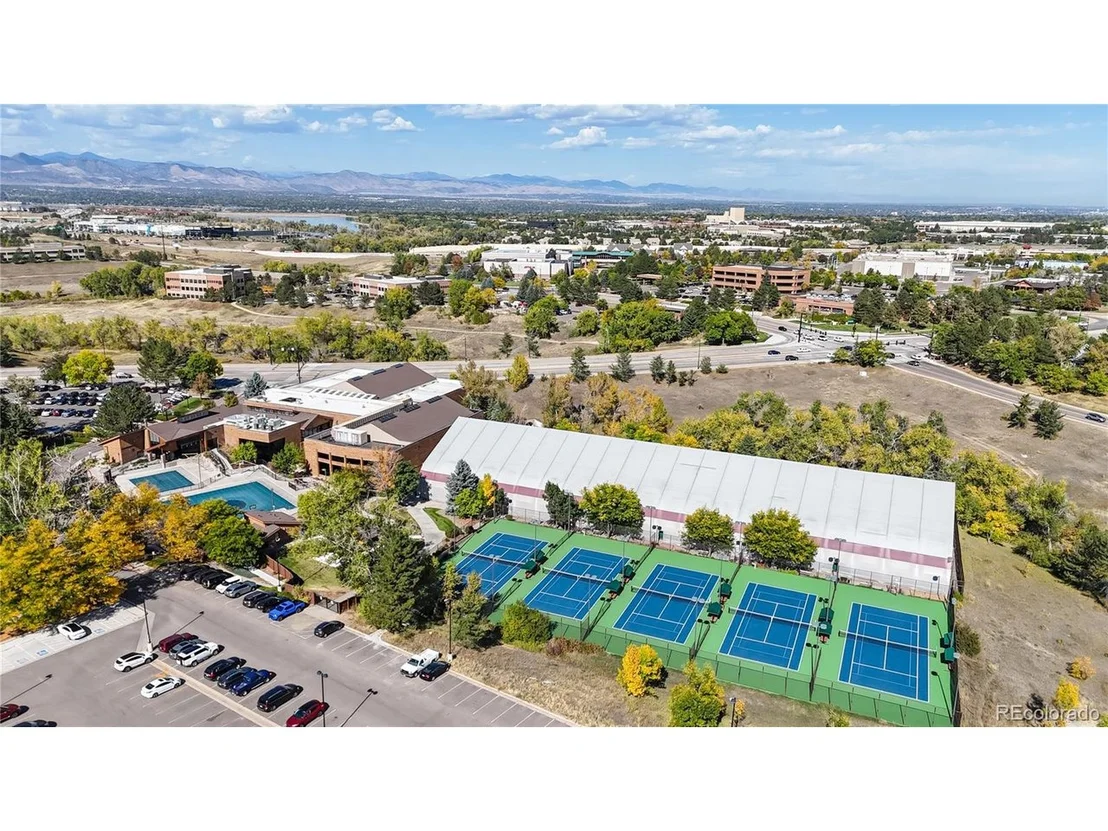
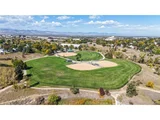
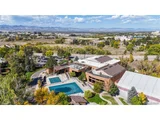
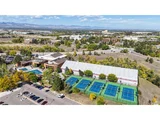
Convenience is key! This home is just minutes from Town Center shopping, great restaurants, Civic Green Park, and the library. Residents also enjoy access to all four recreation centers, making this one of the most sought-after neighborhoods in the Denver metro area.
Don't miss out on this well-maintained ranch home in a quiet and prime location-schedule your showing today!
Payment Calculator
Your Estimated Monthly Payment
Cap Rate Calculator
What does this mean?
Based on our analysis, the cap rate of this property is 1.25%. A negative cap rate indicates that the property might not be feasible as an income-producing asset. The median cap rate for a near zip code 11238 is 4.23%.
How much can I actually make?
Actual monthly rental income may vary between $4,760 and $7,140 depending on unit-specific characteristics. You can change the amount using the slider to further explore.
How is cap rate calculated?
Cap Rate = Net Operating Income (NOI) / Property Asset Value.
When calculating the cap rate, we assume 100% occupancy. Leverage (mortgage) is not considered.
Cap Rate provided by RealtyHop and RentHop, learn more about cap rate here.
Price History
| Date / Event | Date | Event | Price |
|---|---|---|---|
| Mar 4, 2025 | Sold | ||
| Sold | |||
| Feb 5, 2025 | In contract | - | |
| In contract | |||
| Jan 31, 2025 | Listed by eXp Realty, LLC | $550,000 | |
| Listed by eXp Realty, LLC | |||
| | |||
|
Charming 3-Bedroom Ranch in a Quiet, Prime Location - Move-In Ready!
Welcome to this beautifully updated 3-bedroom, 2-bath ranch home, offering one-level living in a peaceful and highly desirable neighborhood. With fresh paint throughout and brand-new carpet, this home is truly move-in ready!
Step inside to find gleaming hardwood floors and a spacious, inviting living area, complete with a cozy gas fireplace-perfect for chilly evenings. Large Anderson windows and a sliding glass door fill the home with natural light, creating a bright and airy atmosphere.
The kitchen has been refreshed with updated cabinet faces, stainless steel appliances, and newer light fixtures, blending style and functionality. The primary suite features an en-suite bath for added privacy, while two additional bedrooms provide comfortable space for family, guests, or a home office-all conveniently located on the main floor.
The unfinished basement offers unlimited potential-expand your living space, create a home gym, or enjoy ample storage. Outside, gutter coverings add to the home's easy maintenance, and the backyard is ready for relaxing or entertaining.
Convenience is key! This home is just minutes from Town Center shopping, great restaurants, Civic Green Park, and the library. Residents also enjoy access to all four recreation centers, making this one of the most sought-after neighborhoods in the Denver metro area.
Don't miss out on this well-maintained ranch home in a quiet and prime location-schedule your showing today!
| |||
| May 4, 2004 | Sold | ||
| Sold | |||
| Oct 12, 1993 | Sold | ||
| Sold | |||
Property Highlights
Building Info
Comparables
Status
Price/ft²
Listed On
Sold On
About Highlands Ranch
Similar Homes for Sale
Currently no similar homes aroundNearby Rentals

Last Updated: 5 months ago
Data Source: REcolorado MLS, MLS# IRE9373887







 Your Privacy Choices
Phone: 425-283-2930
Address: 335 Madison Avenue, New York, NY 10017