| Date / Event | Date | Event |
Price
|
| Jul 24, 2026 | Sold | |
|
Sold
|
| Jun 5, 2026 | In contract |
-
|
|
In contract
|
| May 27, 2026 | Price Decreased |
$2,750,000
↓ $248K
(8.3%) |
|
Price Decreased
|
| May 4, 2026 | Listed by Vista Sotheby’s International Realty |
$2,998,000
|
|
Listed by Vista Sotheby’s International Realty
|
| Nov 1, 2022 | No longer available |
-
|
|
No longer available
|
| Oct 1, 2022 | In contract |
-
|
|
In contract
|
| Sep 5, 2022 | Listed by Vista Sotheby’s International Realty |
$2,999,000
|
|
Listed by Vista Sotheby’s International Realty
|
| |
|
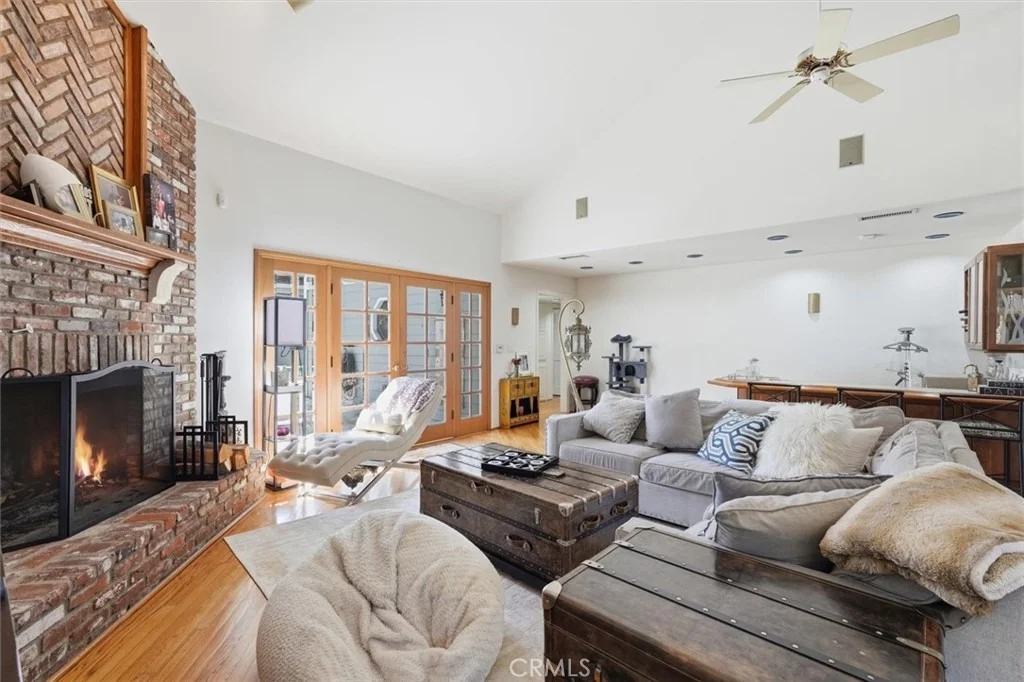
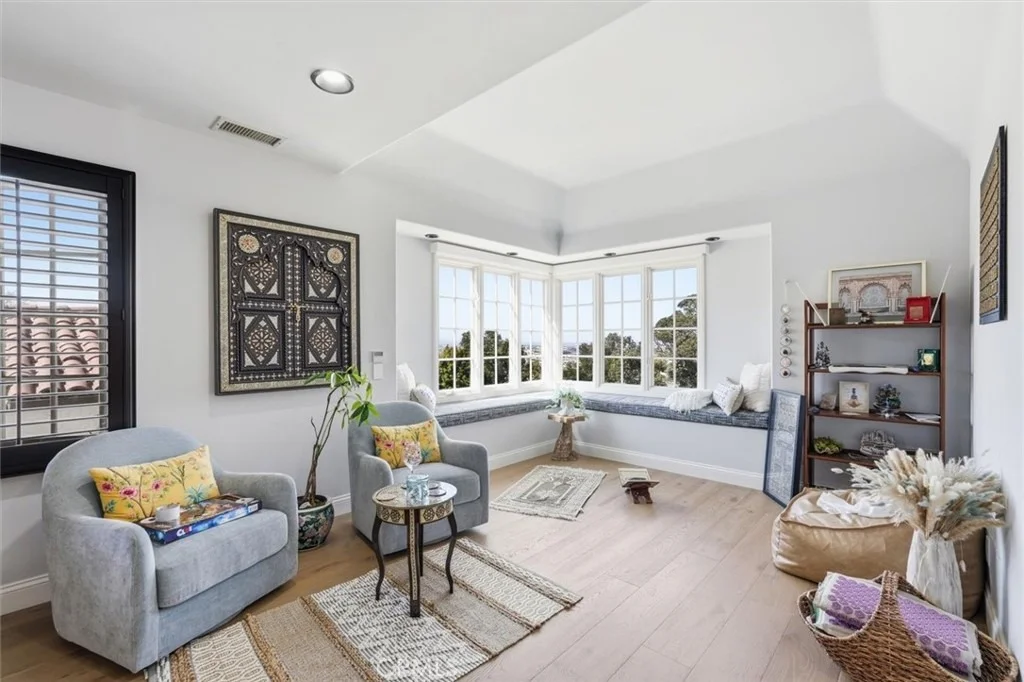
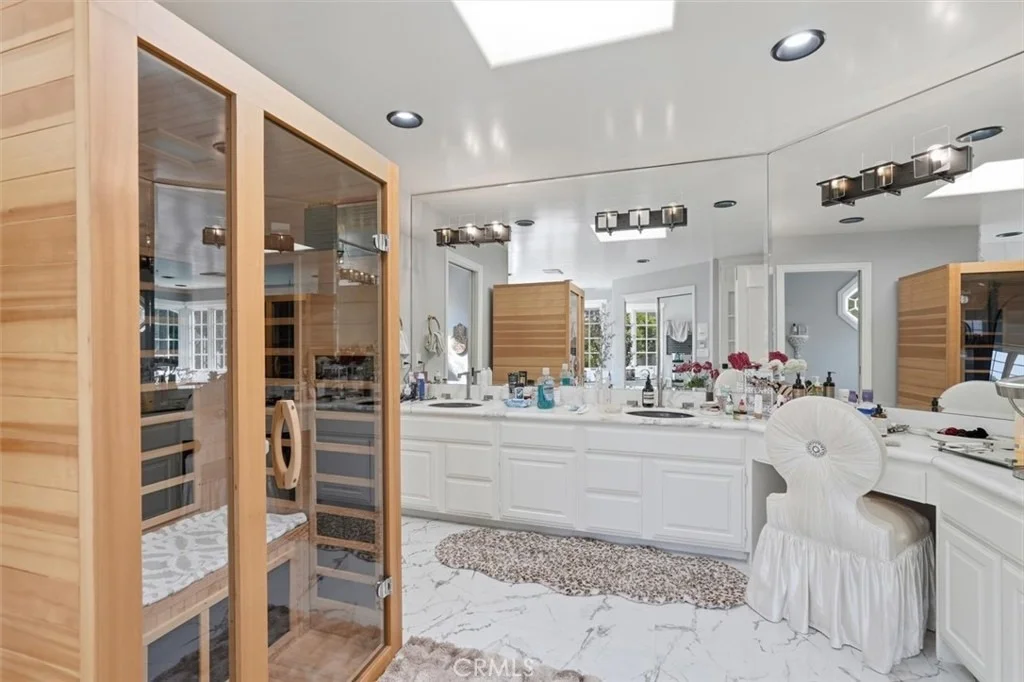
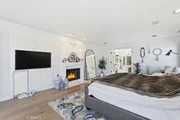
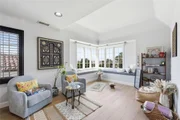
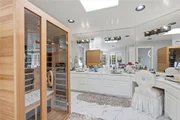
This impeccably maintained, move-in ready home in the cherished Valmonte neighborhood is perched high above the street and offers sweeping 180-degree city views. The custom-built home, with intimate spaces and incredible finish work, features a remodeled kitchen which opens to a beautiful family room with vaulted ceilings and cozy fireplace. Large French doors lead to the covered patio, allowing for a superb entertaining space while also providing access to the sparkling pool and spa. To serve up a true indoor/outdoor California experience, there is a recently installed custom outdoor kitchen with top-of-the-line Lynx grill and accessories, granite counter and outdoor TV. This home offers beautiful interior living with hardwood floors, solid wood cabinetry, stone surfaces and designer finishes. With an informal breakfast nook, formal dining room, living room plus family room, this home provides long-term flexibility and options for buyers with busy and changing lifestyles. The extra-large primary suite delivers more than enough space for furnishings plus the ever-present Peloton or the possibility of a secluded home office or nursery. The city views from the primary suite are not to be missed and offer a truly a special place to unwind at the end of the day. Adjacent to the primary suite is a lofted area ideal for an office or easily modified to create a 4th bedroom. Two additional bedrooms on the lower level share a remodeled bath with double sinks and dramatic marble shower. Audio speakers, laundry chute, LED exterior lighting and 3-car garage with ½ bath and direct access to the home provide comfortable details. For the uninitiated, this very special and exclusive neighborhood is a nod to a quieter time. PVE is the only city on the Peninsula with its own police department, so residents enjoy added peace of mind with the excellent service provided by the local force. Within walking distance is a centrally located Little League field offering a place for the community to gather, enjoy games and have a snack. Mature trees line the streets, neighbors become friends and kids come home when the sun goes down. With easy “off the hill” access, luxurious square footage and views, this home allows for the idyllic Palos Verdes lifestyle. The manager has listed the unit size as 3804 square feet.
|
| Aug 13, 2022 | No longer available |
-
|
|
No longer available
|
| Jul 15, 2022 | Price Decreased |
$2,999,000
↓ $300K
(9.1%) |
|
Price Decreased
|
| Jun 23, 2022 | Price Decreased |
$3,299,000
↓ $200K
(5.7%) |
|
Price Decreased
|
| Jun 3, 2022 | Listed by RE/MAX Estate Properties |
$3,499,000
|
|
Listed by RE/MAX Estate Properties
|
| |
|
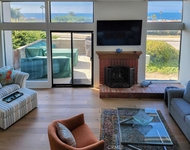
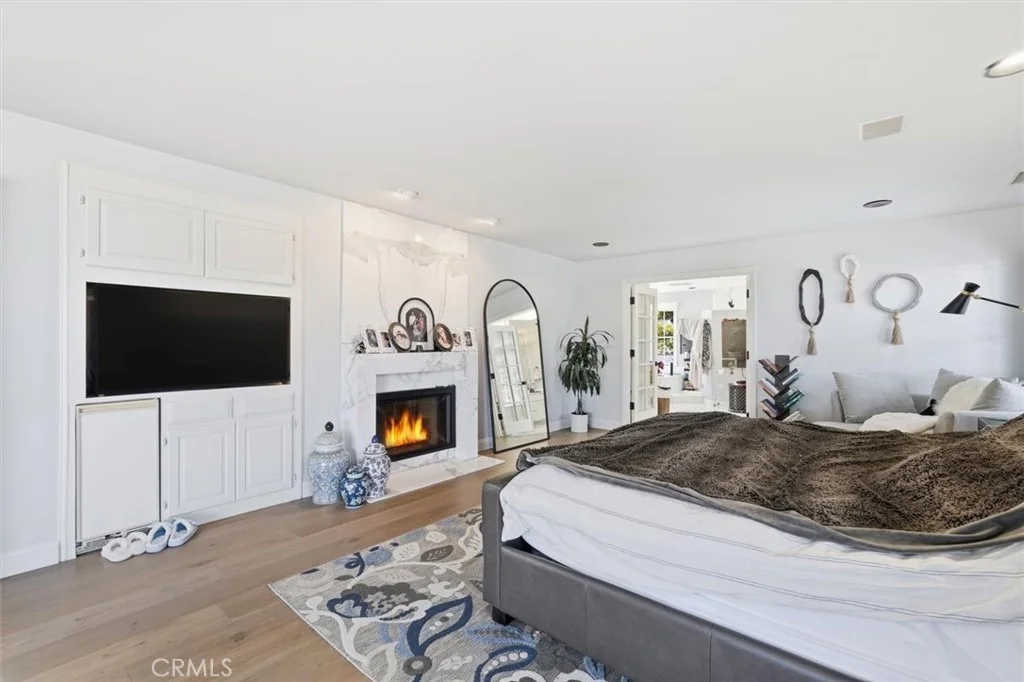
SIGNIFICANT PRICE REDUCTION on this custom built 3 bedroom, PLUS OFFICE, home located in sought after Valmonte. Vaulted ceilings, light and bright throughout. The living room boasts a fireplace, beveled glass French doors leading to the front balcony with 180-degree city lights view from LAX to the Queen Mary, and large dining room. Custom kitchen (remodeled in 2016) with Luxury Appliances by Sub-Zero and Thermador, attached breakfast nook. Kitchen flows into a welcoming family room with two-story vaulted ceilings, a huge wood burning fireplace and full wet bar. Great Entertainment Home. Beveled glass French doors lead directly outside to the entertainment area adorned by an in-ground Pool and Spa with waterfall, framed by gazebo. Outdoor Kitchen. Patio has a 46" SunBrite outdoor HDTV. Perfect Kid’s Paradise. Exquisitely professionally landscaped. Back inside this level is a full bath (remodeled 2016) 2 bedrooms, laundry room and door to outside area that could be used as a dog run, along with remodeled ½ bath. Upstairs is a Spacious Loft Office with views to the lower level and Huge Bonus Room. Large Primary Bedroom and Bath will take your breath away by its sheer size and appointments. Spectacular City Lights Views, with fireplace adorned in marble. Bedroom leads to bathroom with double sinks, marble countertops and shower, spa tub, large walk-in closet, laundry chute to downstairs, and bidet. 3 car garage boasts an 18-foot workbench, storage, wired for EV charging. Garage level has additional inside 1/2 bath and closet. LED lighting throughout the property. Audio speakers throughout the home and backyard. House and backyard are very private. Additional 300 sq. ft. bonus room not included in Square Footage. The manager has listed the unit size as 3804 square feet.
|












 Your Privacy Choices
Phone: 425-283-2930
Address: 335 Madison Avenue, New York, NY 10017